


New
 Justin Havre Real Estate Team
Real Estate Advisor - Team Leader
Questions? Call: 1-403-217-0003
Justin Havre Real Estate Team
Real Estate Advisor - Team Leader
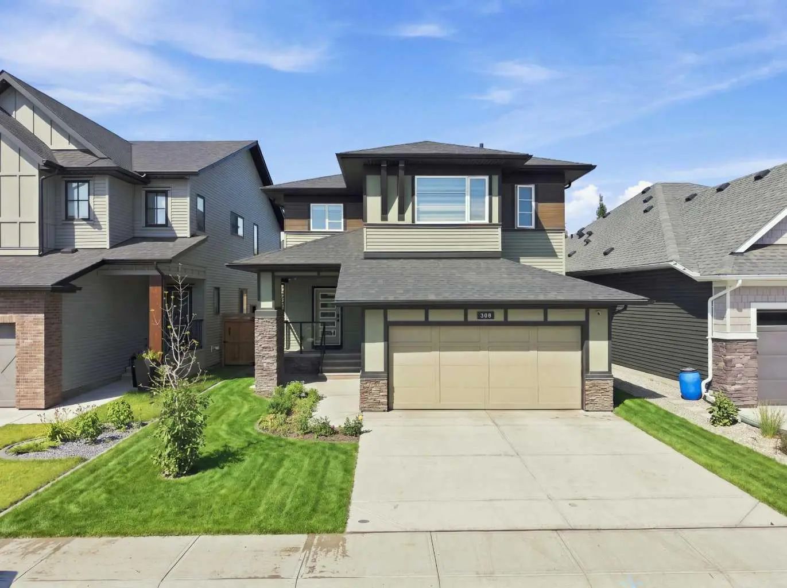
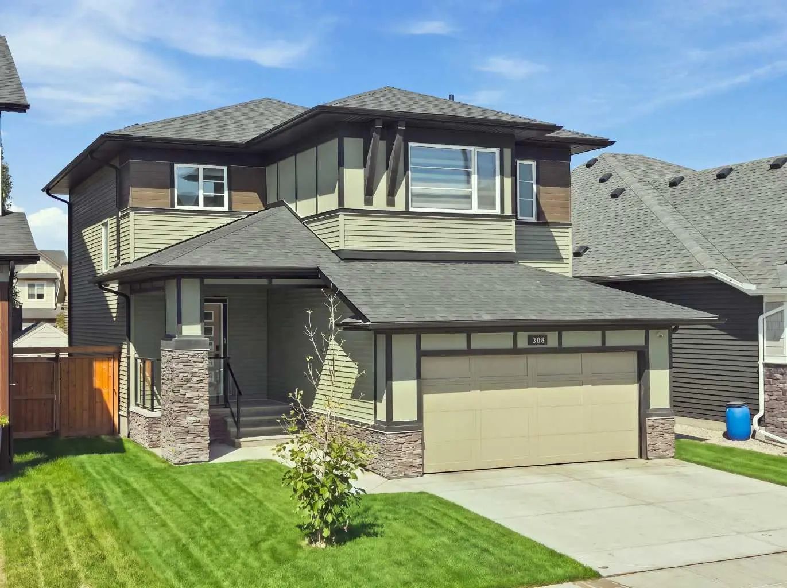
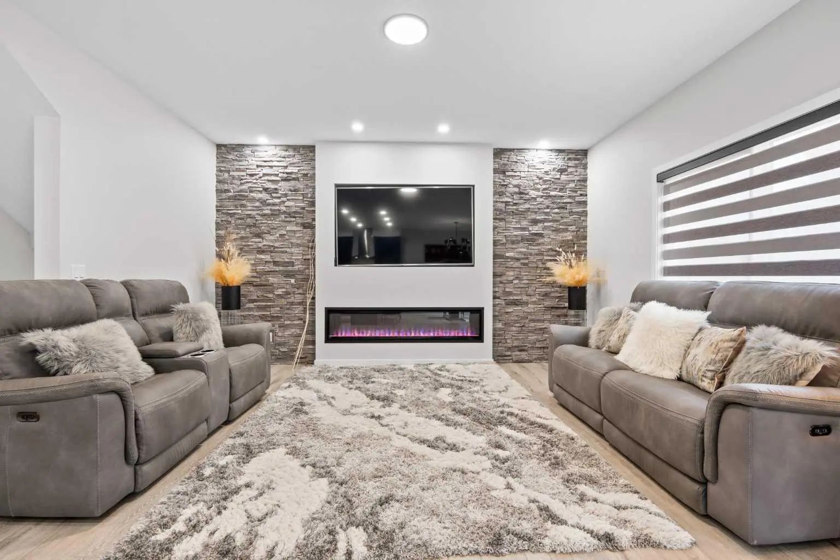
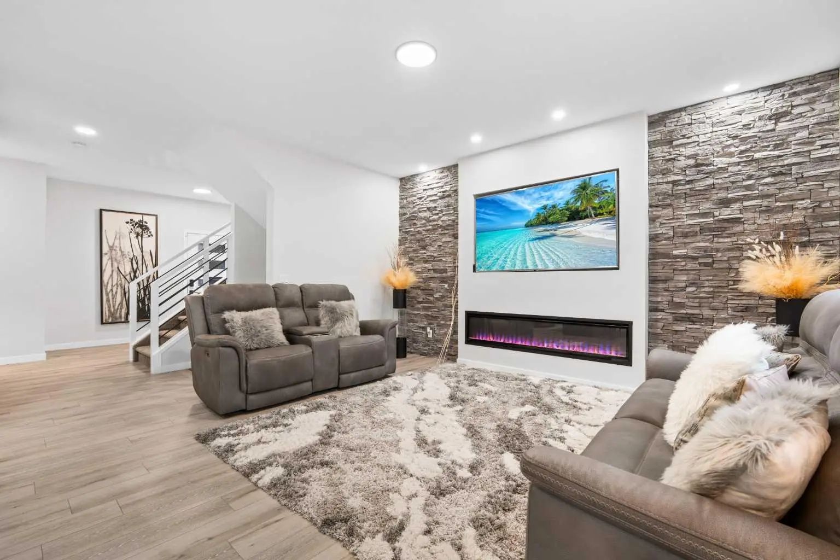
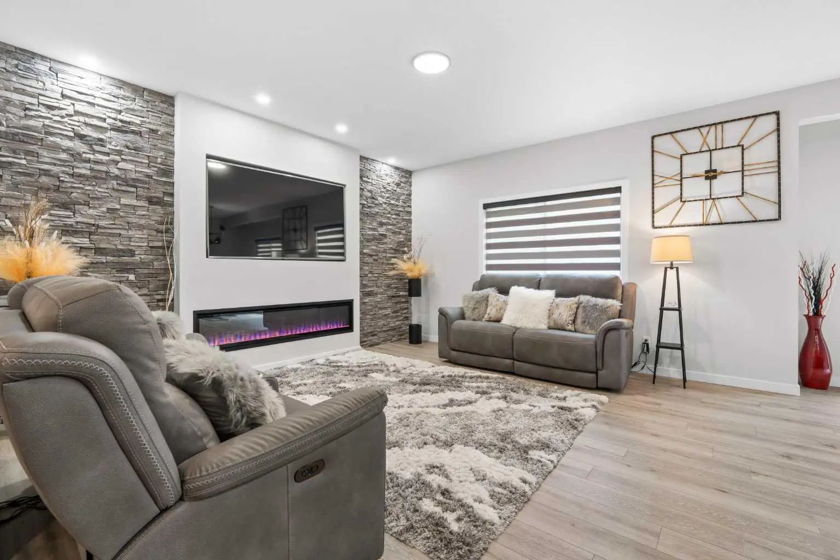
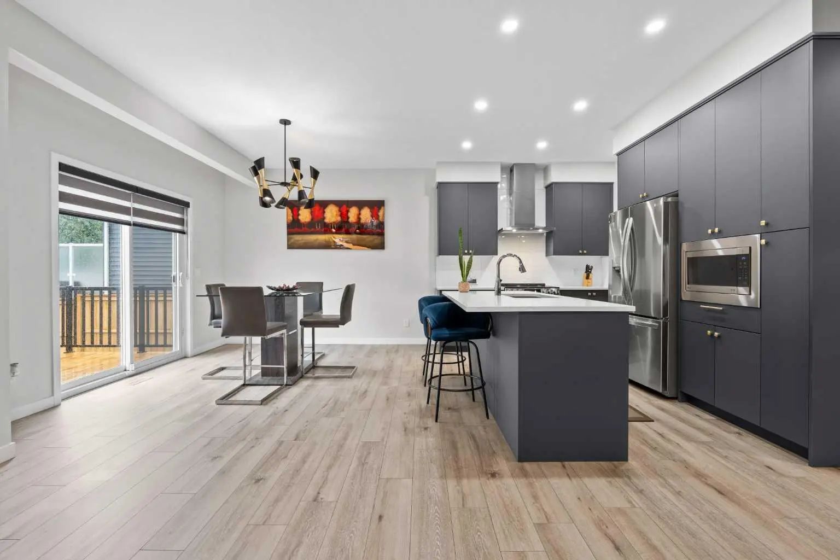
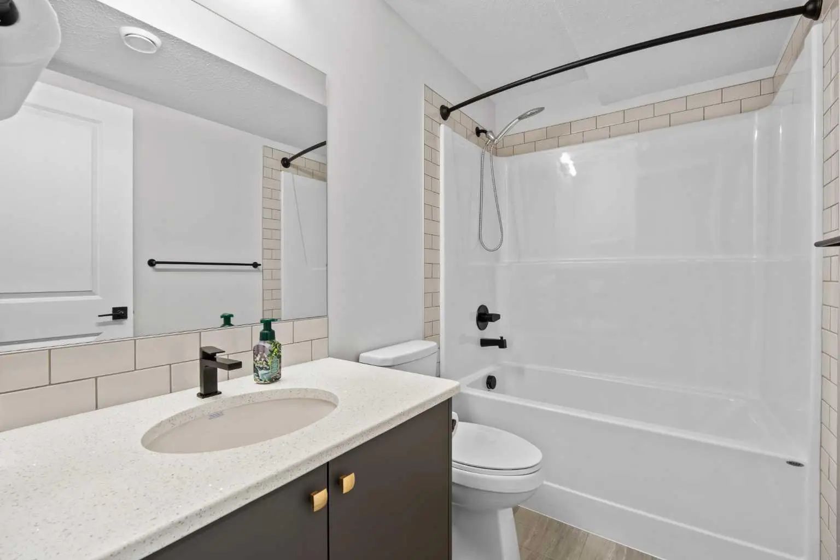
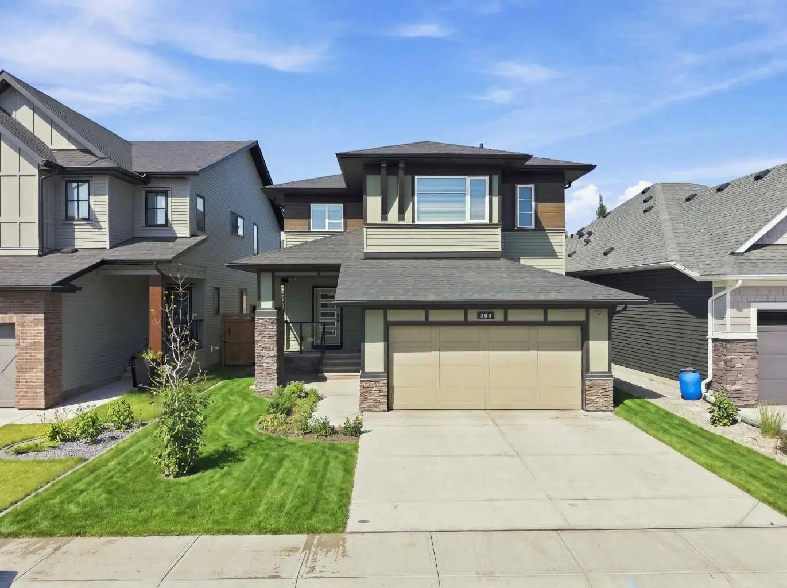
MLS® A2339441 is as 2,007sqft Home located at 308 Coopersfield Rise Southwest, in Airdrie Alberta. The property features 5 bedrooms, and 4 bathrooms.
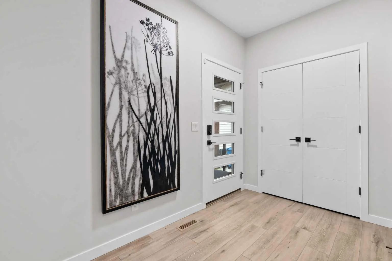
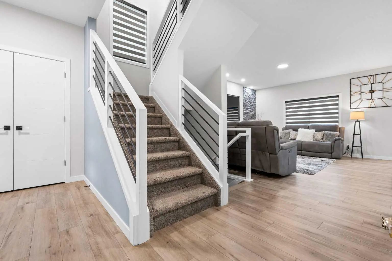
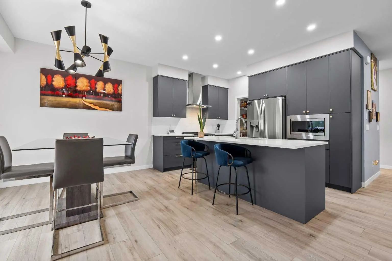
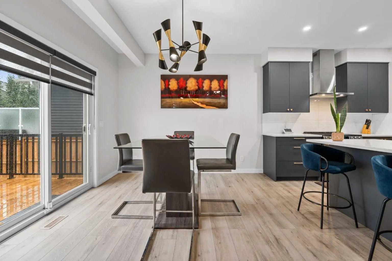
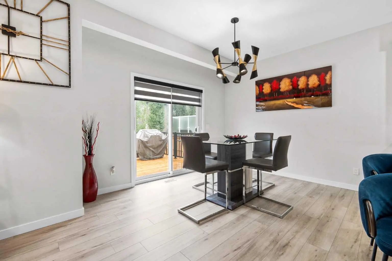
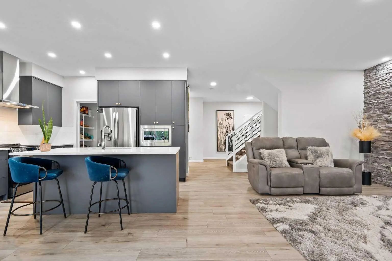
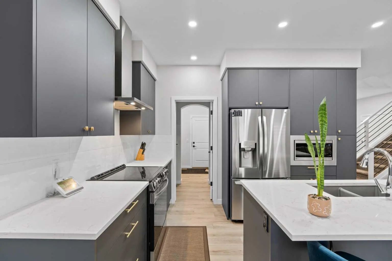
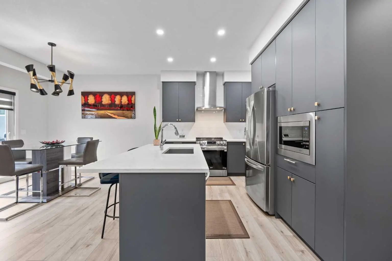
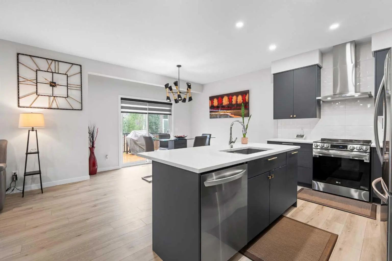
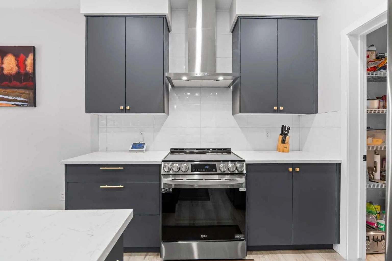
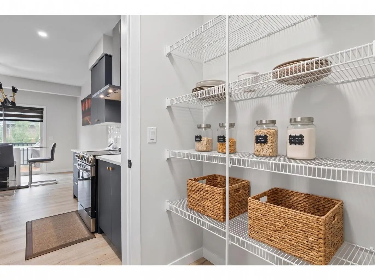
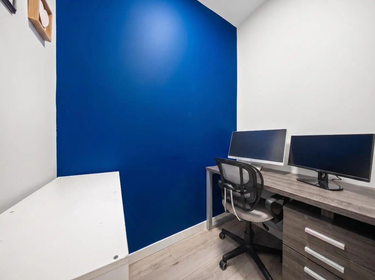
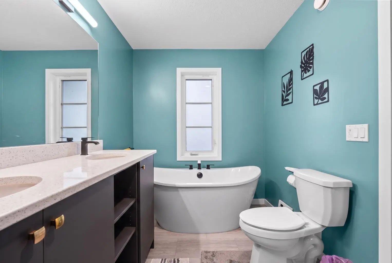
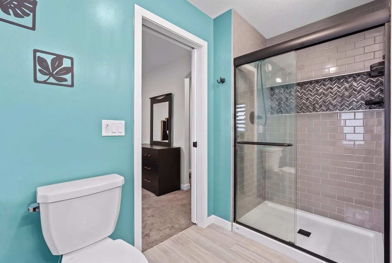
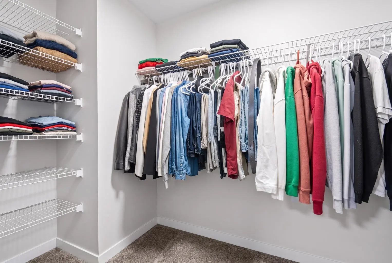
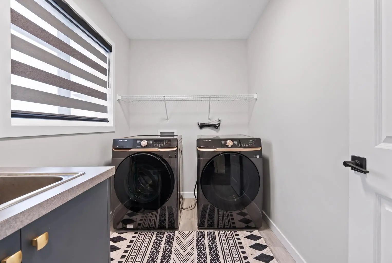
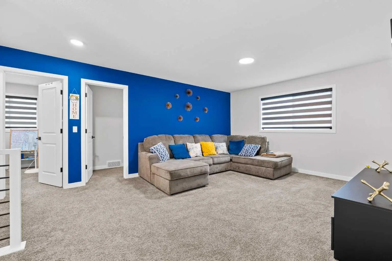
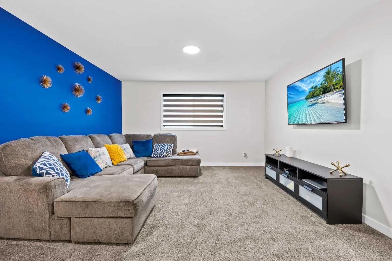
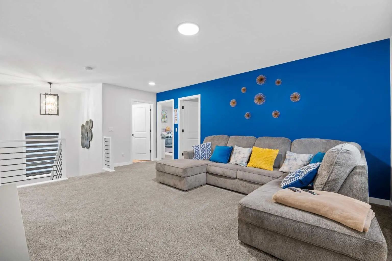
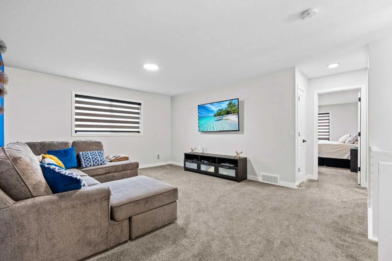
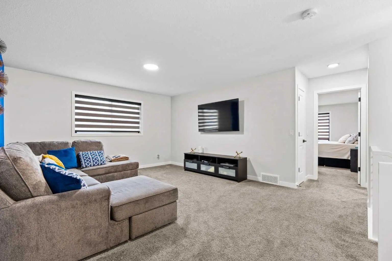
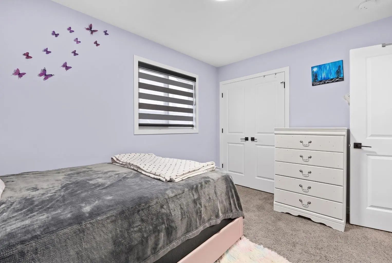
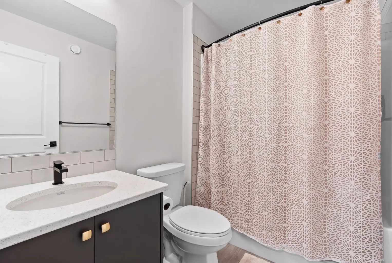
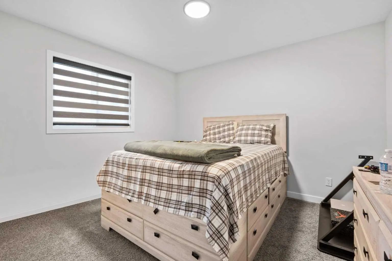
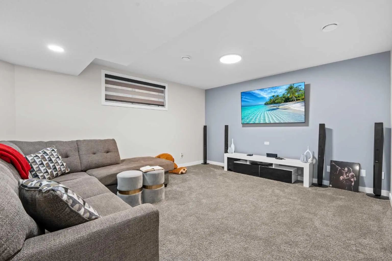
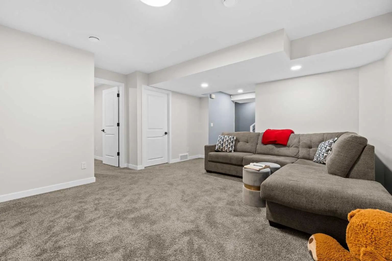
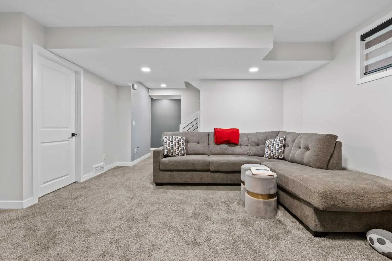
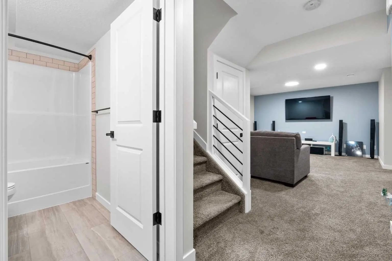
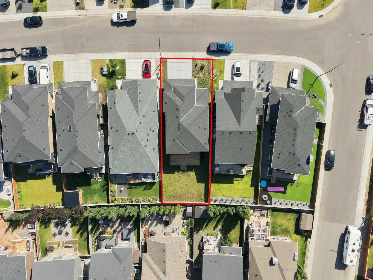
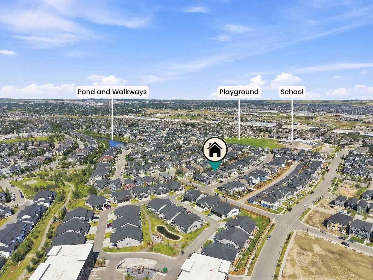
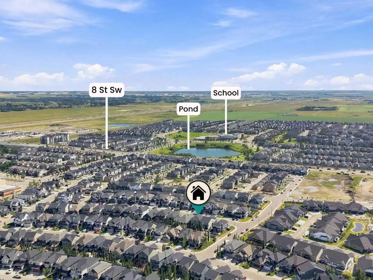
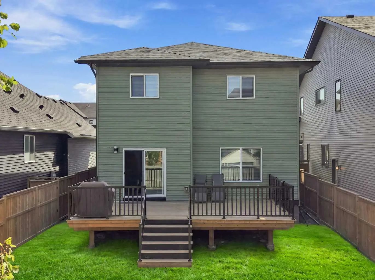
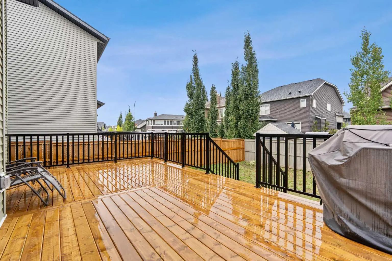
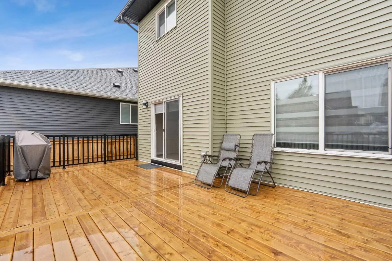
This stunning, must-see showstopper custom-built home in the number-one-rated community of Cooper's Crossing in Airdrie has it all. Spanning over 2,500 square feet of developed space, this fully finished two-story residence features an elegant main-level gourmet kitchen complete with a walk-through pantry, full-height cabinetry, a stylish range hood, upgraded appliances, custom built-ins, a full-height tile backsplash, and a discreet tile garbage bin cupboard. The open-concept living area serves as a true focal point, highlighted by a striking floor-to-ceiling brick wall feature framing a cozy fireplace insert. Working from home is equally effortless with a dedicated main-level pocket office. Upstairs, you will find three spacious bedrooms alongside a versatile bonus room and a convenient laundry area complete with a folding counter and utility sink. The primary bedroom serves as a true private retreat, offering a lavish five-piece ensuite with a deep soaker tub and a generous walk-in closet. The professionally developed lower level by the builder adds two additional bedrooms and an exceptional entertainment space featuring built-in surround sound speakers. Nothing has been overlooked in this luxury home, which is further enhanced by custom window coverings and lifetime-warranty light fixtures, and still under new home warranty. Step outside to a fully fenced and landscaped backyard featuring a brand-new deck, complemented by a welcoming front porch and a front-attached garage. Perfectly positioned for an active lifestyle, this residence is just minutes away from local stores, shops, restaurants, and grocery options, with easy commuting access to Calgary via the nearby overpass and within walking distance of schools ranging from kindergarten to high school.
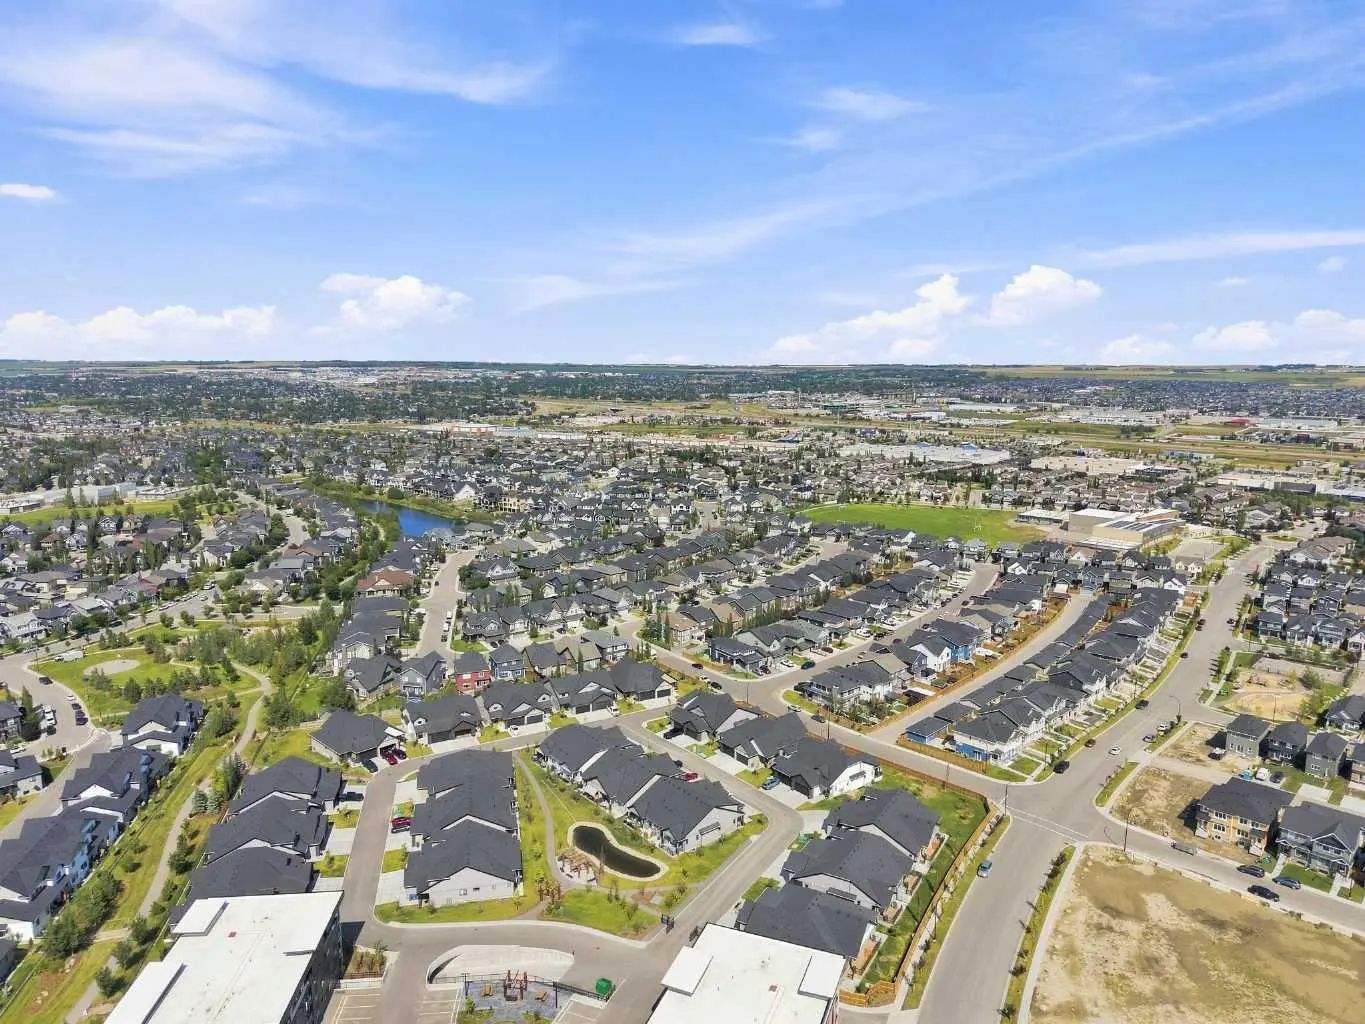
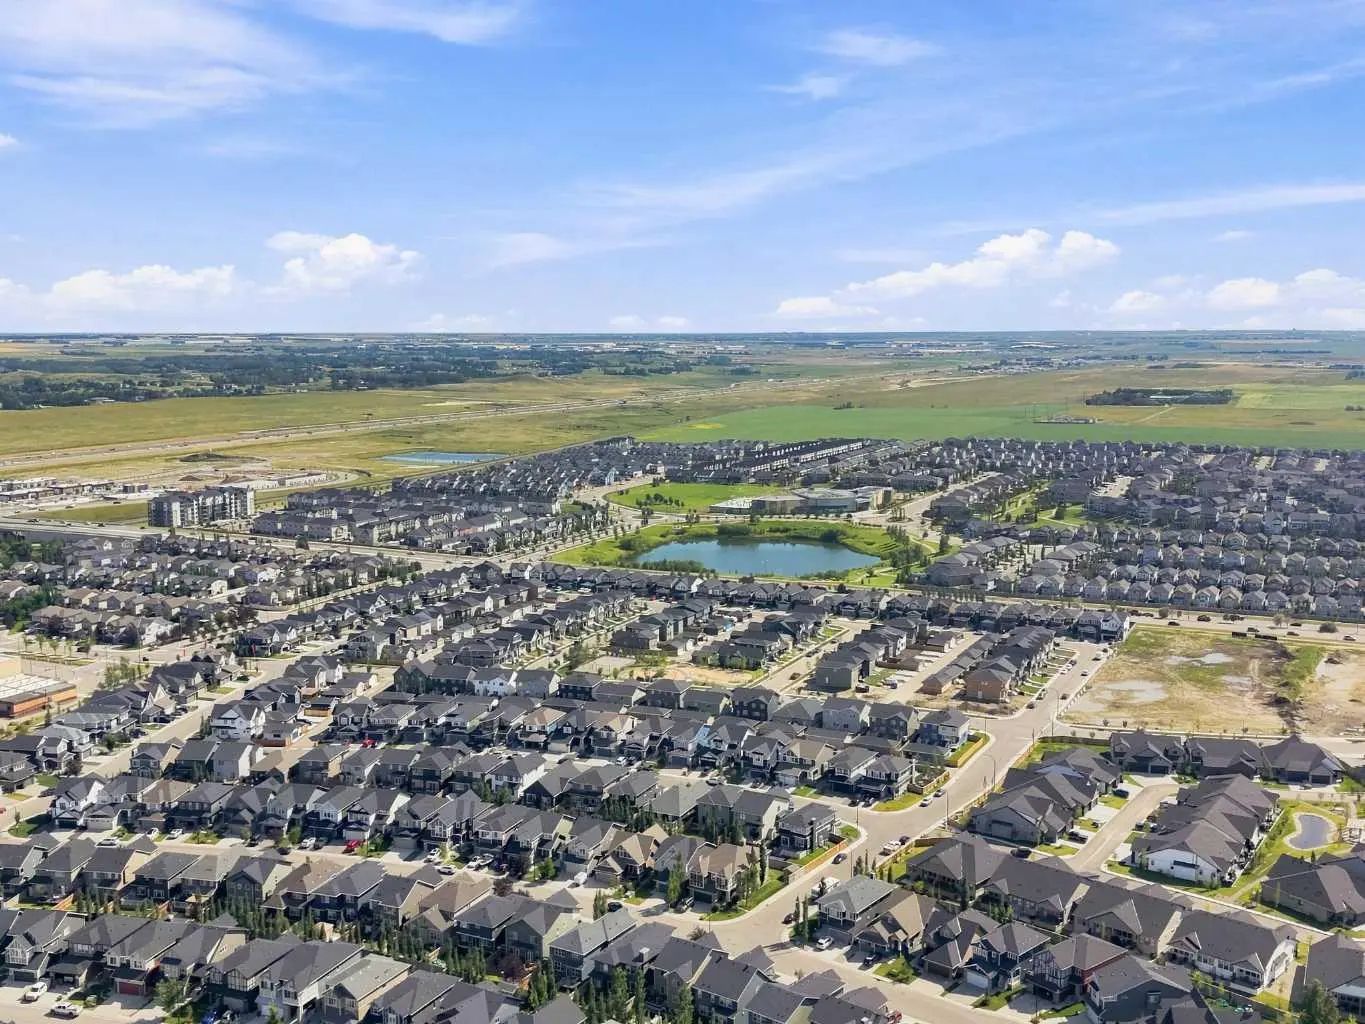
Welcome to the vibrant Coopers Crossing community, located in Airdrie, T4B 4K7
Interested in learning more about homes for sale in Coopers Crossing? Read more information about MLS Number #A2339441 here! 308 Coopersfield Rise Southwest was built in 2023 and has 2,007 SqFt, compared to an average square footage of 2,048 SqFt, and an average year built of 2016 in Airdrie.
Do you want to learn more about MLS Number #A2339441? Justin Havre Real Estate Team is the top real estate seller and buyer in Calgary, Alberta. Our REALTORS® are among the best in Calgary, and we are committed to providing an outstanding service to our clients. Contact Justin Havre Real Estate Team at 403-217-0003 and one of our agents will get back to you ASAP!
| Avg. asking price | $712,230 |
| Price per sq. ft. | N/A |
| Number of homes for sale in Coopers Crossing | 28 |
| Number of homes for sale in Airdrie | 537 |
| Avg. Days on Market | 55 |
Dishwasher, Gas Range, Microwave, Range Hood, Refrigerator, Washer/Dryer
Blower Fan, Family Room, Gas, Insert
Back Yard, Front Yard, Interior Lot, Landscaped, Low Maintenance Landscape, No Back Lane, Street Lighting
Built-in Features, Crown Molding, Double Vanity, Granite Counters, Kitchen Island, No Animal Home, No Smoking Home, Open Floorplan, Pantry, Smart Home, Soaking Tub, Storage, Walk-In Closet(s), Wired for Sound
Back Yard, Front Yard, Interior Lot, Landscaped, Low Maintenance Landscape, No Back Lane, Street Lighting
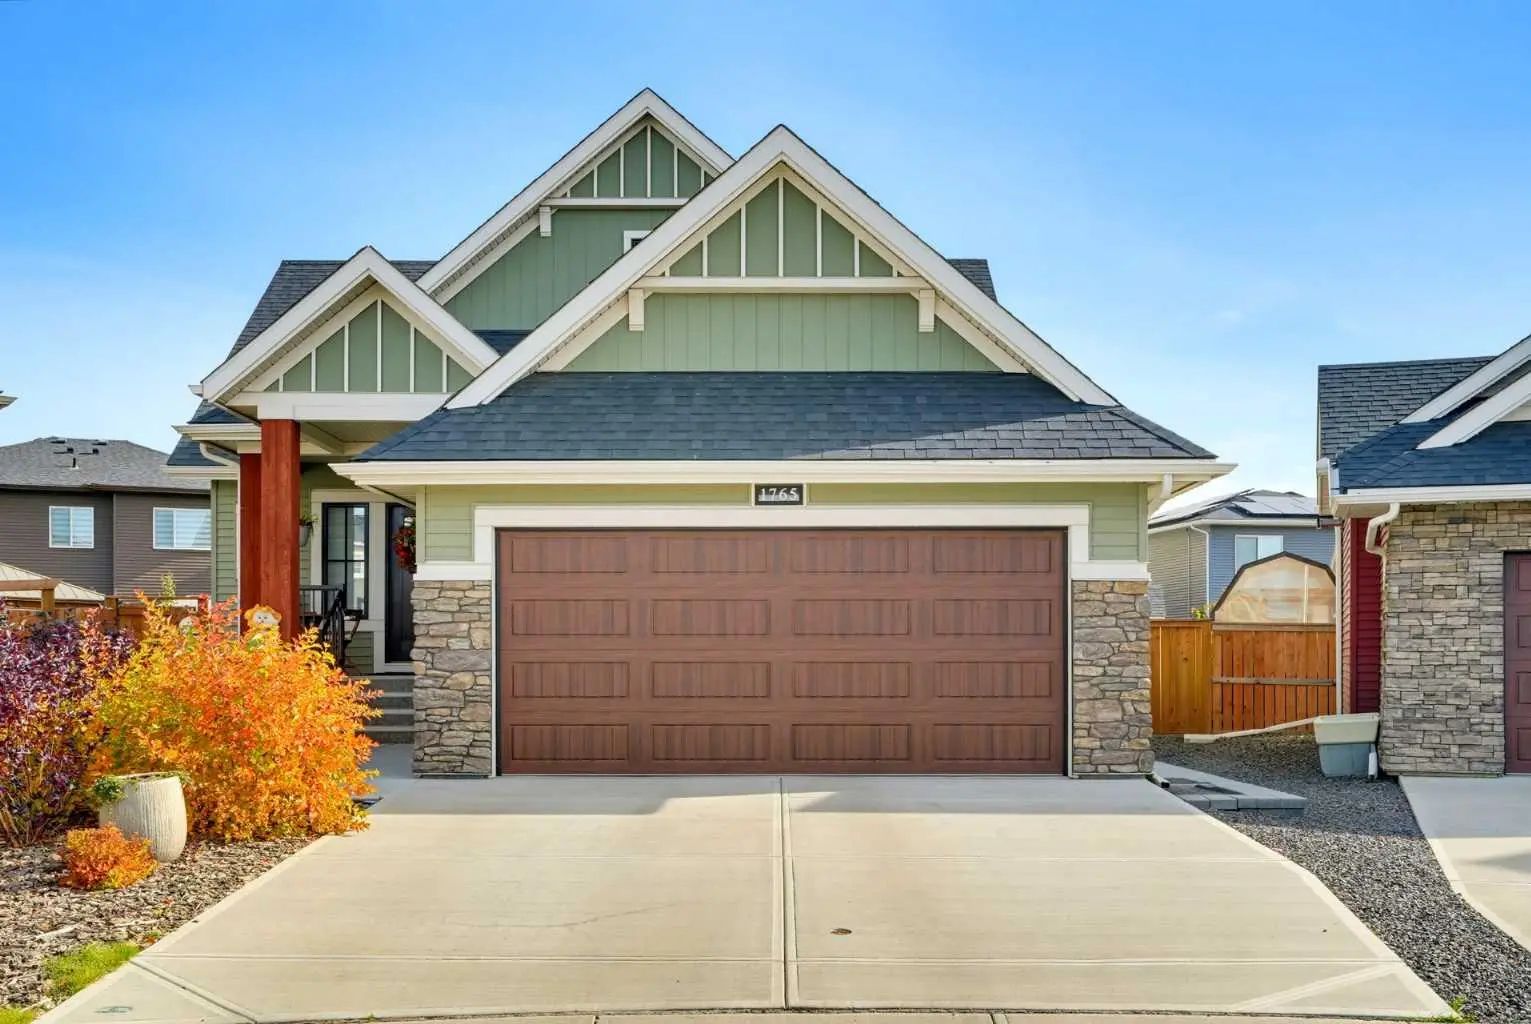
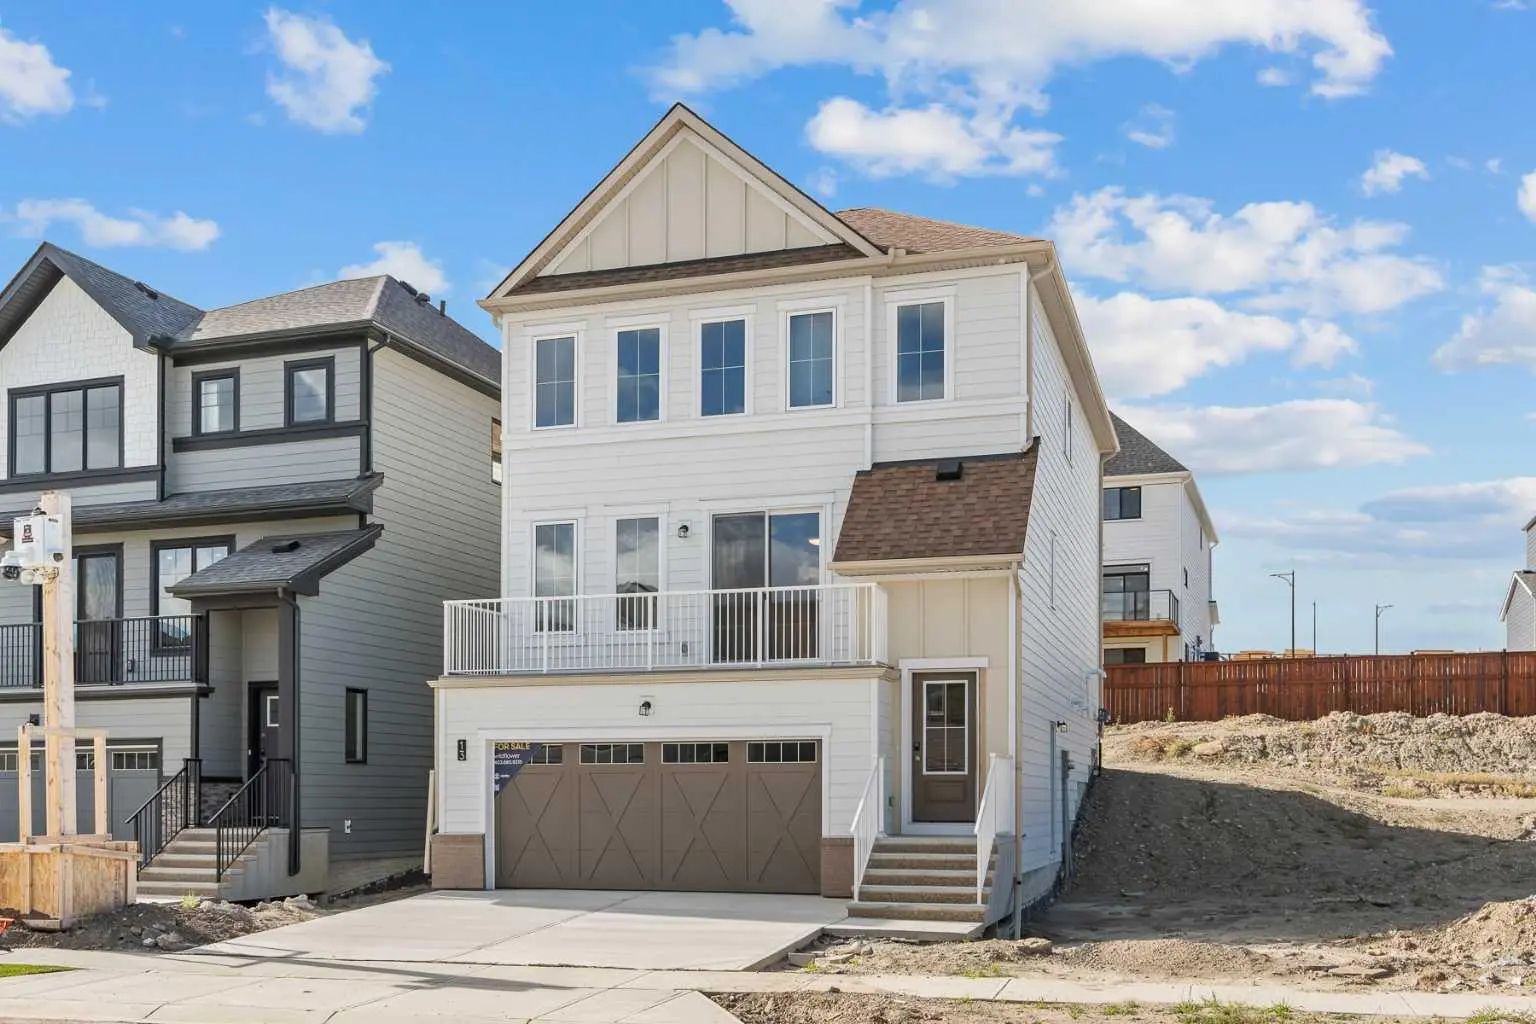
| Price Range: | $655,000 - $1,595,000 |
| Current Listings: | 3 |
| Avg Price/SqFt: | $664 |
| Price Range: | $589,900 - $3,300,000 |
| Current Listings: | 19 |
| Avg Price/SqFt: | $421 |