


New
 Justin Havre Real Estate Team
Real Estate Advisor - Team Leader
Questions? Call: 1-403-217-0003
Justin Havre Real Estate Team
Real Estate Advisor - Team Leader
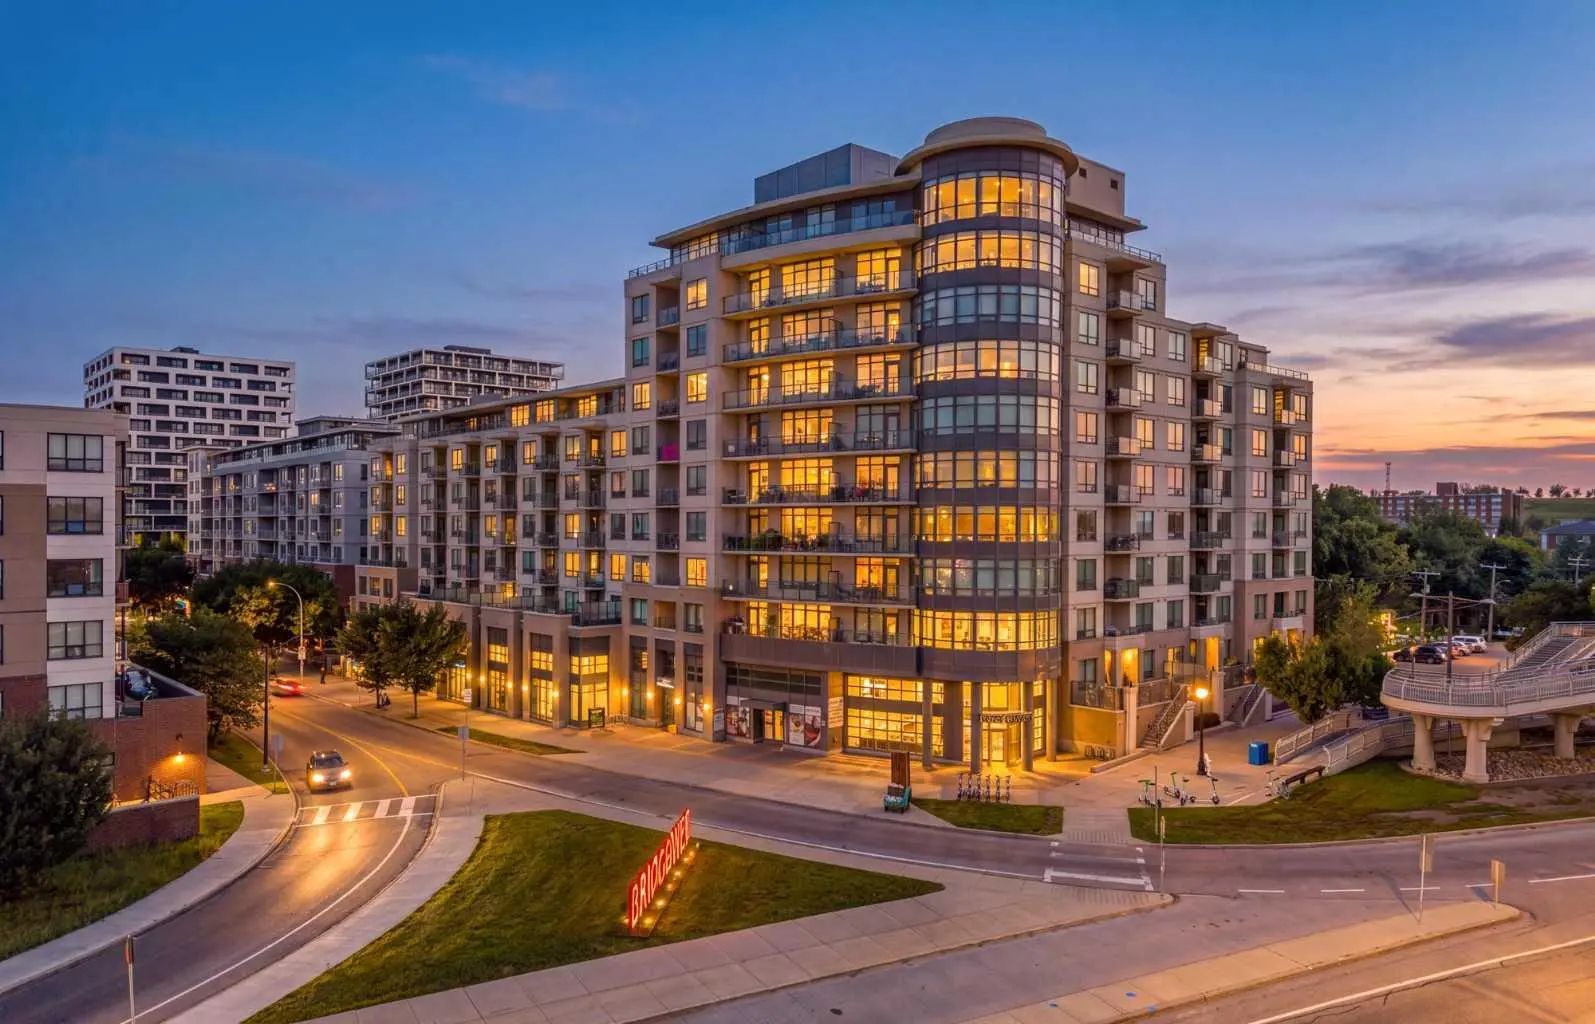
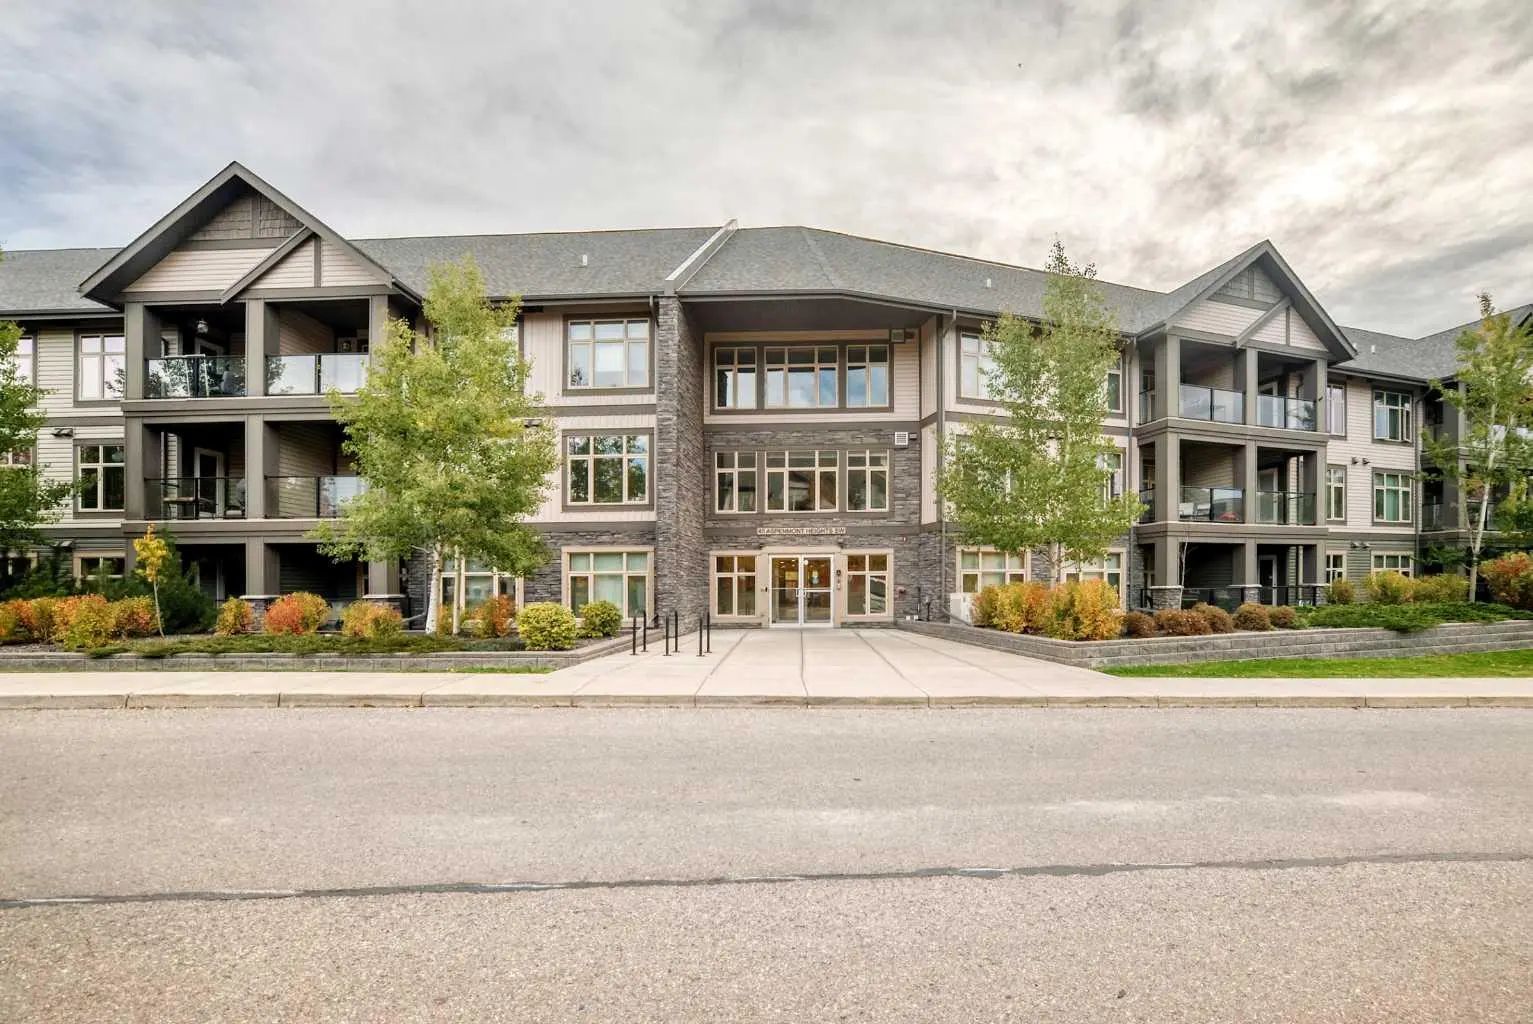
MLS® A2338851 is as 975sqft Apartment located at 415 38 9 Street Northeast, in Calgary Alberta. The property features 2 bedrooms, and 2 bathrooms.
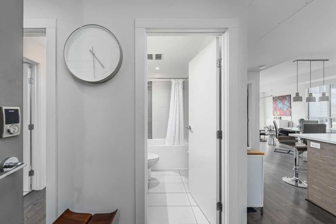
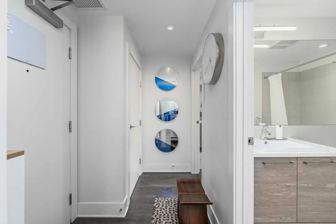
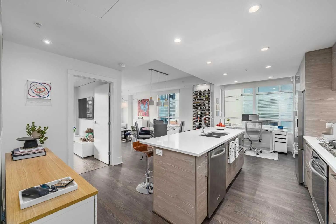
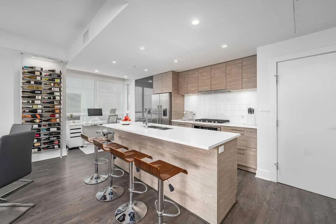
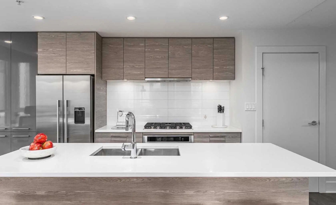
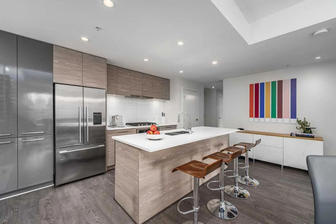
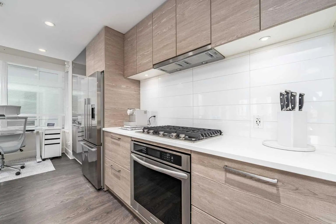
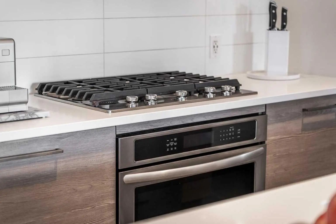
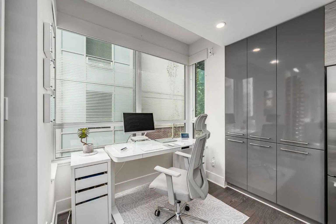
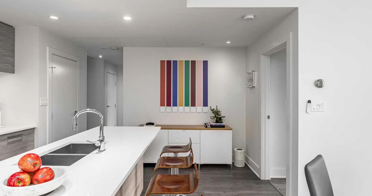
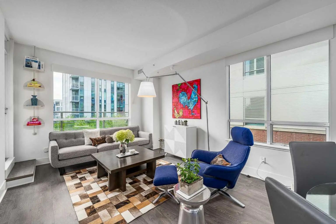
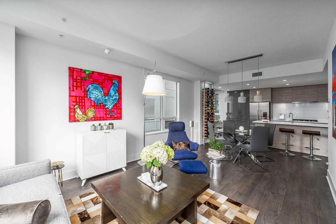
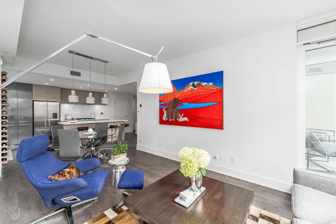
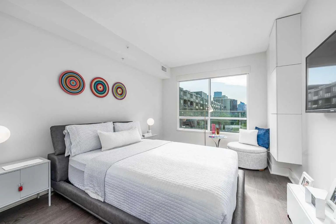
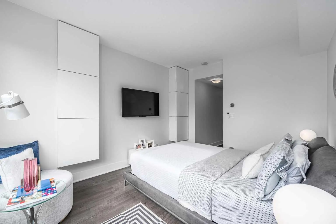
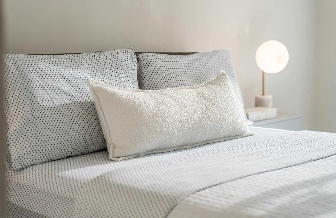
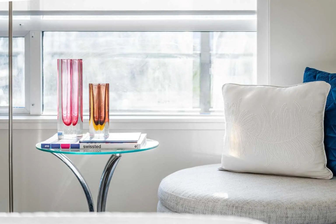
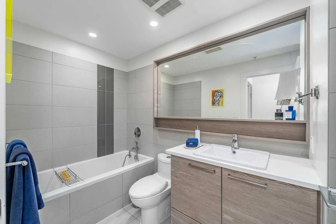
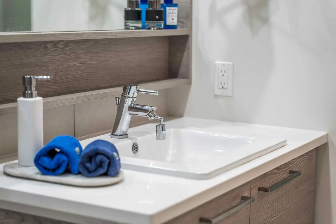
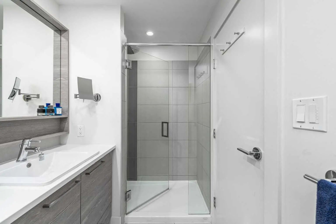
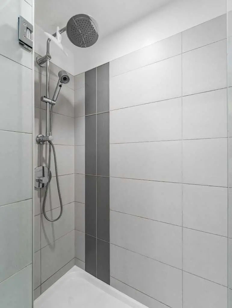
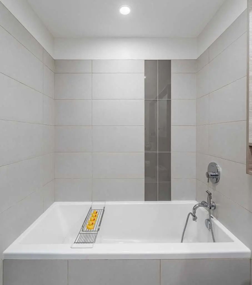
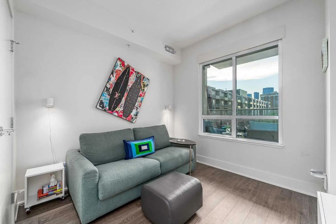
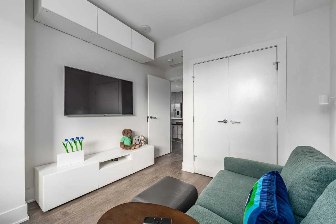
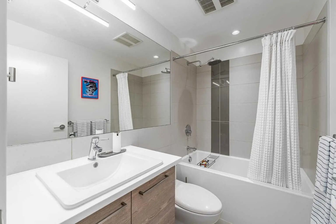
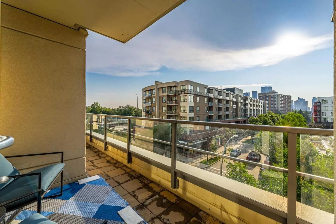
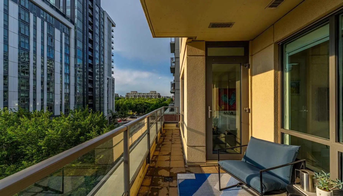
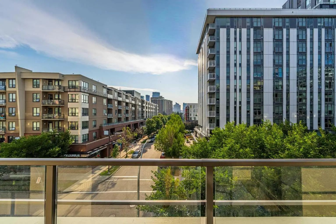
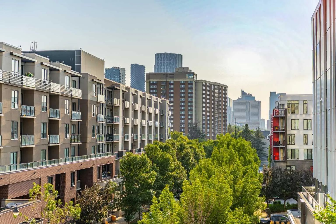
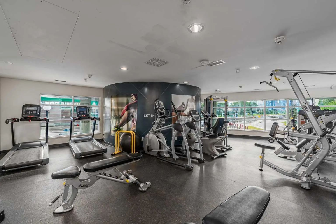
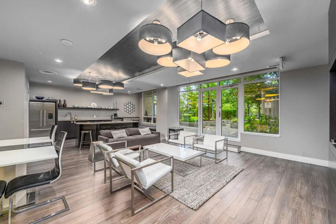
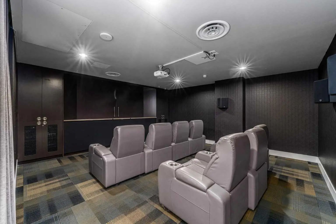
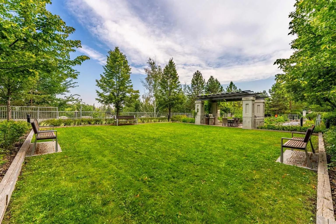
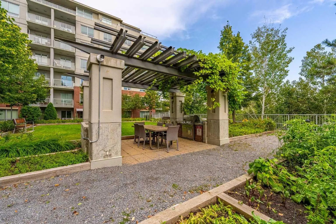
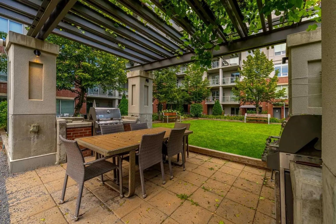
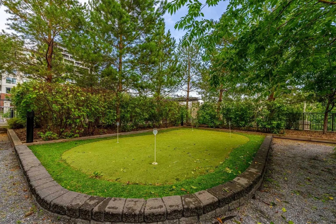
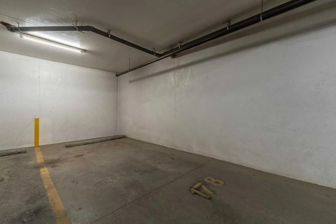
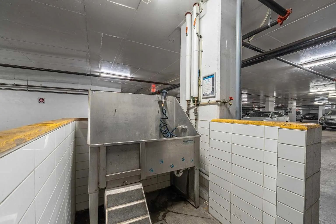
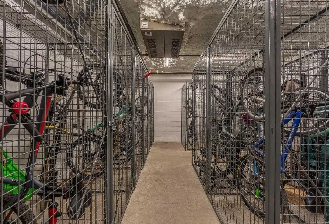
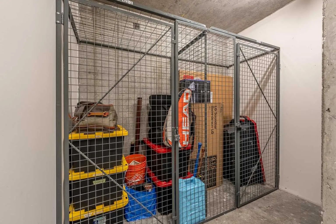
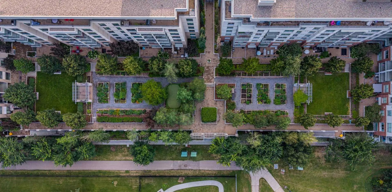
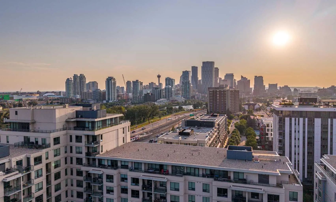
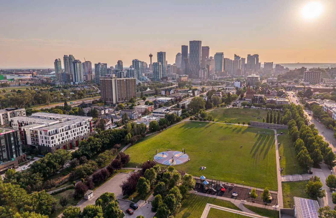
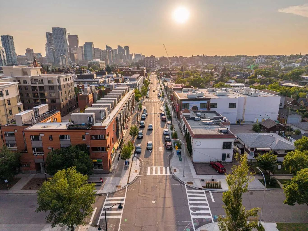
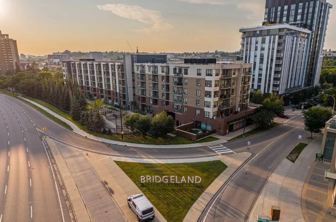
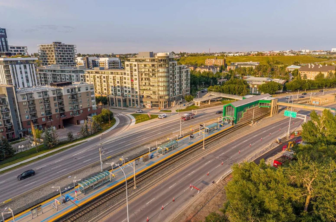
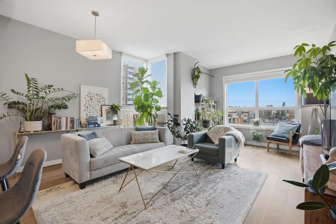
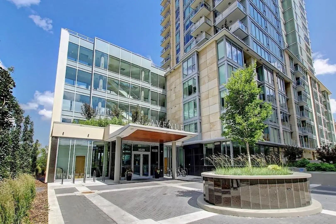
Some condos look good in photos. This one makes you stop when you walk through the door. This immaculate 2-bedroom, 2-bathroom home at Bridgeland Crossing has that rare, almost editorial feel where everything simply works. Warm hardwood, clean lines, beautiful natural light and a thoughtful layout create a home that feels polished, sophisticated and completely move-in ready. At its heart, the kitchen brings together sleek cabinetry, quartz countertops, stainless steel appliances, a gas cooktop and an oversized island made for slow mornings, dinner with friends and everything in between. Just beyond it, the dedicated flex space gives you a proper place to work, create or unwind without sacrificing a bedroom. The open living and dining areas are bright and inviting, while west-facing exposure brings in beautiful afternoon and evening light. Even the window coverings have had an upgrade. The primary suite offers its own ensuite with a separate shower and soaker tub, while the second bedroom and full bathroom give you flexibility for guests or everyday life. Underground parking and a separate storage locker complete the package. Bridgeland Crossing adds even more: a fitness centre, yoga studio, resident lounge with kitchenette and media area, landscaped courtyard with BBQs, bike storage and repair facilities, and visitor parking. And outside your front door? That’s where the lifestyle takes over. Coffee shops, restaurants, parks, pathways, the river, Calgary Zoo and the CTrain are all just minutes away, with downtown practically on your doorstep. You’re not choosing between the home you want and the location you want. You get both.
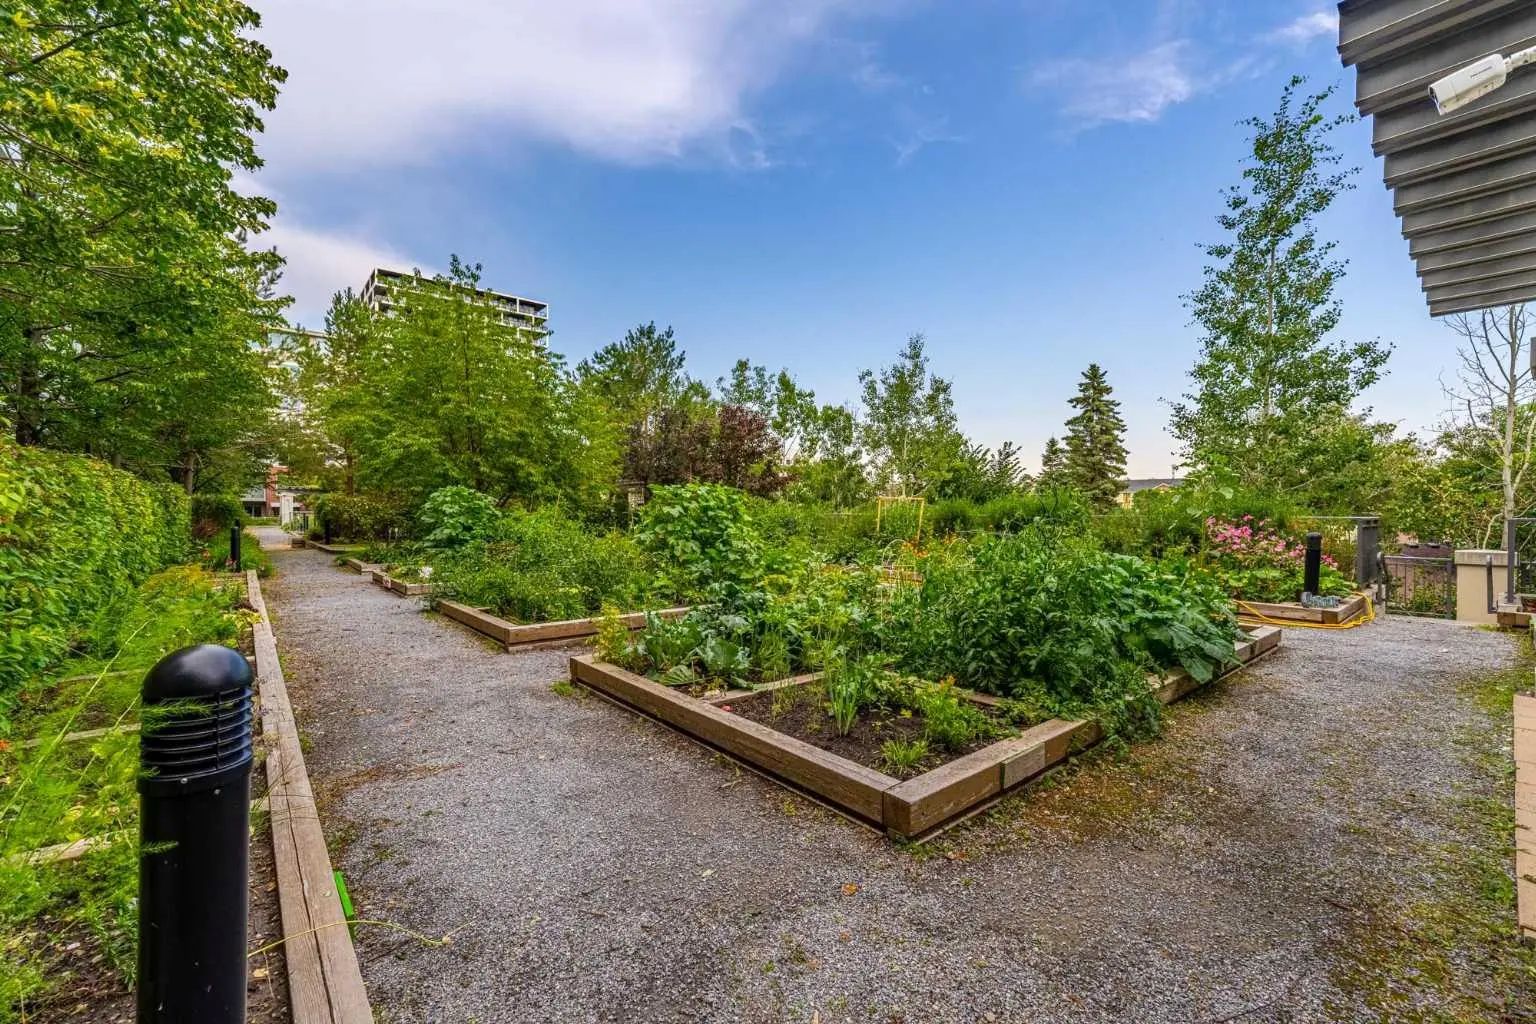
Welcome to the vibrant Bridgeland/Riverside community, located in Calgary, T2E 7X9. This community has many great amenities to offer its residents, including Bicycle Storage, Community Gardens, Elevator(s), Fitness Center, Guest Suite, Party Room, Storage and Visitor Parking. Bridgeland/Riverside also has an HOA committed to ensuring that the neighborhood and homes are maintained regularly..
Interested in learning more about homes for sale in Bridgeland/Riverside? Read more information about MLS Number #A2338851 here! 415 38 9 Street Northeast was built in 2015 and has 975 SqFt, compared to an average square footage of 1,045 SqFt, and an average year built of 1999 in Calgary.
Do you want to learn more about MLS Number #A2338851? Justin Havre Real Estate Team is the top real estate seller and buyer in Calgary, Alberta. Our REALTORS® are among the best in Calgary, and we are committed to providing an outstanding service to our clients. Contact Justin Havre Real Estate Team at 403-217-0003 and one of our agents will get back to you ASAP!
| Avg. asking price | $597,761 |
| Price per sq. ft. | N/A |
| Number of homes for sale in Bridgeland/Riverside | 60 |
| Number of homes for sale in Calgary | 7283 |
| Avg. Days on Market | 69 |
Bicycle Storage, Community Gardens, Elevator(s), Fitness Center, Guest Suite, Party Room, Storage, Visitor Parking
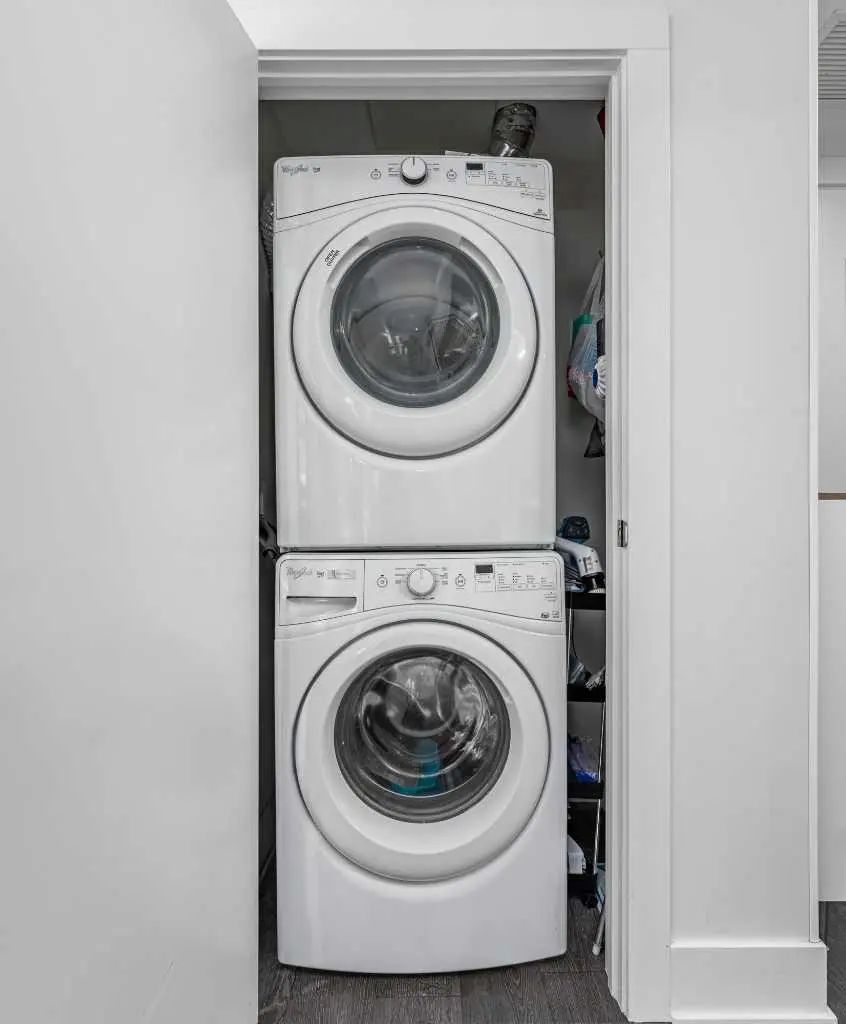
Built-In Oven, Dishwasher, Gas Cooktop, Microwave, Range Hood, Refrigerator, Washer/Dryer, Window Coverings
Amenities of HOA/Condo, Common Area Maintenance, Gas, Heat, Insurance, Maintenance Grounds, Professional Management, Reserve Fund Contributions, Security, Sewer, Snow Removal, Trash, Water
Gated, Guest, Heated Garage, Parkade, Parking Lot, Titled, Underground
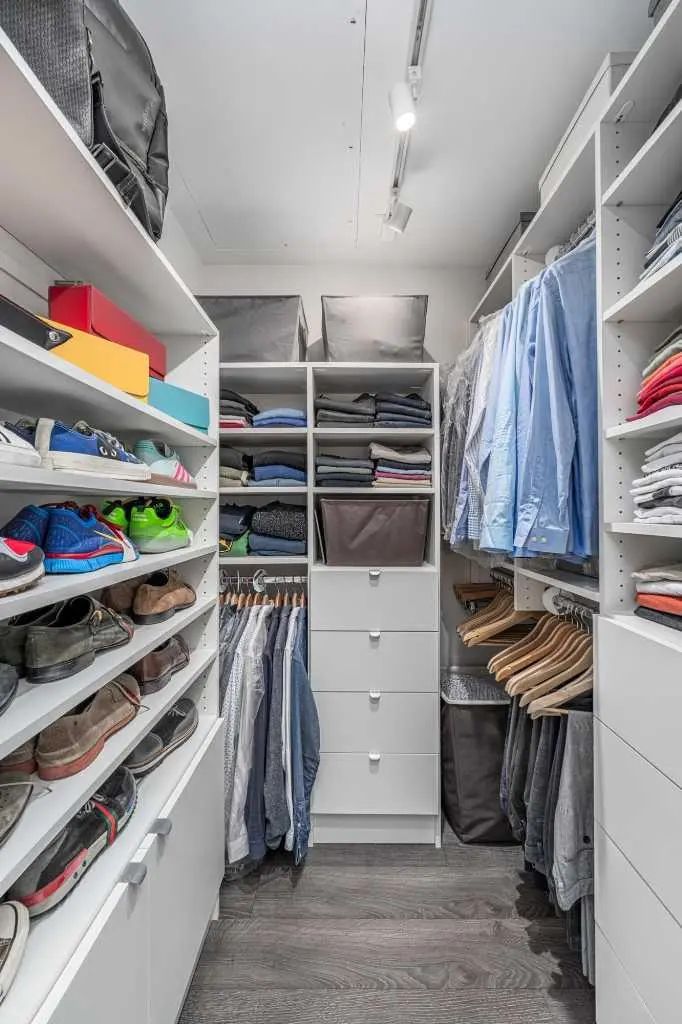
Closet Organizers, High Ceilings, Kitchen Island, No Animal Home, No Smoking Home, Open Floorplan, Pantry, Quartz Counters, See Remarks, Soaking Tub, Storage, Walk-In Closet(s)
| Price Range: | $224,900 - $3,000,000 |
| Current Listings: | 58 |
| Avg Price/SqFt: | $676 |
| Price Range: | $4,600,000 - $5,900,000 |
| Current Listings: | 4 |
| Avg Price/SqFt: | $1,140 |