




New
 Justin Havre Real Estate Team
Real Estate Advisor - Team Leader
Questions? Call: 1-403-217-0003
Justin Havre Real Estate Team
Real Estate Advisor - Team Leader
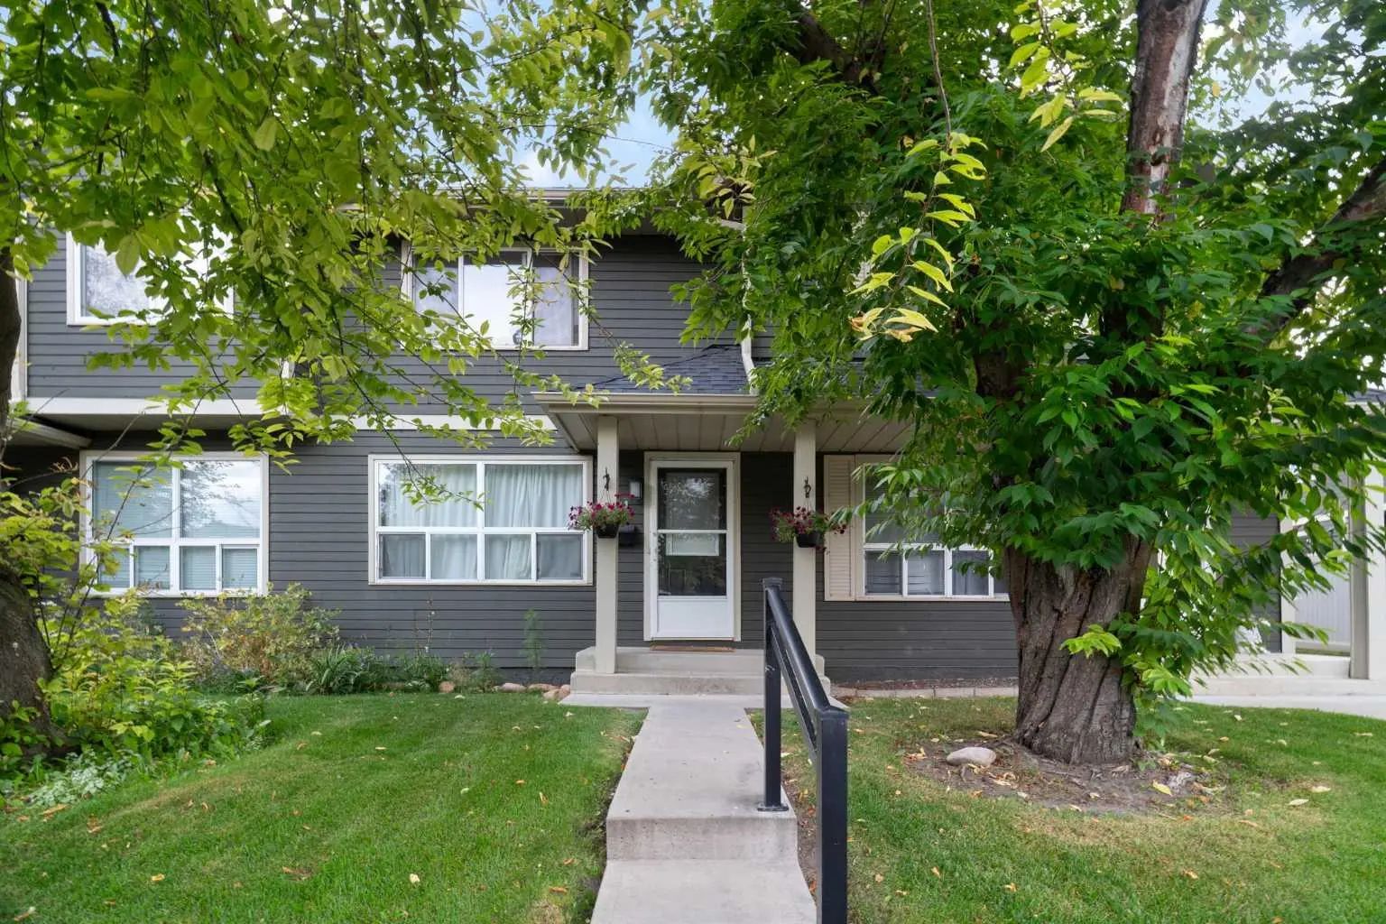
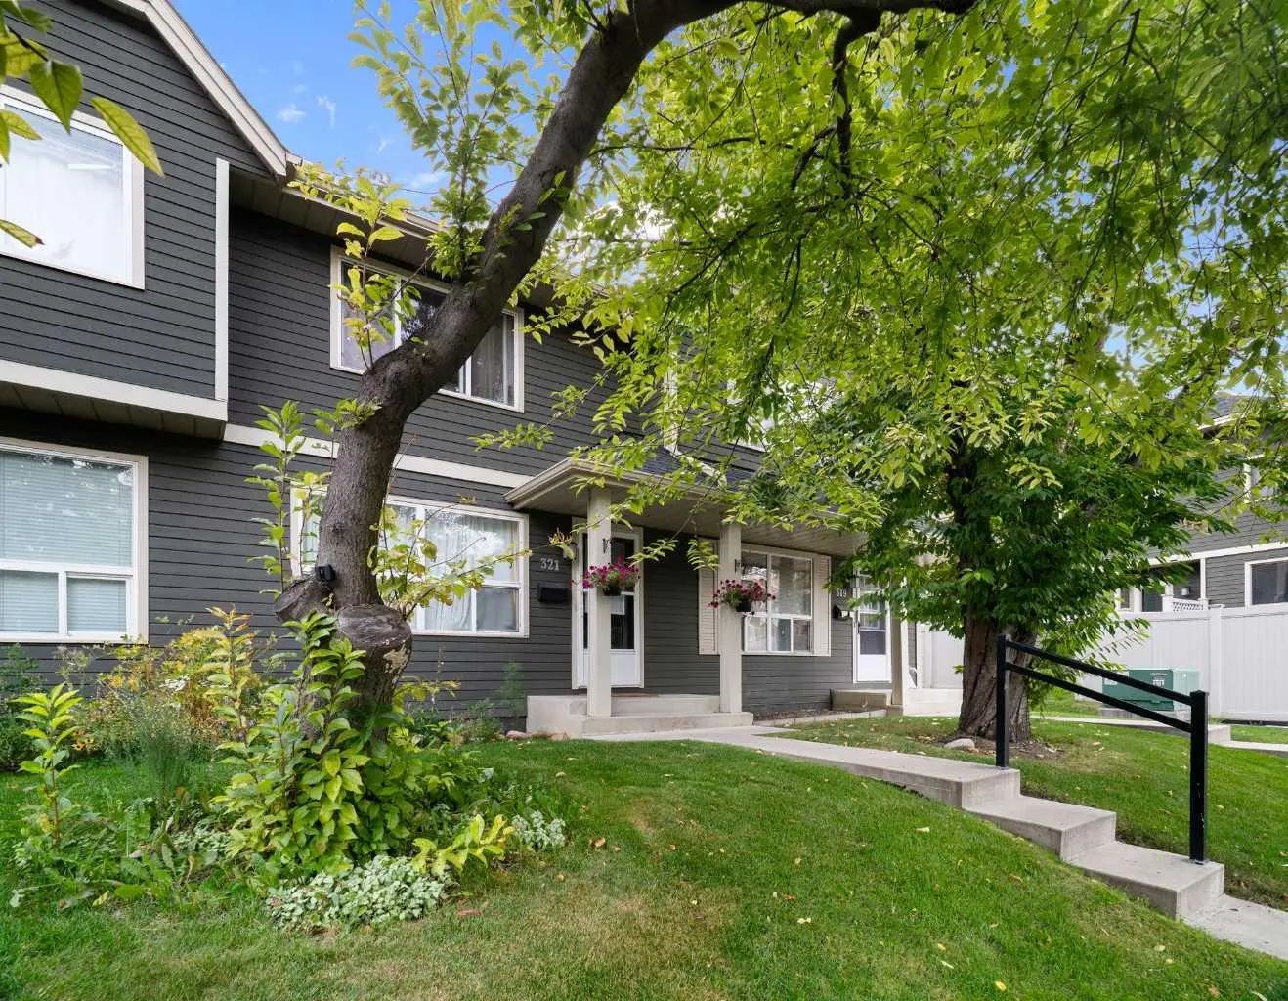
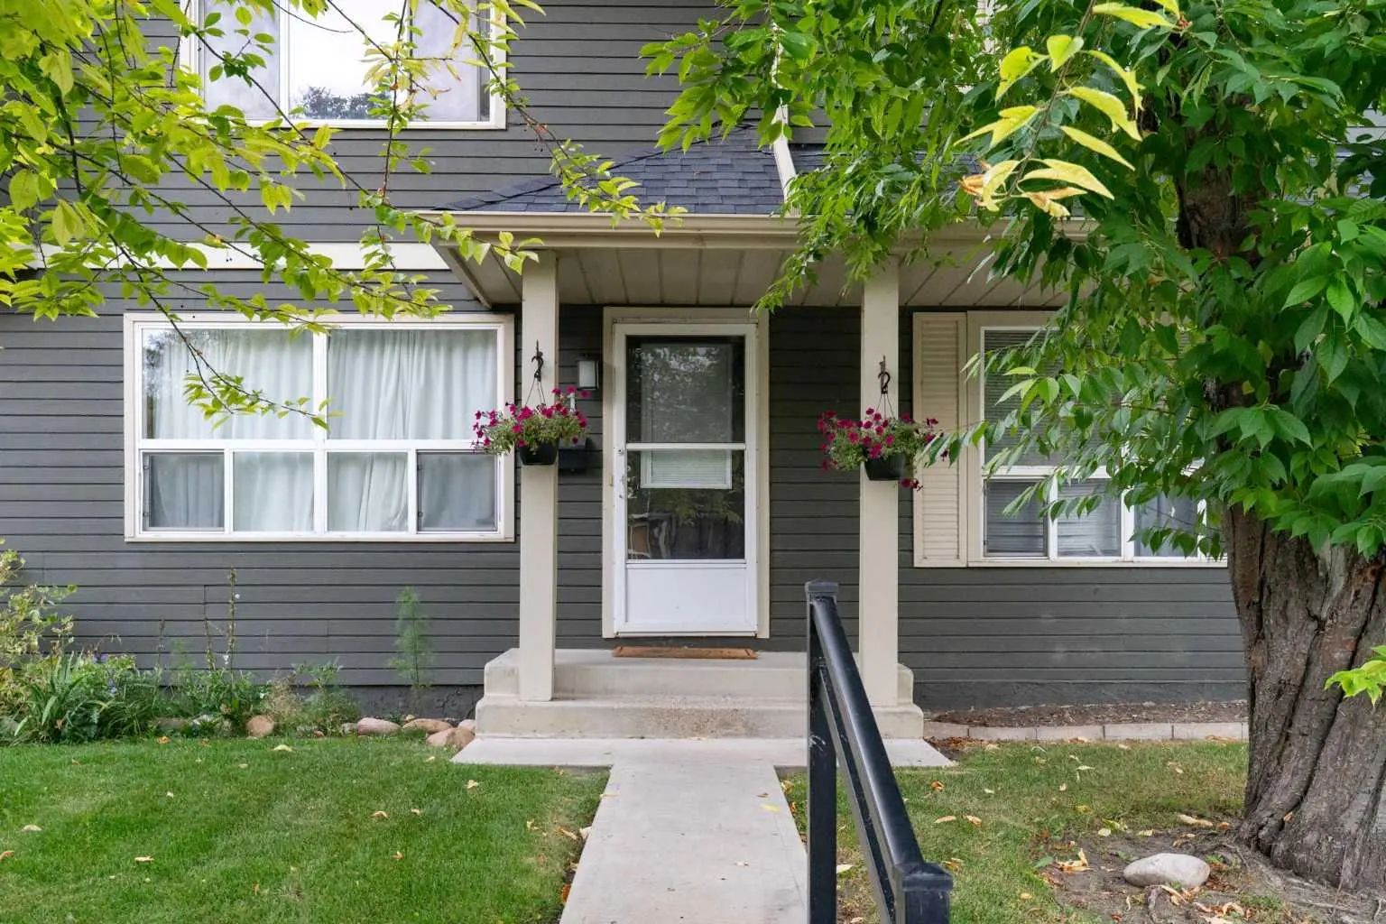
MLS® A2338673 is as 1,176sqft Row/Townhouse located at 321 Queenston Heights Southeast, in Calgary Alberta. The property features 3 bedrooms, and 2 bathrooms.
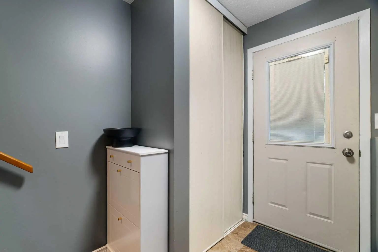
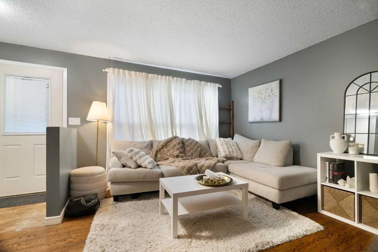
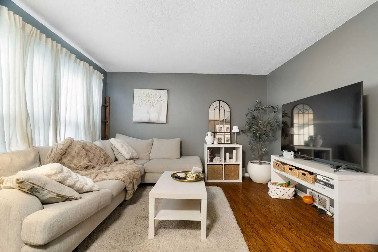
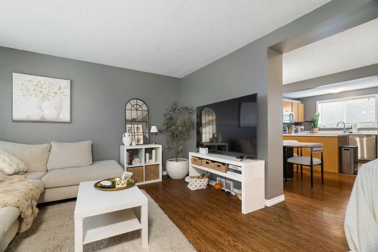
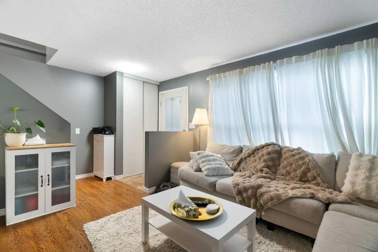
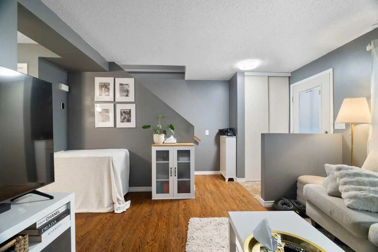
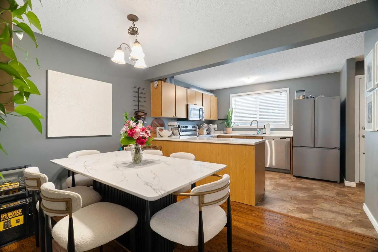
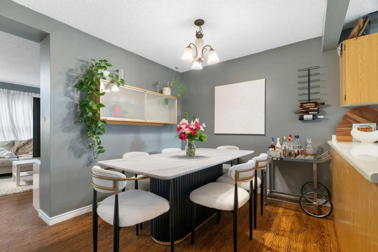
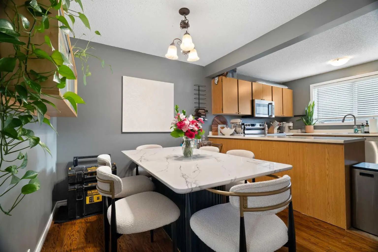
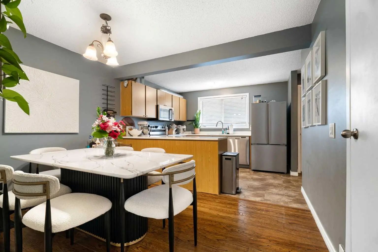
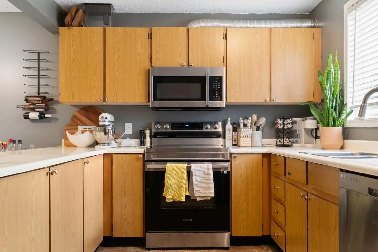
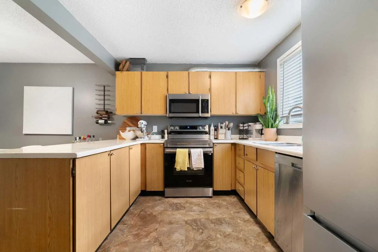
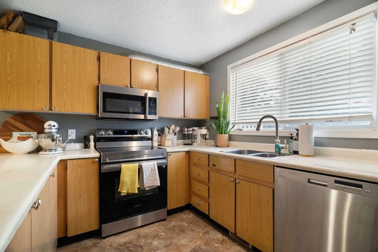
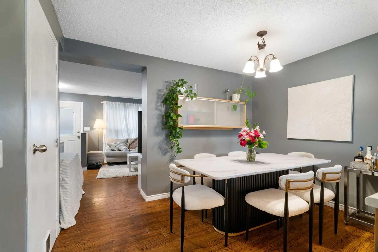
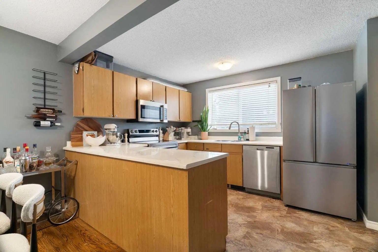
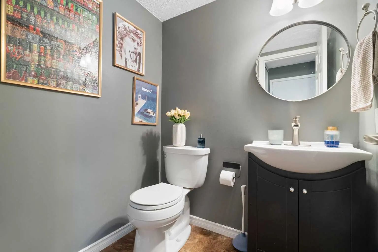
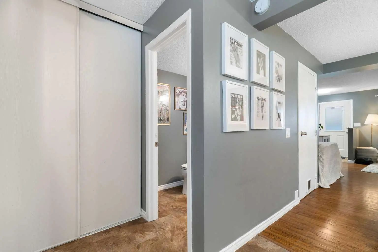
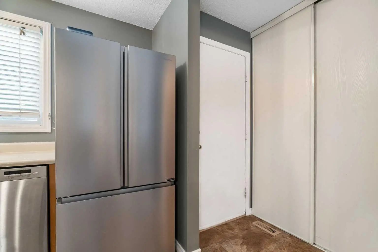
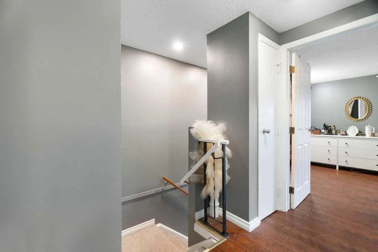
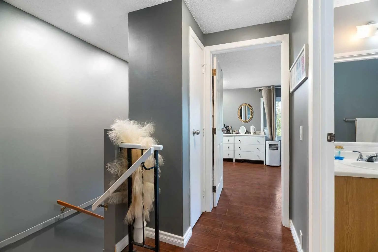
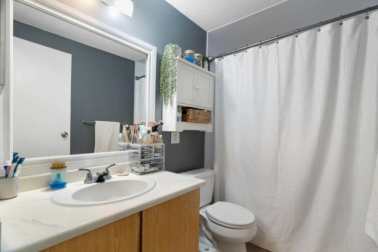
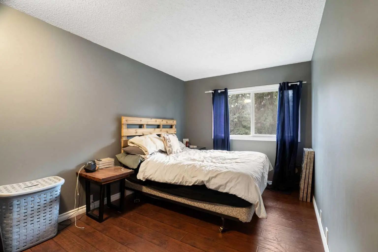
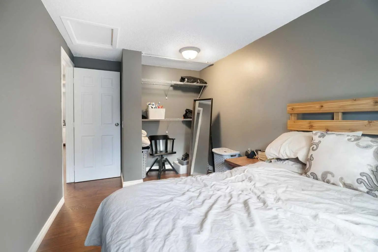
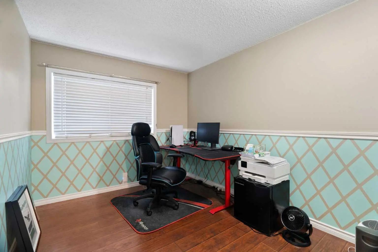
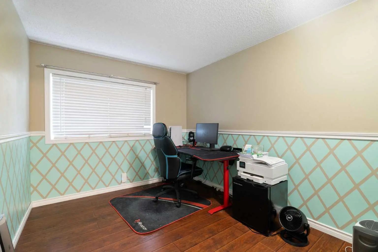
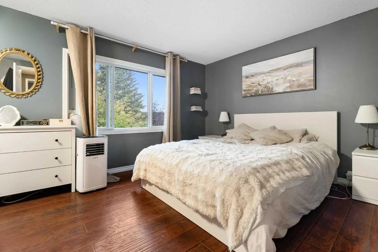
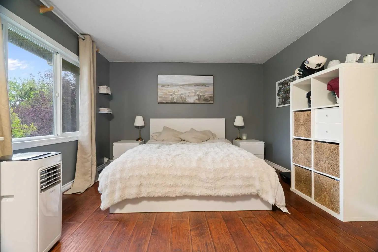
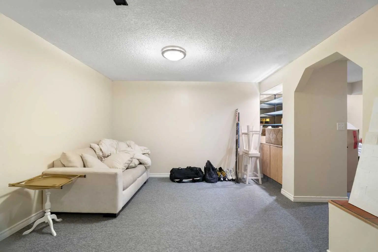
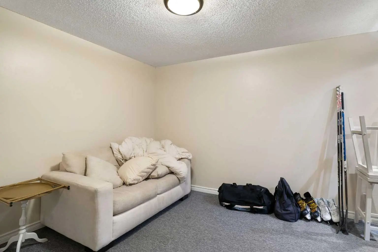
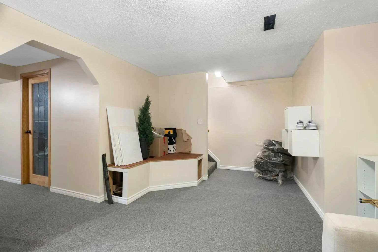
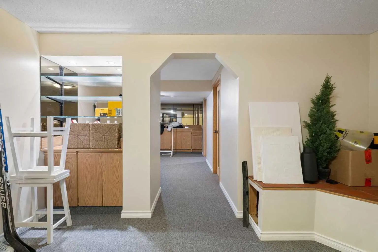
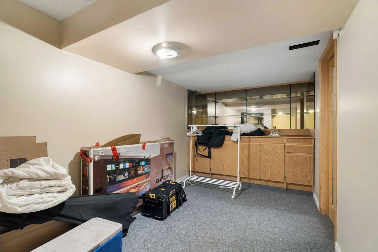
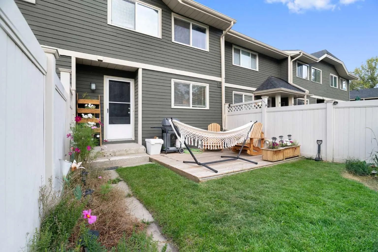
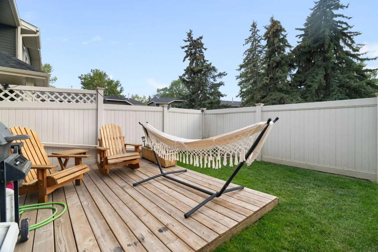
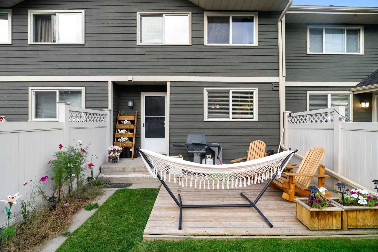
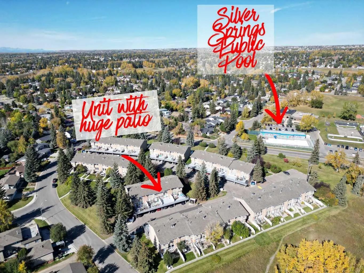
Nestled in one of the community's most tranquil spots, this charming 3-bedroom, 1.5-bathroom townhome boasts an extraordinary location that sets it apart. The property backs directly onto a lush green space and within steps to Fish Creek Park, allowing youto follow the pathway down toward the Bow River and the local off-leash dog park. It is a stunning natural oasis that feels miles away from the city, yet remains just minutes from schools, shopping, and everyday conveniences.On the main floor, a bright and functional layout provides distinct areas for both living and dining. The kitchen features an eat-in breakfast area and opens seamlessly to a private, fully fenced backyard. Peaceful, quiet, and surrounded by mature nature, this outdoor retreat is perfect for hosting guests, letting children play, or relaxing while listening to the wildlife from Fish Creek Park. The complex is pet-friendly with board approval, and the new, low-maintenance vinyl fencing ensures a secure outdoor area for your pets. Townhomes with private yards and a brand-new deck are rare find; one backing onto a premier green space like this is truly exceptional.The upper level hosts three generously sized bedrooms and a full 4-piece bathroom. The spacious primary bedroom easily fits a king-sized bed, while the two additional bedrooms offer great flexibility for a home office, guests, or children. Downstairs, the fully developed basement adds valuable living space with a recreation room and a versatile den or games room. For daily convenience, the home also includes an assigned parking stall right outside your front door.With its unparalleled ridge location, family-oriented layout, and excellent potential to update and build equity, this property is a fantastic opportunity for first-time buyers, growing families, or investors. Enjoy living within walking distance of K-12 schools, major shopping centers, and some of Calgary’s most beloved natural landscapes. Locations like this cannot be replicated, and units on this coveted side of the complex rarely hit the market. Call today to schedule your private viewing.
Welcome to the vibrant Queensland community, located in Calgary, T2J6N8. This community has many great amenities to offer its residents, including Park and Parking. Queensland also has an HOA committed to ensuring that the neighborhood and homes are maintained regularly..
Interested in learning more about homes for sale in Queensland? Read more information about MLS Number #A2338673 here! 321 Queenston Heights Southeast was built in 1981 and has 1,176 SqFt, compared to an average square footage of 1,245 SqFt, and an average year built of 1980 in Calgary.
Do you want to learn more about MLS Number #A2338673? Justin Havre Real Estate Team is the top real estate seller and buyer in Calgary, Alberta. Our REALTORS® are among the best in Calgary, and we are committed to providing an outstanding service to our clients. Contact Justin Havre Real Estate Team at 403-217-0003 and one of our agents will get back to you ASAP!
| Avg. asking price | $515,428 |
| Price per sq. ft. | N/A |
| Number of homes for sale in Queensland | 14 |
| Number of homes for sale in Calgary | 7345 |
| Avg. Days on Market | 45 |
Bar, Built-in Features, Central Vacuum, Laminate Counters, No Smoking Home, Storage, Wet Bar
Back Yard, Backs on to Park/Green Space, Landscaped, Lawn, Level, Low Maintenance Landscape, No Back Lane
Insurance, Maintenance Grounds, Parking, Professional Management, Reserve Fund Contributions, Sewer, Snow Removal, Water
Dishwasher, Dryer, Electric Range, Range Hood, Refrigerator, Washer
Back Yard, Backs on to Park/Green Space, Landscaped, Lawn, Level, Low Maintenance Landscape, No Back Lane
Calgary, Alberta
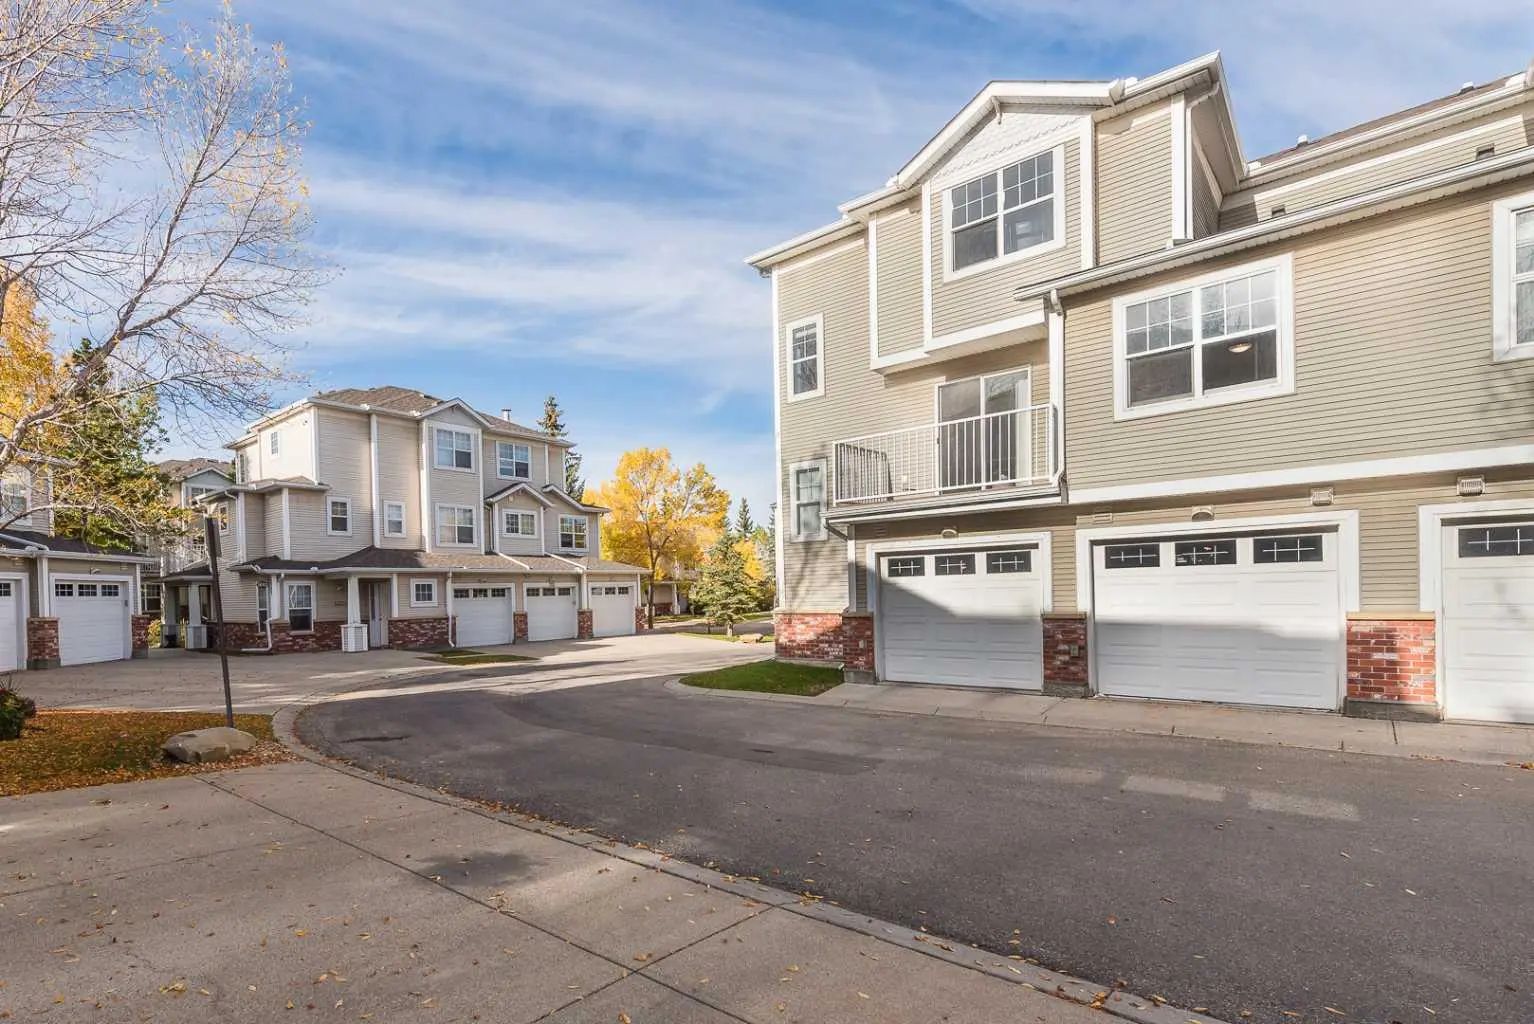
Calgary, Alberta
| Price Range: | $625,000 - $849,900 |
| Current Listings: | 4 |
| Avg Price/SqFt: | $657 |
| Price Range: | $1 - $2,995,000 |
| Current Listings: | 25 |
| Avg Price/SqFt: | $507 |
| Price Range: | $306,495 - $1,952,019 |
| Current Listings: | 52 |
| Avg Price/SqFt: | $364 |