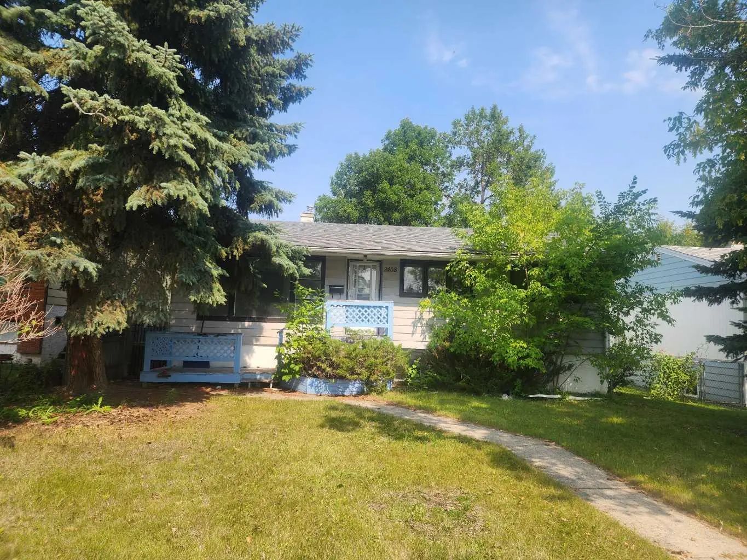
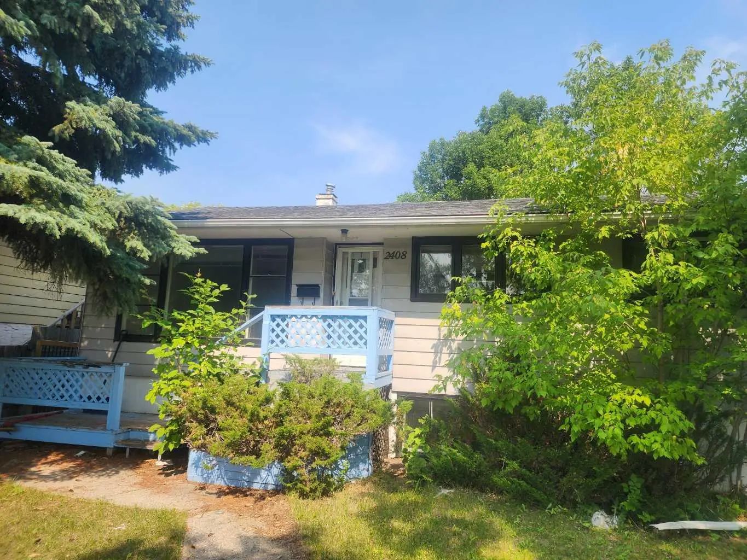
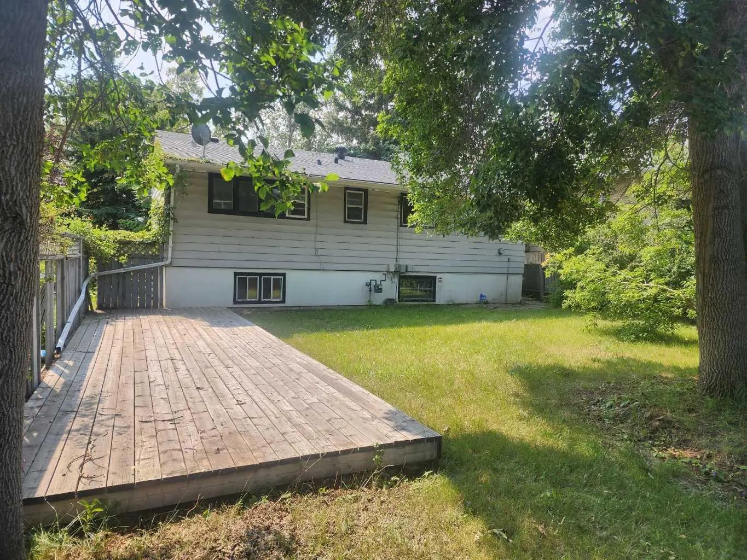
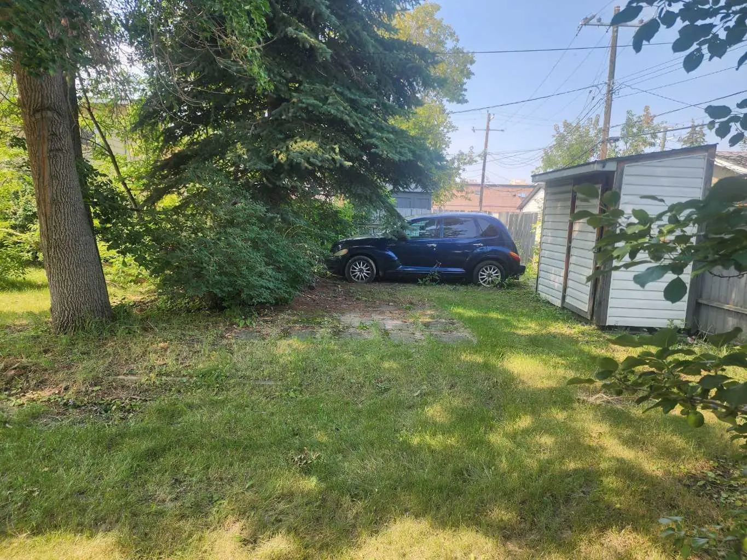
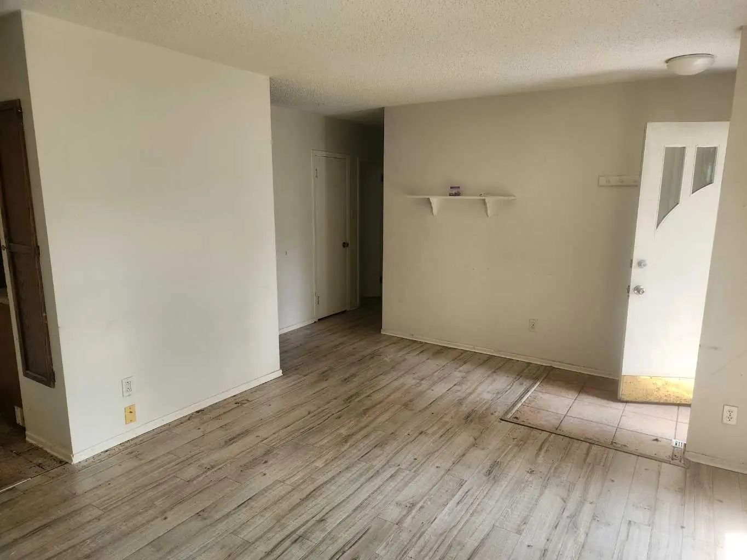
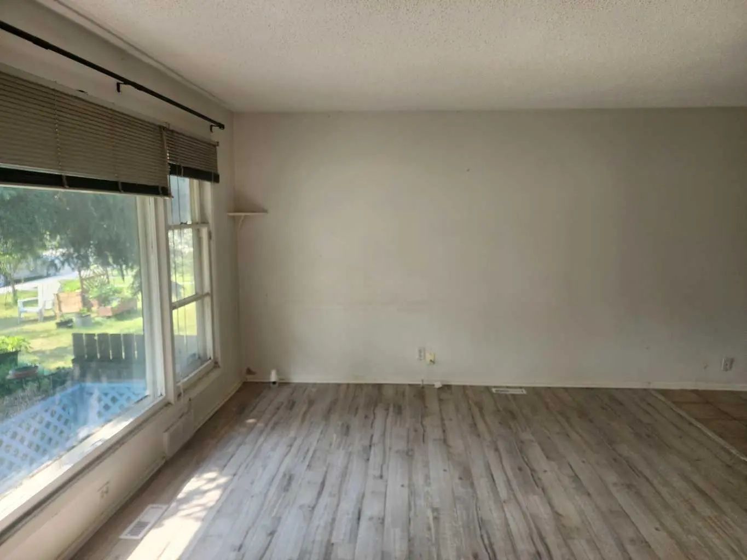
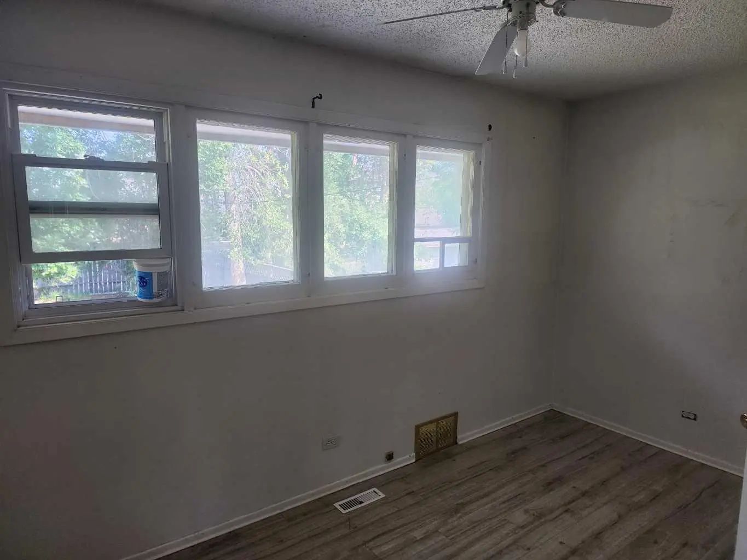
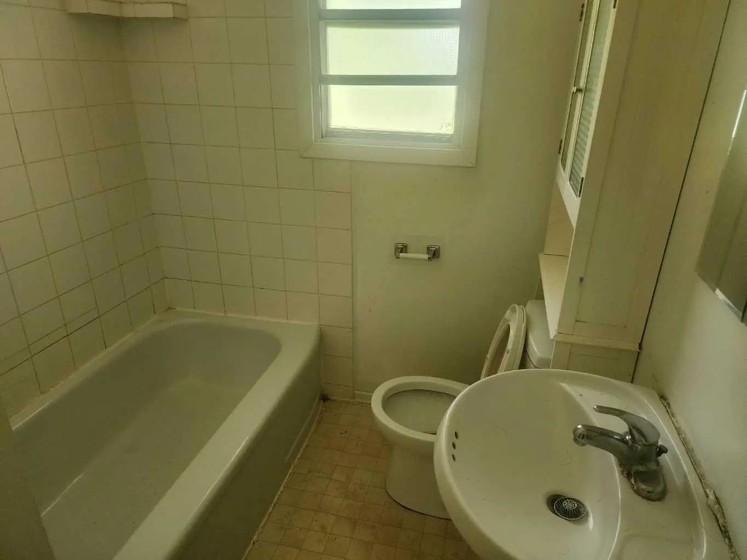
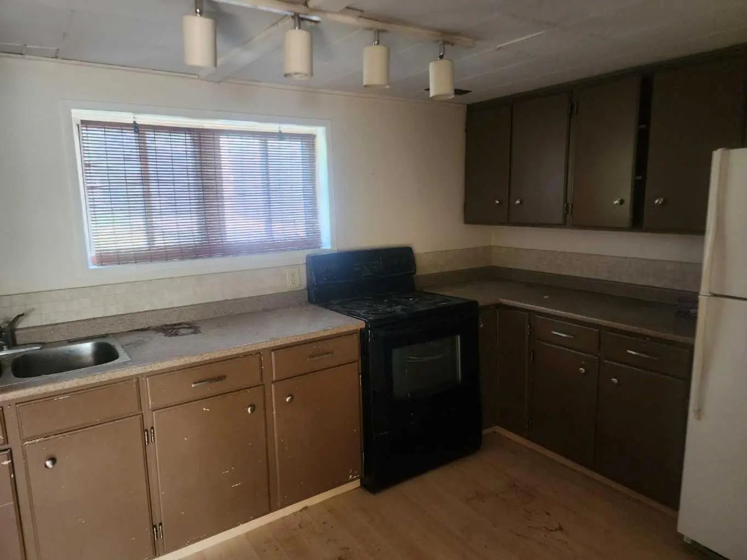


2408 23 Avenue Southwest. Calgary, Alberta T2T 0W2

REDUCED

$728,000

Mortgage Calculator

Down Payment: Monthly Payment:
  • 3 Beds
  • 1 Full Bath
  • 915 SqFt
  • $795.63 / SqFt
  • Neighbourhood: Richmond
  • HOA: N/a
  • MLS® #: A2338529
  • Year Built: 1950
  • Days Listed: 42

Schedule a Tour

Wednesday
7
Oct
Thursday
8
Oct
Friday
9
Oct
Saturday
10
Oct
Sunday
11
Oct
Monday
12
Oct
Tuesday
13
Oct
Wednesday
14
Oct
Thursday
15
Oct
Friday
16
Oct
Saturday
17
Oct
Sunday
18
Oct
Monday
19
Oct

Take a tour with a buyer's agent

Request this time
It's free, with no obligation - cancel any time.

Justin Havre Real Estate Team Justin Havre Real Estate Team Real Estate Advisor - Team Leader Questions? Call: 1-403-217-0003

Justin Havre Real Estate Team Justin Havre Real Estate Team Real Estate Advisor - Team Leader

MLS® A2338529 is as 915sqft Home located at 2408 23 Avenue Southwest, in Calgary Alberta. The property features 3 bedrooms, and 1 bathrooms.

Description

HANDYMAN SPECIAL, 50 x 110 RC-2 LOT GOOD FOR FUTURE DEVELOPMENT

Welcome to the vibrant Richmond community, located in Calgary, T2T 0W2

Interested in learning more about homes for sale in Richmond? Read more information about MLS Number #A2338529 here! 2408 23 Avenue Southwest was built in 1950 and has 915 SqFt, compared to an average square footage of 1,772 SqFt, and an average year built of 2000 in Calgary.

Do you want to learn more about MLS Number #A2338529? Justin Havre Real Estate Team is the top real estate seller and buyer in Calgary, Alberta. Our REALTORS® are among the best in Calgary, and we are committed to providing an outstanding service to our clients. Contact Justin Havre Real Estate Team at 403-217-0003 and one of our agents will get back to you ASAP!

2408 23 Avenue Southwest - Subdivision Statistics

Avg. asking price $1,091,696
Price per sq. ft. N/A
Number of homes for sale in Richmond 34
Number of homes for sale in Calgary 7339
Avg. Days on Market 45

Essential Information

Amenities

Appliances

Dishwasher, Electric Stove, Refrigerator, Washer/Dryer

Exterior

  • RoofAsphalt Shingle
  • ConstructionMetal Siding , Wood Frame
  • FoundationPoured Concrete
  • Front ExposureS
  • Frontage Metres15.25M 50`0"

Lot Description

Back Lane, Garden, Rectangular Lot

Additional Information

  • ZoningRC-2

Listing Details

  • Listing OfficeCentury 21 Bravo Realty

Community Information

Interior

  • Goods IncludedOpen Floorplan
  • HeatingForced Air
  • CoolingNone
  • Has BasementYes
  • Basement DevelopmentFull
  • Basement TypeFull

Exterior Features

Fire Pit, Private Yard, Storage

Room Dimensions

  • Dining Room7`2" x 5`8"
  • Kitchen9`7" x 9`11"
  • Living Room13`6" x 12`0"
  • Master Bedroom12`10" x 9`7"
  • Bedroom 213`2" x 9`7"
  • Bedroom 39`2" x 9`2"

Similar Properties to MLS® #A2338529

Modern suburban home in Evanston
New
$799,900

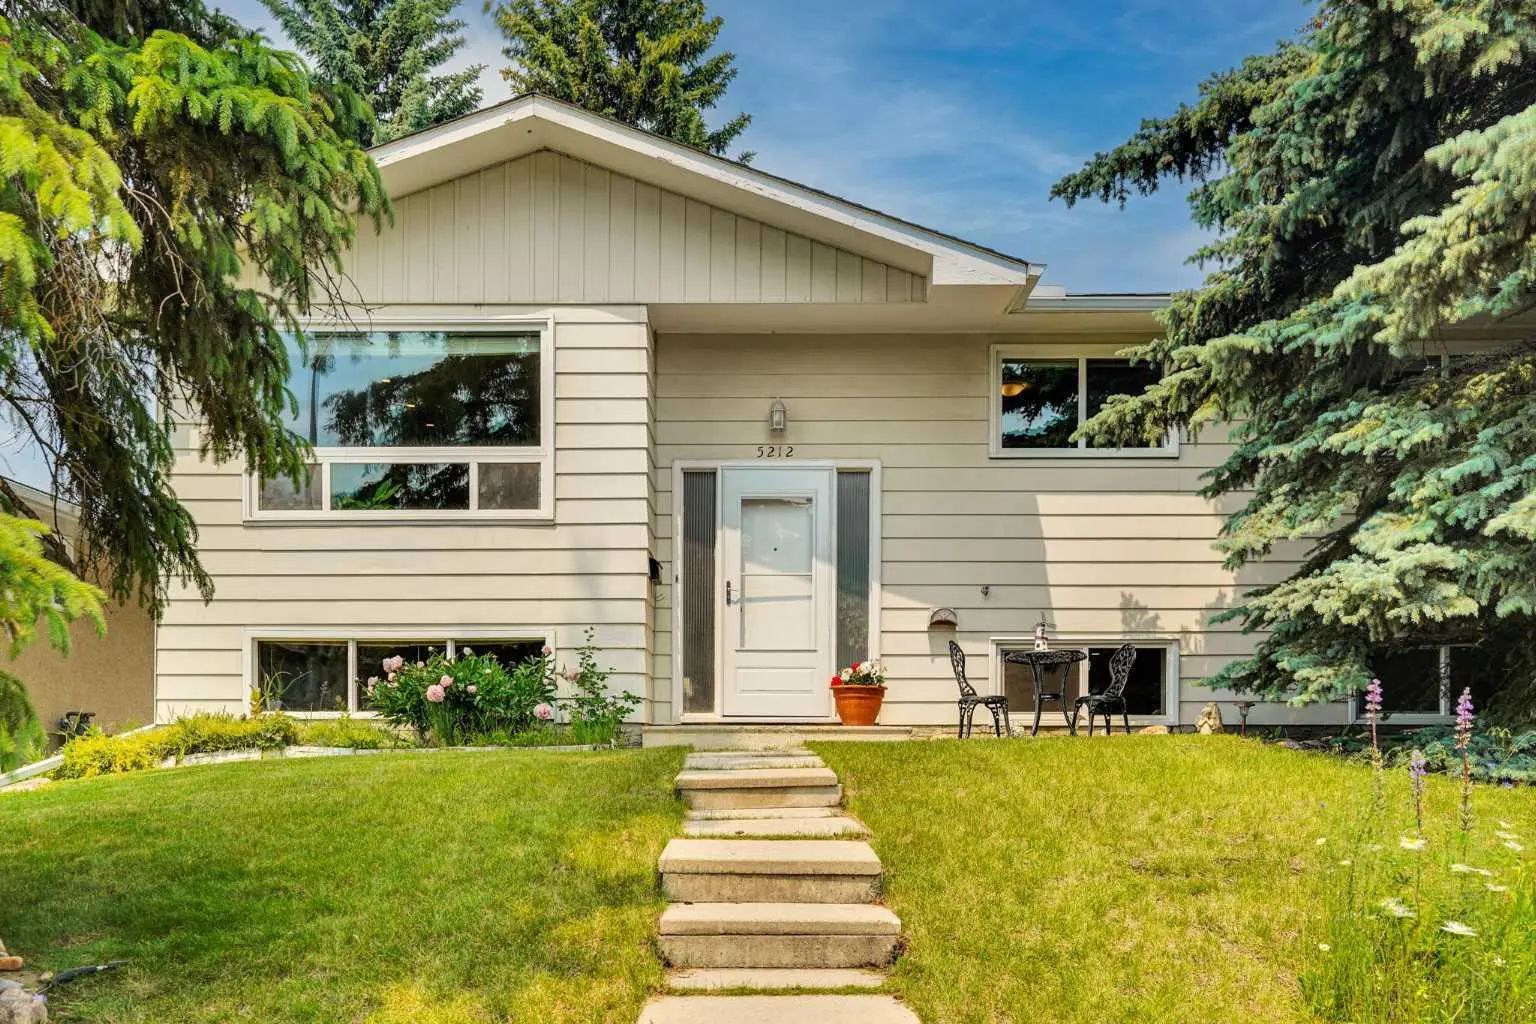
5212 Valiant Drive Northwest

Calgary, Alberta

4 Beds 3 Baths 1,205 SqFt
View Details
Modern suburban home in Evanston
New
$599,000

934 Homestead Drive Northeast

Calgary, Alberta

4 Beds 3 Baths 1,686 SqFt
View Details
Modern suburban home in Evanston
New
$699,900

62 Copperleaf Terrace Southeast

Calgary, Alberta

5 Beds 4 Baths 2,605 SqFt
View Details

Neighbourhoods Similar to Richmond

Sunalta

Price Range: $125,000 - $2,999,999
Current Listings: 33
Avg Price/SqFt: $491
Sunalta Homes

Burns Industrial

Price Range: $11 - $11
Current Listings: 1
Avg Price/SqFt: $0
Burns Industrial Homes

Hounsfield Heights Briar Hill

Price Range: $139,800 - $5,400,000
Current Listings: 25
Avg Price/SqFt: $721
Hounsfield Heights Briar Hill Homes
Request a showing of 2408 23 Avenue Southwest, a 3 bedroom, 1 bathroom Detached in Richmond, Calgary. Built in 1950 and approximately 915 square feet in size, MLS #A2338529 is currently listed for $728,000. To schedule a property tour, contact us at Justin Havre Real Estate Team.
Data is supplied by Pillar 9™ MLS® System. Pillar 9™ is the owner of the copyright in its MLS® System. Data is deemed reliable but is not guaranteed accurate by Pillar 9™. The trademarks MLS®, Multiple Listing Service® and the associated logos are owned by The Canadian Real Estate Association (CREA) and identify the quality of services provided by real estate professionals who are members of CREA. Used under license.