



New
 Justin Havre Real Estate Team
Real Estate Advisor - Team Leader
Questions? Call: 1-403-217-0003
Justin Havre Real Estate Team
Real Estate Advisor - Team Leader
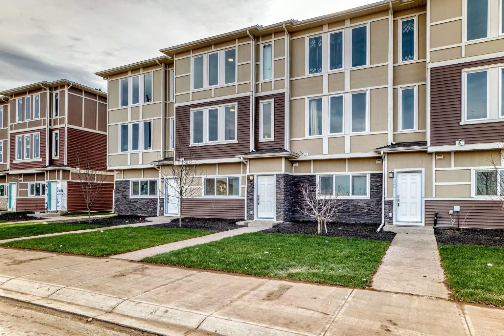
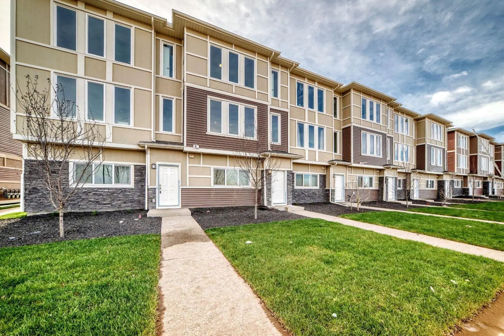
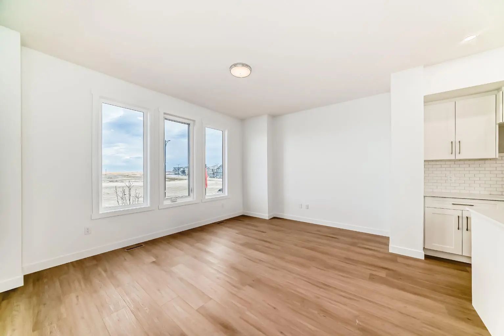
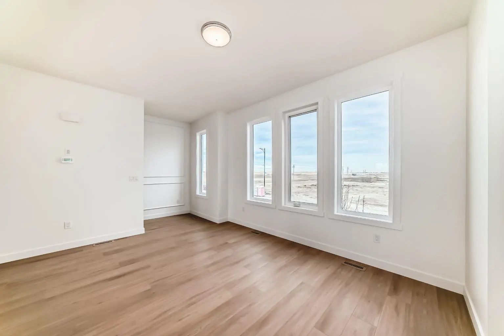
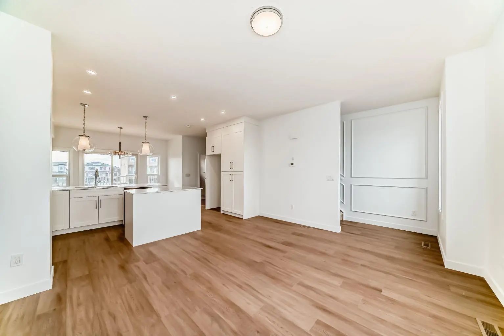
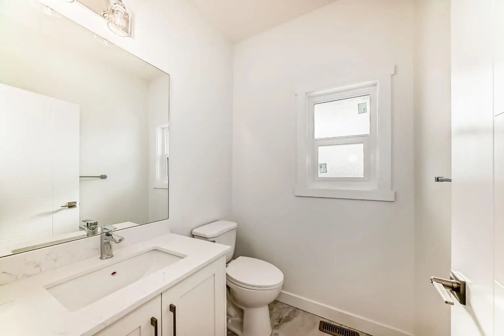
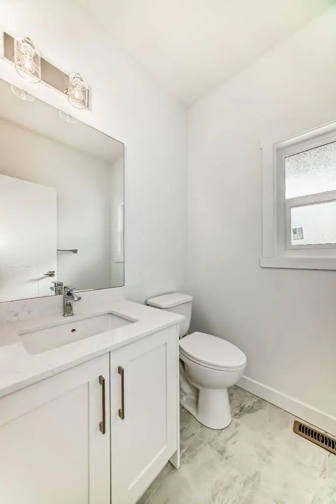
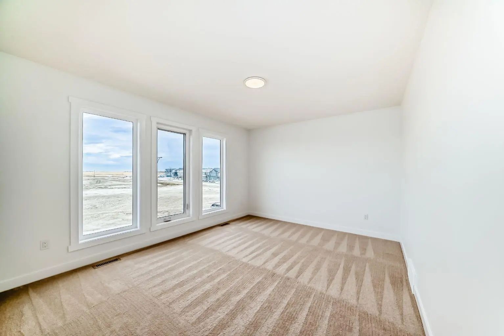
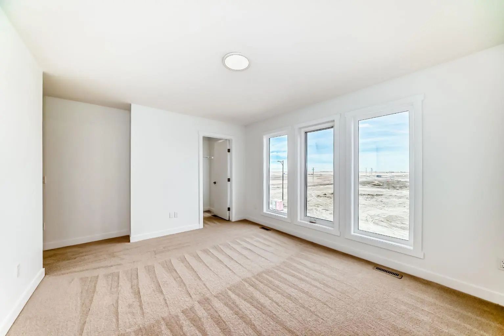
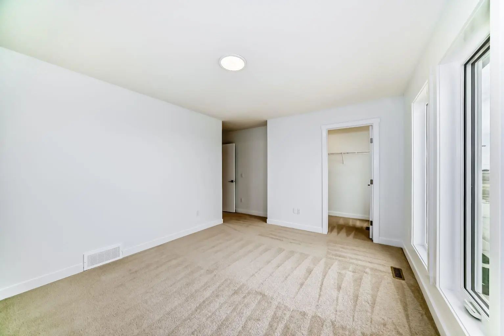
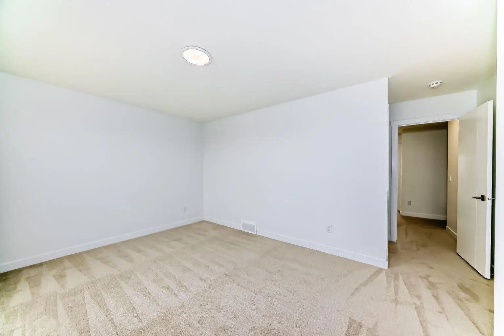
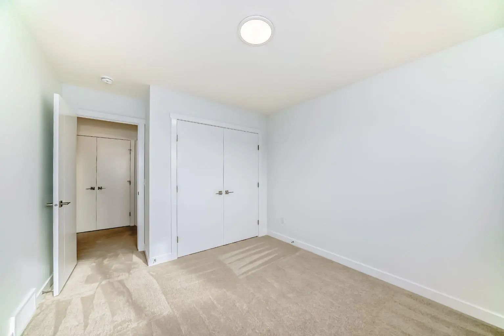
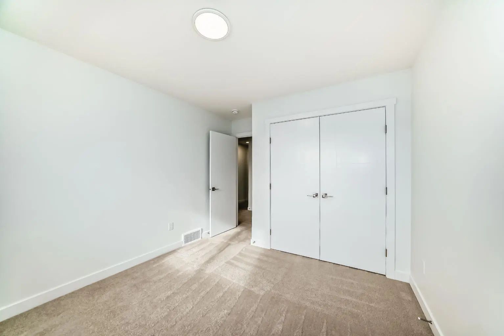
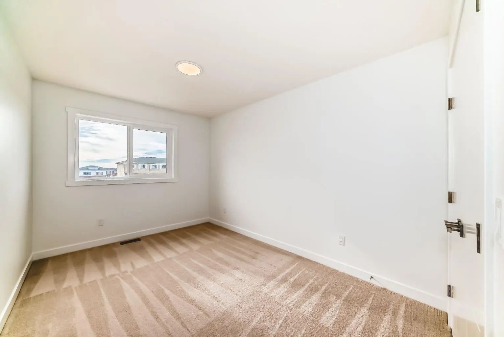
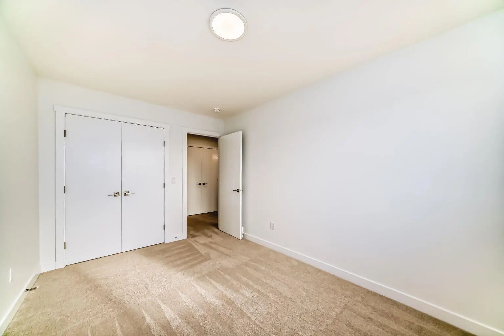
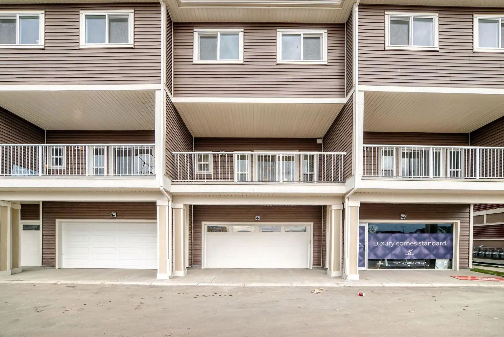
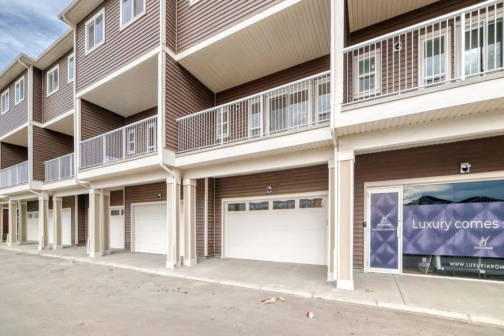
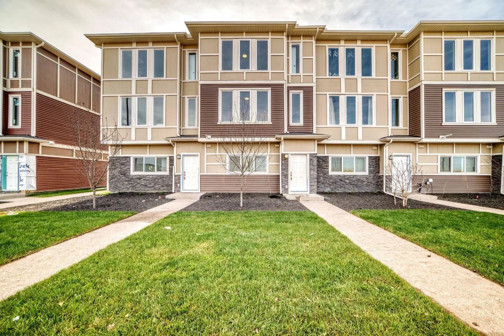
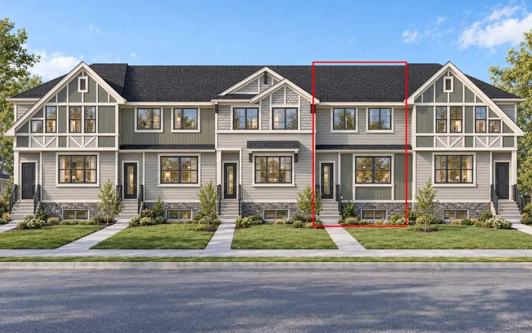
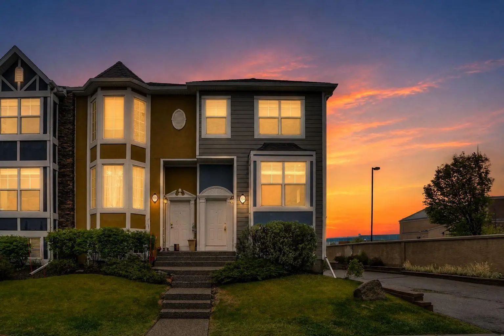
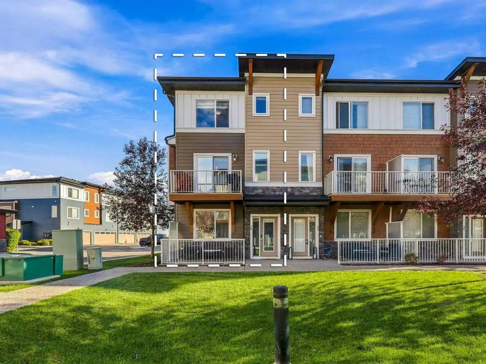
MLS® A2338422 is as 1,649sqft Row/Townhouse located at 85 145 Chelsea Mews , in Chestermere Alberta. The property features 3 bedrooms, and 3 bathrooms.
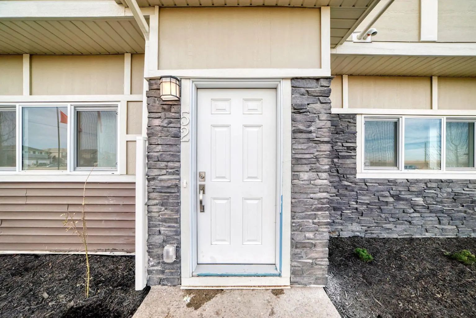
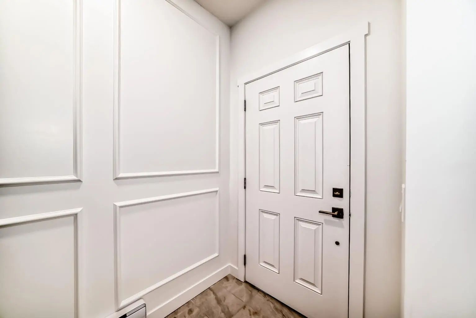
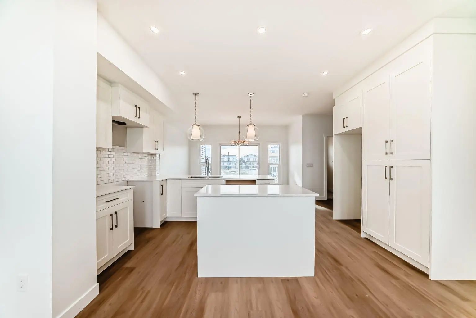
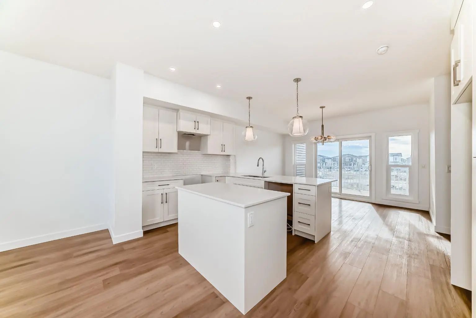
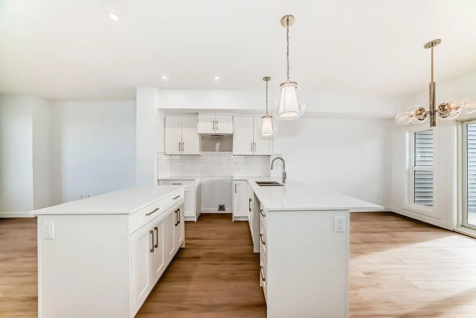
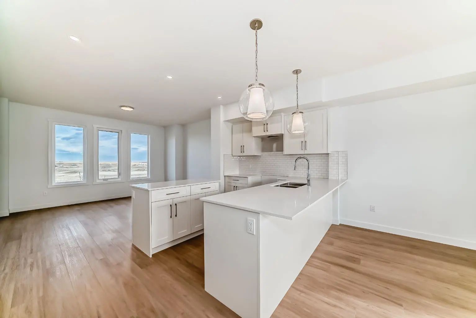
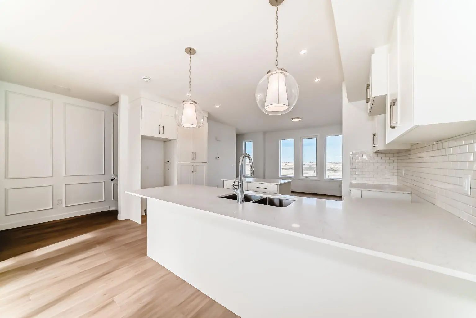
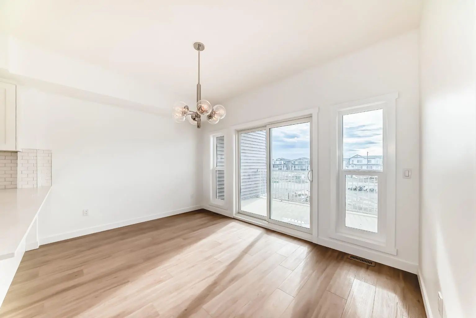
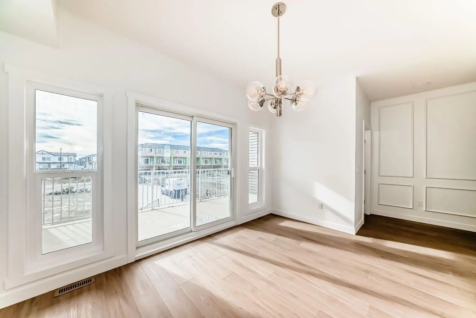
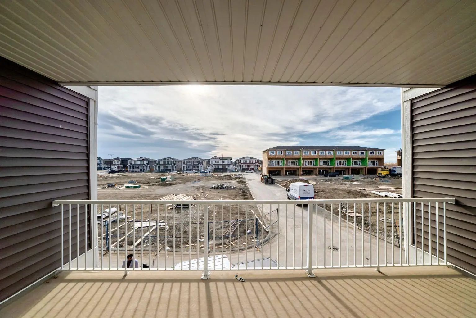
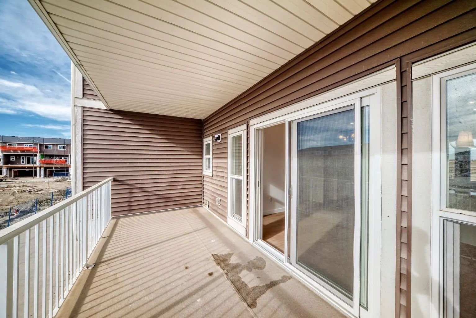
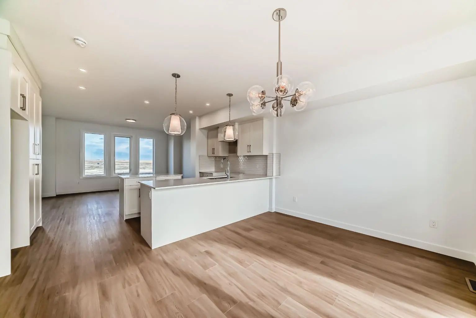
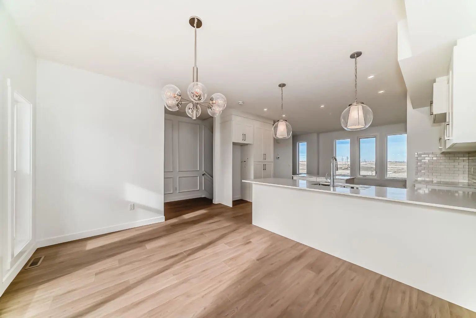
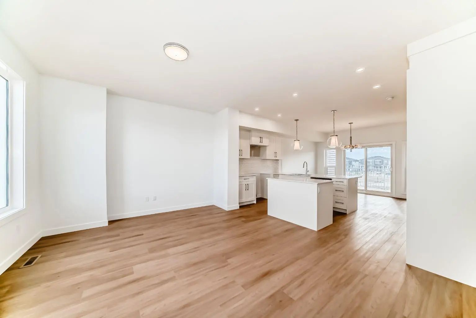
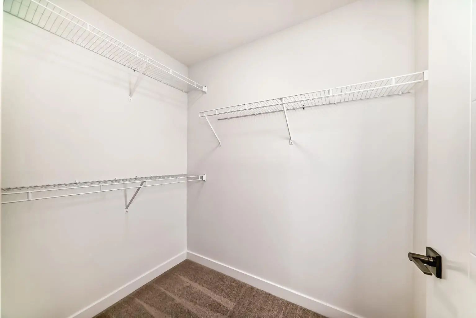
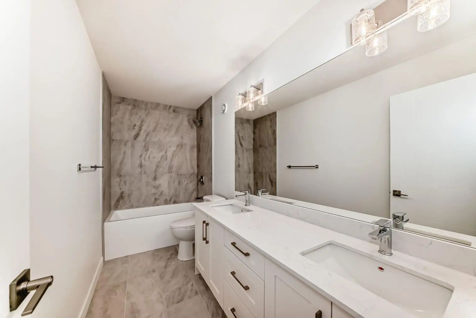
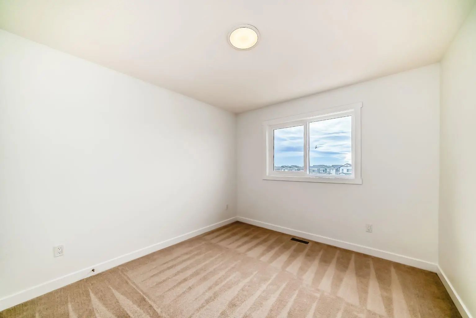
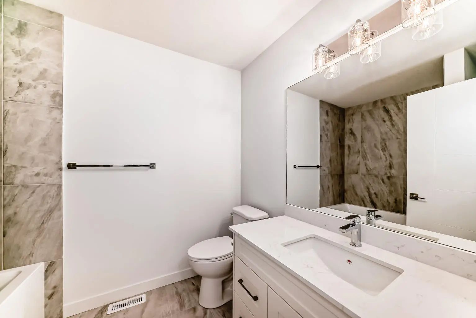
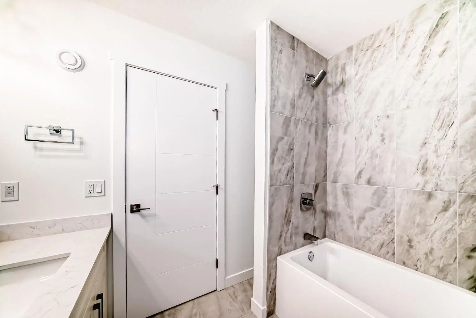
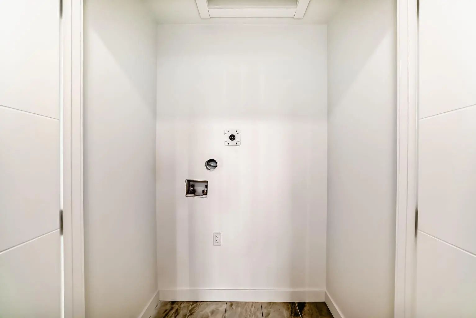
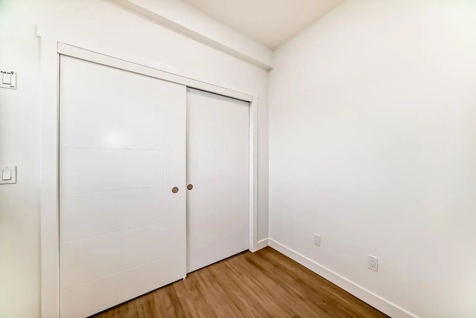
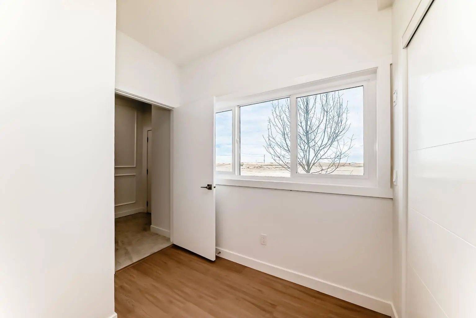
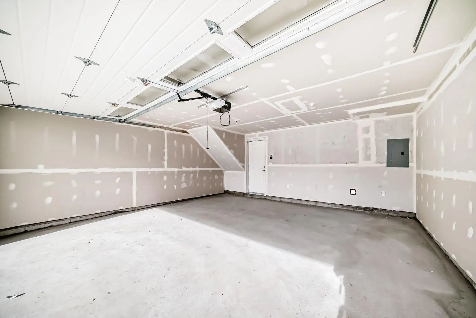
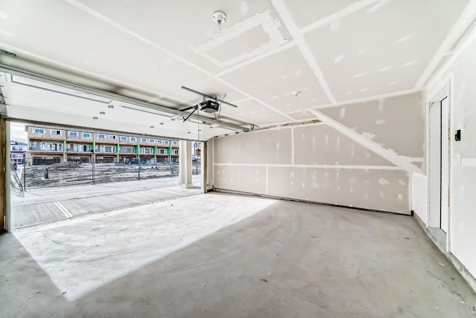
Imagine starting your morning with coffee on your private balcony, sunlight pouring into an open, beautifully designed living space, and knowing that everything around you is brand new — never lived in, never compromised. Welcome to your new home in the heart of Chestermere. Designed for the way life actually happens, this fully upgraded townhome gives you the space to work, relax, entertain, and grow. With 3 spacious bedrooms, 2.5 bathrooms, a versatile main-floor den, and a double attached garage, there’s room for every part of your lifestyle. Walk through the front door and the main-floor den immediately gives you possibilities. Turn it into a quiet home office for focused mornings, a private guest space when family visits, or your own personal fitness room. Whatever your routine looks like, this space adapts to you. Upstairs, the home truly comes alive. The open-concept living area is filled with natural light, complemented by soaring ceilings and contemporary finishes. At the heart of it all is a gourmet kitchen featuring quartz countertops, stainless steel appliances, full-height cabinetry, and a generous dining area — the kind of space where quick breakfasts turn into long conversations and dinner with friends feels effortless. And then there’s the balcony — your little escape at the end of the day. Morning coffee, an evening drink, or simply a few quiet minutes to yourself. Retreat upstairs to your private primary suite, where a large walk-in closet and luxurious 5-piece ensuite create a space that feels like your own. Two additional bedrooms share an upgraded 4-piece bathroom, while convenient upper-floor laundry means one less trip up and down the stairs. Throughout the home, luxury vinyl plank flooring, modern finishes, and carefully selected designer details create a polished, contemporary feel without sacrificing everyday practicality. And when it’s time to step outside, Chestermere puts so much within easy reach. Stoney Trail, Costco, golf courses, schools, parks, and Lake Chestermere are all just minutes away. This isn't simply a place to live. It's a home designed around your mornings, your workdays, your weekends, your people, and the moments in between. Brand new. Beautifully upgraded. Thoughtfully designed. Ready for your next chapter. Book your private showing today and come experience what Chestermere living can feel like.
Welcome to the vibrant Chelsea_CH community, located in Chestermere, T1X 3H1. This community has many great amenities to offer its residents, including Trash among other great features. Chelsea_CH also has an HOA committed to ensuring that the neighborhood and homes are maintained regularly..
Interested in learning more about homes for sale in Chelsea_CH? Read more information about MLS Number #A2338422 here! 85 145 Chelsea Mews was built in 2026 and has 1,649 SqFt, compared to an average square footage of 1,734 SqFt, and an average year built of 2024 in Chestermere.
Do you want to learn more about MLS Number #A2338422? Justin Havre Real Estate Team is the top real estate seller and buyer in Calgary, Alberta. Our REALTORS® are among the best in Calgary, and we are committed to providing an outstanding service to our clients. Contact Justin Havre Real Estate Team at 403-217-0003 and one of our agents will get back to you ASAP!
| Avg. asking price | $570,401 |
| Price per sq. ft. | N/A |
| Number of homes for sale in Chelsea_ch | 34 |
| Number of homes for sale in Chestermere | 309 |
| Avg. Days on Market | 50 |
Dishwasher, Electric Range, Garage Control(s), Microwave Hood Fan, Refrigerator
| Price Range: | $312,000 - $2,535,000 |
| Current Listings: | 31 |
| Avg Price/SqFt: | $389 |
| Price Range: | $399,900 - $399,900 |
| Current Listings: | 1 |
| Avg Price/SqFt: | $0 |