


New
 Justin Havre Real Estate Team
Real Estate Advisor - Team Leader
Questions? Call: 1-403-217-0003
Justin Havre Real Estate Team
Real Estate Advisor - Team Leader
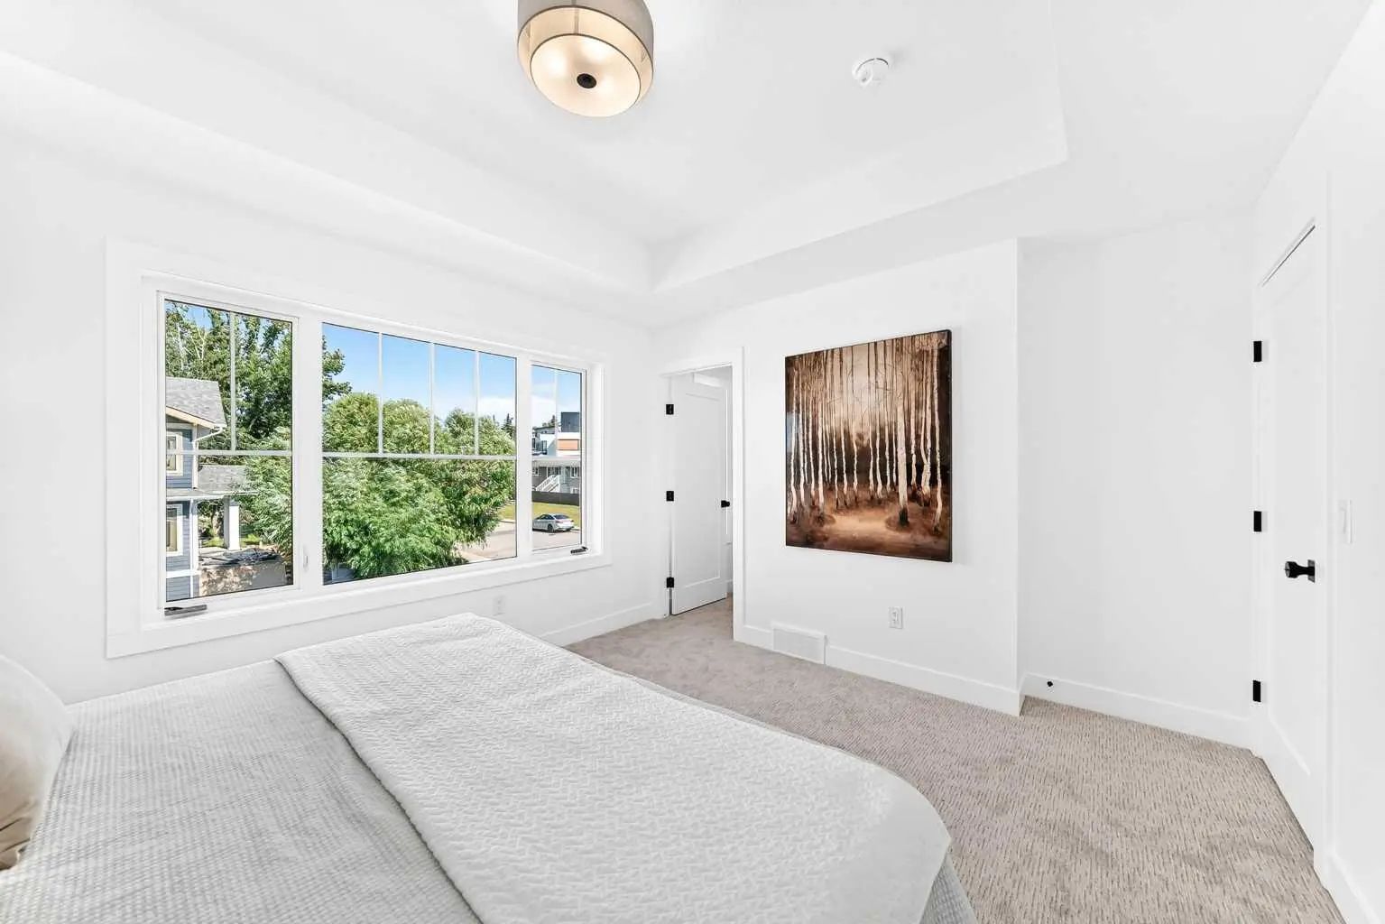
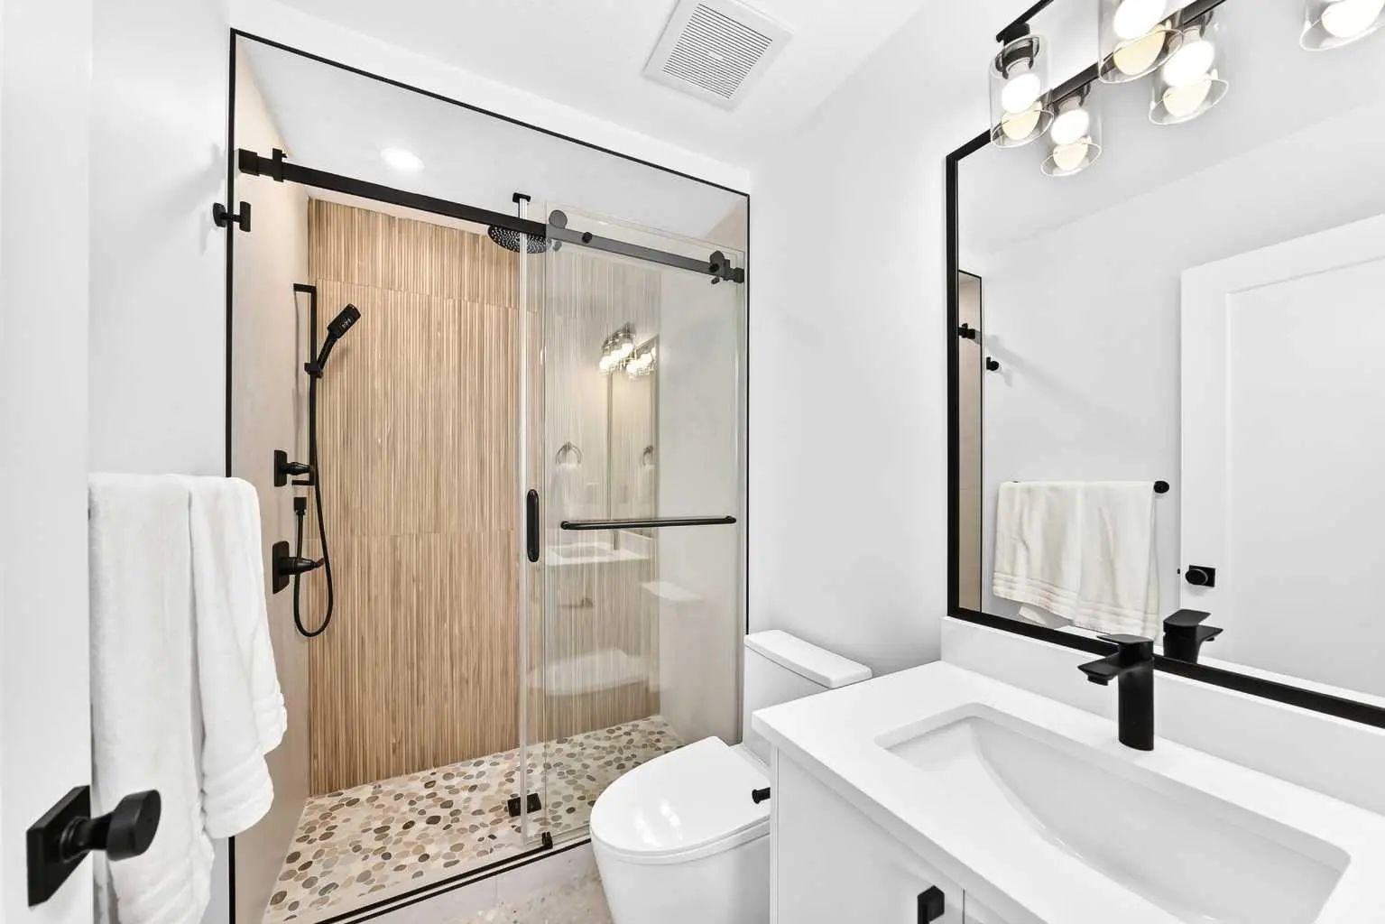
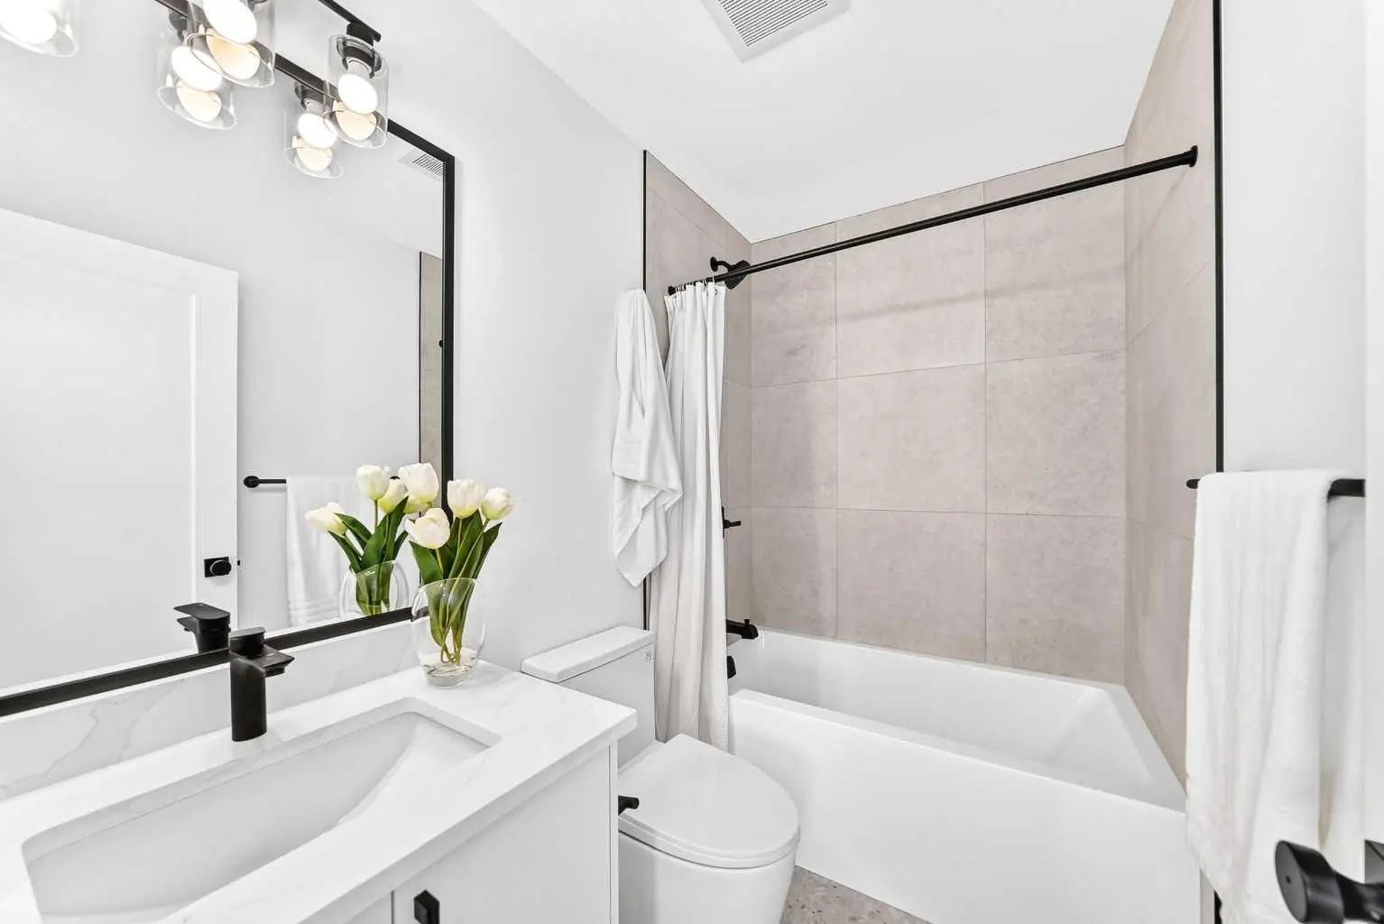
MLS® A2338261 is as 1,367sqft Row/Townhouse located at 2238 44 Street Northwest, in Calgary Alberta. The property features 4 bedrooms, and 4 bathrooms.
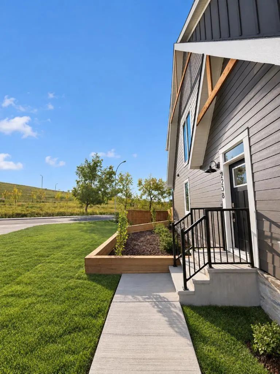
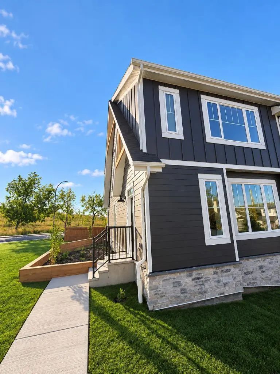
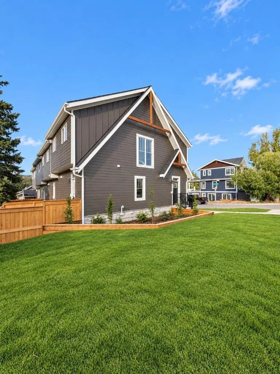
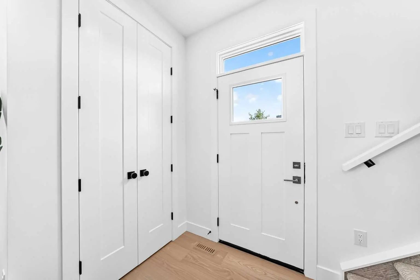
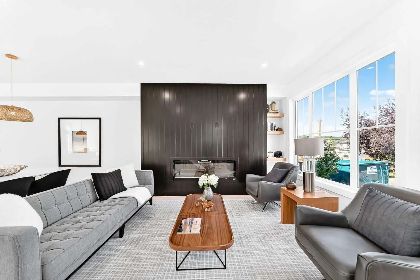
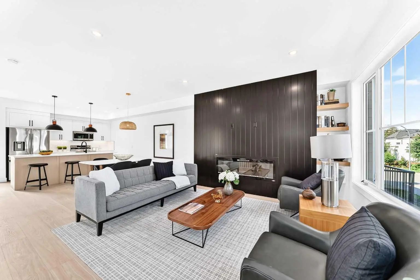
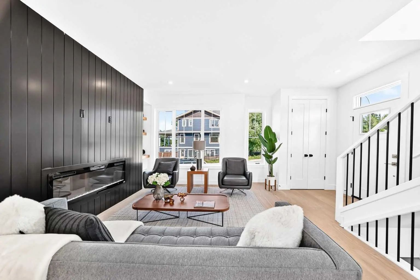
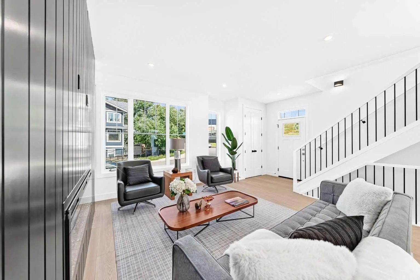
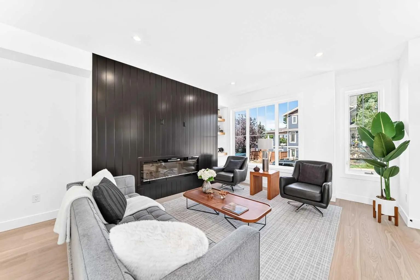
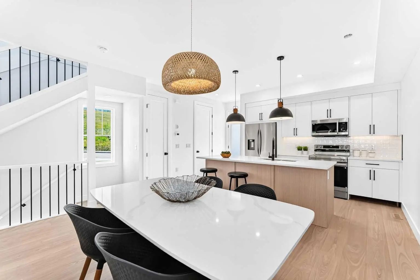
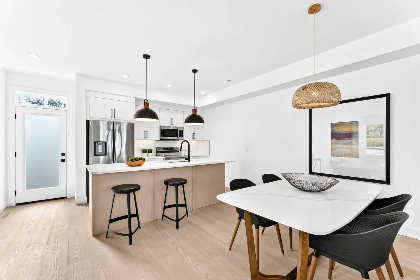
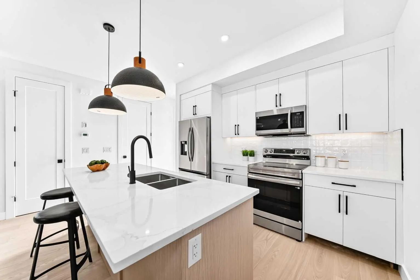
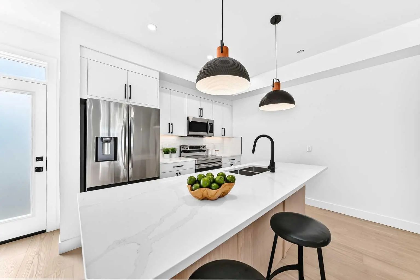
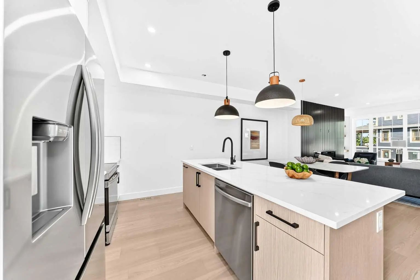
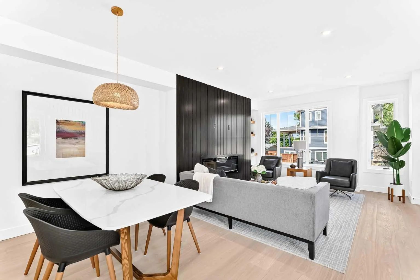
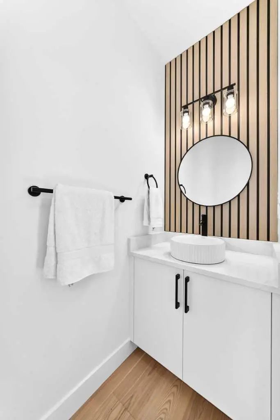
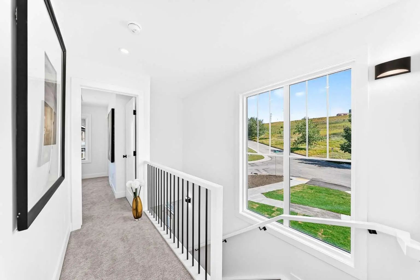
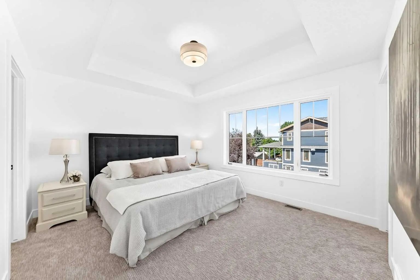
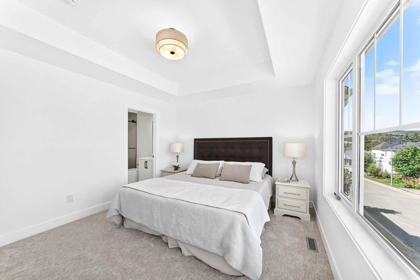
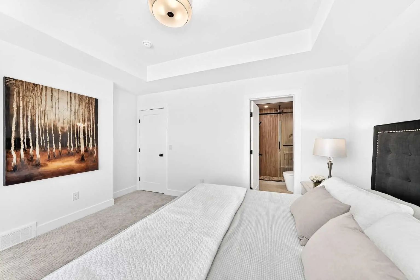
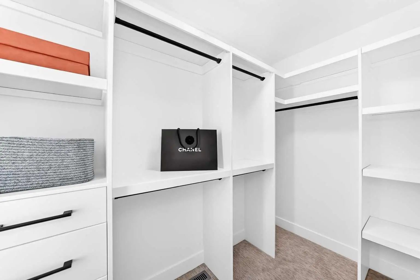
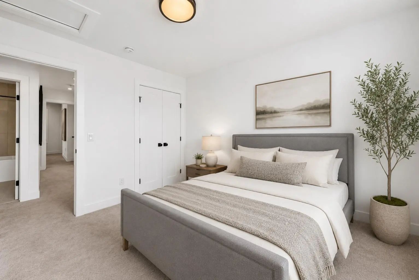
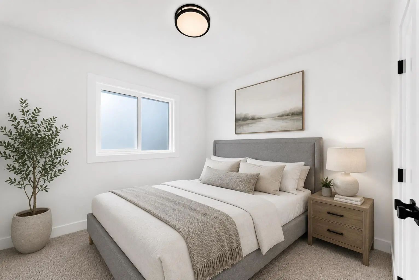
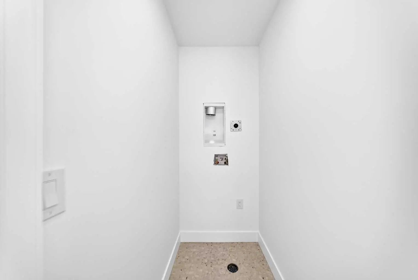
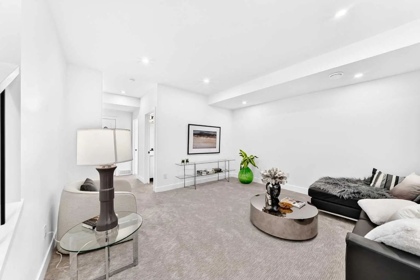
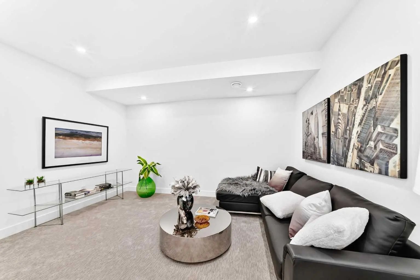
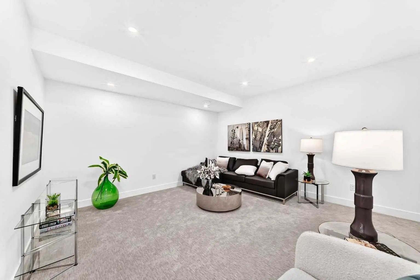
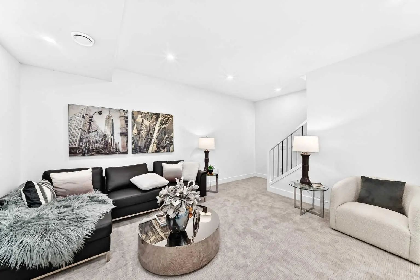
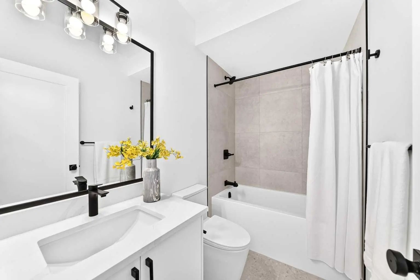
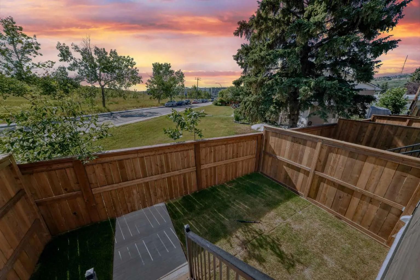
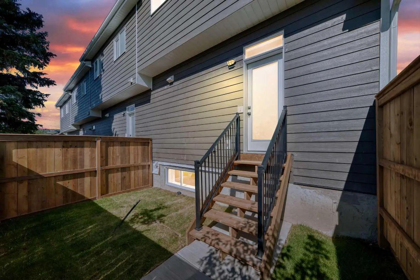
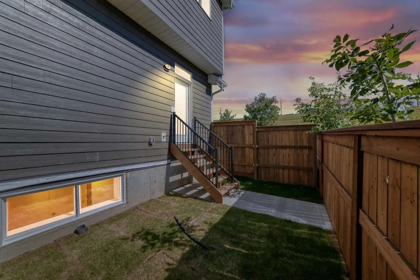
OPEN HOUSE Saturday Oct 3 1-4PM. Beautiful new construction townhomes with a very appealing mountain vibe, in the heart of Montgomery. These units are situated on a large corner lot, siding onto a nature reserve and walking path adjacent Mackay Road. An absolute A+ location within one of Calgary's most popular inner city communities. This 4 bed, 3.5 bath end unit offers 1840 square feet of developed living space on three levels. With every square inch in mind these floor plans were designed with flow and openness. Features of the main floor include 9' ceilings, a large shiplap wall & fireplace, large bright windows, a very functional kitchen with good size centre island, quartz counters & side pantry. Upstairs you will find 3 bedrooms, 2 full bathrooms & laundry room. The primary bedroom is large, with a design inspired ensuite complete with custom walk in shower with tempered frameless glass, & walk in closet. The basement is fully finished with open family room, 4th bedroom & full bath. This rare end unit offers an abundance of added greenspace for your enjoyment with a fully fenced back yard + a large side yard with a professionally landscaped garden area, & single detached garage. Huge value add. The views from the property should also be highlighted as they show exceptional from the second level large side windows, & unobstructed views out the back door showcasing greenspace everywhere. With currently no new construction townhomes available in Montgomery, this unit offers a great opportunity to get into the market. Property is virtually staged to exact measurements. First time home buyer GST rebate available to the buyer.
Welcome to the vibrant Montgomery community, located in Calgary, T3B 0X6. This community has many great amenities to offer its residents, including among other great features. Montgomery also has an HOA committed to ensuring that the neighborhood and homes are maintained regularly..
Interested in learning more about homes for sale in Montgomery? Read more information about MLS Number #A2338261 here! 2238 44 Street Northwest was built in 2026 and has 1,367 SqFt, compared to an average square footage of 1,837 SqFt, and an average year built of 2002 in Calgary.
Do you want to learn more about MLS Number #A2338261? Justin Havre Real Estate Team is the top real estate seller and buyer in Calgary, Alberta. Our REALTORS® are among the best in Calgary, and we are committed to providing an outstanding service to our clients. Contact Justin Havre Real Estate Team at 403-217-0003 and one of our agents will get back to you ASAP!
| Avg. asking price | $943,946 |
| Price per sq. ft. | N/A |
| Number of homes for sale in Montgomery | 41 |
| Number of homes for sale in Calgary | 7434 |
| Avg. Days on Market | 64 |
Dishwasher, Electric Stove, Microwave Hood Fan, Refrigerator
Back Lane, Back Yard, Backs on to Park/Green Space, Corner Lot, Landscaped, Rectangular Lot, Underground Sprinklers
Back Lane, Back Yard, Backs on to Park/Green Space, Corner Lot, Landscaped, Rectangular Lot, Underground Sprinklers
Insurance, Reserve Fund Contributions
Bookcases, Built-in Features, Kitchen Island, Open Floorplan, Stone Counters, Vinyl Windows
Electric, Insert, Living Room, Ventless
Cement Fiber Board, Stone, Wood Frame
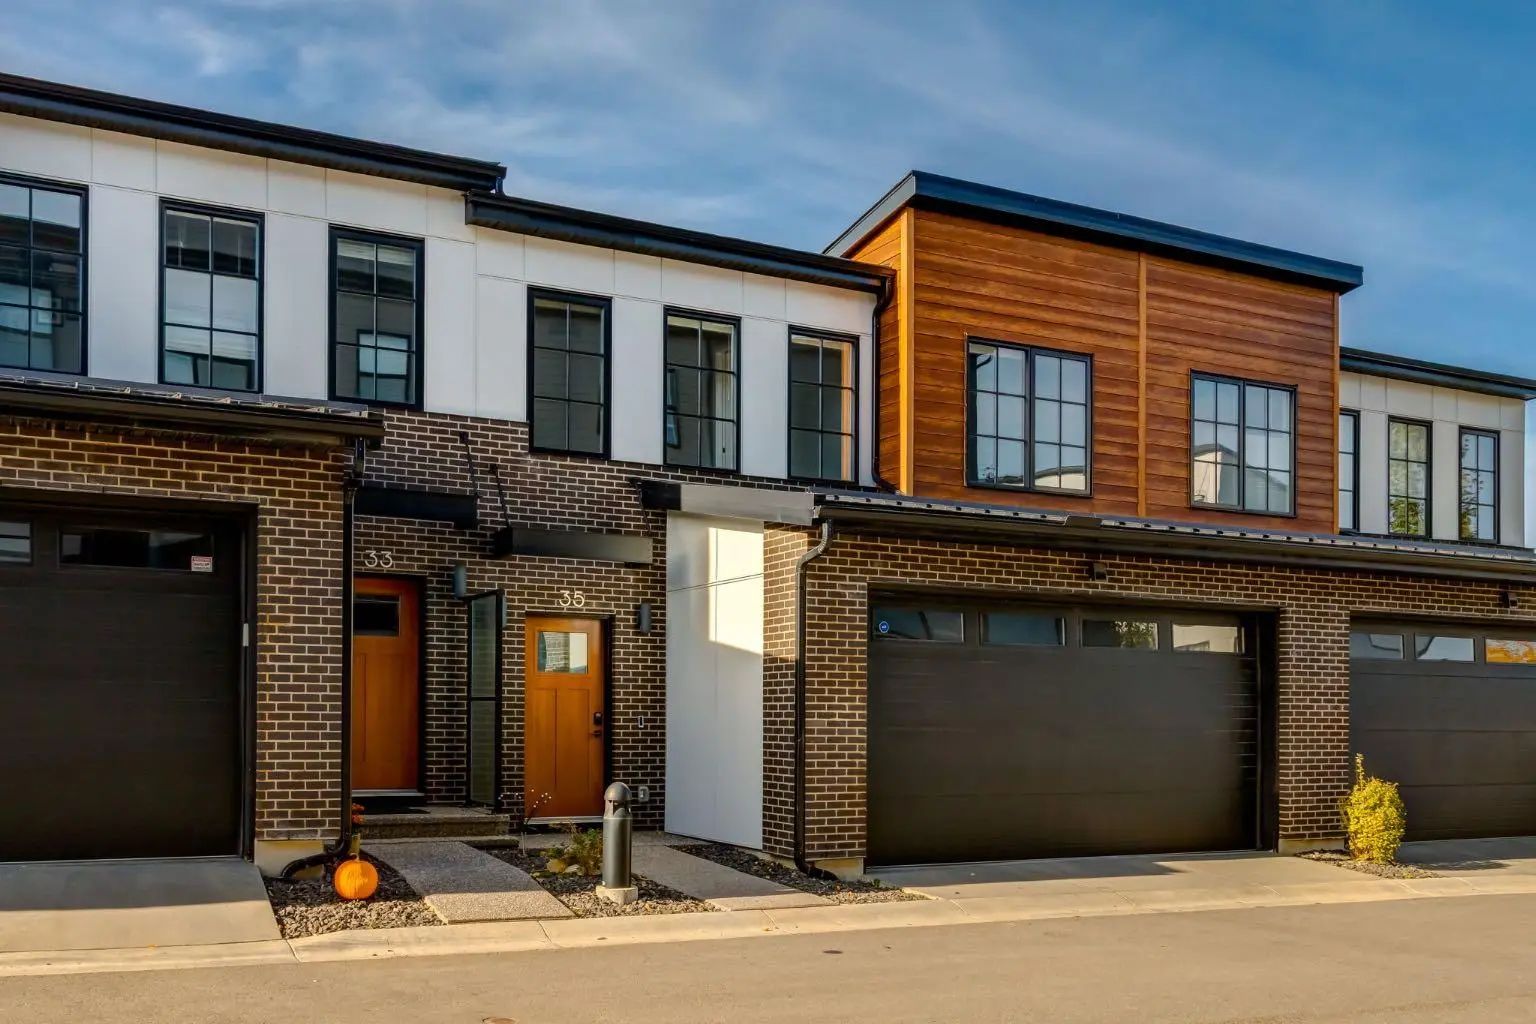
Calgary, Alberta
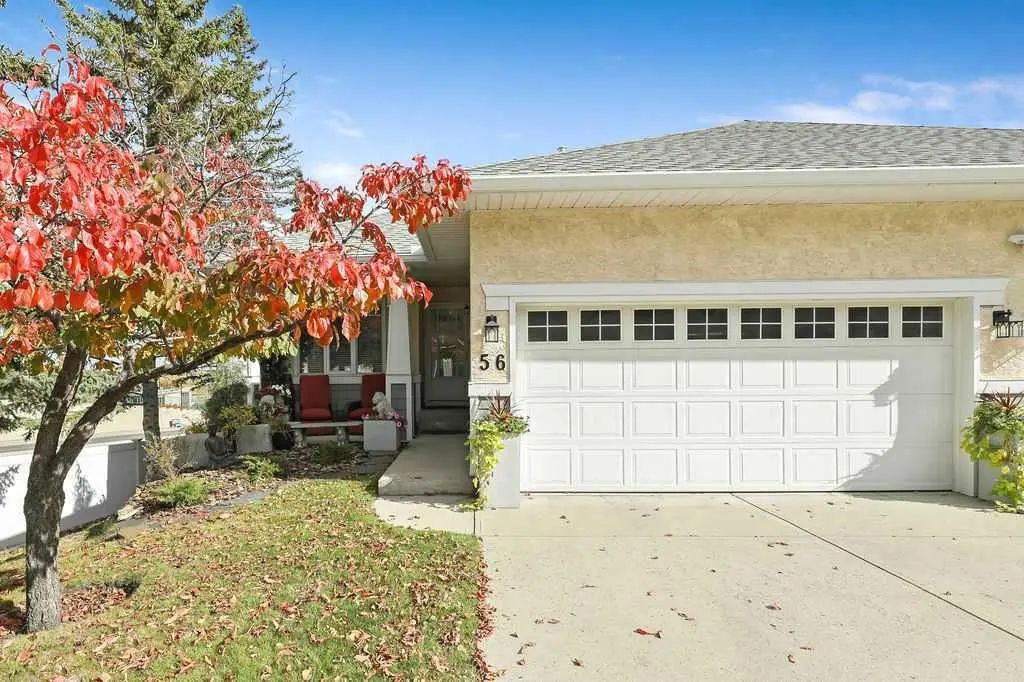
| Price Range: | $699,900 - $2,399,000 |
| Current Listings: | 13 |
| Avg Price/SqFt: | $764 |
| Price Range: | $105,000 - $1,388,888 |
| Current Listings: | 17 |
| Avg Price/SqFt: | $384 |