

New
 Justin Havre Real Estate Team
Real Estate Advisor - Team Leader
Questions? Call: 1-403-217-0003
Justin Havre Real Estate Team
Real Estate Advisor - Team Leader
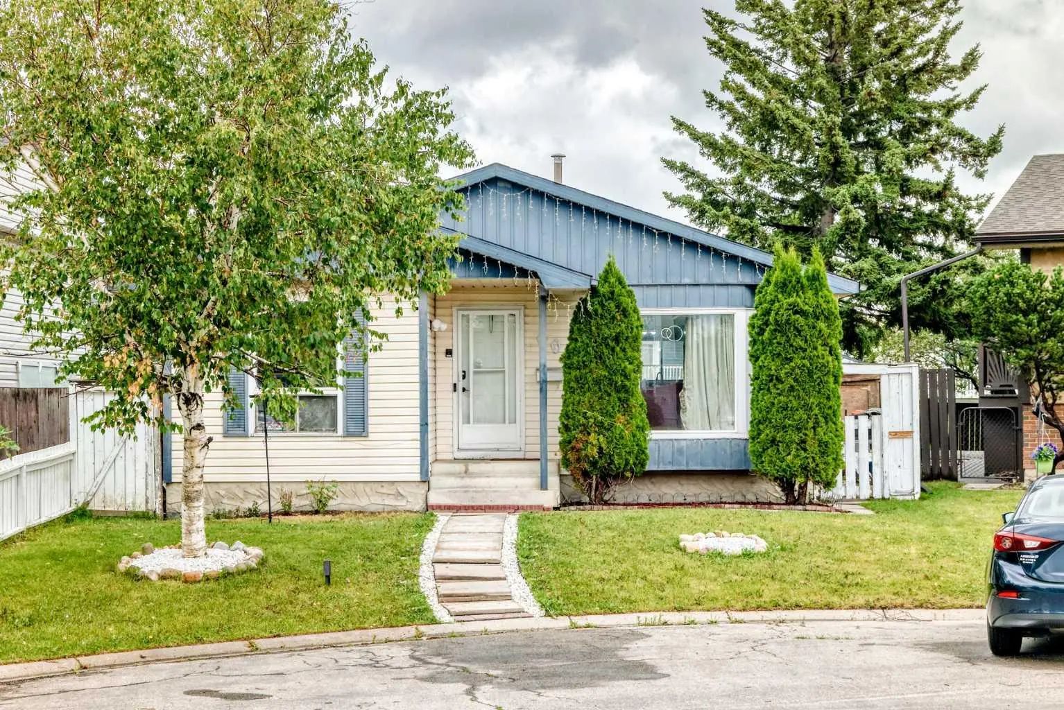
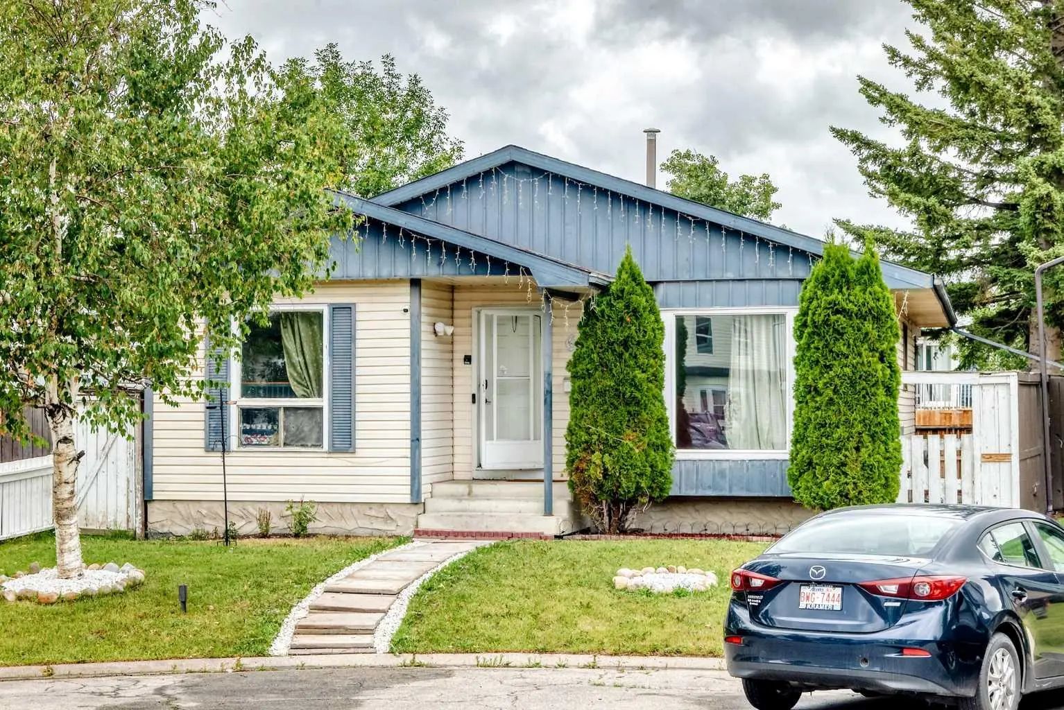
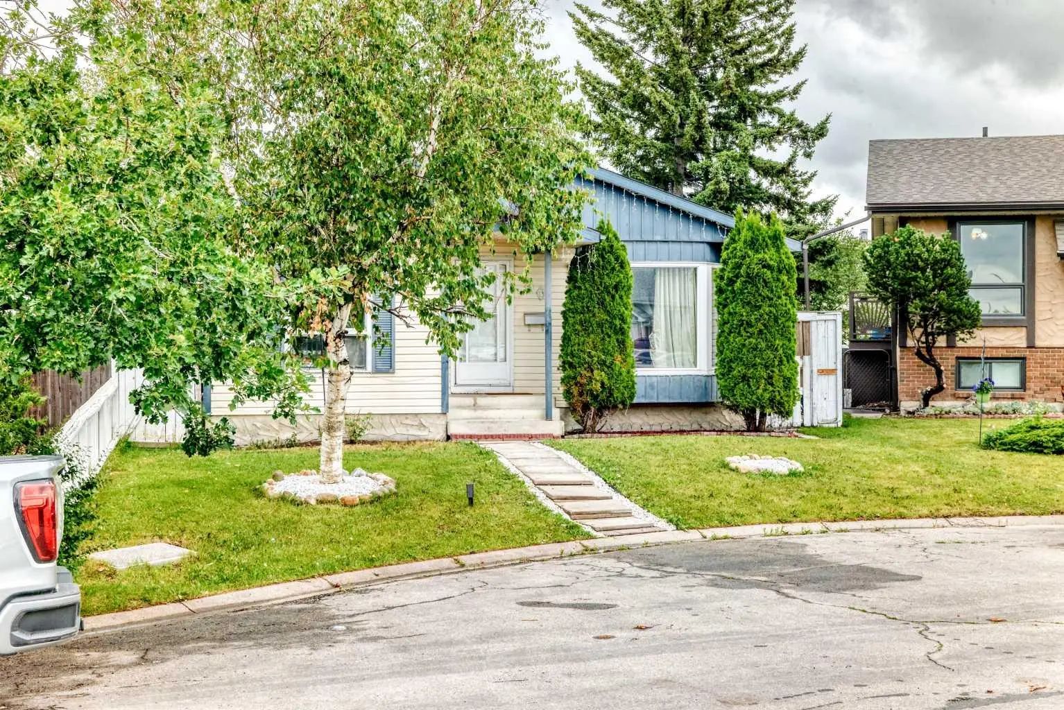
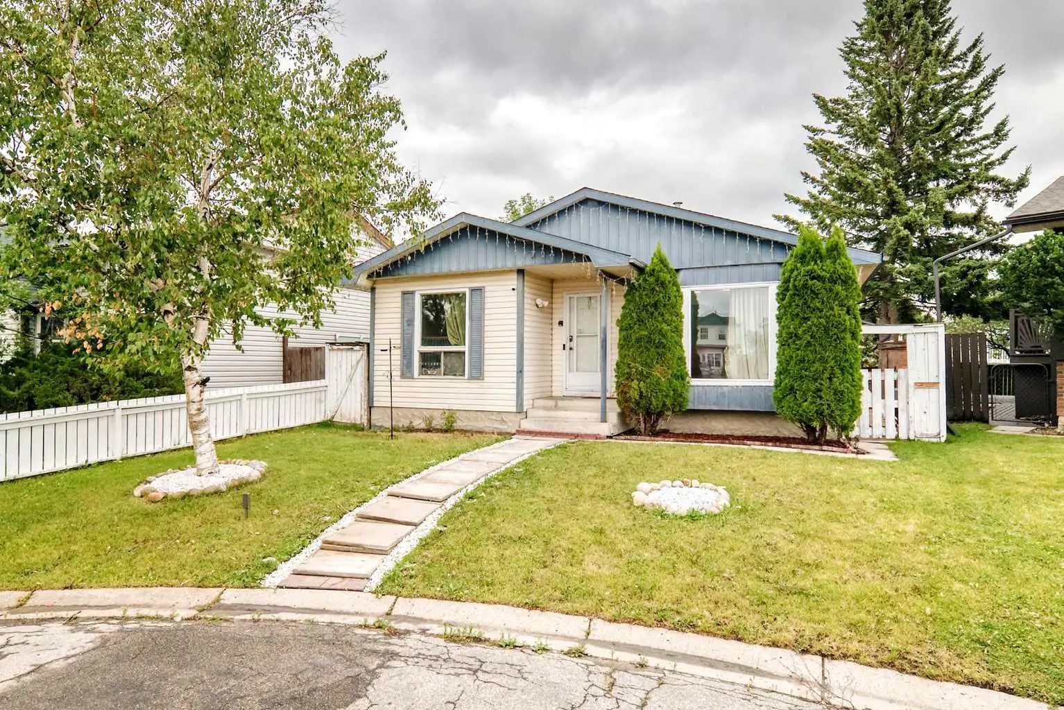
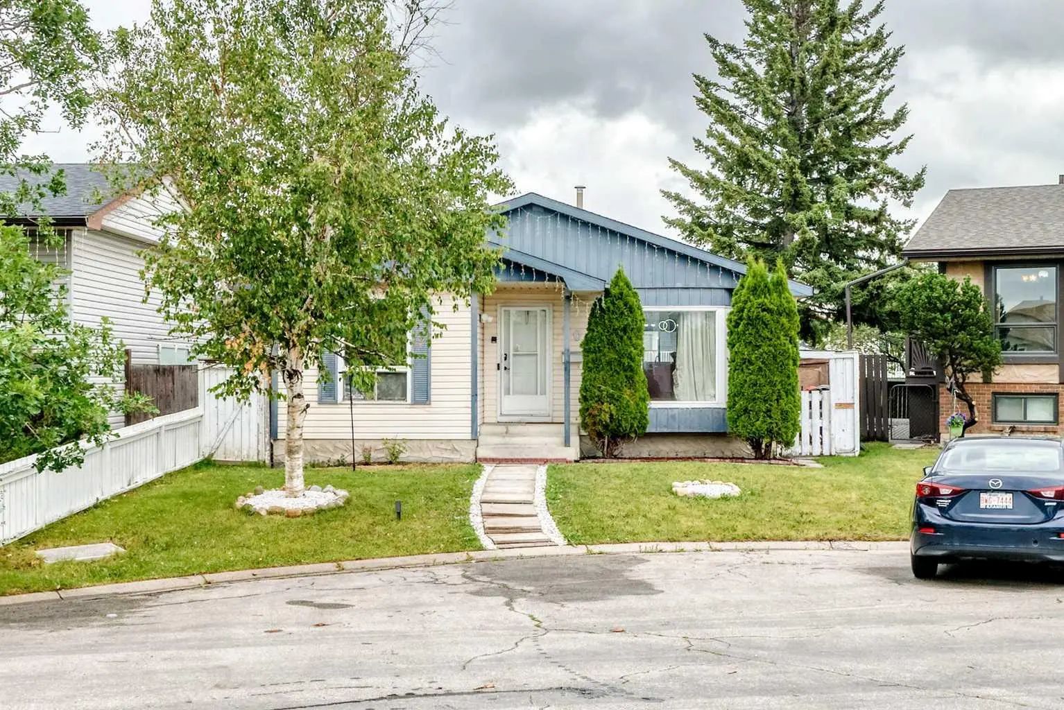
MLS® A2336940 is as 1,061sqft Home located at 60 Falmere Court Northeast, in Calgary Alberta. The property features 5 bedrooms, and 2 bathrooms.
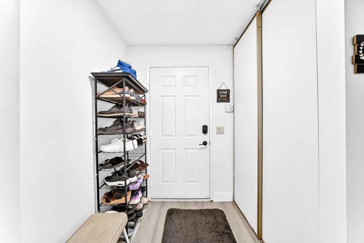
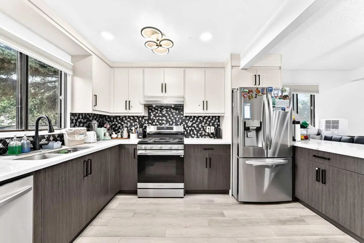
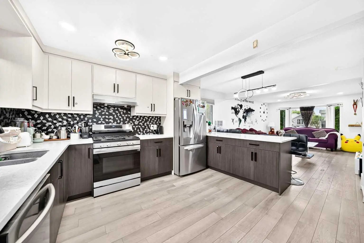
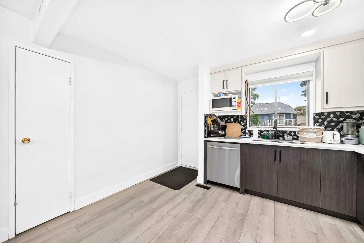
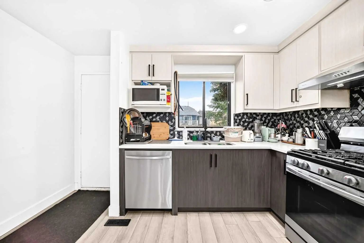
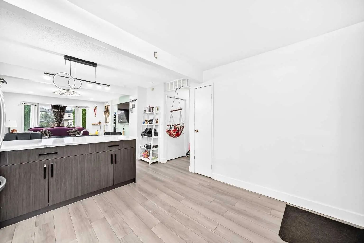
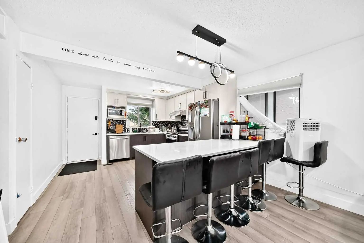
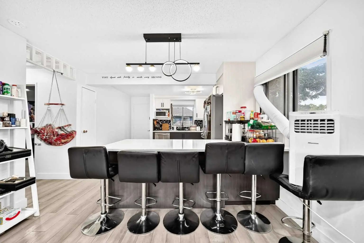
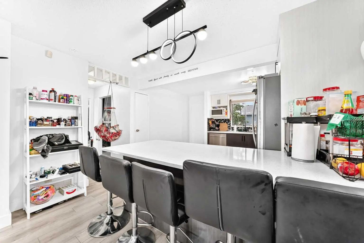
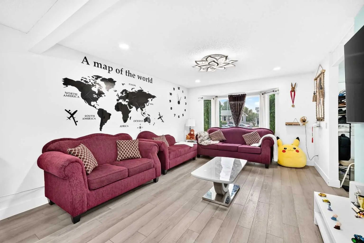
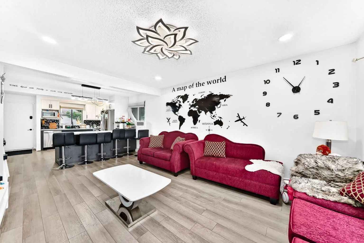
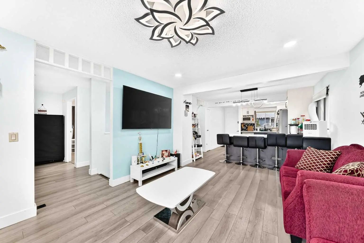
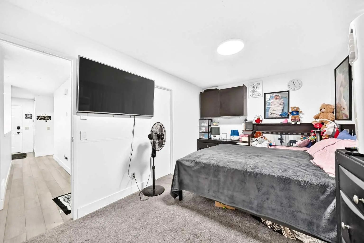
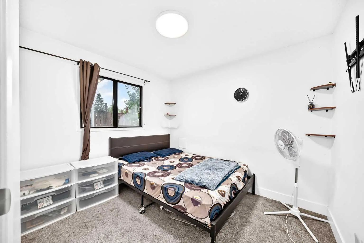
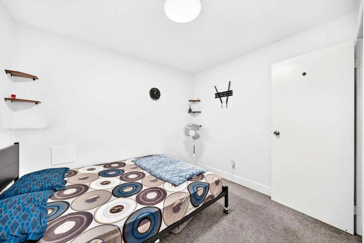
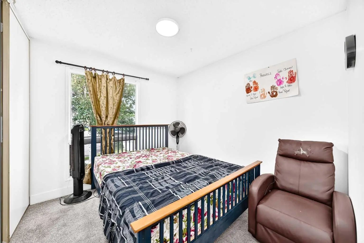
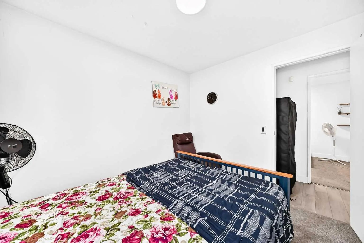
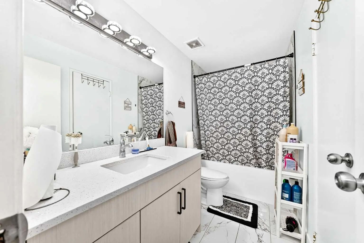
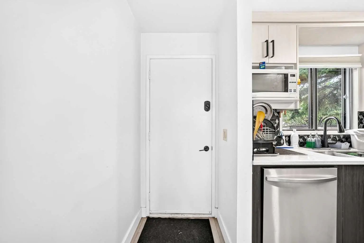
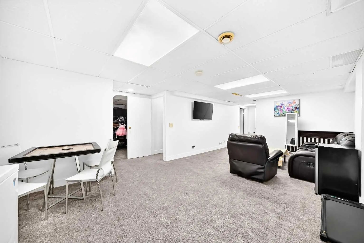
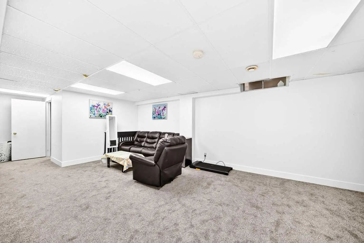
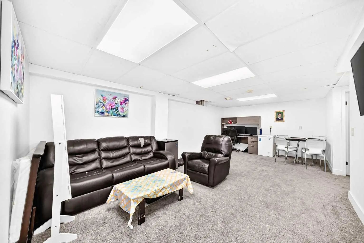
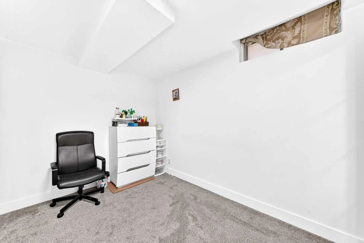
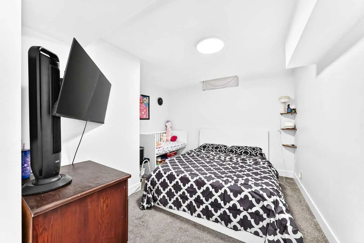
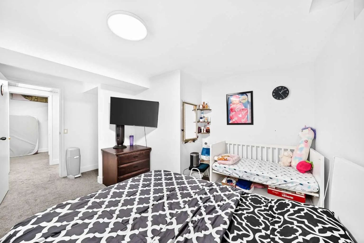
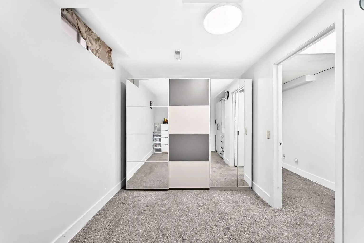
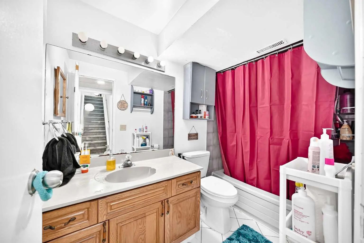
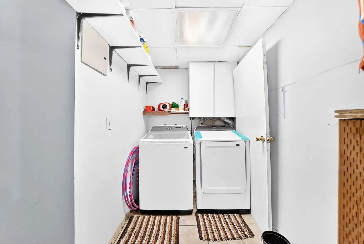
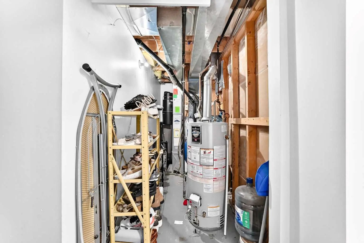
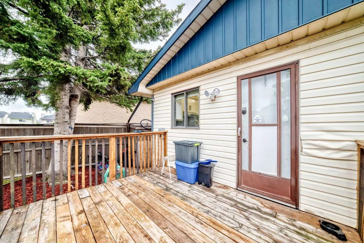
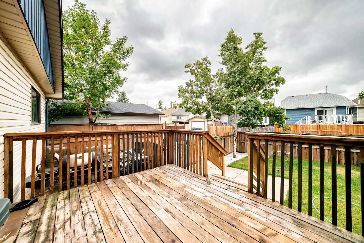
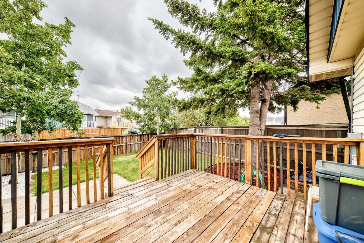
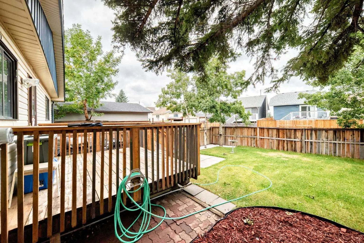
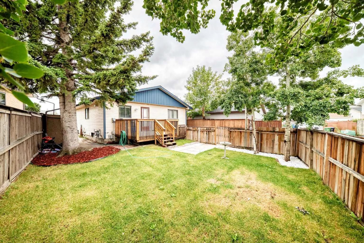
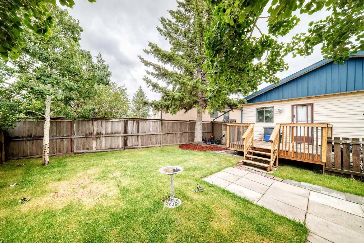
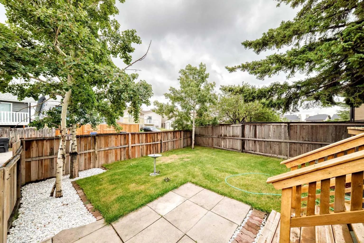
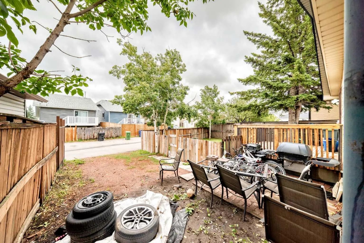
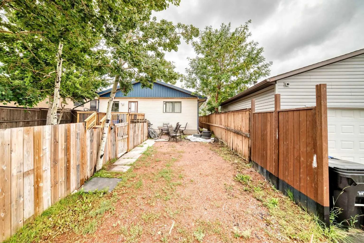
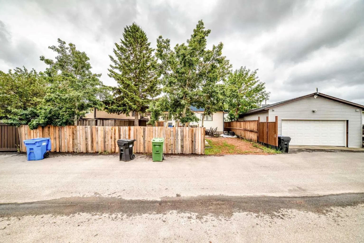
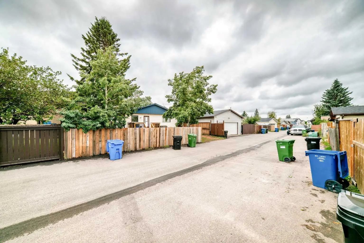
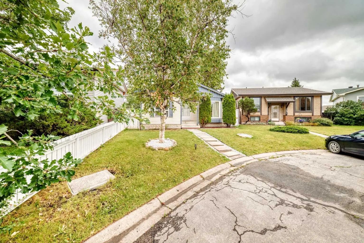
Welcome to this beautifully updated bungalow located on a quiet cul-de-sac in the peaceful and family-friendly community of Falconridge. Offering 5 bedrooms and 2 full bathrooms, this spacious home provides an excellent layout for a growing family or those looking for comfortable living space throughout. The main floor features 3 generously sized bedrooms and a full bathroom, along with a bright and spacious open concept living and dining area. The large kitchen offers plenty of cabinetry and workspace, making it ideal for everyday family living and entertaining. The fully developed basement adds 2 additional bedrooms, a full bathroom, and generous living space, providing flexibility for a large family, guests, or a home office. The home has been thoughtfully renovated and updated, with major improvements already completed. The living room, dining area, and kitchen have been transformed with a modern open-concept design. New flooring and carpet throughout the main floor and basement were completed approximately two years ago, while the kitchen features newer appliances, including a refrigerator, range, and dishwasher. Additional updates include a newer washer and dryer and newer furnace. Step outside to enjoy a professionally updated backyard, completed last year and offering a great space for relaxing, entertaining, and family enjoyment. With significant time and investment already put into the renovations and upgrades, this home offers the convenience of move-in-ready living without the hassle of major renovation work. ENJOY ADDD COMFORTS WITH CENTRAL AIR CONDITIONG.This is a highly desirable community that has amenities such as 3 min walk to gas pump & market, 15 min drive to the YYC International Airport, 15 min drive to Cross Iron Mills shopping center with a potential future LRT station & access from Deer foot and Stoney Trail. This home is ready to accommodate families of all sizes. Call your favorite REALTOR® to book the showing as this beautiful house won't last longer!
Welcome to the vibrant Falconridge community, located in Calgary, t3j2z6
Interested in learning more about homes for sale in Falconridge? Read more information about MLS Number #A2336940 here! 60 Falmere Court Northeast was built in 1983 and has 1,061 SqFt, compared to an average square footage of 1,036 SqFt, and an average year built of 1983 in Calgary.
Do you want to learn more about MLS Number #A2336940? Justin Havre Real Estate Team is the top real estate seller and buyer in Calgary, Alberta. Our REALTORS® are among the best in Calgary, and we are committed to providing an outstanding service to our clients. Contact Justin Havre Real Estate Team at 403-217-0003 and one of our agents will get back to you ASAP!
| Avg. asking price | $427,642 |
| Price per sq. ft. | N/A |
| Number of homes for sale in Falconridge | 45 |
| Number of homes for sale in Calgary | 7282 |
| Avg. Days on Market | 61 |
Closet Organizers, High Ceilings, Kitchen Island, No Animal Home, No Smoking Home
Composite Siding, Vinyl Siding, Wood Frame
Dishwasher, Electric Stove, Refrigerator, Washer/Dryer