


New
 Justin Havre Real Estate Team
Real Estate Advisor - Team Leader
Questions? Call: 1-403-217-0003
Justin Havre Real Estate Team
Real Estate Advisor - Team Leader
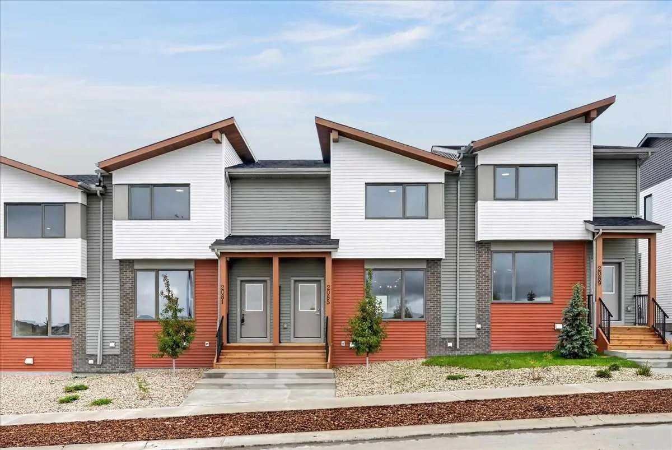
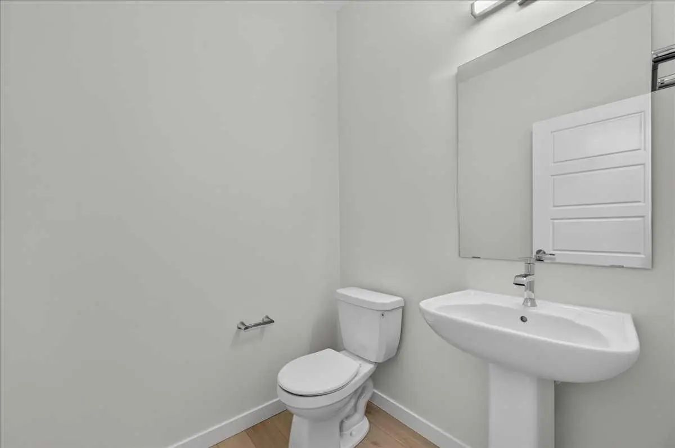
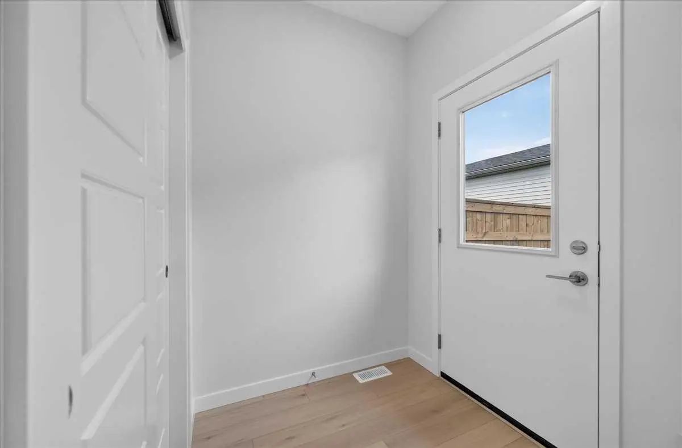
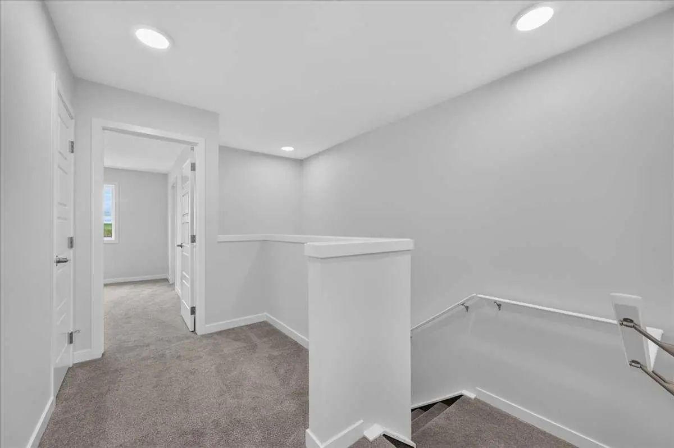
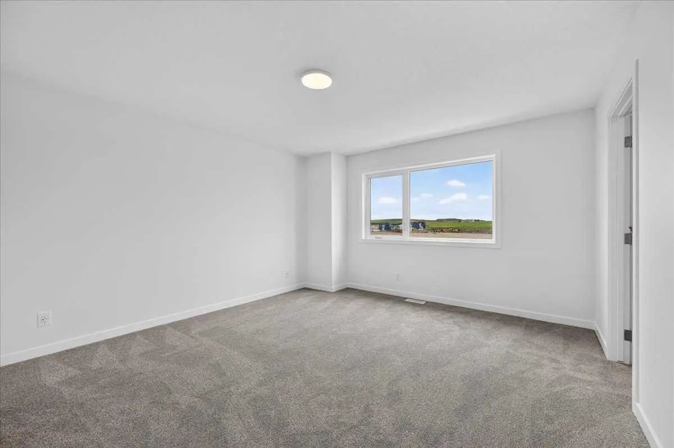
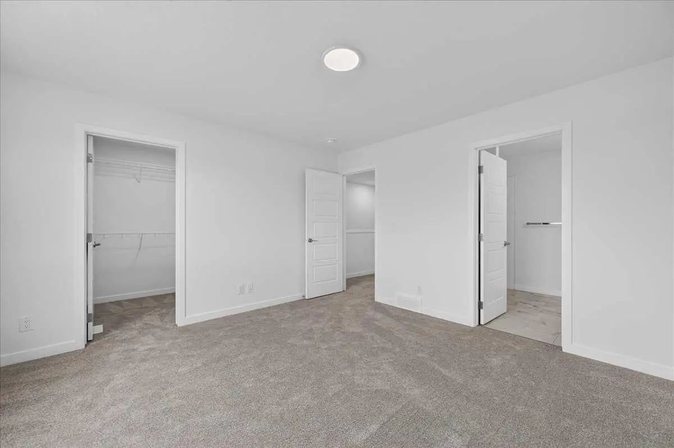
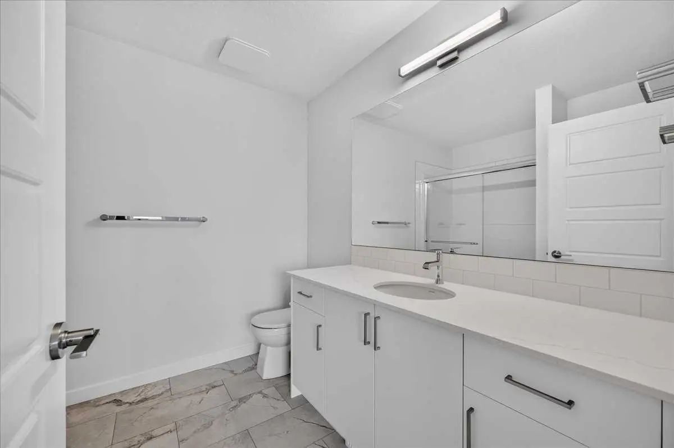
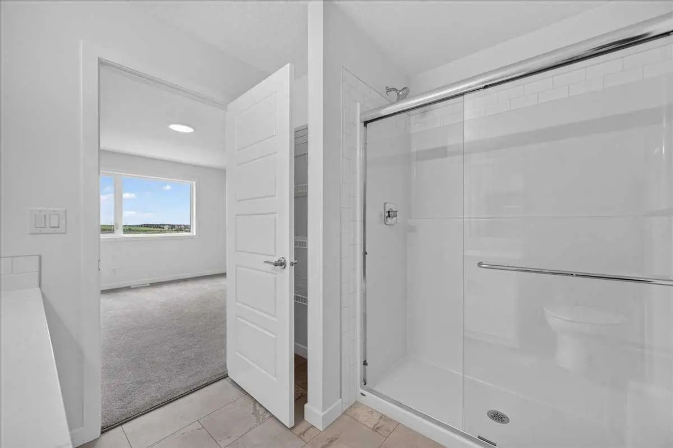
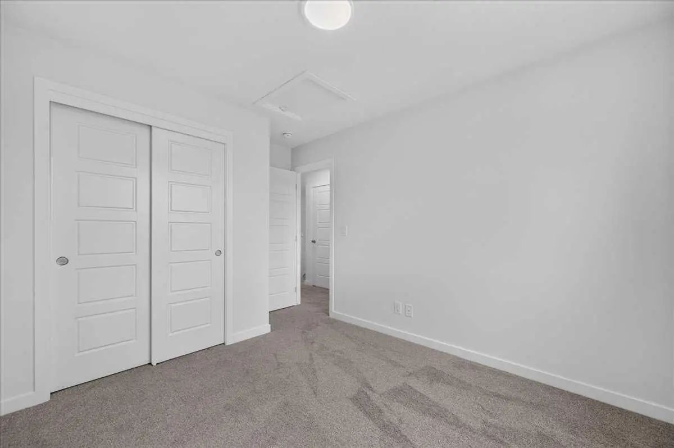
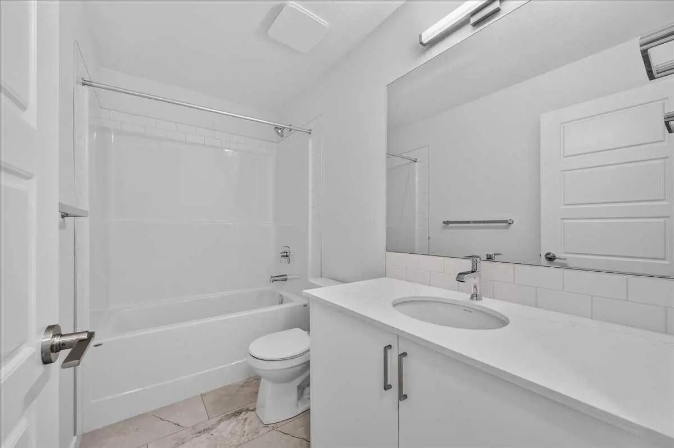
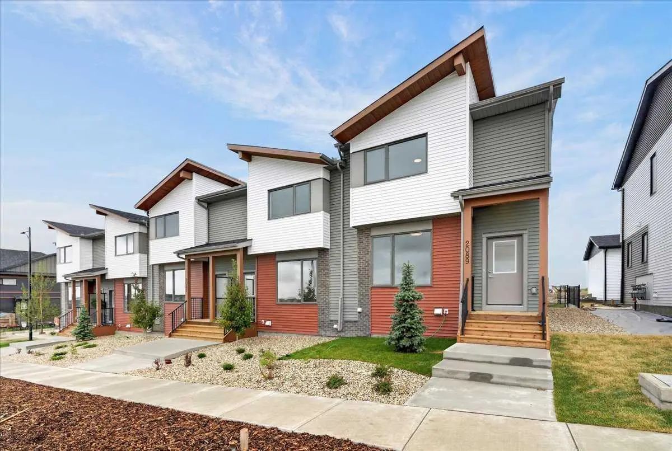
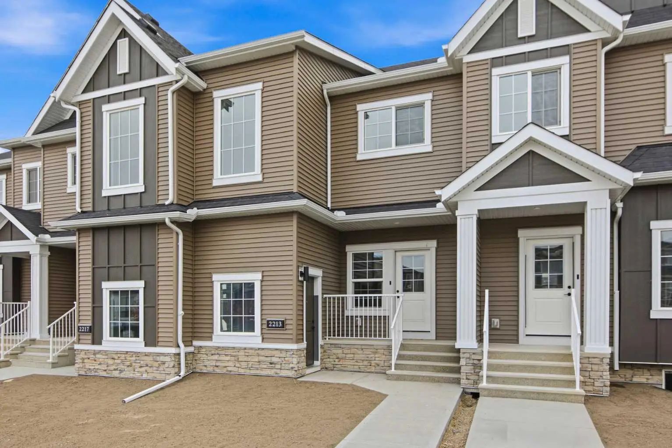
MLS® A2336845 is as 1,576sqft Row/Townhouse located at 2085 Vantage Way Southwest, in Airdrie Alberta. The property features 3 bedrooms, and 3 bathrooms.
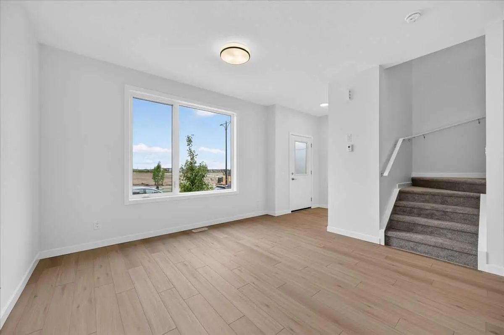
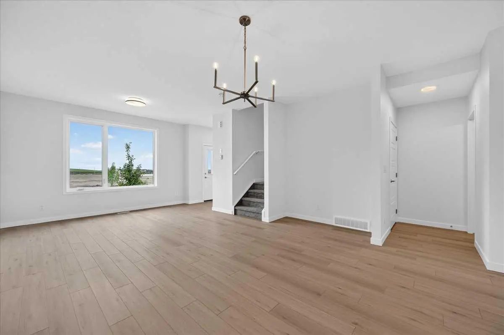
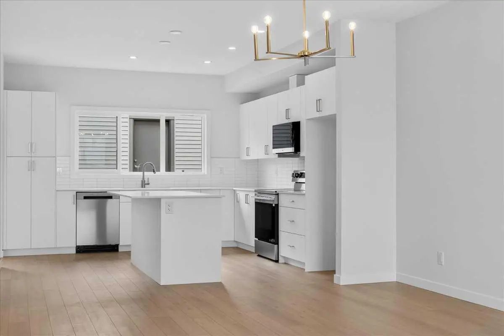
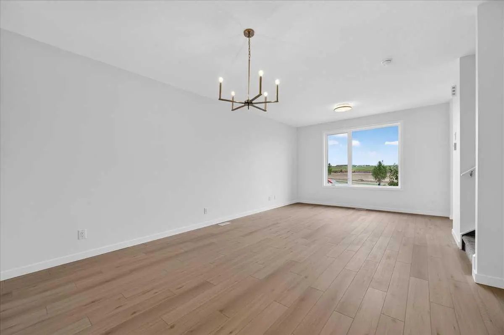
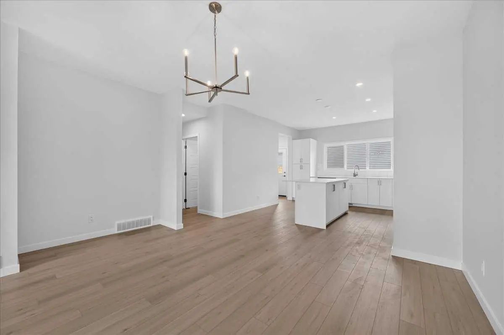
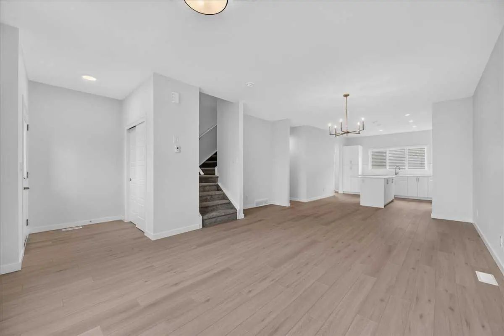
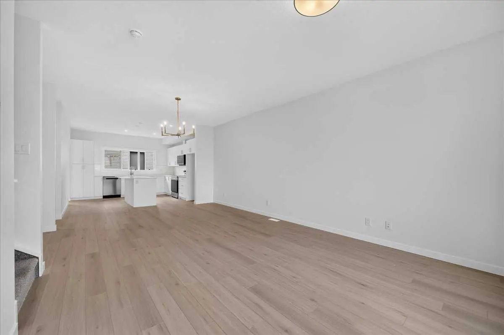
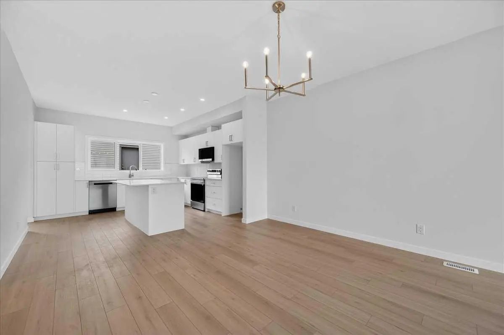
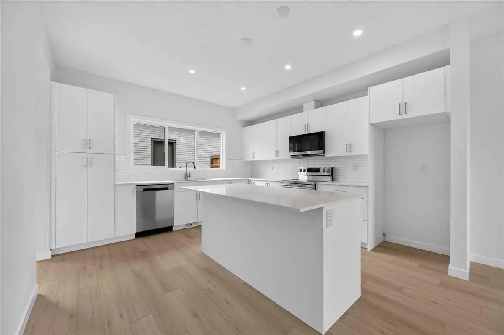
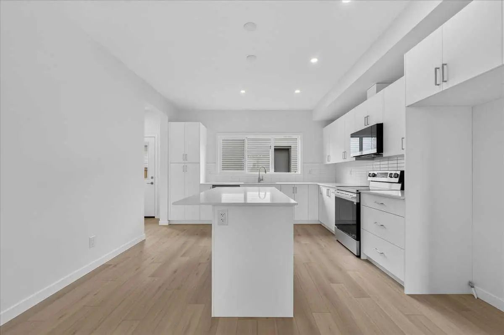
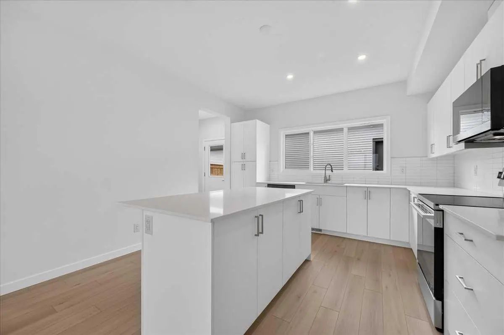
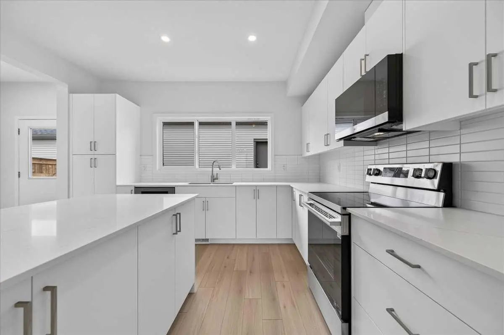
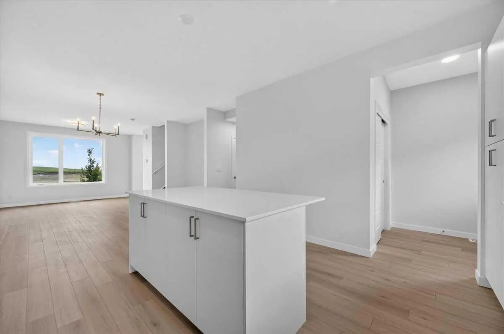
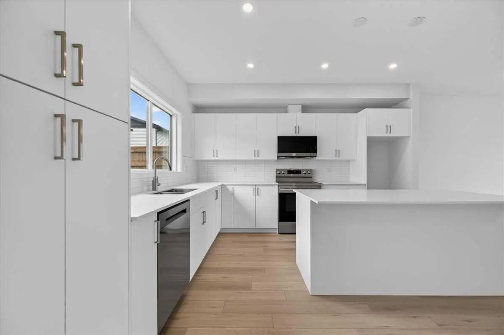
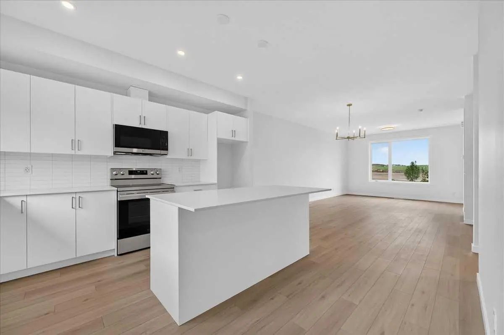
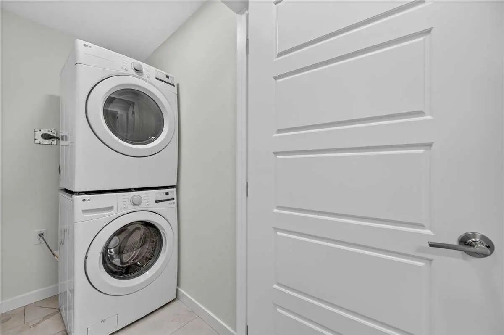
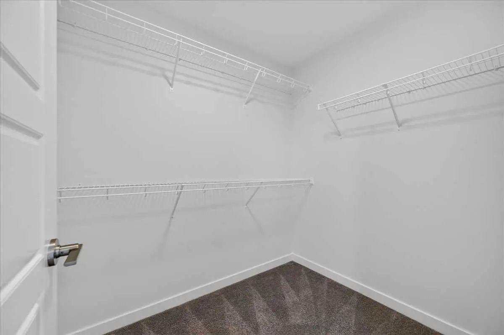
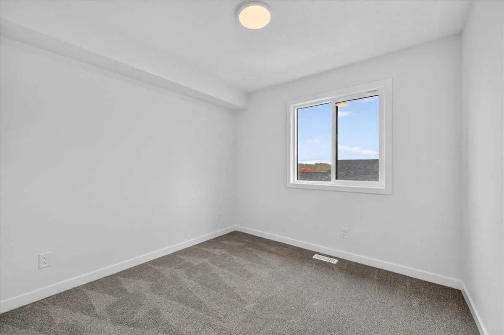
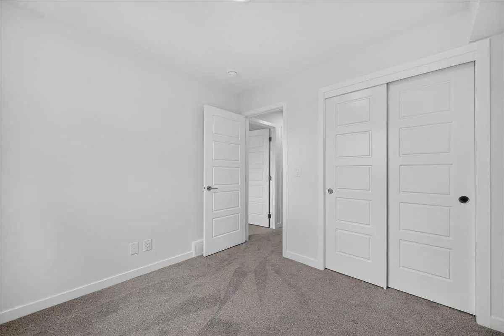
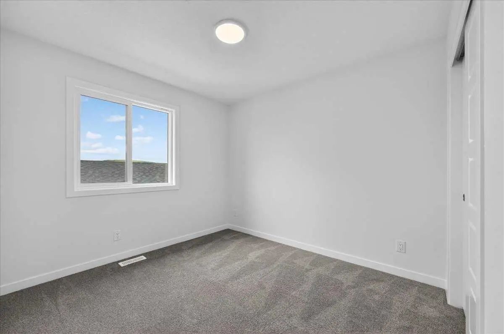
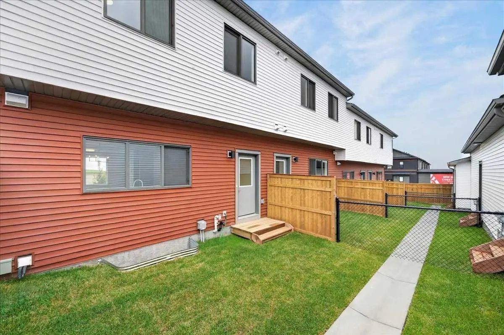
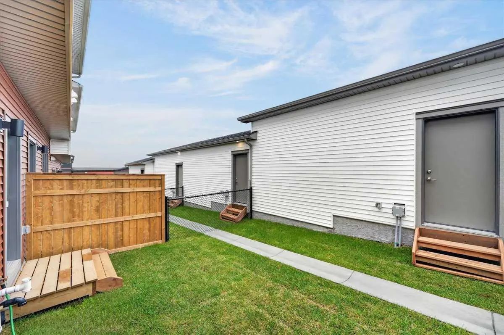
OPEN HOUSE this Saturday and Sunday from 12-5pm. Stop by the showhome located at 2073 Vantage Way for access. StreetSide Homes towns at Vantage Rise, where thoughtful design, modern finishes, and long-term value meet to create a home that truly supports your lifestyle. Offering nearly 1,500 sqft of well-planned living space, this 3-bedroom, 2.5-bath home delivers the perfect blend of comfort, function, and style. The bright open main floor is highlighted by 9’ ceilings, durable luxury vinyl plank flooring, and a stunning contemporary kitchen featuring quartz countertops, stainless steel appliances, soft-close cabinetry, designer lighting, tiled backsplash, and a large central island ideal for entertaining, casual meals, or gathering with family and friends. Upstairs, enjoy the everyday convenience of upper-floor laundry and a spacious primary retreat, while two additional bedrooms provide flexibility for family, guests, or a home office. The unfinished basement with roughed-in plumbing offers a valuable opportunity to customize future living space to suit your needs while building equity over time. Outside, the benefits continue with full landscaping, completed fencing, and a double detached garage. Saving you time, effort, and additional expenses after your purchase so you can simply move in and enjoy. Best of all, NO CONDO FEES means greater monthly affordability and financial freedom. Located in Airdrie’s newest southwest community, Vantage Rise is thoughtfully planned to include future commercial amenities, quality outdoor spaces, and a strong sense of community connection. This is a home that not only looks beautiful today but also supports your lifestyle and investment goals for years to come.
Welcome to the vibrant Vantage Rise community, located in Airdrie, T4B 5Y5
Interested in learning more about homes for sale in Vantage Rise? Read more information about MLS Number #A2336845 here! 2085 Vantage Way Southwest was built in 2026 and has 1,576 SqFt, compared to an average square footage of 1,659 SqFt, and an average year built of 2026 in Airdrie.
Do you want to learn more about MLS Number #A2336845? Justin Havre Real Estate Team is the top real estate seller and buyer in Calgary, Alberta. Our REALTORS® are among the best in Calgary, and we are committed to providing an outstanding service to our clients. Contact Justin Havre Real Estate Team at 403-217-0003 and one of our agents will get back to you ASAP!
| Avg. asking price | $548,914 |
| Price per sq. ft. | N/A |
| Number of homes for sale in Vantage Rise | 7 |
| Number of homes for sale in Airdrie | 529 |
| Avg. Days on Market | 45 |
High Ceilings, Kitchen Island, No Animal Home, No Smoking Home, Open Floorplan, Quartz Counters
Cement Fiber Board, Vinyl Siding, Wood Frame
Dishwasher, Dryer, Garage Control(s), Microwave Hood Fan, Range, Refrigerator, Washer
Back Yard, Landscaped, Rectangular Lot
| Price Range: | $345,000 - $759,900 |
| Current Listings: | 32 |
| Avg Price/SqFt: | $315 |
| Price Range: | $575,000 - $625,000 |
| Current Listings: | 2 |
| Avg Price/SqFt: | $364 |