


New
 Justin Havre Real Estate Team
Real Estate Advisor - Team Leader
Questions? Call: 1-403-217-0003
Justin Havre Real Estate Team
Real Estate Advisor - Team Leader
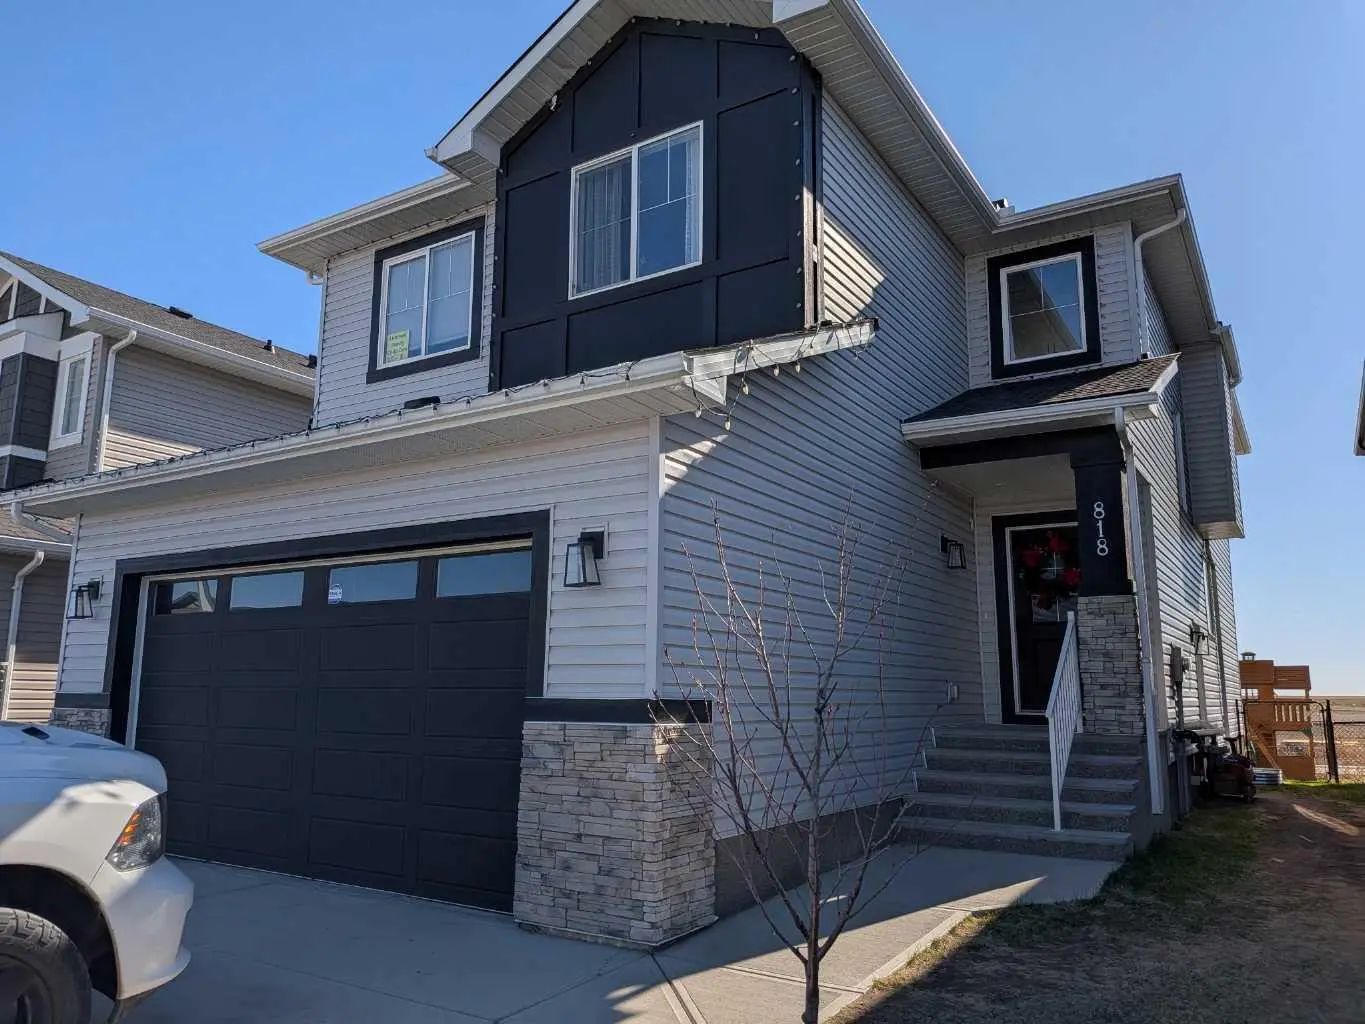
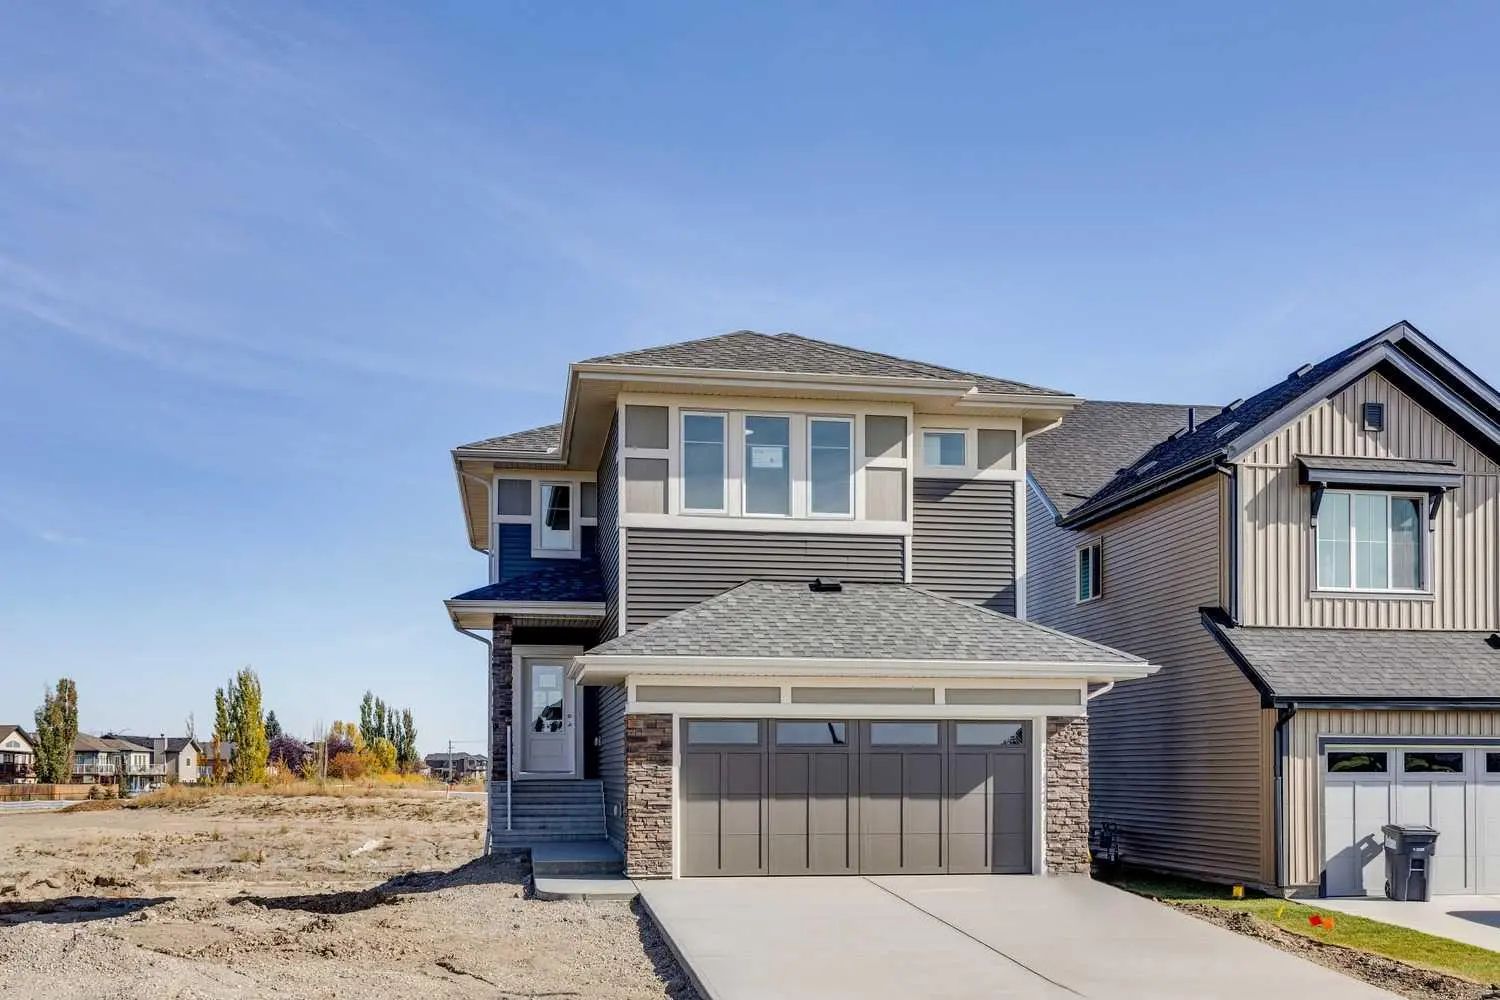
MLS® A2336792 is as 2,391sqft Home located at 818 Edgefield Street , in Strathmore Alberta. The property features 5 bedrooms, and 4 bathrooms.
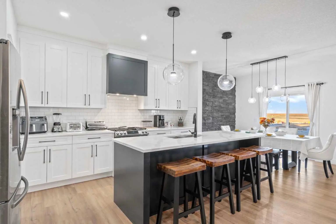
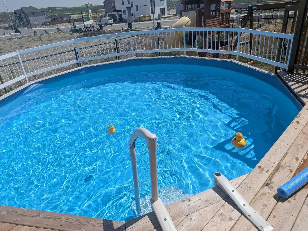
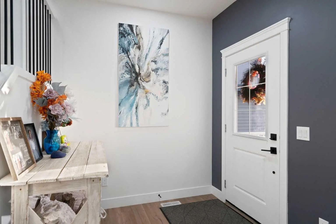
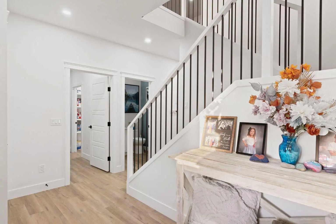
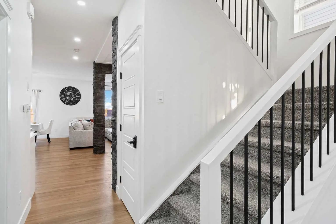
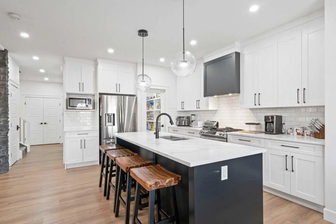
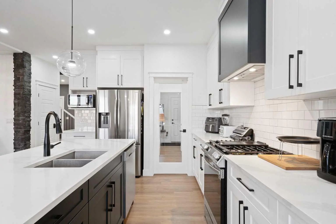
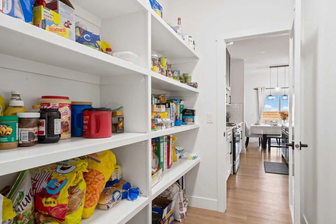
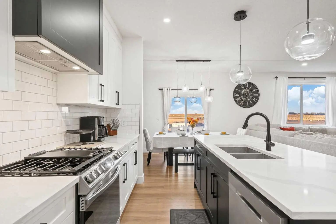
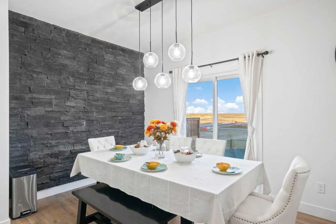
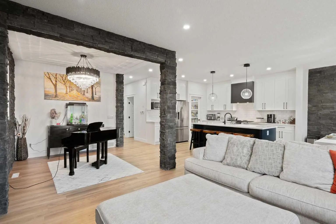
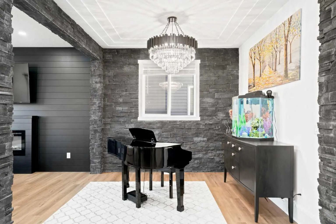
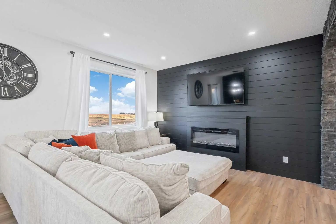
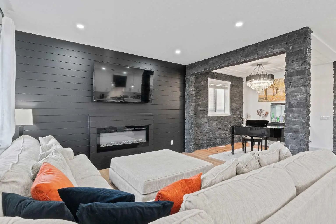
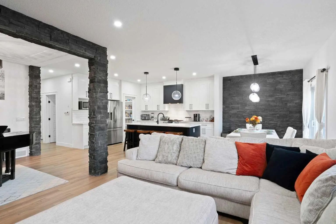
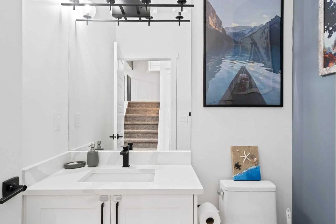
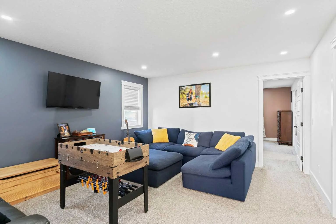
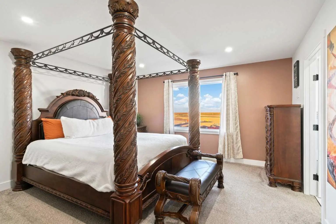
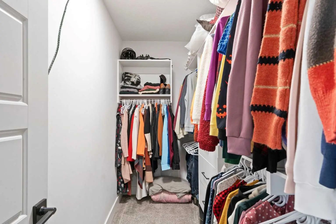
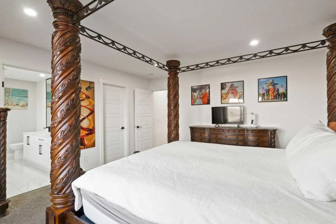
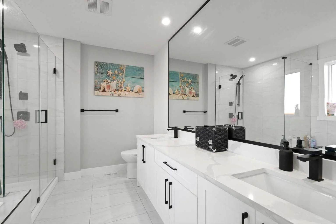
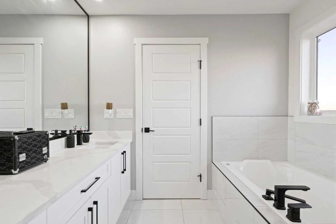
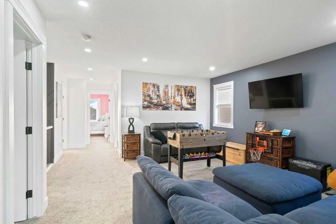
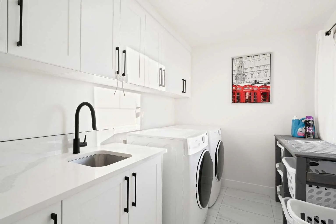
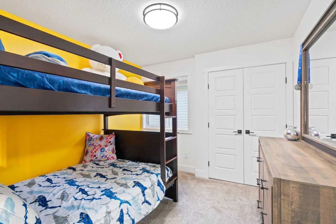
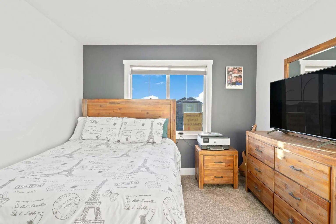
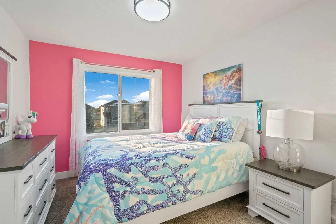
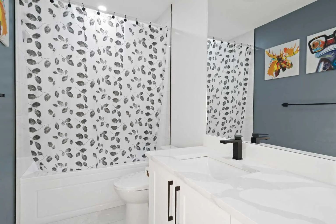
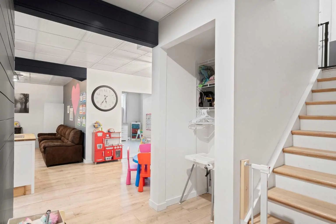
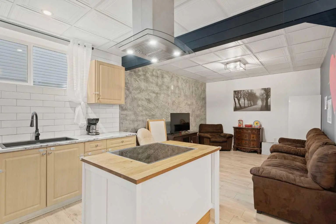
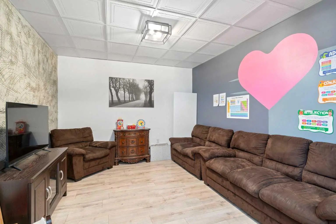
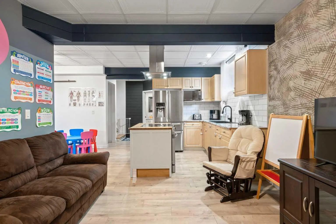
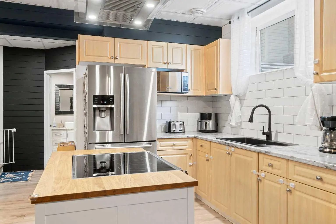
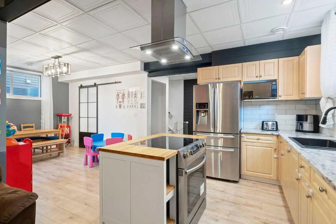
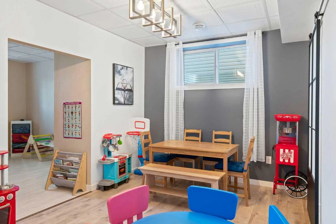
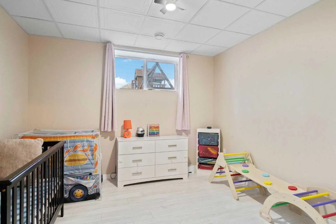
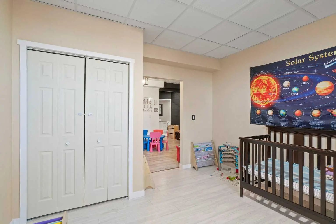
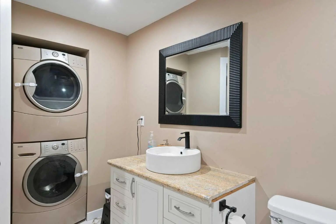
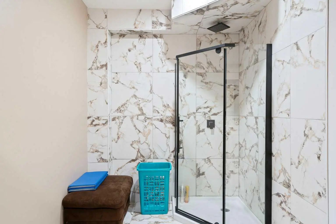
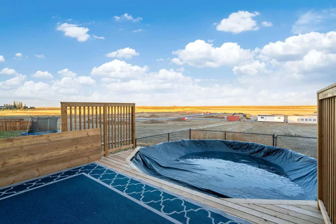
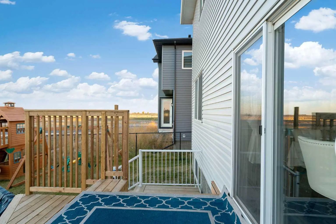
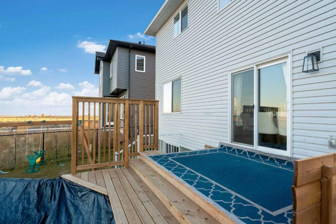
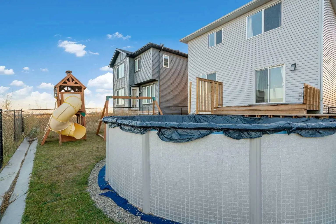
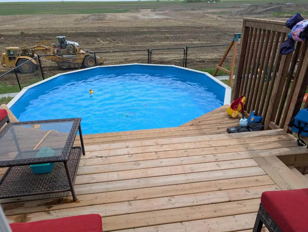
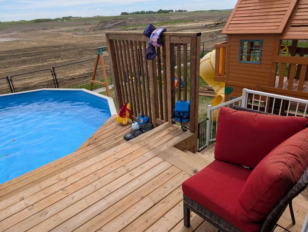
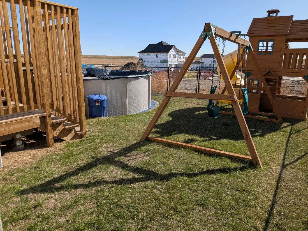
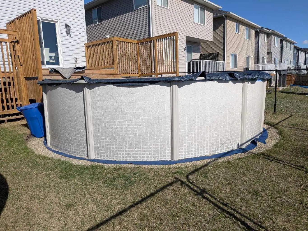
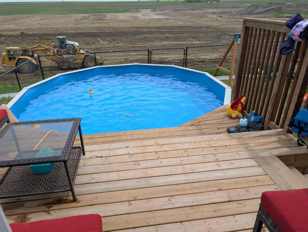
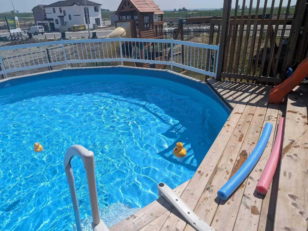
Close to George Freeman and easy highway access! Welcome to this stylish two-storey home offers a functional layout with plenty of space for everyday living. The bright, open main floor features a modern white kitchen with quartz countertops, sleek cabinetry and a large island with plenty of room for seating. The dining area flows into the comfortable living room, where an electric fireplace adds a cozy focal point. A separate flex room on the main level gives you options for a home office, dining room or playroom. The main floor is completed by a large bright entrance and a garage entrance that walks through the pantry. Upstairs are four well-sized bedrooms, including a spacious primary with a walk-in closet and 5-piece ensuite. The bonus room provides an additional living space for movie nights or relaxing, while the upper laundry room with sink makes day-to-day life a little easier. The fully developed basement has a separate side entrance and an illegal suite with its own kitchen, bedroom, 3-piece bathroom, laundry and a large recreation area. It’s a great setup for extended family, guests or additional living space. Outside, the sunny backyard includes a deck and swimming pool, which can stay for the new owners to enjoy. Located in the popular community of Edgefield, this move-in-ready home is close to George Freeman School, shopping, parks and pathways, with a layout that offers plenty of flexibility for a growing or multigenerational household. This home is ready for anything multi generational living, home based business.
Welcome to the vibrant Edgefield community, located in Strathmore, T1P 0H6
Interested in learning more about homes for sale in Edgefield? Read more information about MLS Number #A2336792 here! 818 Edgefield Street was built in 2022 and has 2,391 SqFt, compared to an average square footage of 1,845 SqFt, and an average year built of 2025 in Strathmore.
Do you want to learn more about MLS Number #A2336792? Justin Havre Real Estate Team is the top real estate seller and buyer in Calgary, Alberta. Our REALTORS® are among the best in Calgary, and we are committed to providing an outstanding service to our clients. Contact Justin Havre Real Estate Team at 403-217-0003 and one of our agents will get back to you ASAP!
| Avg. asking price | $565,654 |
| Price per sq. ft. | N/A |
| Number of homes for sale in Edgefield | 11 |
| Number of homes for sale in Strathmore | 147 |
| Avg. Days on Market | 94 |
Double Vanity, Open Floorplan, Quartz Counters, Soaking Tub, Walk-In Closet(s)
Dishwasher, Dryer, Electric Stove, Range Hood, Refrigerator, Washer
| Price Range: | $619,900 - $1,225,000 |
| Current Listings: | 14 |
| Avg Price/SqFt: | $322 |
| Price Range: | $375,000 - $6,600,000 |
| Current Listings: | 13 |
| Avg Price/SqFt: | $718 |
| Price Range: | $239,900 - $1,199,900 |
| Current Listings: | 62 |
| Avg Price/SqFt: | $354 |