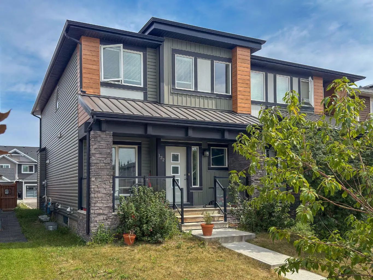
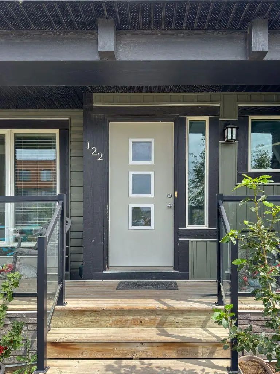
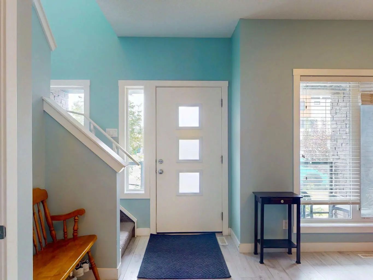
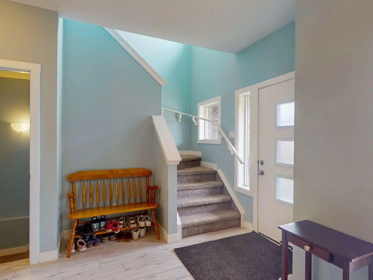
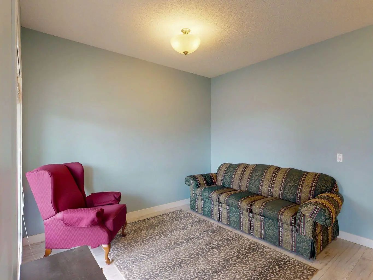
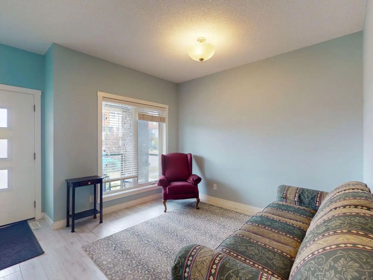
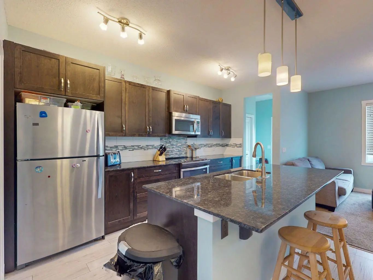
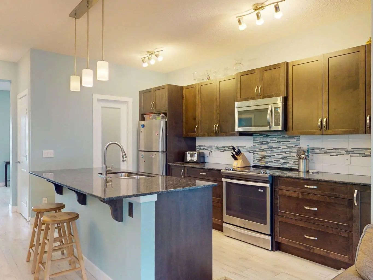
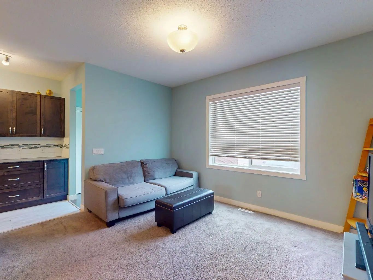
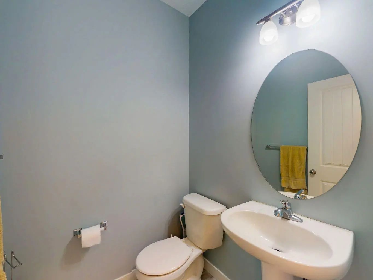
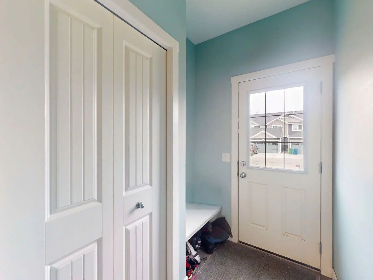
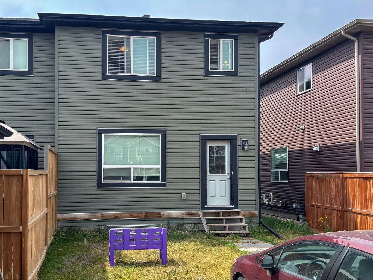
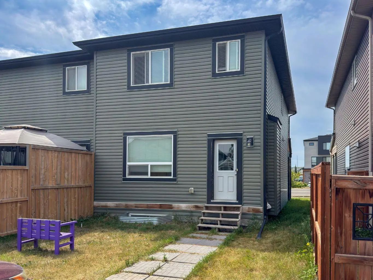
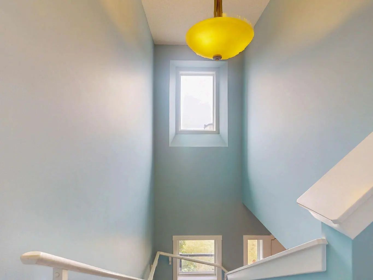
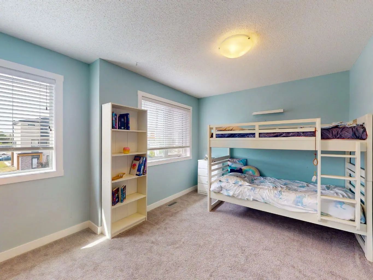
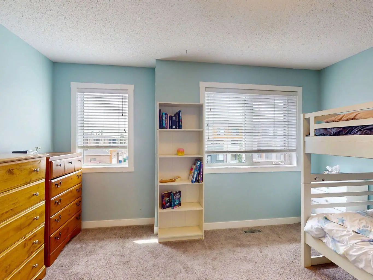
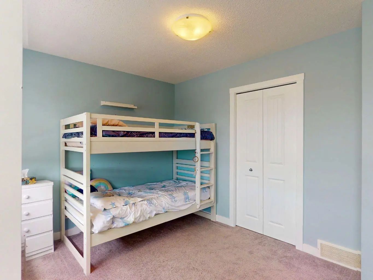
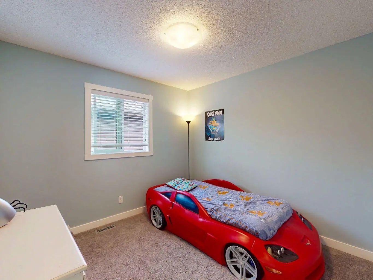
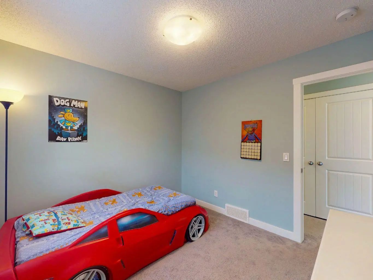
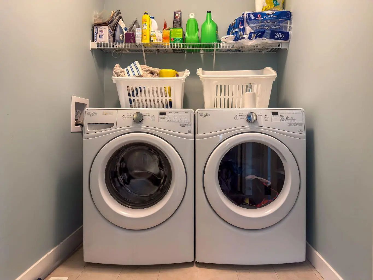
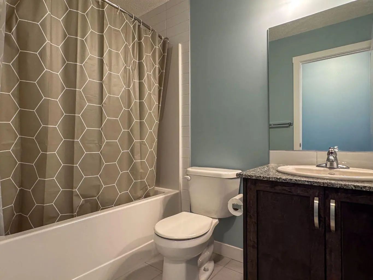
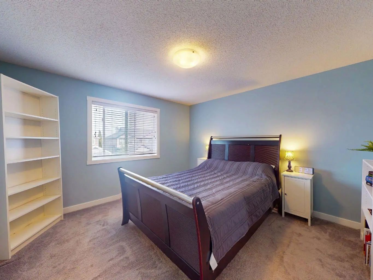
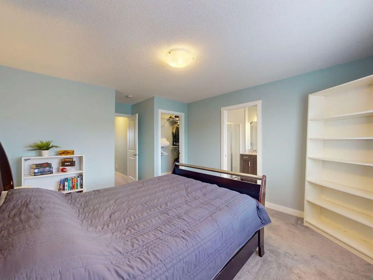
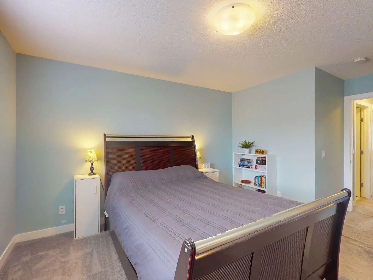
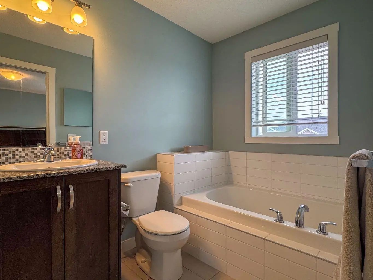
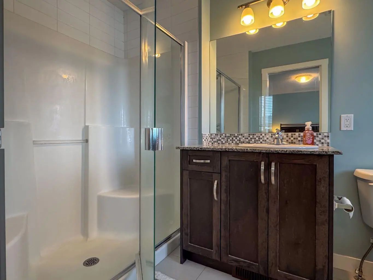
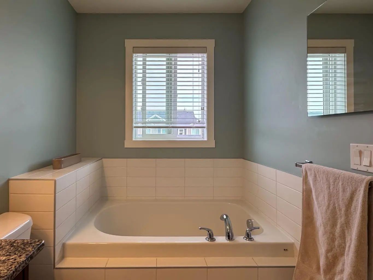
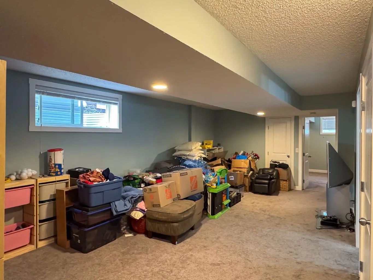
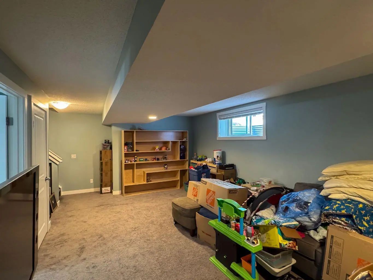
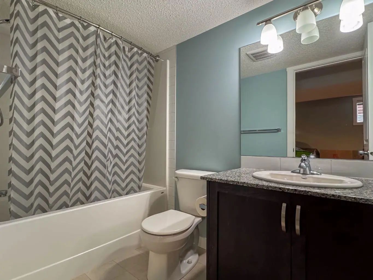
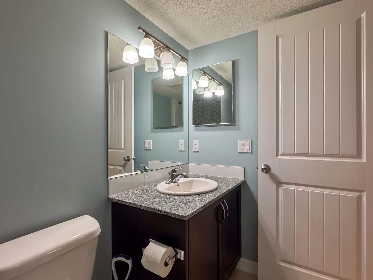
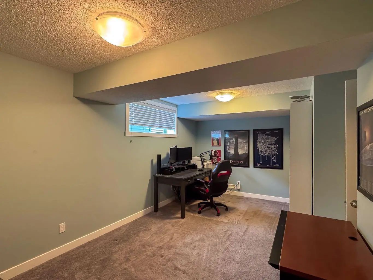
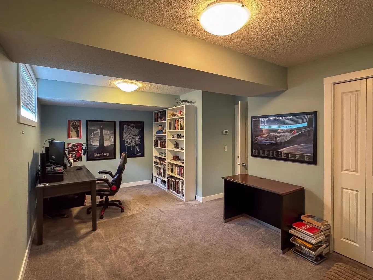


122 Midtown Boulevard Southwest. Airdrie, Alberta T4B4C9

REDUCED

$499,900

Mortgage Calculator

Down Payment: Monthly Payment:
  • 4 Beds
  • 3 Full Bath
  • 1,580 SqFt
  • $316.39 / SqFt
  • Neighbourhood: Midtown
  • HOA: N/a
  • MLS® #: A2335743
  • Year Built: 2016
  • Days Listed: 67

Schedule a Tour

Wednesday
14
Oct
Thursday
15
Oct
Friday
16
Oct
Saturday
17
Oct
Sunday
18
Oct
Monday
19
Oct
Tuesday
20
Oct
Wednesday
21
Oct
Thursday
22
Oct
Friday
23
Oct
Saturday
24
Oct
Sunday
25
Oct
Monday
26
Oct

Take a tour with a buyer's agent

Request this time
It's free, with no obligation - cancel any time.

Justin Havre Real Estate Team Justin Havre Real Estate Team Real Estate Advisor - Team Leader Questions? Call: 1-403-217-0003

Justin Havre Real Estate Team Justin Havre Real Estate Team Real Estate Advisor - Team Leader

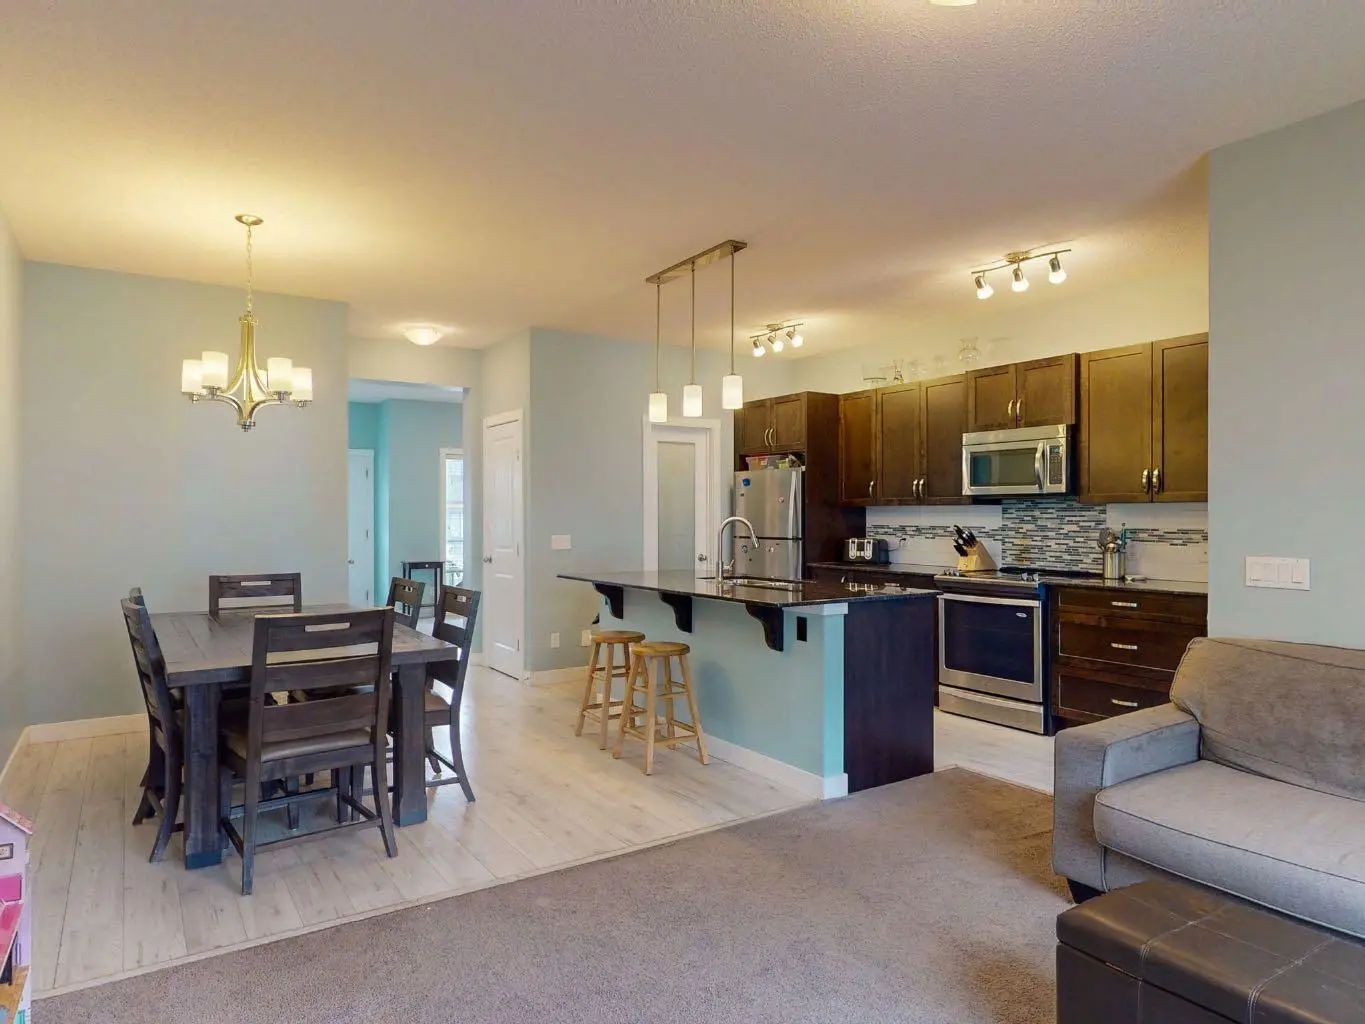
MLS® A2335743 is as 1,580sqft Semi Detached (Half Duplex) located at 122 Midtown Boulevard Southwest, in Airdrie Alberta. The property features 4 bedrooms, and 4 bathrooms.

Description

Here's the home you've been waiting for. A wonderfully finished 2 story attached home in a fantastic area.

Welcome to the vibrant Midtown community, located in Airdrie, T4B4C9

Interested in learning more about homes for sale in Midtown? Read more information about MLS Number #A2335743 here! 122 Midtown Boulevard Southwest was built in 2016 and has 1,580 SqFt, compared to an average square footage of 1,623 SqFt, and an average year built of 2019 in Airdrie.

Do you want to learn more about MLS Number #A2335743? Justin Havre Real Estate Team is the top real estate seller and buyer in Calgary, Alberta. Our REALTORS® are among the best in Calgary, and we are committed to providing an outstanding service to our clients. Contact Justin Havre Real Estate Team at 403-217-0003 and one of our agents will get back to you ASAP!

122 Midtown Boulevard Southwest - Subdivision Statistics

Avg. asking price $534,719
Price per sq. ft. N/A
Number of homes for sale in Midtown 18
Number of homes for sale in Airdrie 529
Avg. Days on Market 49

Essential Information

Community Information

Amenities

  • Parking Spaces2

Interior

Appliances

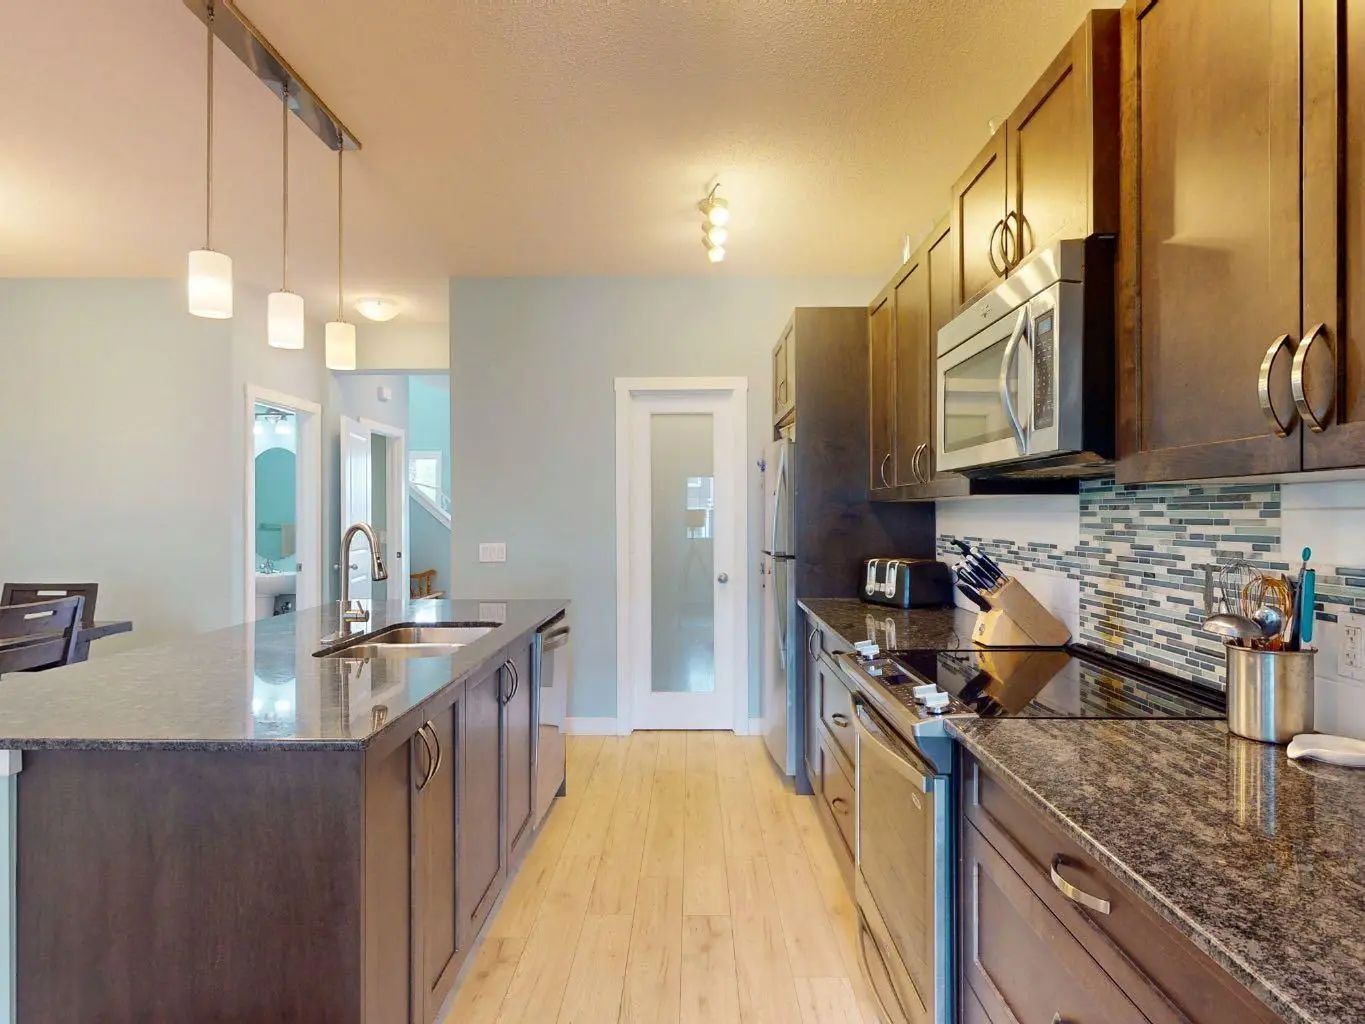
Dishwasher, Dryer, Electric Stove, Microwave Hood Fan, Refrigerator, Washer, Window Coverings

Lot Description

Back Lane, Back Yard, See Remarks, Standard Shaped Lot

Additional Information

  • ZoningDC-42

Listing Details

  • Listing OfficeRoyal LePage Blue Sky

Goods Included

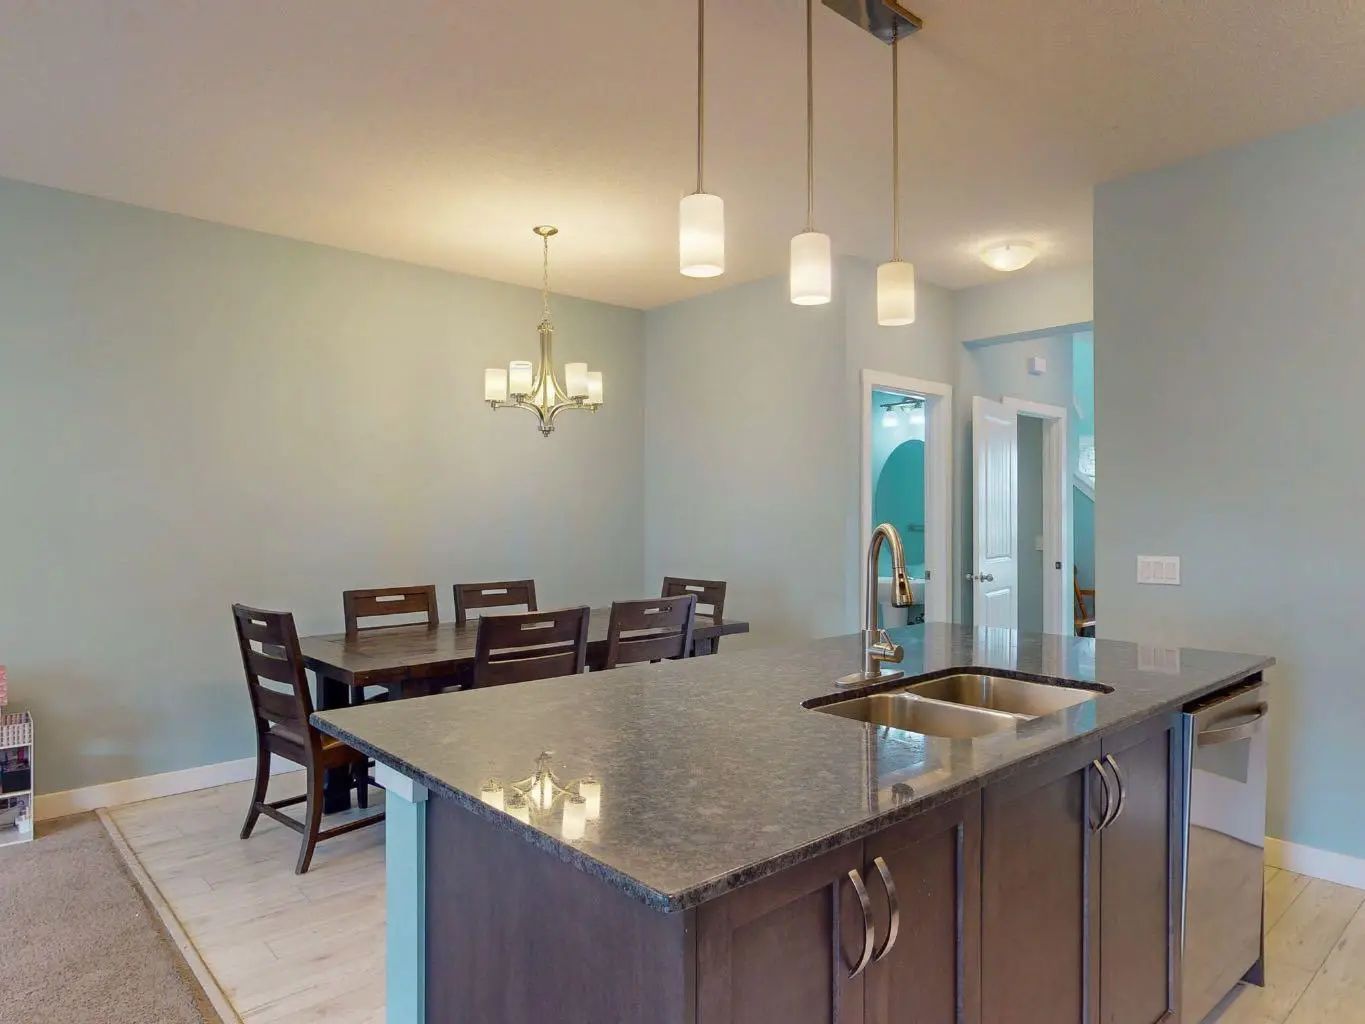
Granite Counters, Kitchen Island, No Animal Home, No Smoking Home, Open Floorplan, Pantry, Storage, Vinyl Windows, Walk-In Closet(s)
Exterior

  • Exterior FeaturesOther
  • RoofAsphalt, Metal
  • ConstructionStone, Vinyl Siding
  • FoundationPoured Concrete
  • Front ExposureW
  • Frontage Metres2.33M 7`8"

Room Dimensions

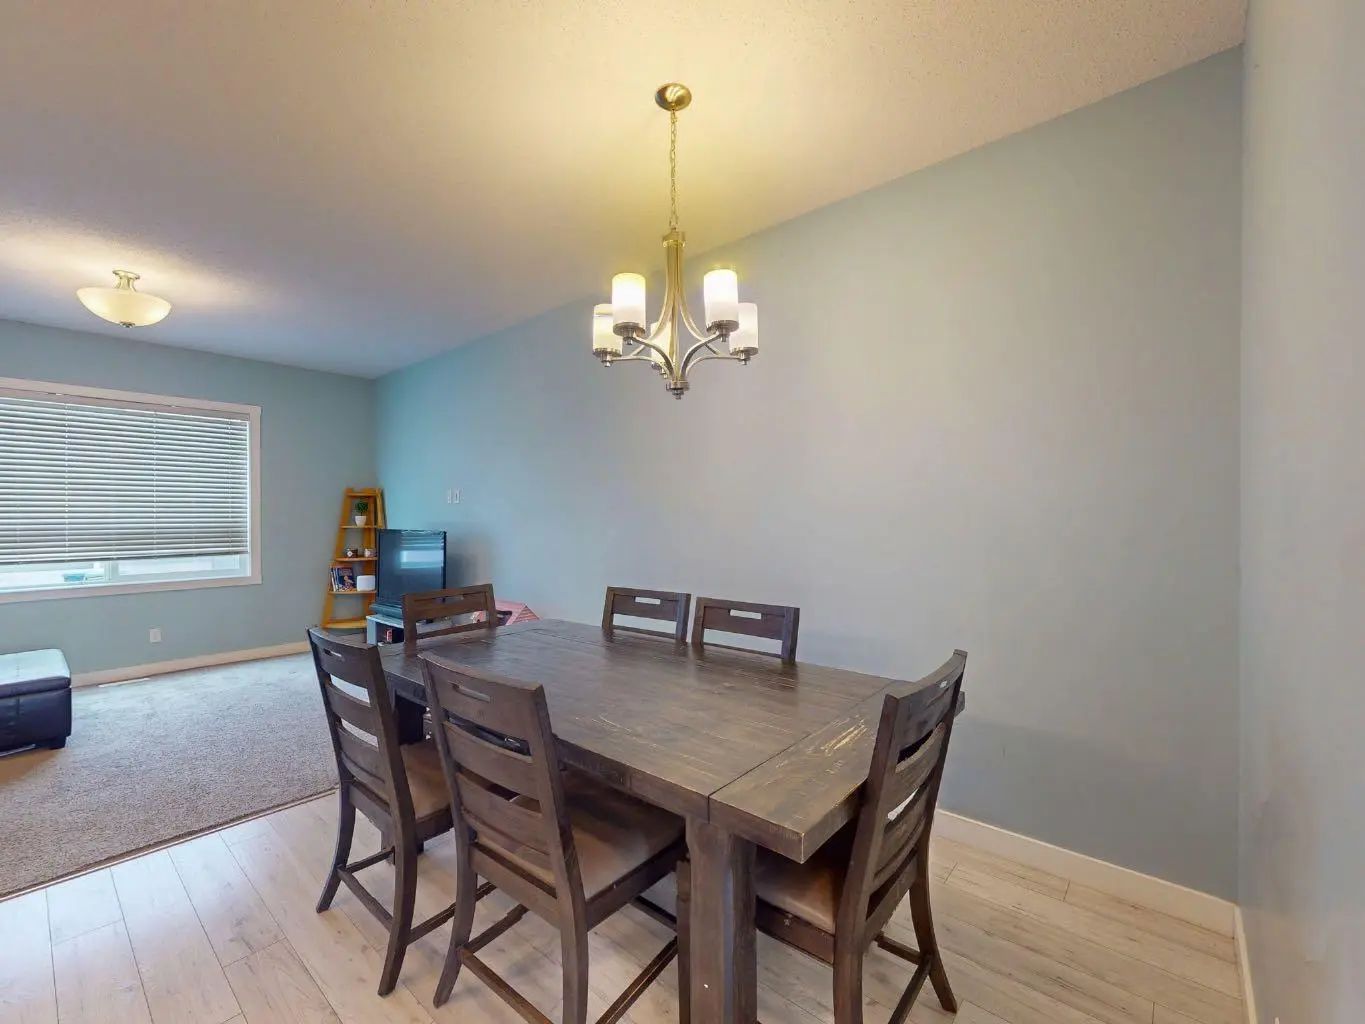
  • Dining Room10`5" x 7`8"
  • Family Room13`4" x 11`0"
  • Kitchen14`4" x 9`2"
  • Living Room13`2" x 11`2"
  • Master Bedroom12`9" x 12`7"
  • Bedroom 213`3" x 9`6"
  • Bedroom 318`1" x 9`10"
  • Bedroom 49`8" x 10`0"

Similar Properties to MLS® #A2335743

Modern suburban home in Evanston
New
$516,000

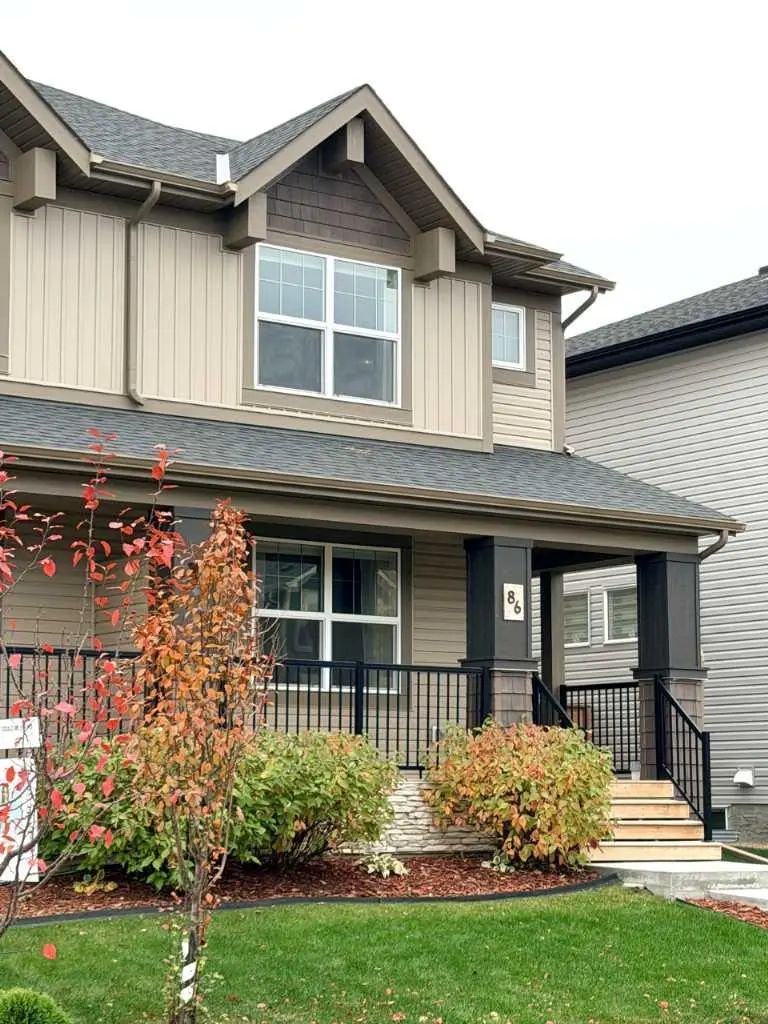
86 Hillcrest Close Southwest

Airdrie, Alberta

3 Beds 3 Baths 1,456 SqFt
View Details
Modern suburban home in Evanston
New
$599,900

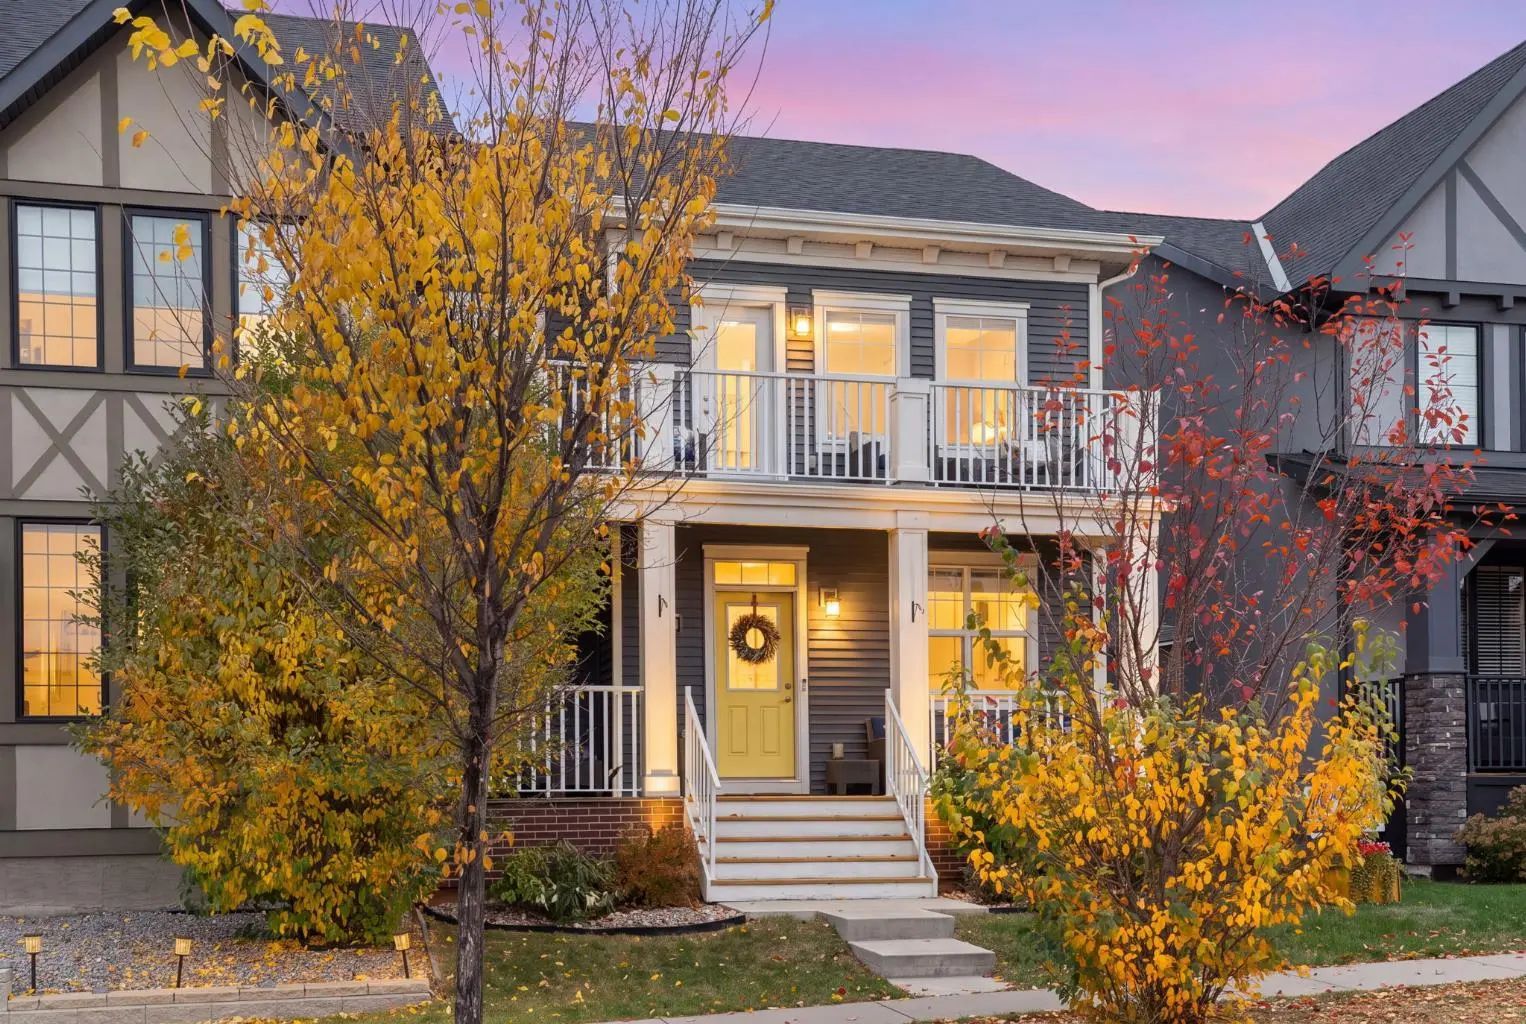
416 Coopers Boulevard Southwest

Airdrie, Alberta

4 Beds 4 Baths 1,643 SqFt
View Details
Modern suburban home in Evanston
New
$624,900

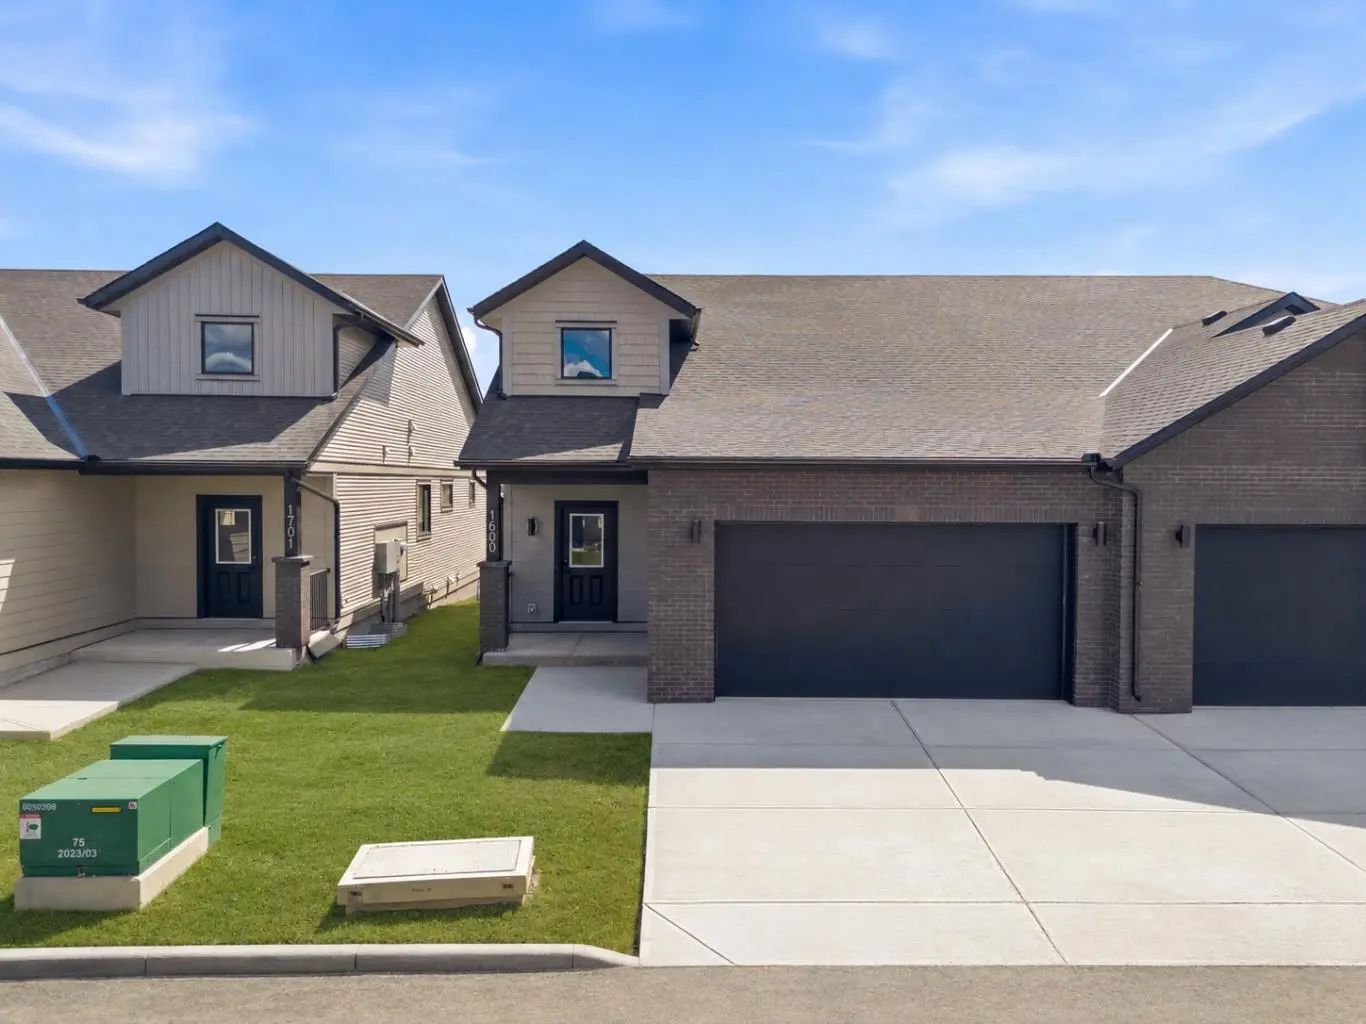
1600 15 Coopersfield Link Southwest

Airdrie, Alberta

1 Beds 2 Baths 1,410 SqFt
View Details

Neighbourhoods Similar to Midtown

Business Park

Price Range: $15 - $675,000
Current Listings: 2
Avg Price/SqFt: $0
Business Park Homes

West Bragg Creek

Price Range: $710,000 - $1,300,000
Current Listings: 2
Avg Price/SqFt: $361
West Bragg Creek Homes

West Chestermere Drive

Price Range: $1,149,900 - $2,299,900
Current Listings: 2
Avg Price/SqFt: $382
West Chestermere Drive Homes
Request a showing of 122 Midtown Boulevard Southwest, a 4 bedroom, 4 bathroom Semi Detached (Half Duplex) in Midtown, Airdrie. Built in 2016 and approximately 1,580 square feet in size, MLS #A2335743 is currently listed for $499,900. To schedule a property tour, contact us at Justin Havre Real Estate Team.
Data is supplied by Pillar 9™ MLS® System. Pillar 9™ is the owner of the copyright in its MLS® System. Data is deemed reliable but is not guaranteed accurate by Pillar 9™. The trademarks MLS®, Multiple Listing Service® and the associated logos are owned by The Canadian Real Estate Association (CREA) and identify the quality of services provided by real estate professionals who are members of CREA. Used under license.