



New
 Justin Havre Real Estate Team
Real Estate Advisor - Team Leader
Questions? Call: 1-403-217-0003
Justin Havre Real Estate Team
Real Estate Advisor - Team Leader
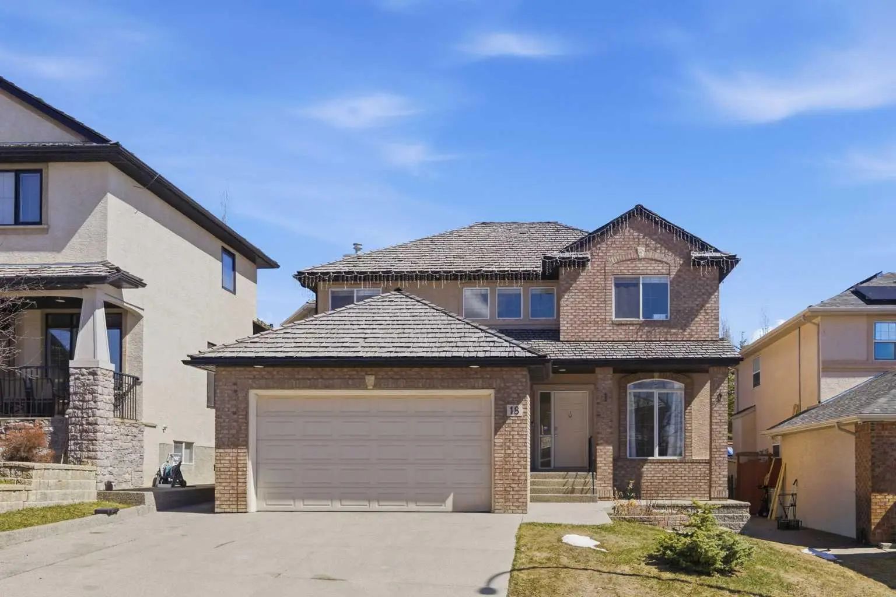
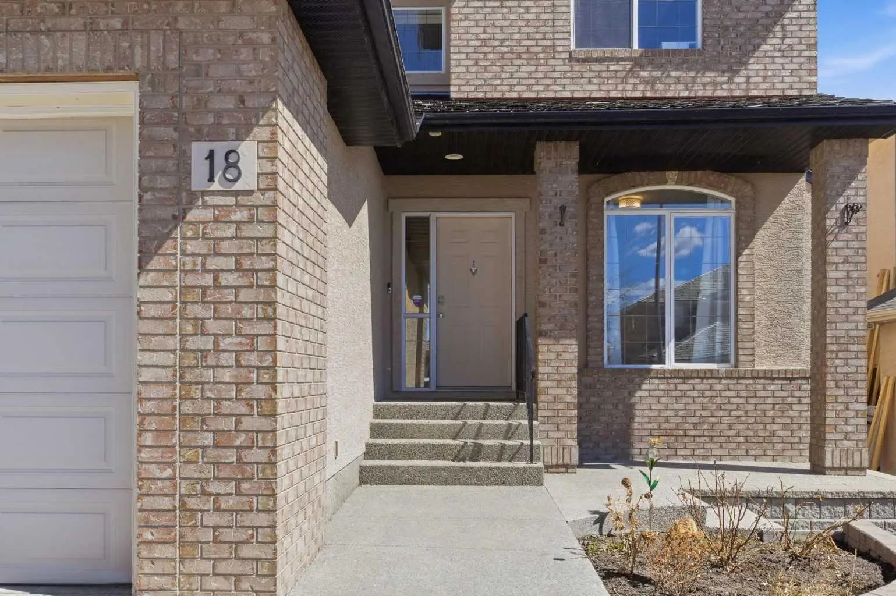
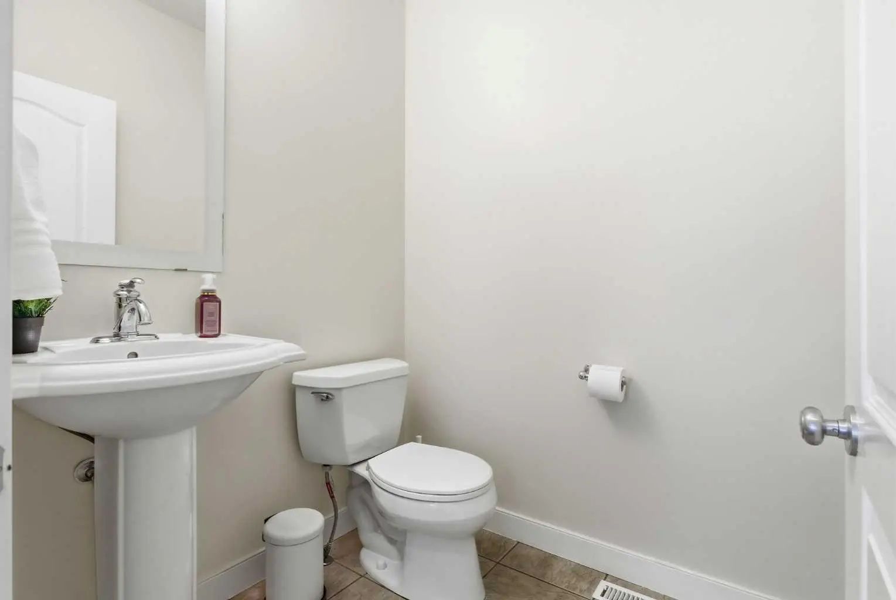
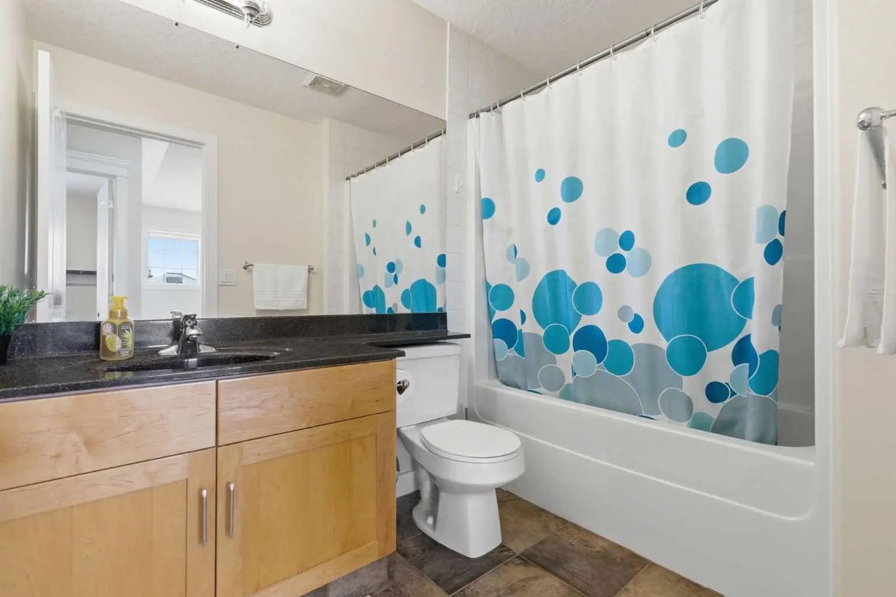
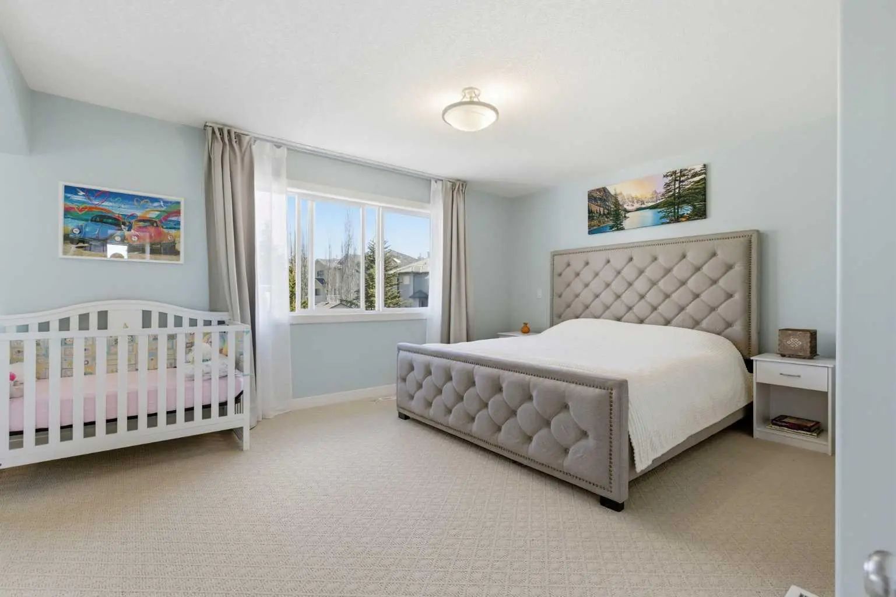
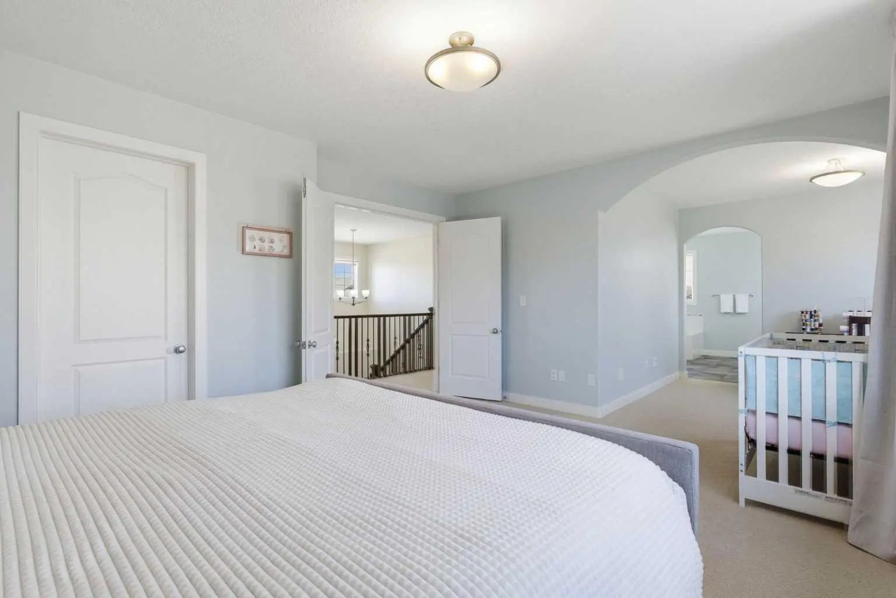
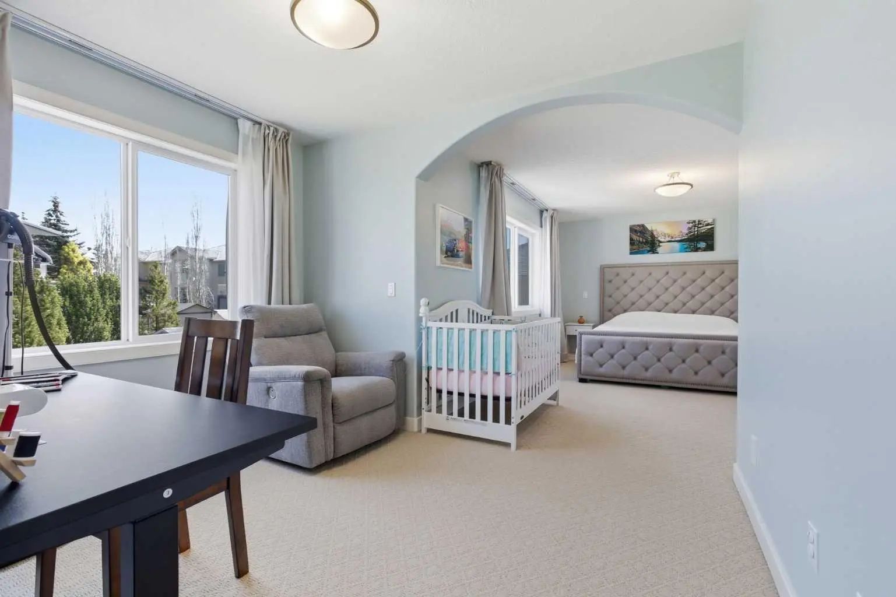
MLS® A2335523 is as 2,253sqft Home located at 18 Royal Crest Way Northwest, in Calgary Alberta. The property features 4 bedrooms, and 4 bathrooms.
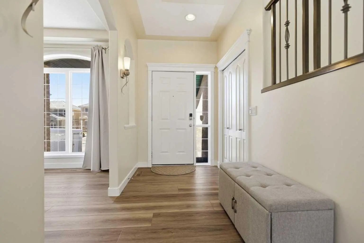
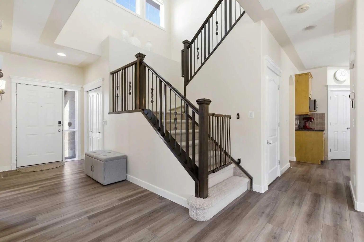
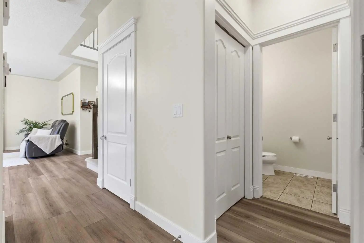
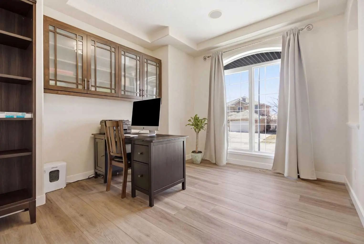
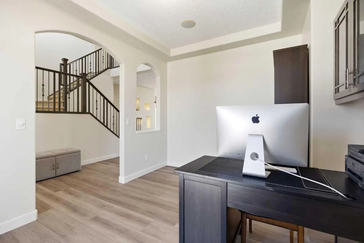
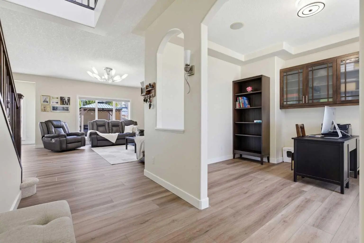
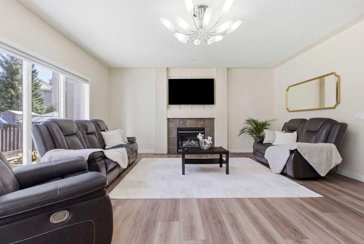
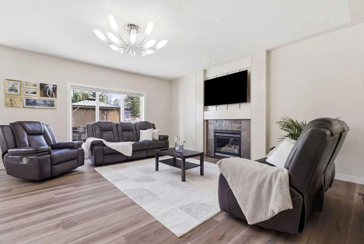
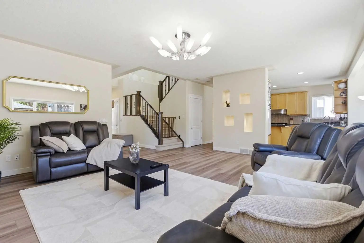
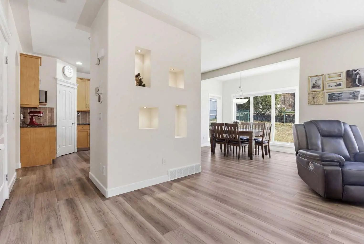
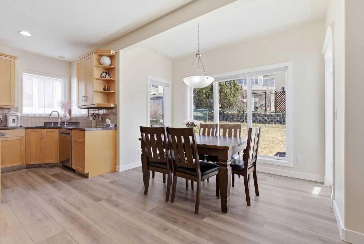
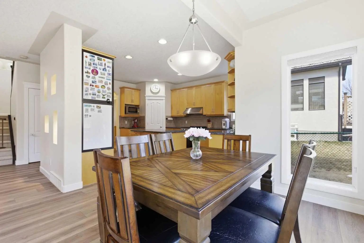
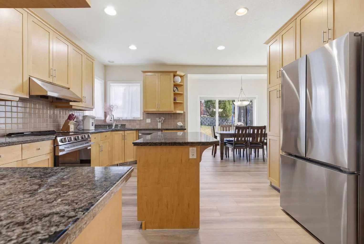
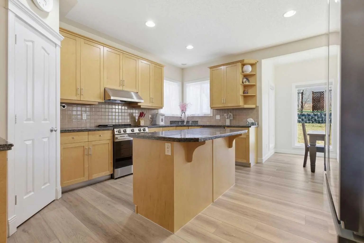
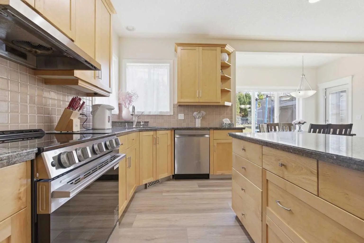
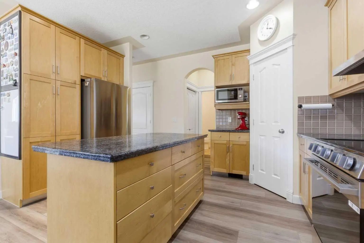
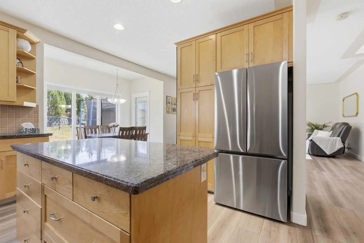
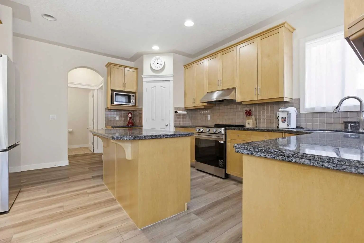
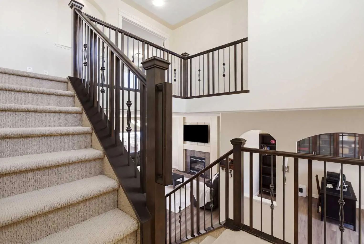
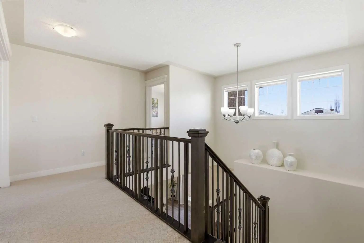
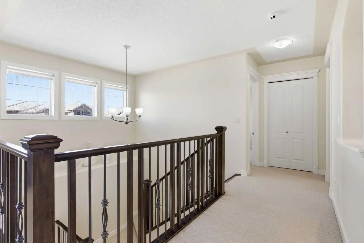
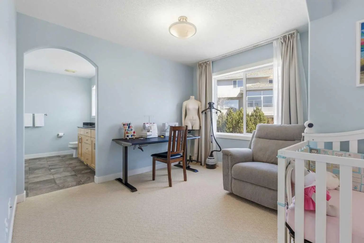
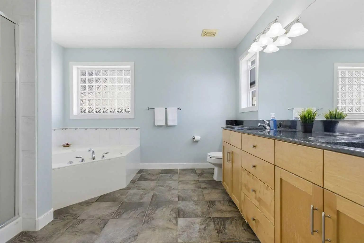
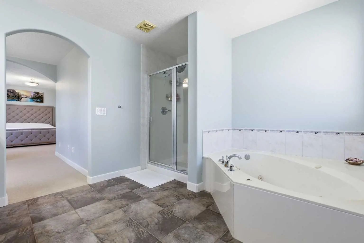
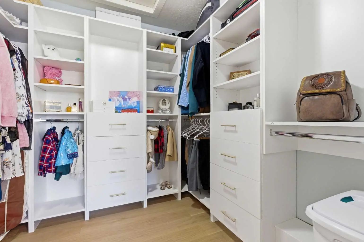
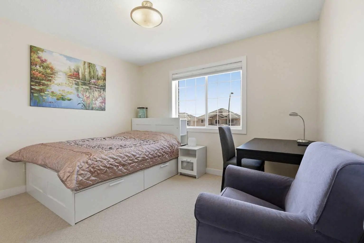
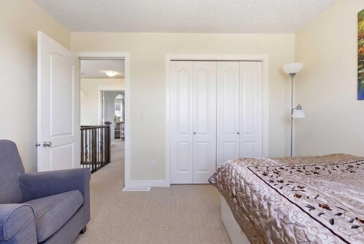
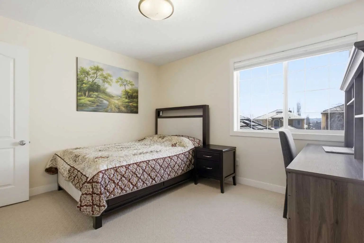
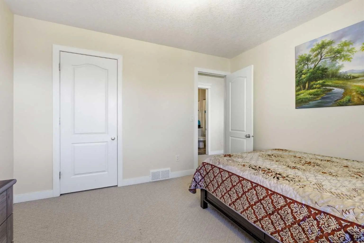
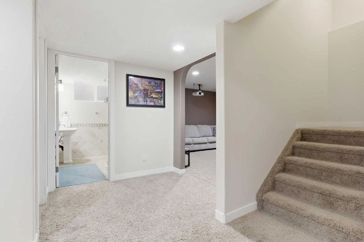
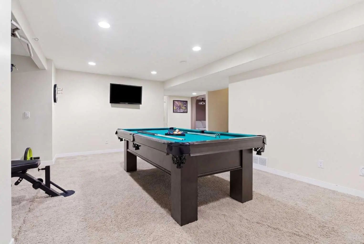
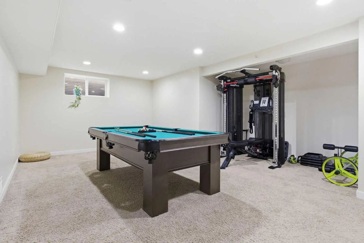
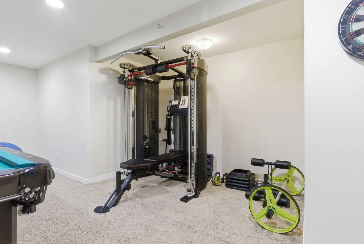
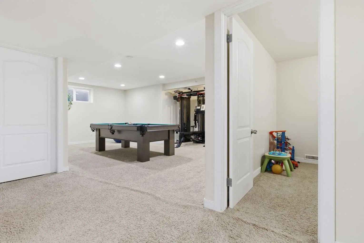
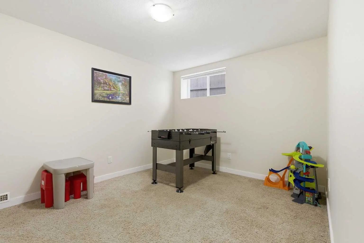
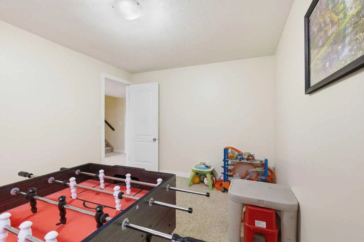
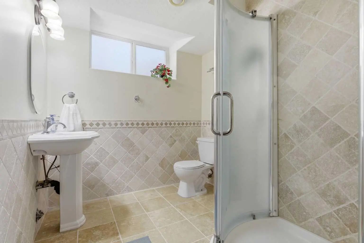
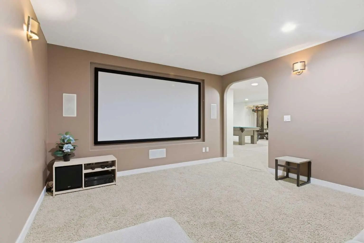
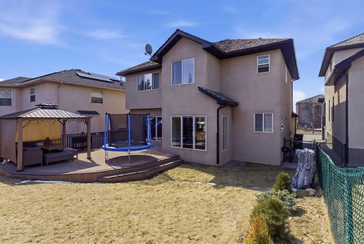
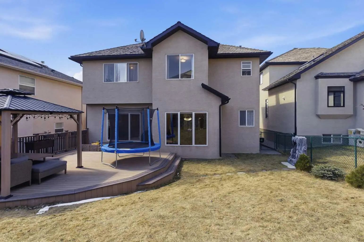
MAJOR PRICE REDUCTION . Located on a quiet street in the highly sought-after community of Royal Oak, this impressive two-story executive home Total living space of 3289 sqr.ft is must-see. From the moment you enter, you’ll notice the quality finishes throughout, including 9’ knockdown ceilings, rounded corners, brand new flooring, fresh paint, new appliances, and a striking combination of wrought iron and wood railings. The main floor features a bright, open-concept layout filled with natural light. A spacious front dining room offers flexibility and can easily function as a home office. The heart of the home is the expansive kitchen, complete with stainless steel appliances, granite countertops, extended cabinetry, and abundant workspace—perfect for both everyday living and entertaining. Adjacent is a generous breakfast nook and a welcoming family room with a cozy gas fireplace. A convenient 2-piece bath and a well-equipped laundry room with sink complete the main level. Upstairs, you’ll find a massive primary retreat with a private ensuite and plenty of space to unwind. Two additional bedrooms and a full 4-piece bathroom provide ample room for family or guests. The fully developed basement expands your living space with a large entertainment area, fourth bedroom, full bathroom, and a built-in home theatre system—ideal for movie nights. Step outside to enjoy the oversized composite deck, perfect for outdoor gatherings. Ideally located close to the new recreation Centre, schools, shopping, transit, and a wide range of amenities—this home offers exceptional value in a prime location. RMS MEASUREMENT BY FOOTHILLS MEDIA
Welcome to the vibrant Royal Oak community, located in Calgary, T3G 4M8
Interested in learning more about homes for sale in Royal Oak? Read more information about MLS Number #A2335523 here! 18 Royal Crest Way Northwest was built in 2002 and has 2,253 SqFt, compared to an average square footage of 1,616 SqFt, and an average year built of 2007 in Calgary.
Do you want to learn more about MLS Number #A2335523? Justin Havre Real Estate Team is the top real estate seller and buyer in Calgary, Alberta. Our REALTORS® are among the best in Calgary, and we are committed to providing an outstanding service to our clients. Contact Justin Havre Real Estate Team at 403-217-0003 and one of our agents will get back to you ASAP!
| Avg. asking price | $687,910 |
| Price per sq. ft. | N/A |
| Number of homes for sale in Royal Oak | 47 |
| Number of homes for sale in Calgary | 7283 |
| Avg. Days on Market | 53 |
Dishwasher, Electric Range, Refrigerator, Washer/Dryer
| Price Range: | $31,680 - $2,900,000 |
| Current Listings: | 37 |
| Avg Price/SqFt: | $641 |
| Price Range: | $105,000 - $1,300,000 |
| Current Listings: | 17 |
| Avg Price/SqFt: | $391 |
| Price Range: | $250,000 - $1,899,999 |
| Current Listings: | 46 |
| Avg Price/SqFt: | $411 |