


New
 Justin Havre Real Estate Team
Real Estate Advisor - Team Leader
Questions? Call: 1-403-217-0003
Justin Havre Real Estate Team
Real Estate Advisor - Team Leader
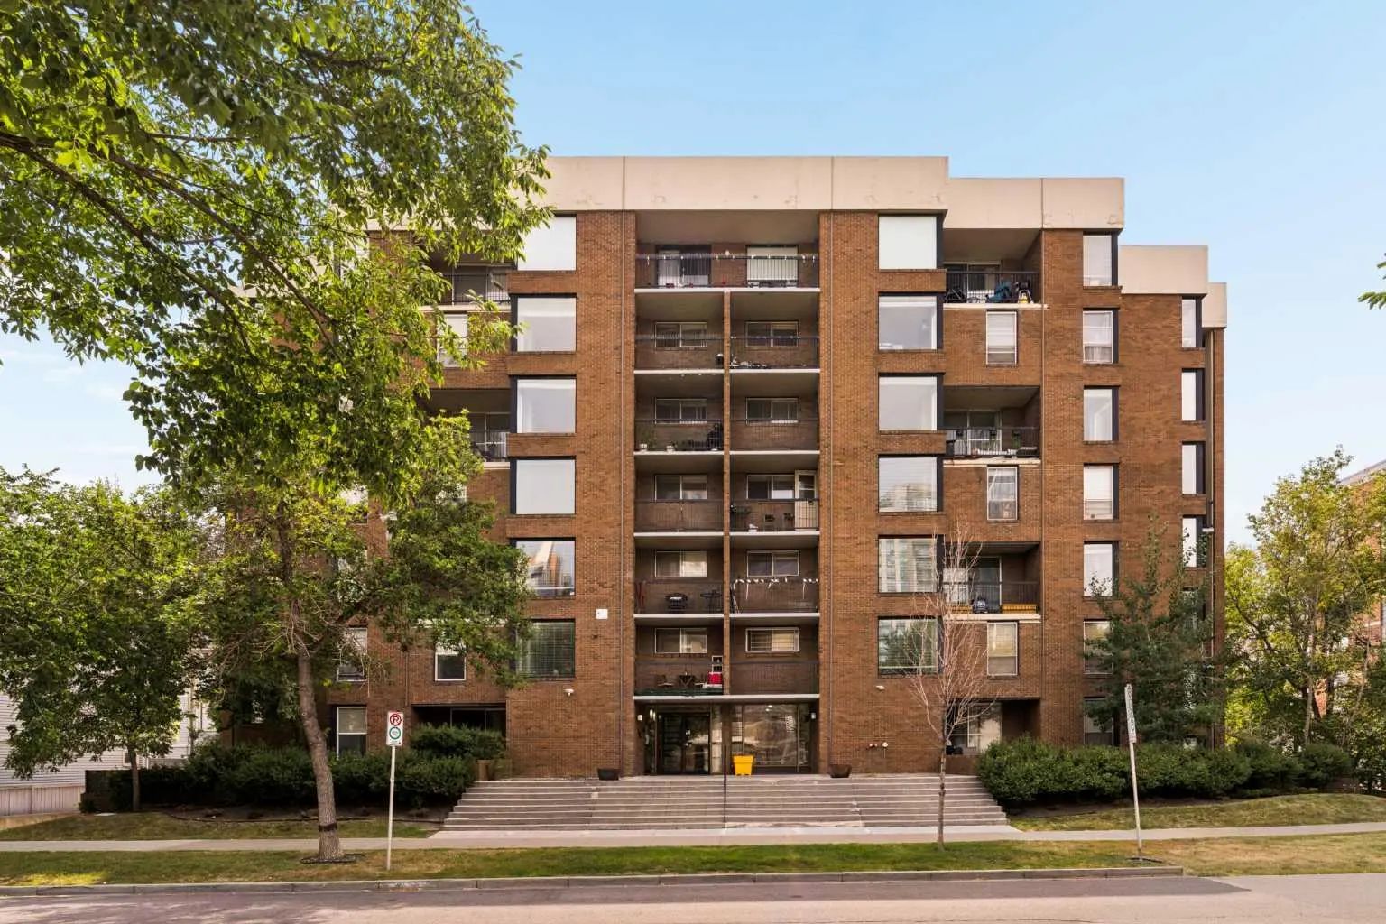
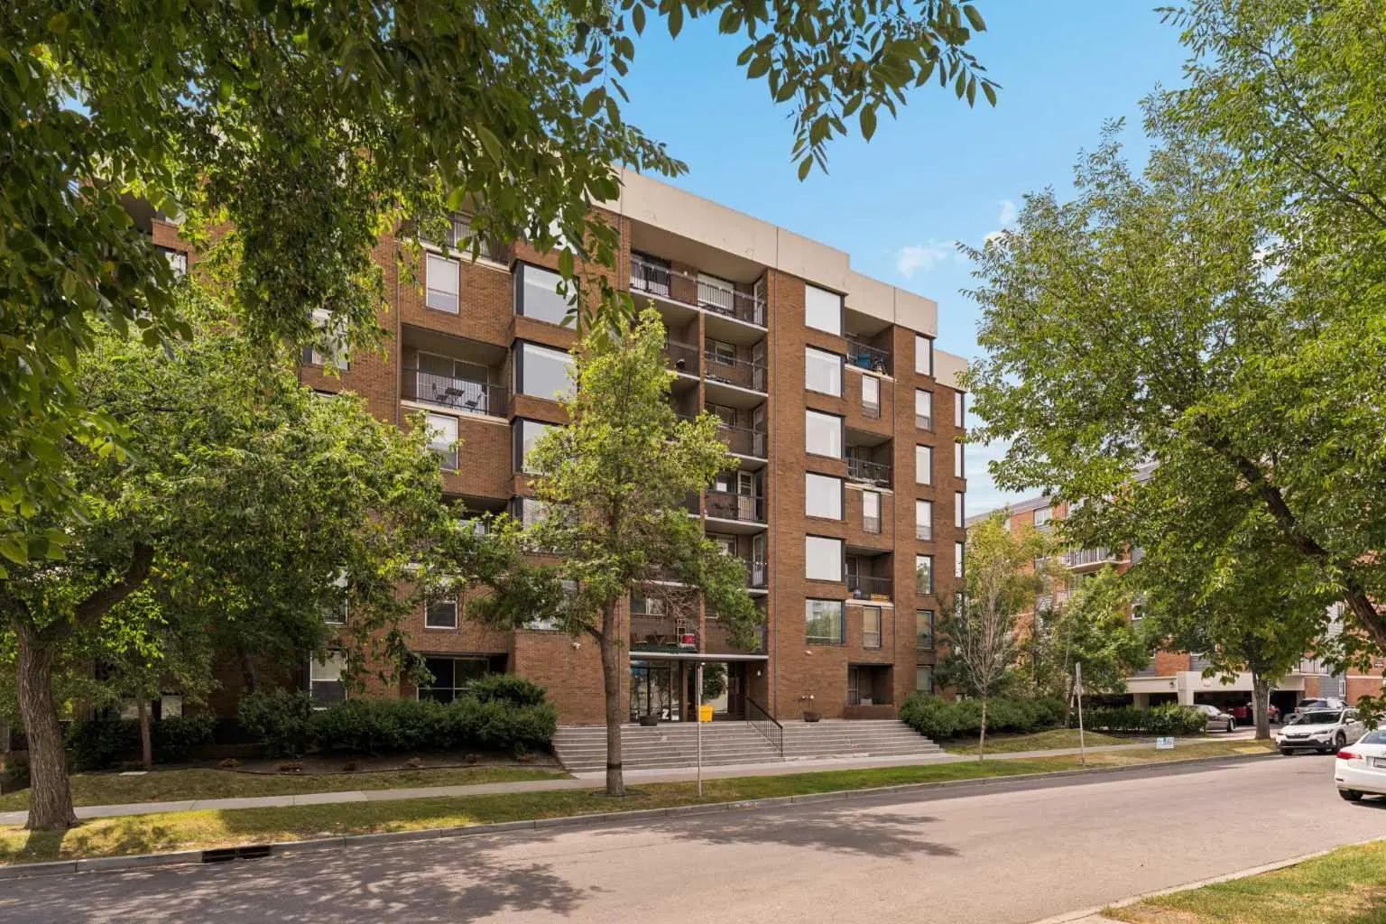
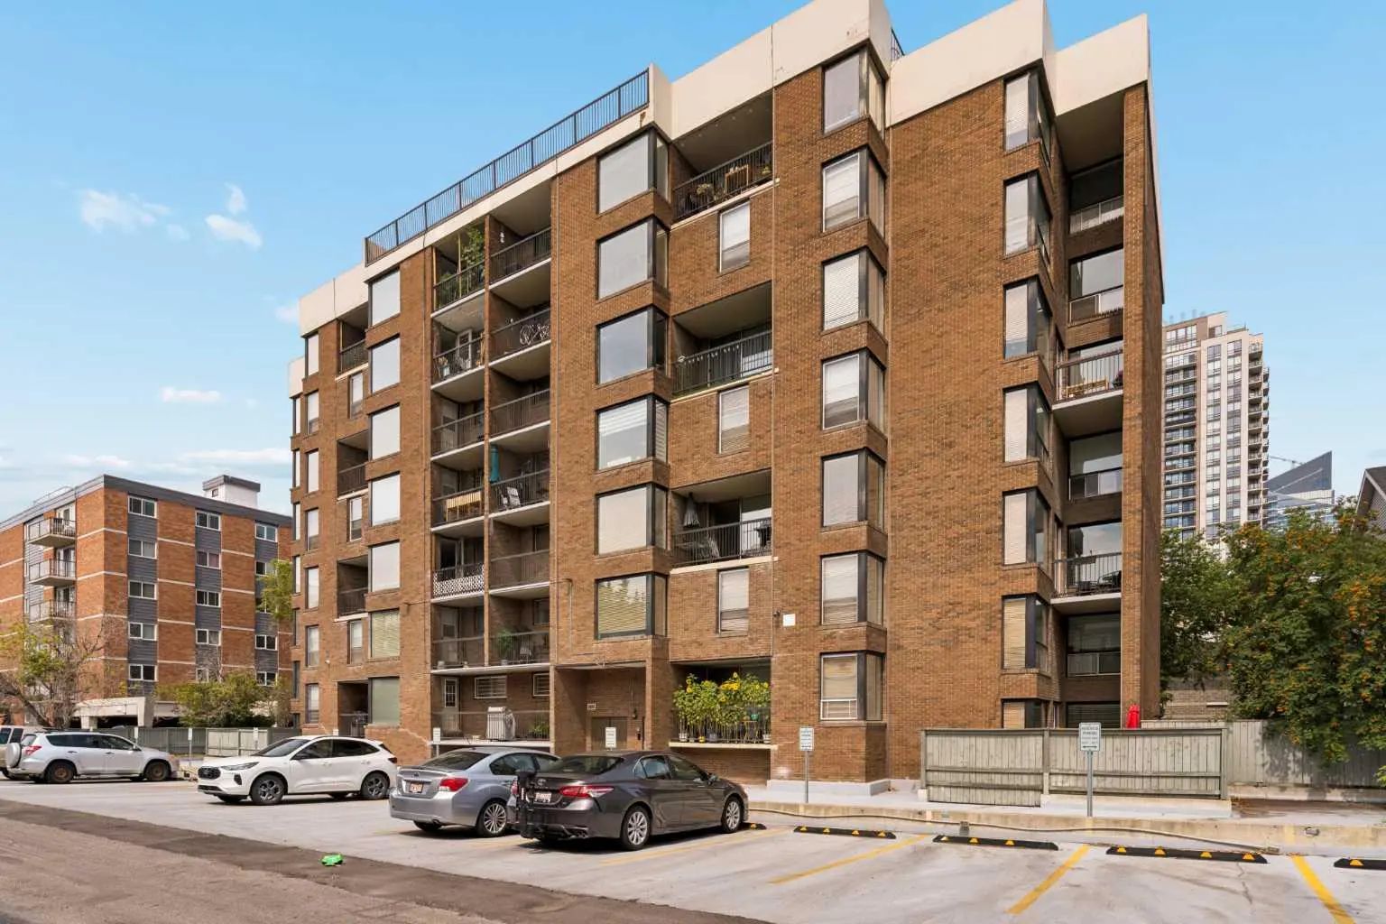
MLS® A2335302 is as 600sqft Apartment located at 701 1123 13 Avenue Southwest, in Calgary Alberta. The property features 1 bedrooms, and 1 bathrooms.
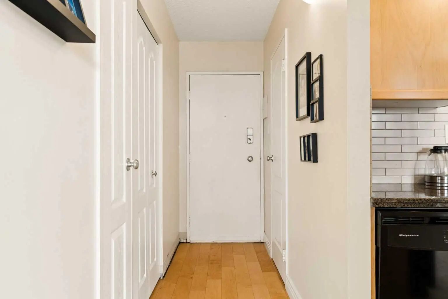
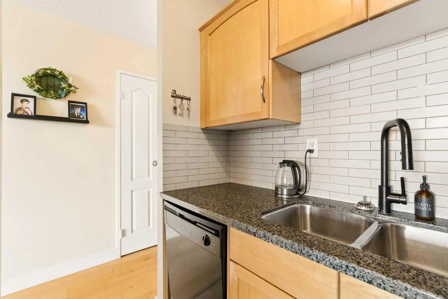
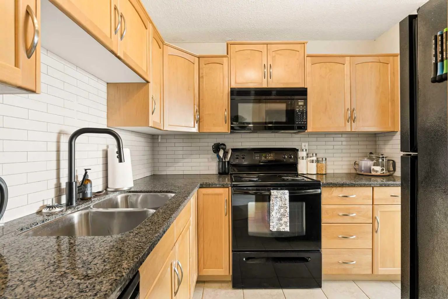
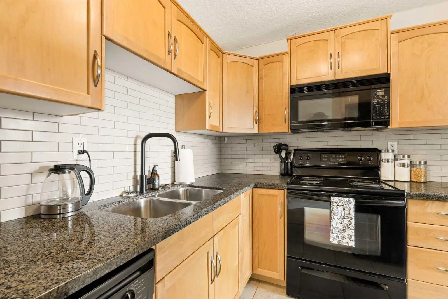
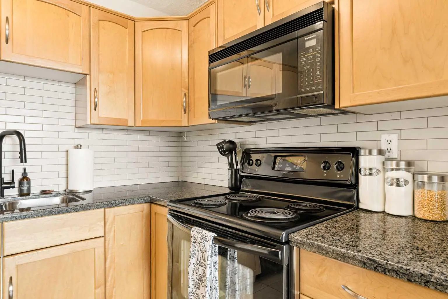
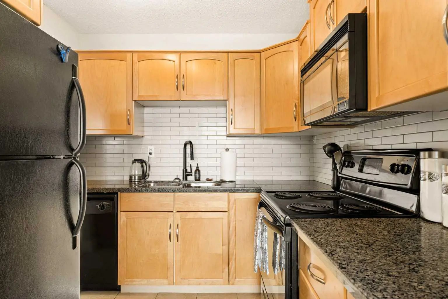
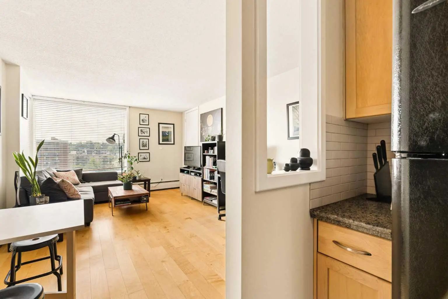
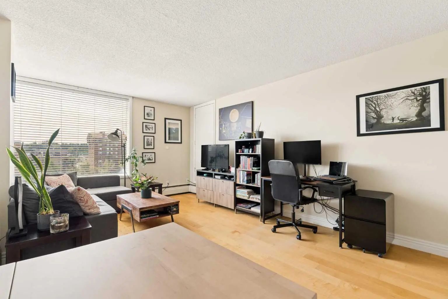
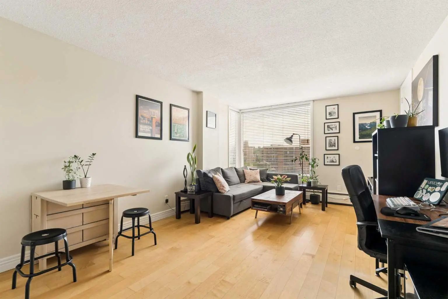
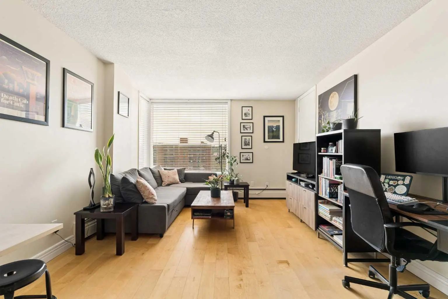
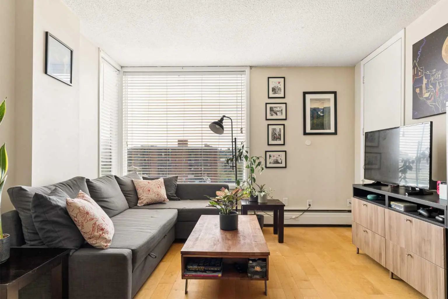
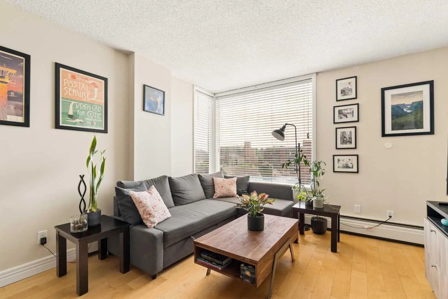
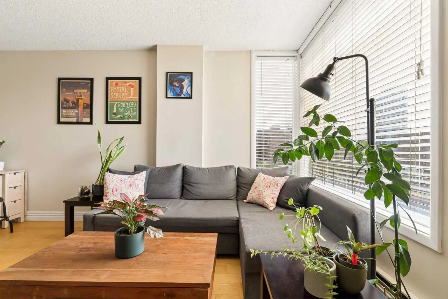
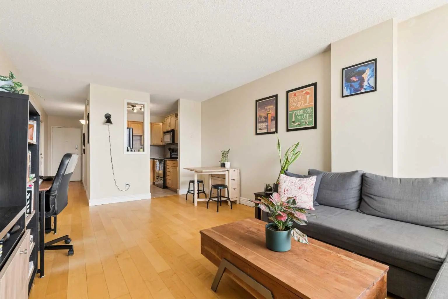
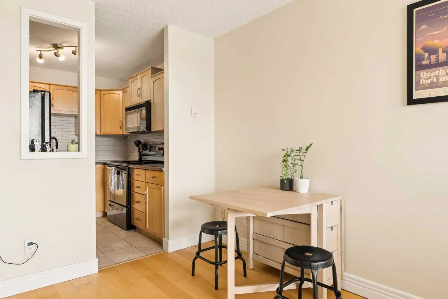
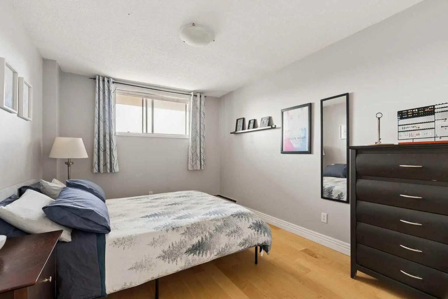
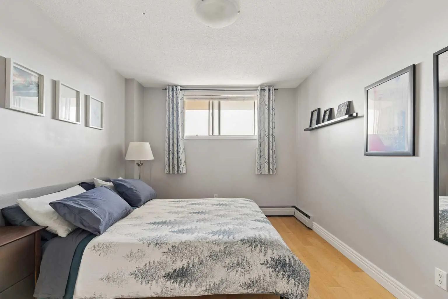
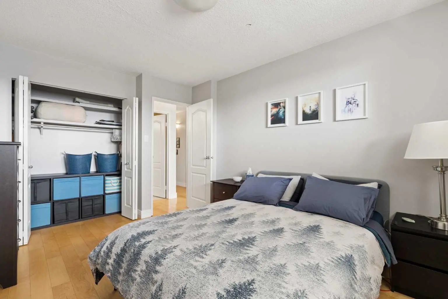
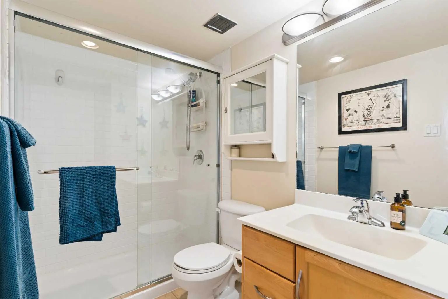
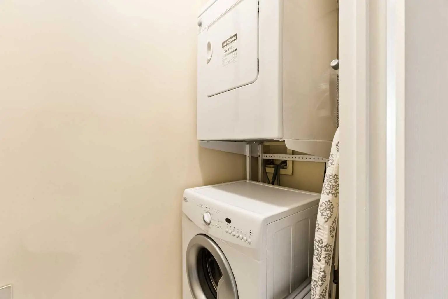
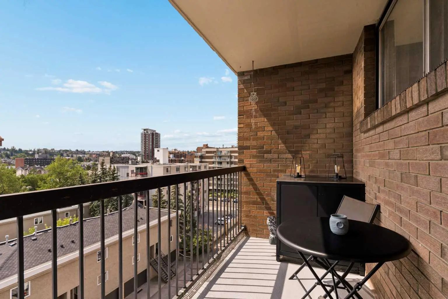
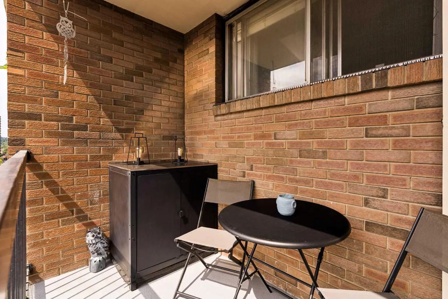
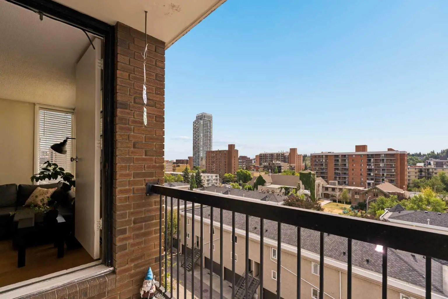
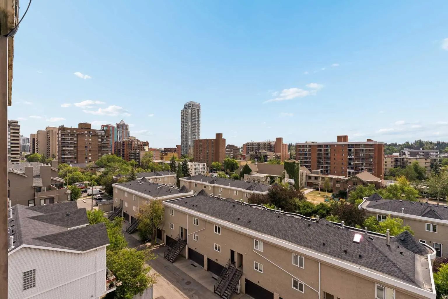
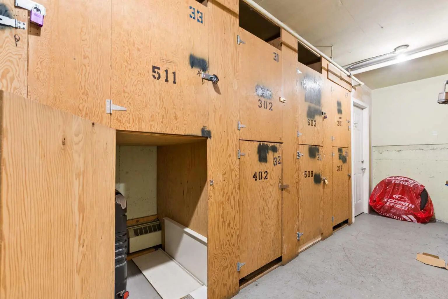
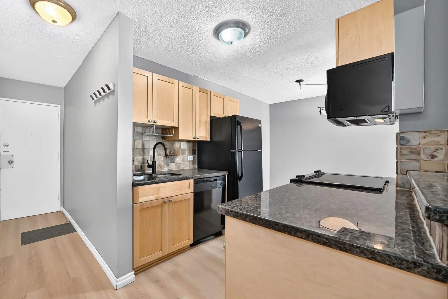
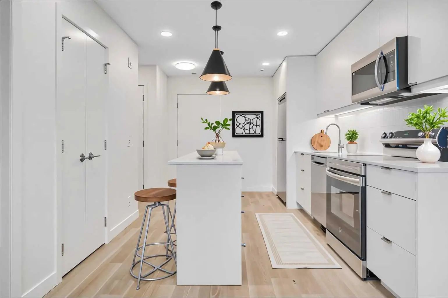
Welcome to 701, 1123 13 Avenue SW - a bright and beautifully maintained top-floor condo in the heart of Calgary's vibrant Beltline, offering over 600 sq. ft. of thoughtfully designed living space. Featuring 1 bedroom, 1 bathroom, hardwood floors throughout, and incredible south-facing exposure, this home perfectly combines comfort, functionality, and an unbeatable inner-city lifestyle. Step inside to discover a welcoming layout that flows effortlessly from the kitchen into the dining and living areas. The well-appointed kitchen features granite countertops, subway tile backsplash, ample cabinetry, and generous prep space, making it equally suited for everyday cooking and entertaining. The adjoining dining area opens seamlessly into the spacious living room, where large windows flood the home with natural light and create a bright, airy atmosphere. Step outside onto your private south-facing balcony to enjoy panoramic views of downtown Calgary and soak up the sunshine throughout the day. The spacious primary bedroom offers a peaceful retreat with plenty of space, and convenient access to the updated 3-piece bathroom, complete with a modern walk-in shower. A dedicated in-suite laundry room with a full-sized washer and dryer adds everyday convenience, while additional in-unit storage and a separate storage locker provide plenty of space to keep everything organized. An assigned parking stall is conveniently located to make coming and going effortless year-round. Located in one of Calgary's most walkable neighbourhoods, you'll be just steps away from restaurants, cafés, boutiques, and nightlife, while also enjoying quick access to downtown, transit, parks, grocery stores, and countless everyday amenities. Whether you're a first-time buyer, investor, or someone looking to embrace an exciting urban lifestyle, this top-floor Beltline condo offers the perfect combination of location, comfort, and convenience.
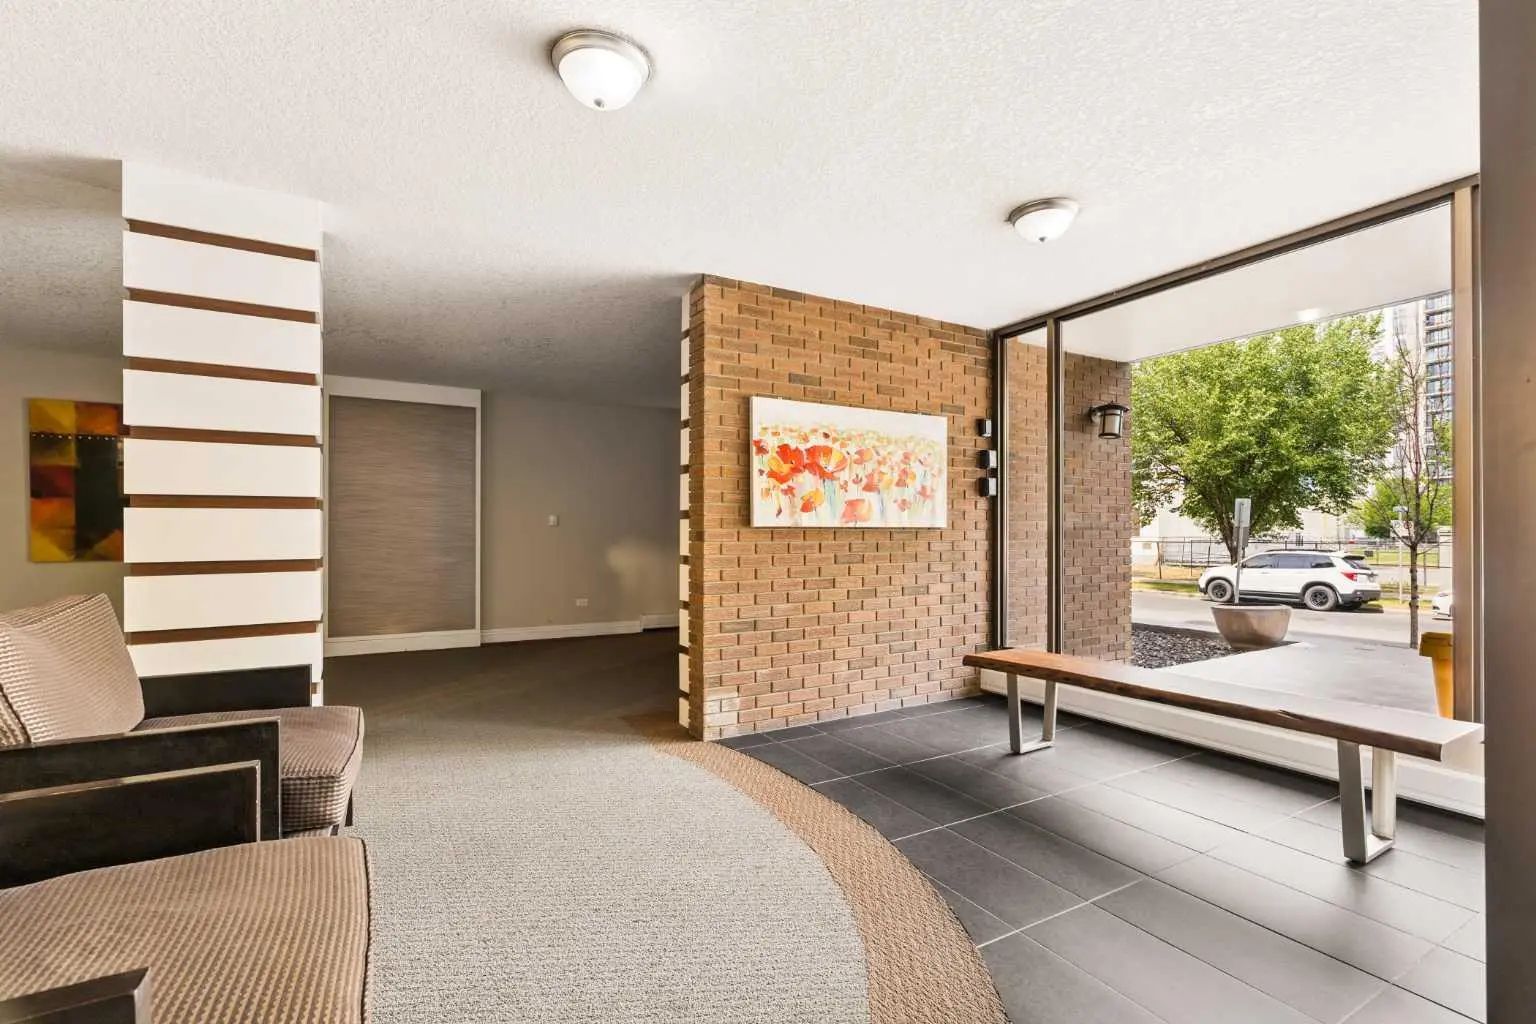
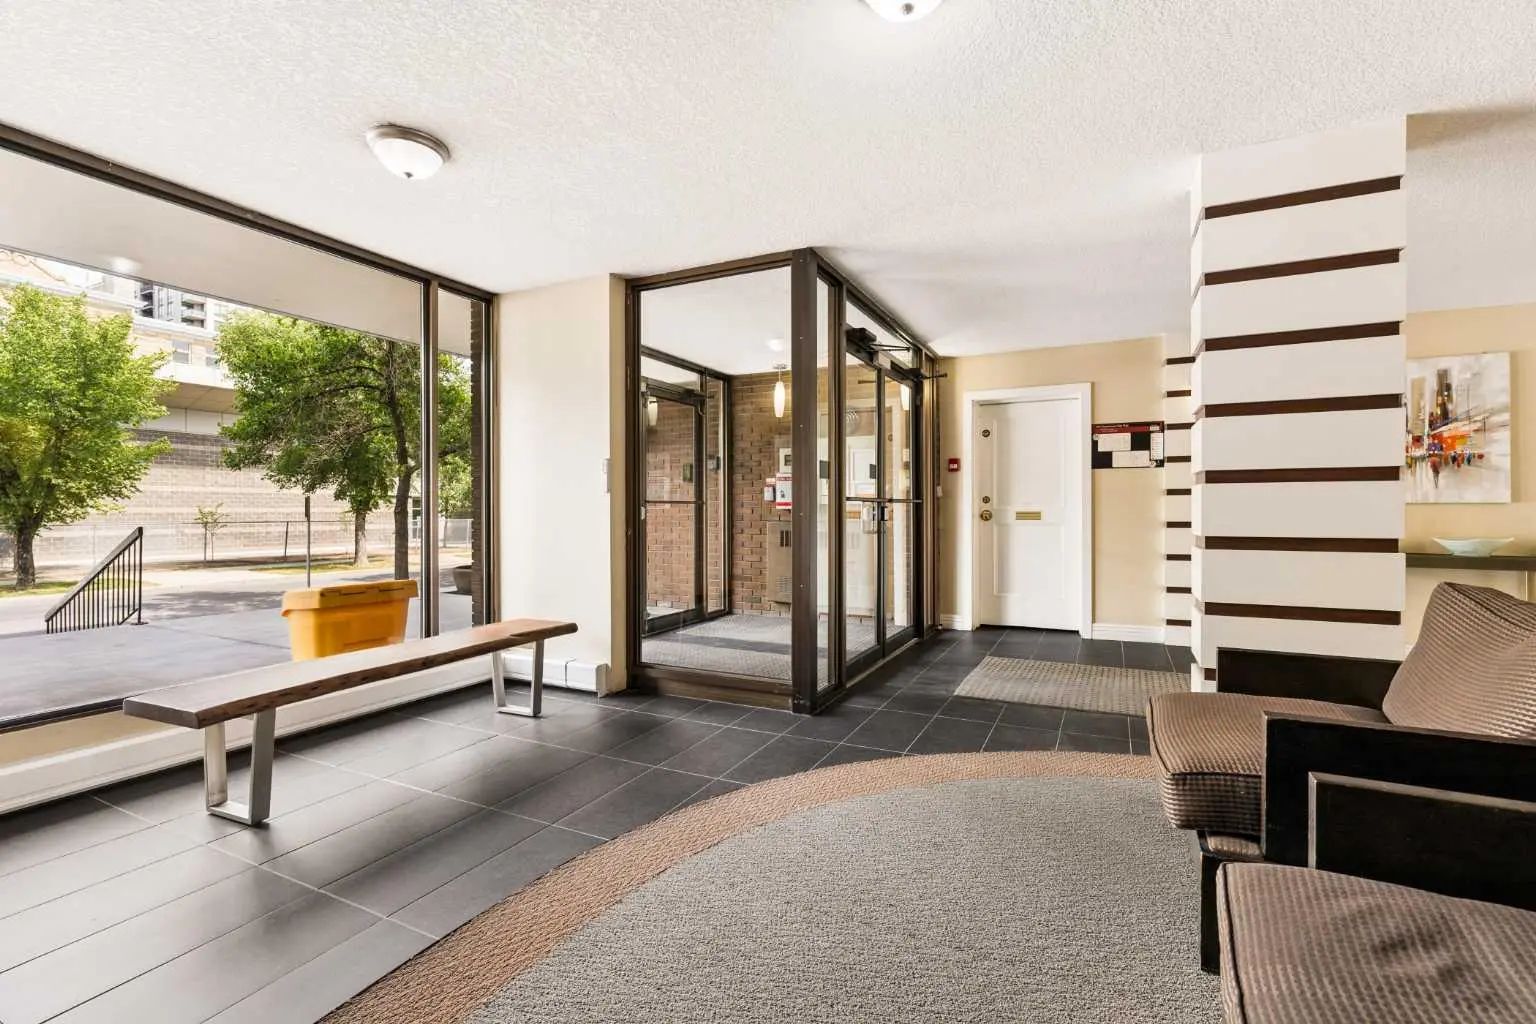
Welcome to the vibrant Beltline community, located in Calgary, T2R 0L7. This community has many great amenities to offer its residents, including Coin Laundry, Elevator(s), Parking and Storage. Beltline also has an HOA committed to ensuring that the neighborhood and homes are maintained regularly..
Interested in learning more about homes for sale in Beltline? Read more information about MLS Number #A2335302 here! 701 1123 13 Avenue Southwest was built in 1971 and has 600 SqFt, compared to an average square footage of 833 SqFt, and an average year built of 1995 in Calgary.
Do you want to learn more about MLS Number #A2335302? Justin Havre Real Estate Team is the top real estate seller and buyer in Calgary, Alberta. Our REALTORS® are among the best in Calgary, and we are committed to providing an outstanding service to our clients. Contact Justin Havre Real Estate Team at 403-217-0003 and one of our agents will get back to you ASAP!
| Avg. asking price | $488,584 |
| Price per sq. ft. | N/A |
| Number of homes for sale in Beltline | 306 |
| Number of homes for sale in Calgary | 7362 |
| Avg. Days on Market | 75 |
Dishwasher, Dryer, Electric Stove, Microwave Hood Fan, Refrigerator, Washer, Window Coverings
Common Area Maintenance, Heat, Insurance, Parking, Professional Management, Reserve Fund Contributions, Sewer, Snow Removal, Trash, Water
Elevator, Granite Counters, Open Floorplan, Storage
| Price Range: | $549,900 - $2,090,000 |
| Current Listings: | 14 |
| Avg Price/SqFt: | $624 |
| Price Range: | $289,900 - $2,200,000 |
| Current Listings: | 5 |
| Avg Price/SqFt: | $647 |