


New
 Justin Havre Real Estate Team
Real Estate Advisor - Team Leader
Questions? Call: 1-403-217-0003
Justin Havre Real Estate Team
Real Estate Advisor - Team Leader
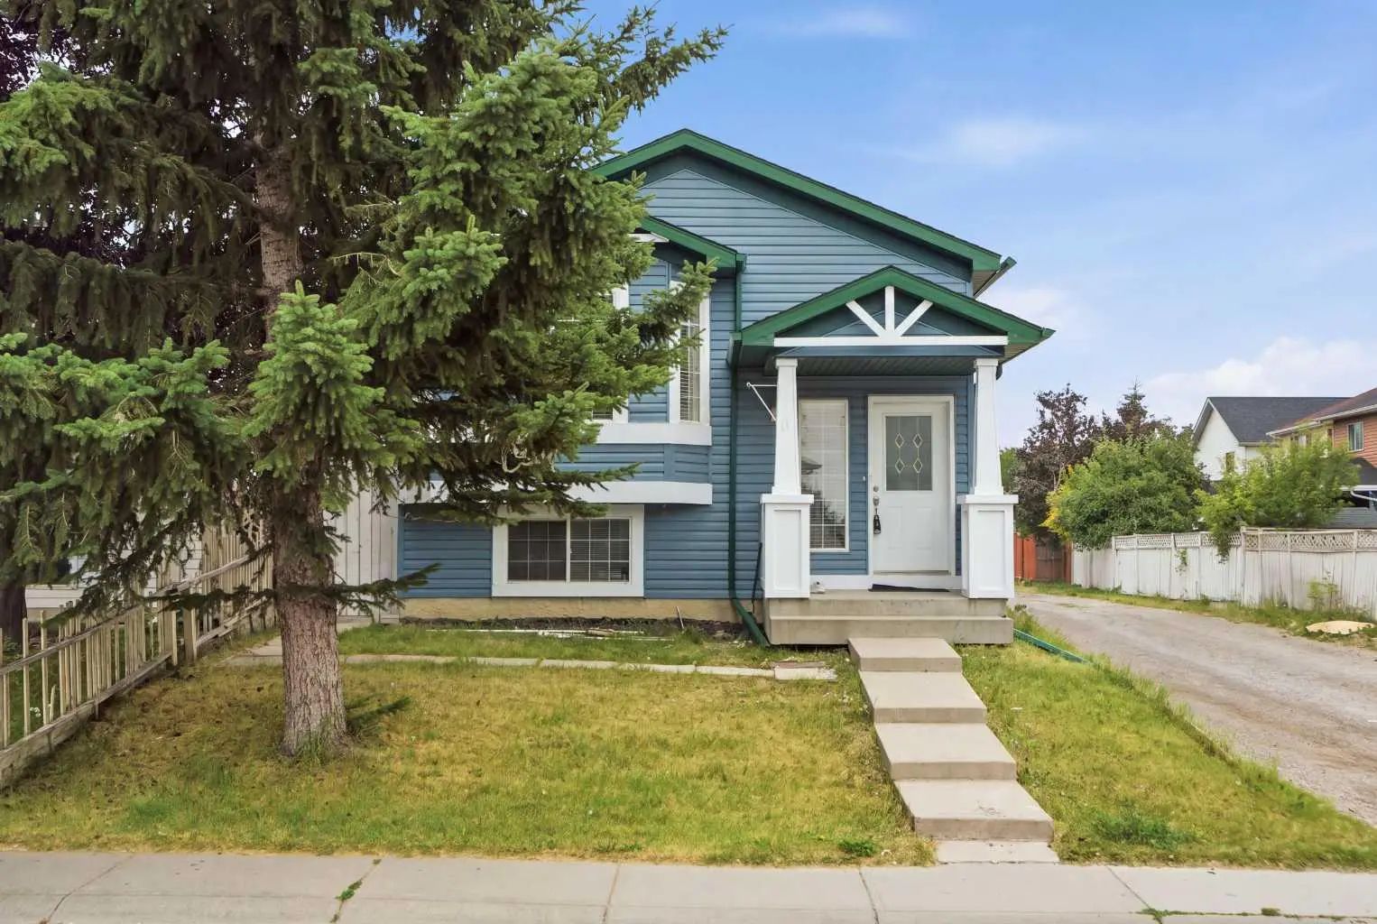
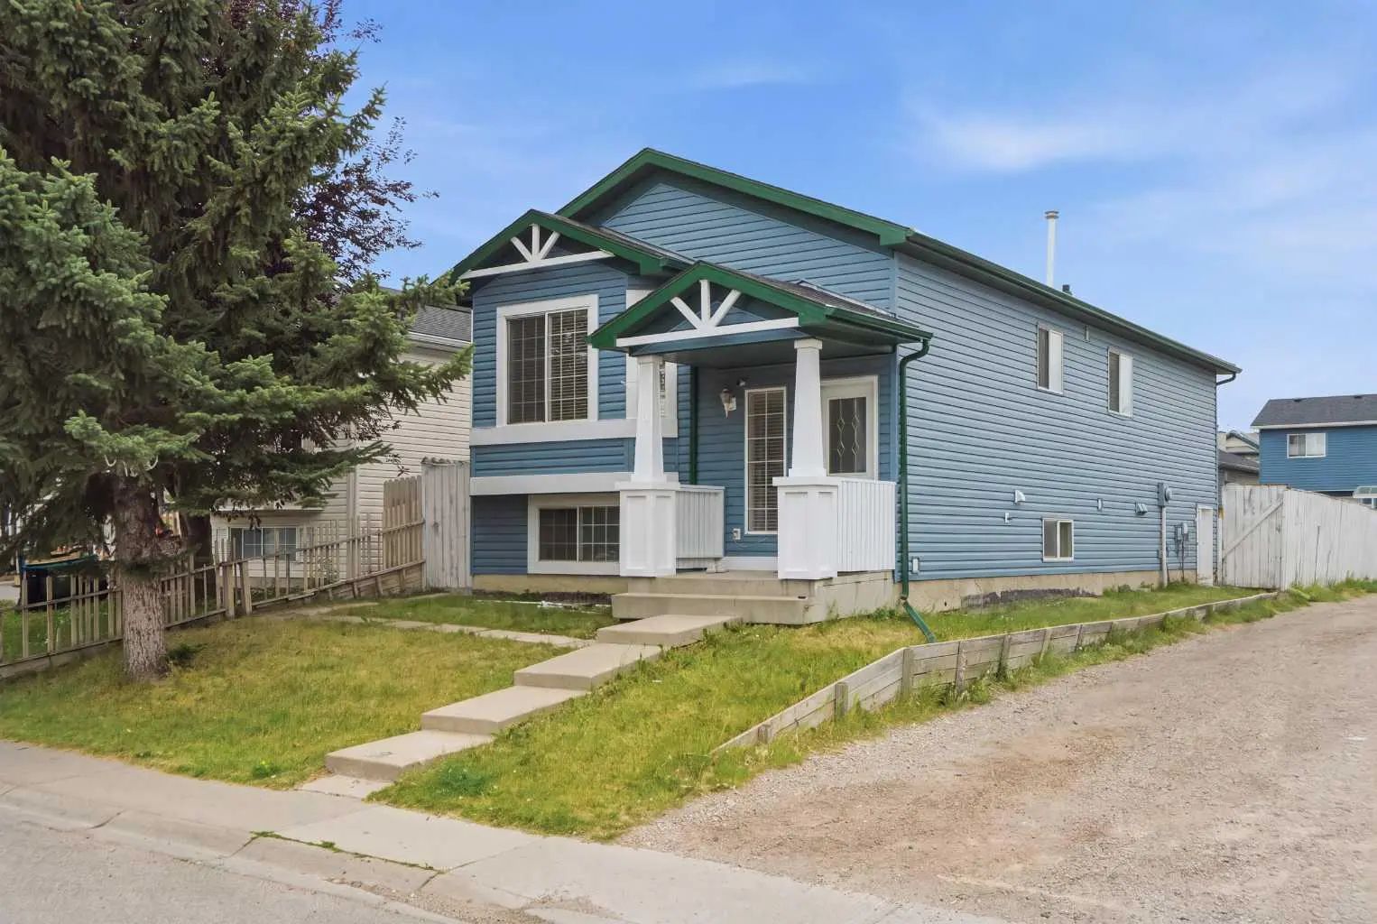
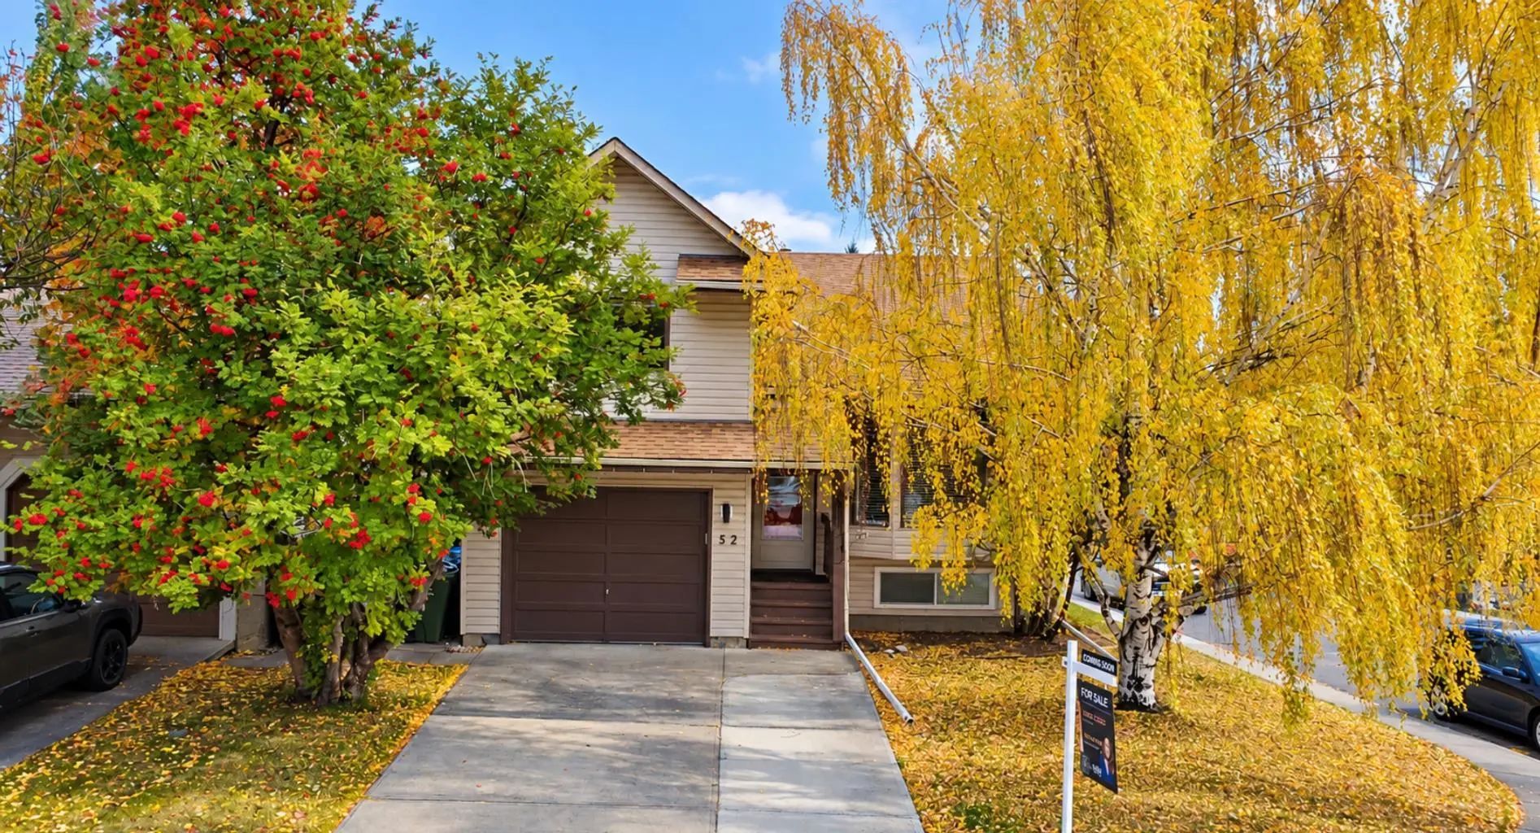
MLS® A2334927 is as 1,001sqft Home located at 11 Martin Crossing Rise Northeast, in Calgary Alberta. The property features 5 bedrooms, and 3 bathrooms.
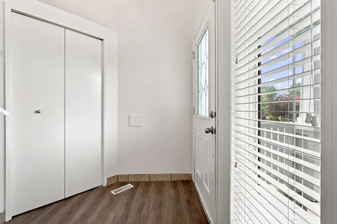
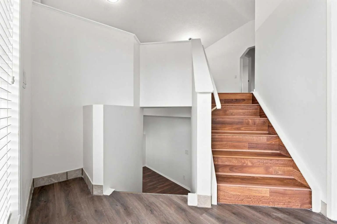
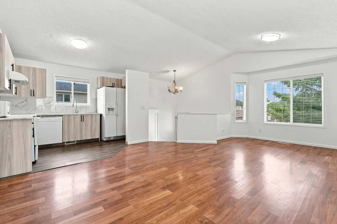
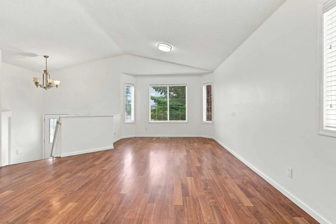
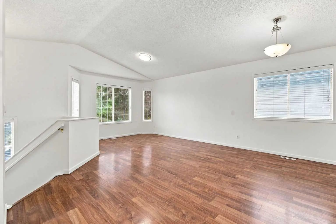
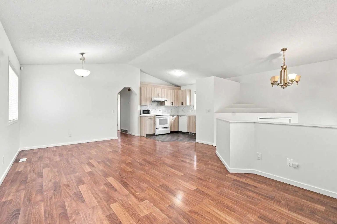
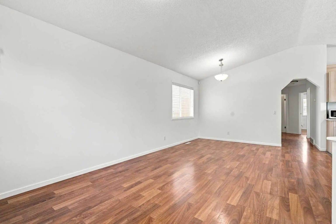
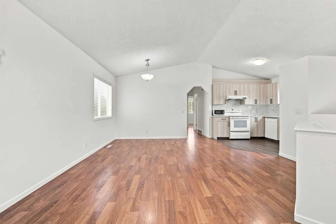
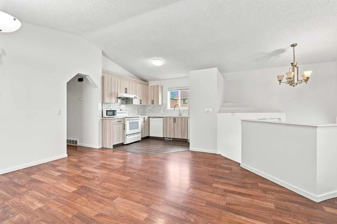
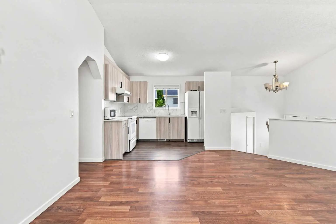
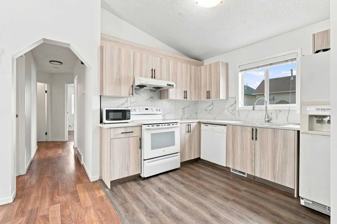
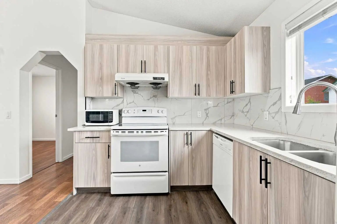
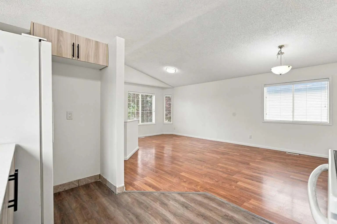
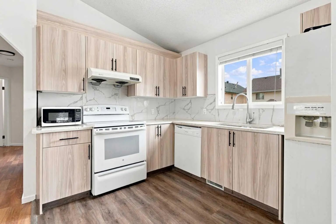
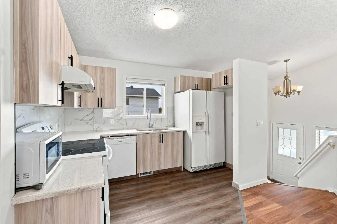
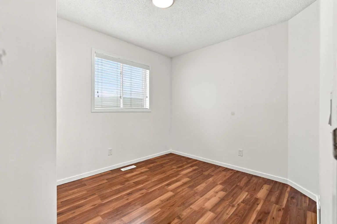
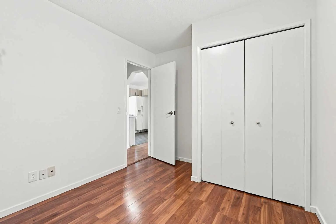
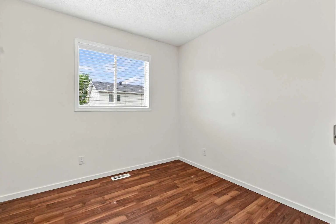
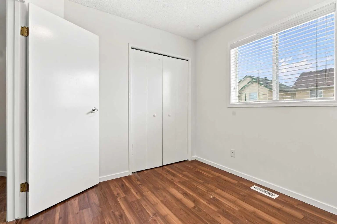
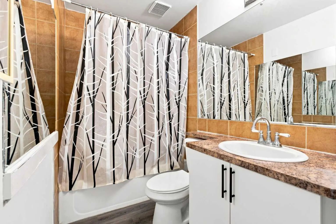
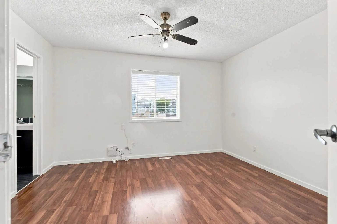
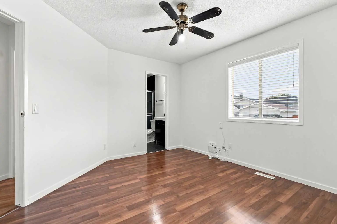
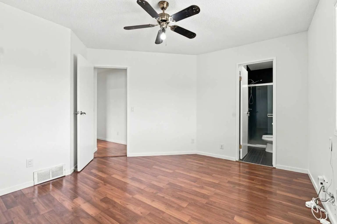
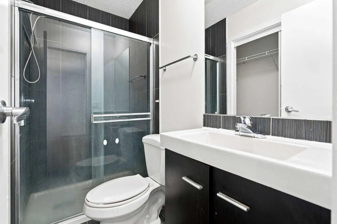
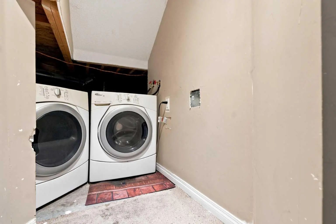
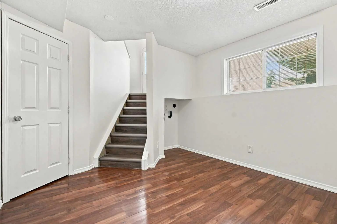
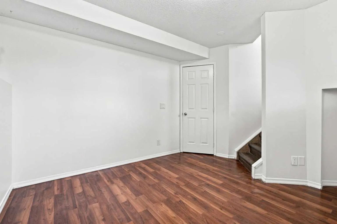
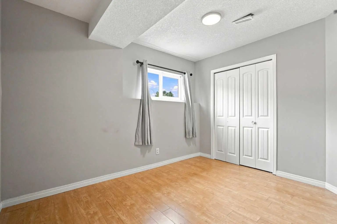
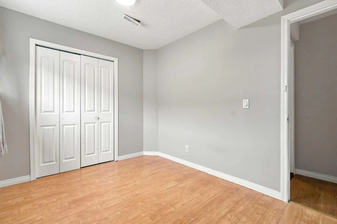
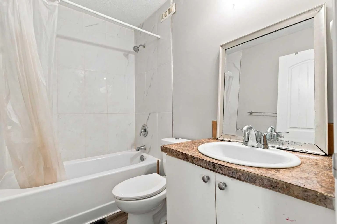
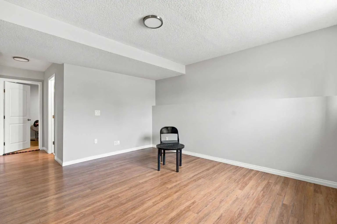
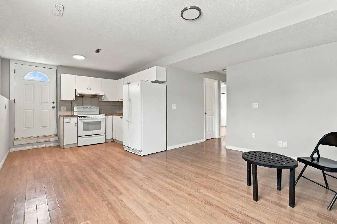
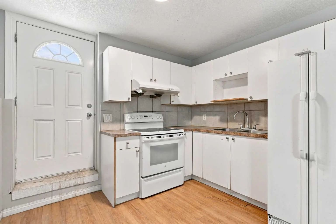
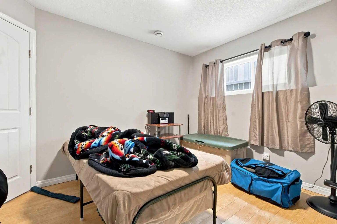
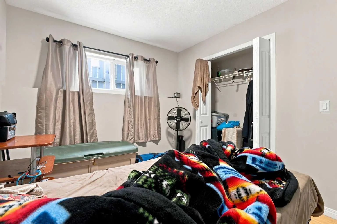
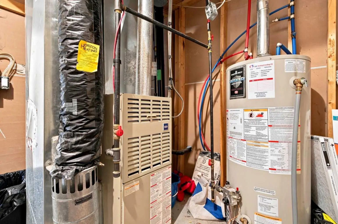
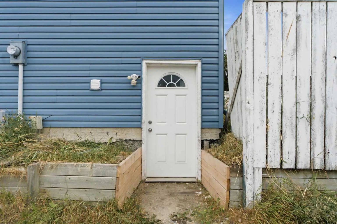
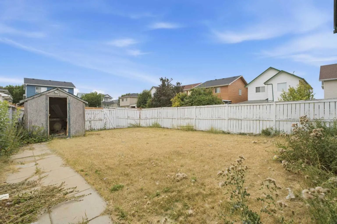
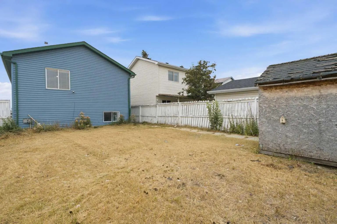
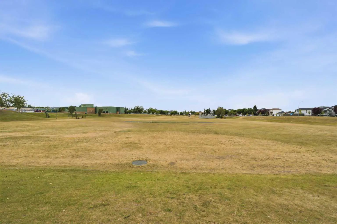
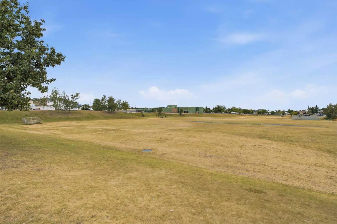
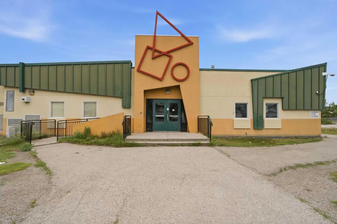
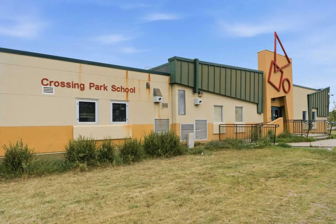
2 Bedroom Basement Suite(illegal) | Corner Lot | Steps to CBE Crossing Park School, Martindale Outdoor Rink & Playground | Bi-Level | Tons of Gorgeous Upgrades | Freshly Painted | Quartz Countertops | Brand New Cabinetry | Main Level 3 Bedrooms & 2 Bathrooms | Great Sized Bedrooms | Open Floor Plan Kitchen, Living & Dining Rooms | Vaulted Ceilings | Large Windows | Abundant Natural Light | Basement Separate Entry | Common Area Basement Laundry | 2 Basement Bedrooms | Basement 4pc Bathroom | Open Floor Plan Kitchen & Rec Room | Great Backyard | Fully Fenced | Alley Access | Ample Parking | New Siding. Welcome home to this beautifully upgraded bi-level corner lot offering a functional layout, abundant natural light & a fantastic location in Martindale. Freshly painted throughout, the main level features vaulted ceilings, large windows & an open floor plan connecting the kitchen, living & dining rooms, creating a bright & welcoming space for everyday family living & entertaining. The kitchen has been beautifully updated with brand new cabinetry, quartz countertops & great workspace, while the spacious dining & living areas are filled with natural light. The main level is complete with 3 generously sized bedrooms & 2 full bathrooms, providing excellent space for the growing family. The basement offers a 2 bedroom suite (illegal) with its own separate entry, an open floor plan kitchen & recreation room, 2 spacious bedrooms & a 4pc bathroom. A common area laundry space provides convenience for both levels. Outside, enjoy the fully fenced backyard with alley access & ample parking, making excellent use of the corner lot. Located steps from CBE Crossing Park School, Martindale Outdoor Rink & playground, with shopping, transit & everyday amenities all close by, this home offers an excellent opportunity for first-time buyers, families or investors. Hurry & book your showing today!
Welcome to the vibrant Martindale community, located in Calgary, T3J 3N8
Interested in learning more about homes for sale in Martindale? Read more information about MLS Number #A2334927 here! 11 Martin Crossing Rise Northeast was built in 1995 and has 1,001 SqFt, compared to an average square footage of 1,244 SqFt, and an average year built of 1995 in Calgary.
Do you want to learn more about MLS Number #A2334927? Justin Havre Real Estate Team is the top real estate seller and buyer in Calgary, Alberta. Our REALTORS® are among the best in Calgary, and we are committed to providing an outstanding service to our clients. Contact Justin Havre Real Estate Team at 403-217-0003 and one of our agents will get back to you ASAP!
| Avg. asking price | $506,281 |
| Price per sq. ft. | N/A |
| Number of homes for sale in Martindale | 50 |
| Number of homes for sale in Calgary | 7283 |
| Avg. Days on Market | 48 |
Dishwasher, Dryer, Electric Stove, Range Hood, Refrigerator, Washer
Back Lane, Back Yard, Corner Lot, Lawn, Rectangular Lot, Street Lighting
High Ceilings, Quartz Counters, Separate Entrance, Vaulted Ceiling(s), Vinyl Windows
Back Lane, Back Yard, Corner Lot, Lawn, Rectangular Lot, Street Lighting
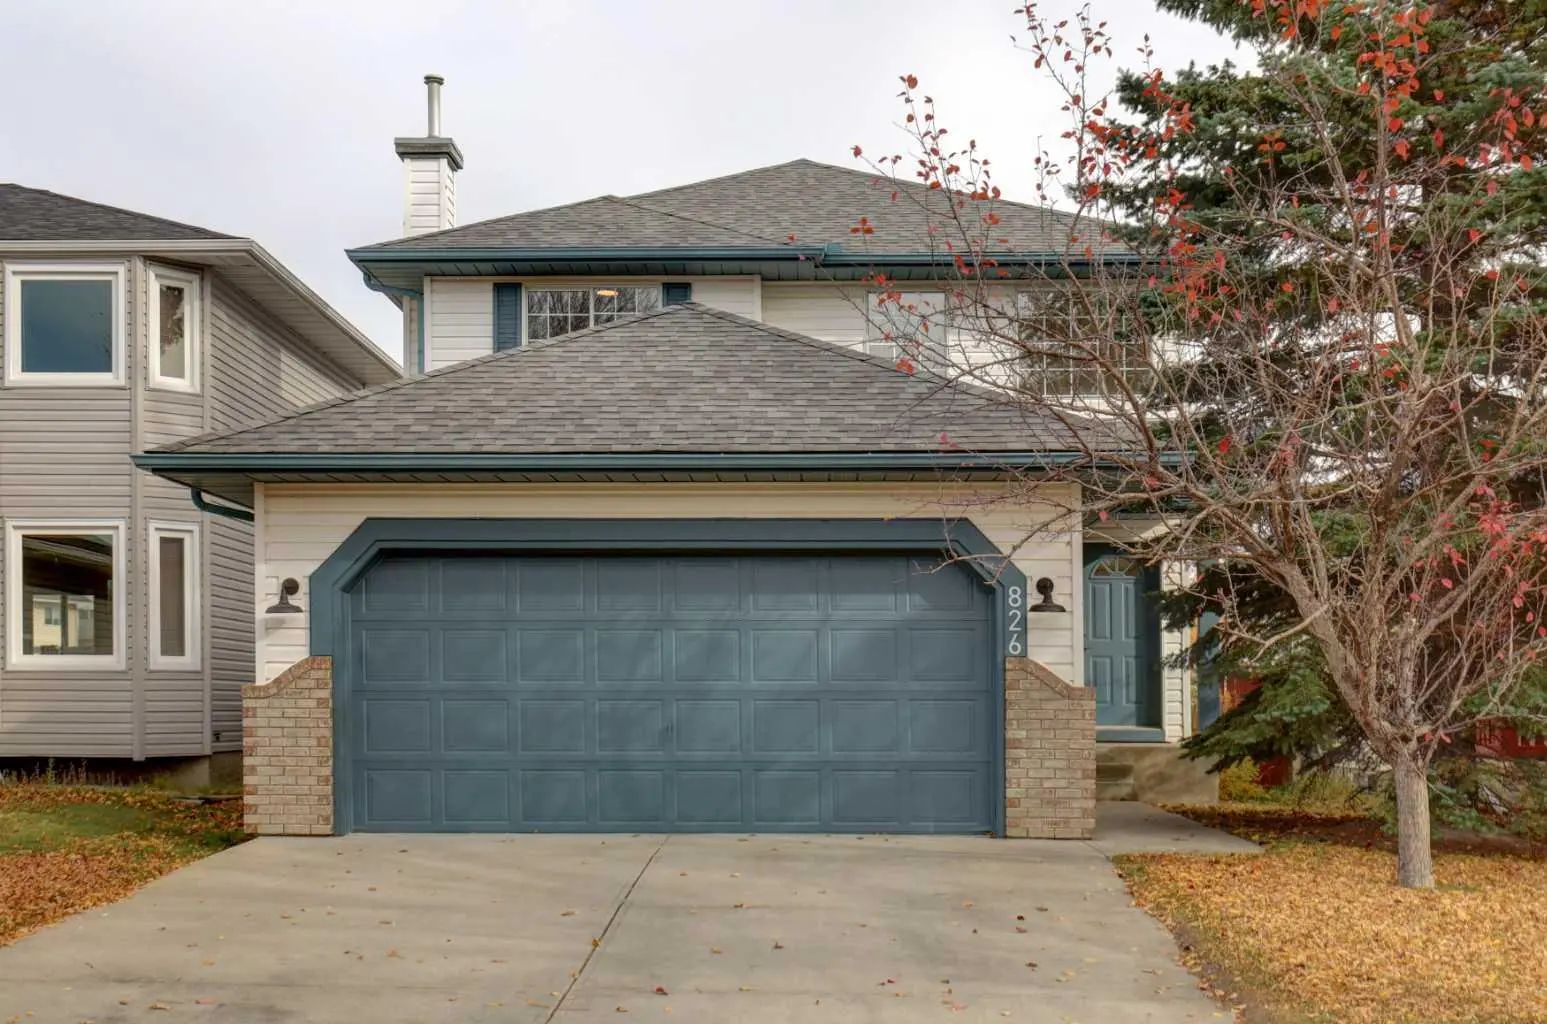
| Price Range: | $275,000 - $799,900 |
| Current Listings: | 30 |
| Avg Price/SqFt: | $419 |
| Price Range: | $14 - $584,999 |
| Current Listings: | 5 |
| Avg Price/SqFt: | $274 |