



New
 Justin Havre Real Estate Team
Real Estate Advisor - Team Leader
Questions? Call: 1-403-217-0003
Justin Havre Real Estate Team
Real Estate Advisor - Team Leader
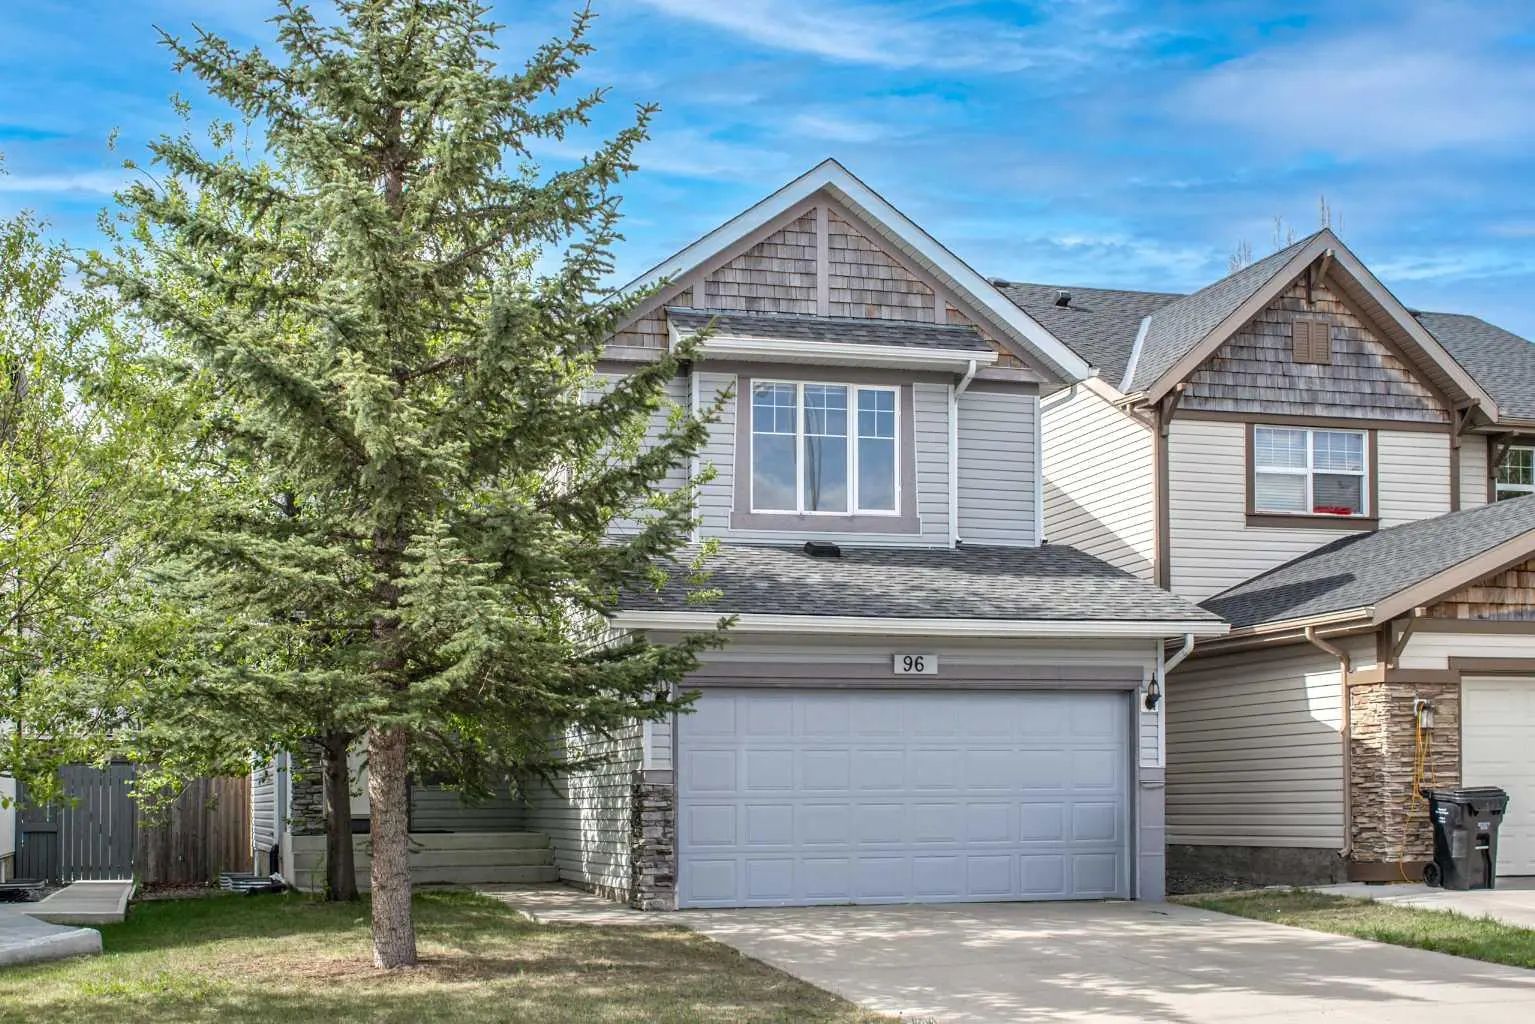
MLS® A2334526 is as 1,873sqft Home located at 96 Panamount Manor Northwest, in Calgary Alberta. The property features 3 bedrooms, and 3 bathrooms.
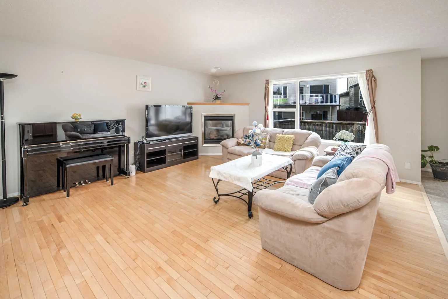
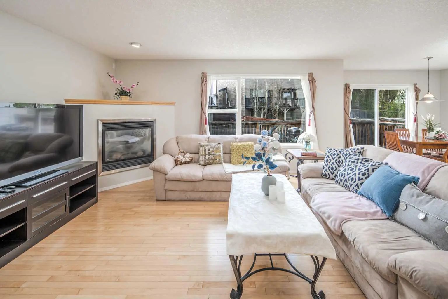
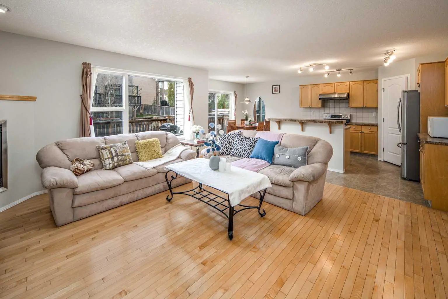
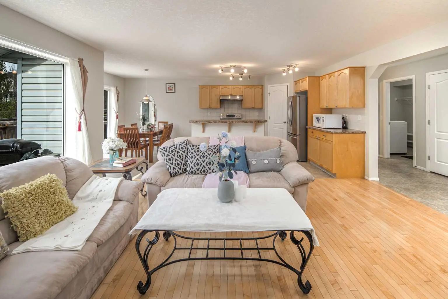
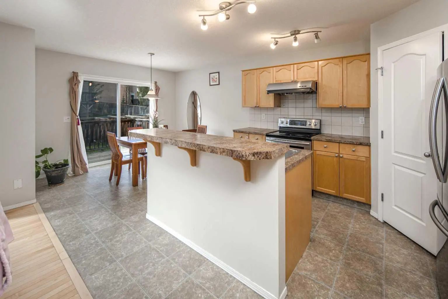
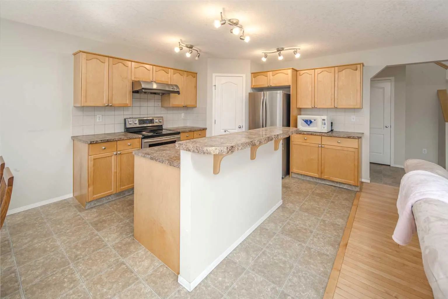
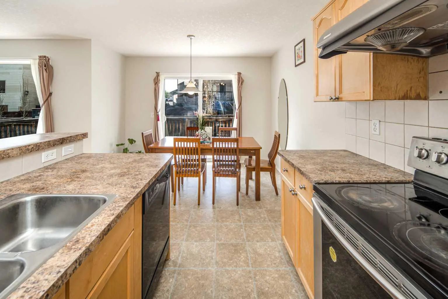
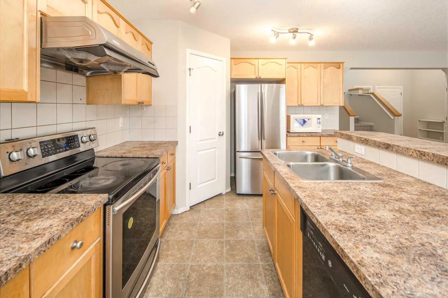
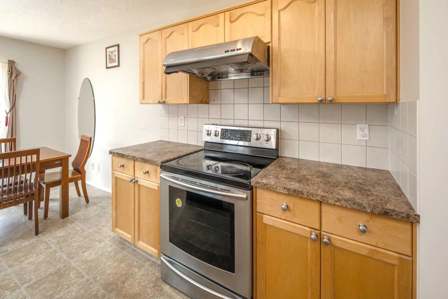
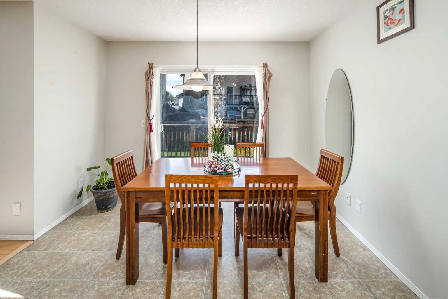
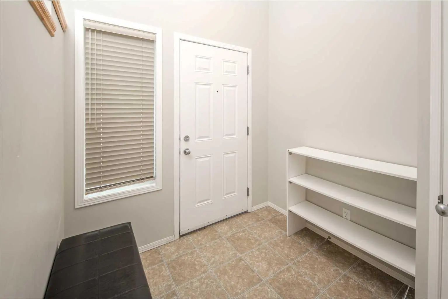
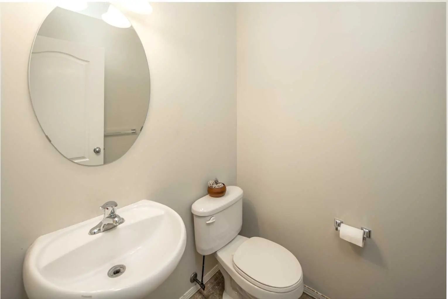
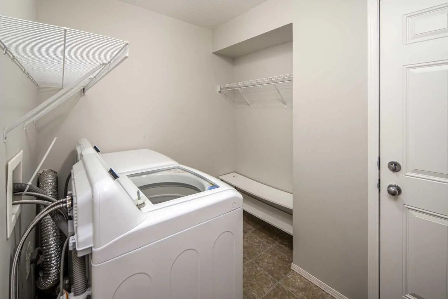
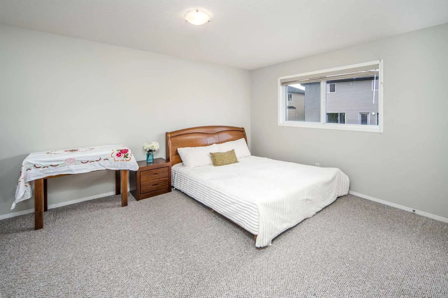
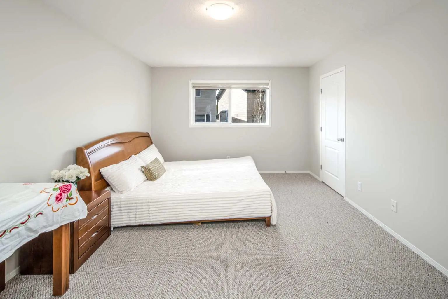
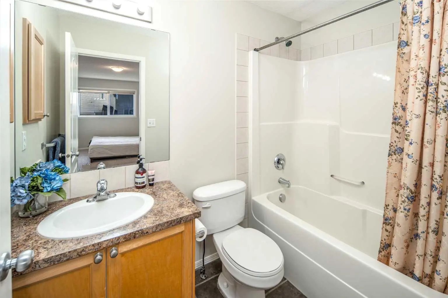
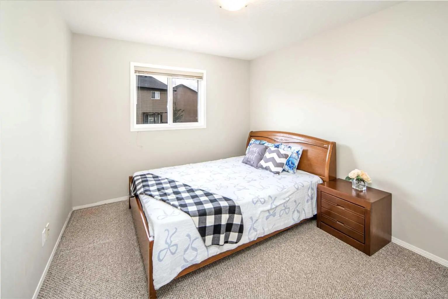
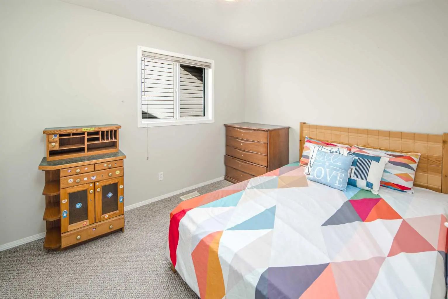
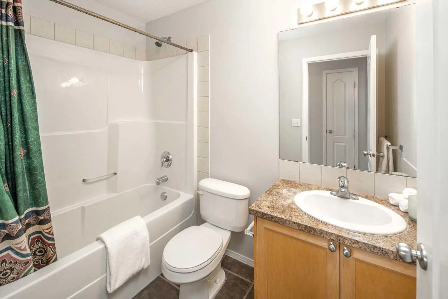
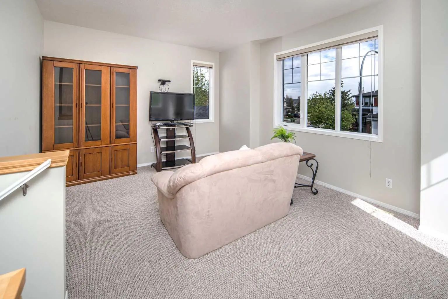
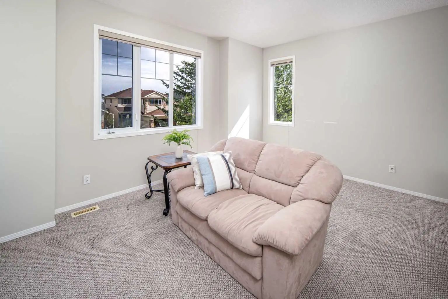
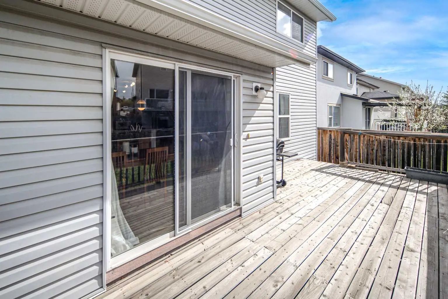
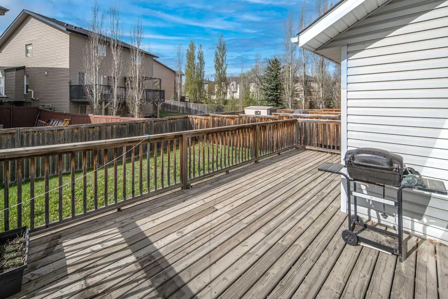
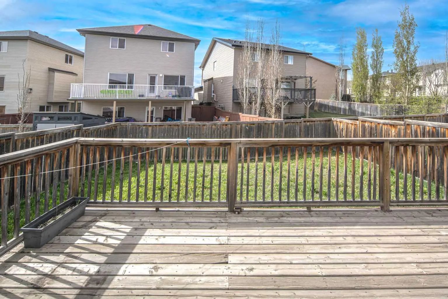
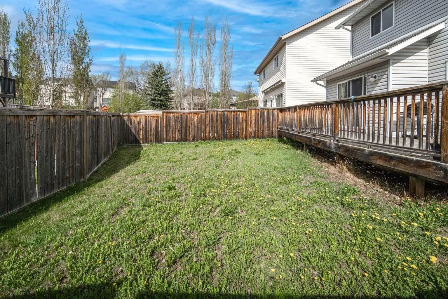
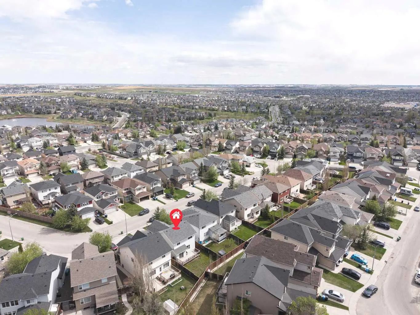
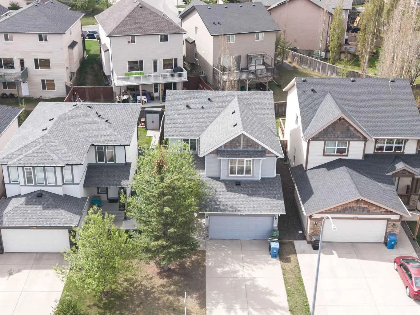
Open house August 8 Saturday 1:00-4:00pm. Welcome home to this beautifully maintained property located on a quiet street in the highly sought-after community of Panorama Hills. Offering a functional open-concept layout and numerous recent updates, this move-in ready home is perfect for families and investors alike.The main floor features a bright and inviting living room with a cozy gas fireplace, spacious dining area, and a well-appointed kitchen complete with newer stainless steel appliances, corner pantry, central island, and ample cabinetry—ideal for everyday living and entertaining. Sliding patio doors lead to a large deck and private backyard, creating the perfect outdoor space for summer gatherings. A convenient 2-piece bathroom and separate mudroom off the garage complete the main level. Upstairs you’ll find a spacious bonus room, perfect as a family room, home office, or kids’ play area. The upper floor also offers three generously sized bedrooms, a full bathroom, and a comfortable primary retreat featuring its own private ensuite. The undeveloped basement provides excellent future development potential and includes PEX plumbing along with two egress windows. Recent upgrades include new shingles (2024) and new siding (2025), offering long-term value and peace of mind. Enjoy unbeatable convenience with nearby amenities including Vivo for Healthier Generations, movie theatre, North Pointe Transit Hub, and shopping at Real Canadian Superstore, Sobeys, Canadian Tire, Home Depot, Starbucks, Tim Hortons and many restaurants and retail shops. Fantastic opportunity to own a well-cared-for home in one of NW Calgary’s most desirable communities!
Welcome to the vibrant Panorama Hills community, located in Calgary, T3K 6H7. This community has many great amenities to offer its residents, including among other great features.
Interested in learning more about homes for sale in Panorama Hills? Read more information about MLS Number #A2334526 here! 96 Panamount Manor Northwest was built in 2005 and has 1,873 SqFt, compared to an average square footage of 1,543 SqFt, and an average year built of 2008 in Calgary.
Do you want to learn more about MLS Number #A2334526? Justin Havre Real Estate Team is the top real estate seller and buyer in Calgary, Alberta. Our REALTORS® are among the best in Calgary, and we are committed to providing an outstanding service to our clients. Contact Justin Havre Real Estate Team at 403-217-0003 and one of our agents will get back to you ASAP!
| Avg. asking price | $539,867 |
| Price per sq. ft. | N/A |
| Number of homes for sale in Panorama Hills | 92 |
| Number of homes for sale in Calgary | 7283 |
| Avg. Days on Market | 48 |
Kitchen Island, Laminate Counters, No Animal Home, No Smoking Home
Stone, Vinyl Siding, Wood Frame
Dishwasher, Dryer, Electric Stove, Garage Control(s), Microwave, Range Hood, Refrigerator, Washer, Window Coverings
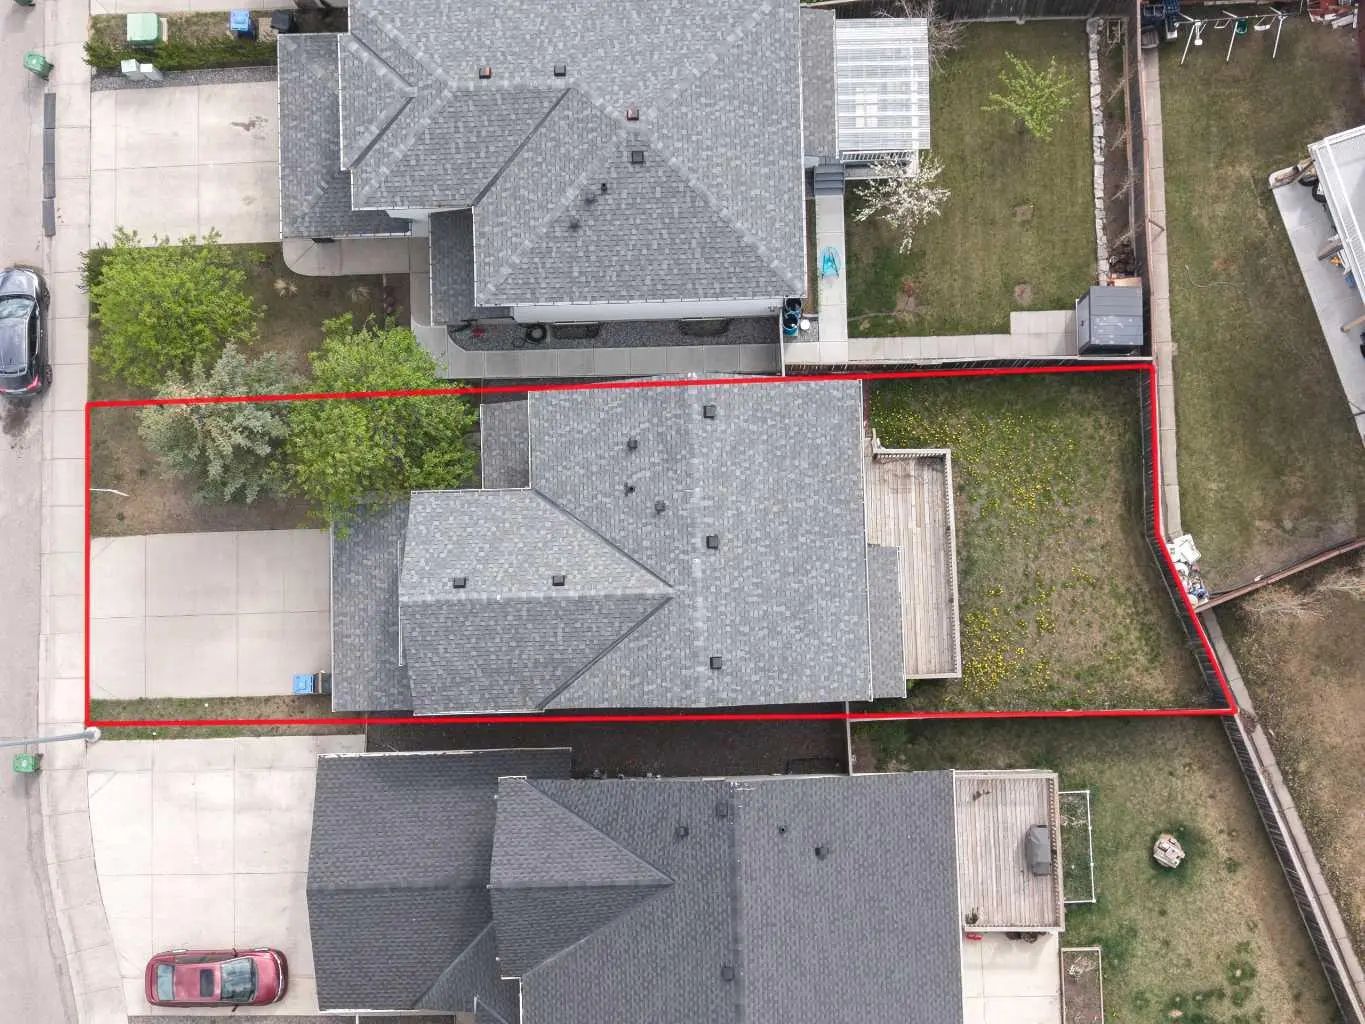
Back Yard, Irregular Lot, Lawn, Level, No Back Lane
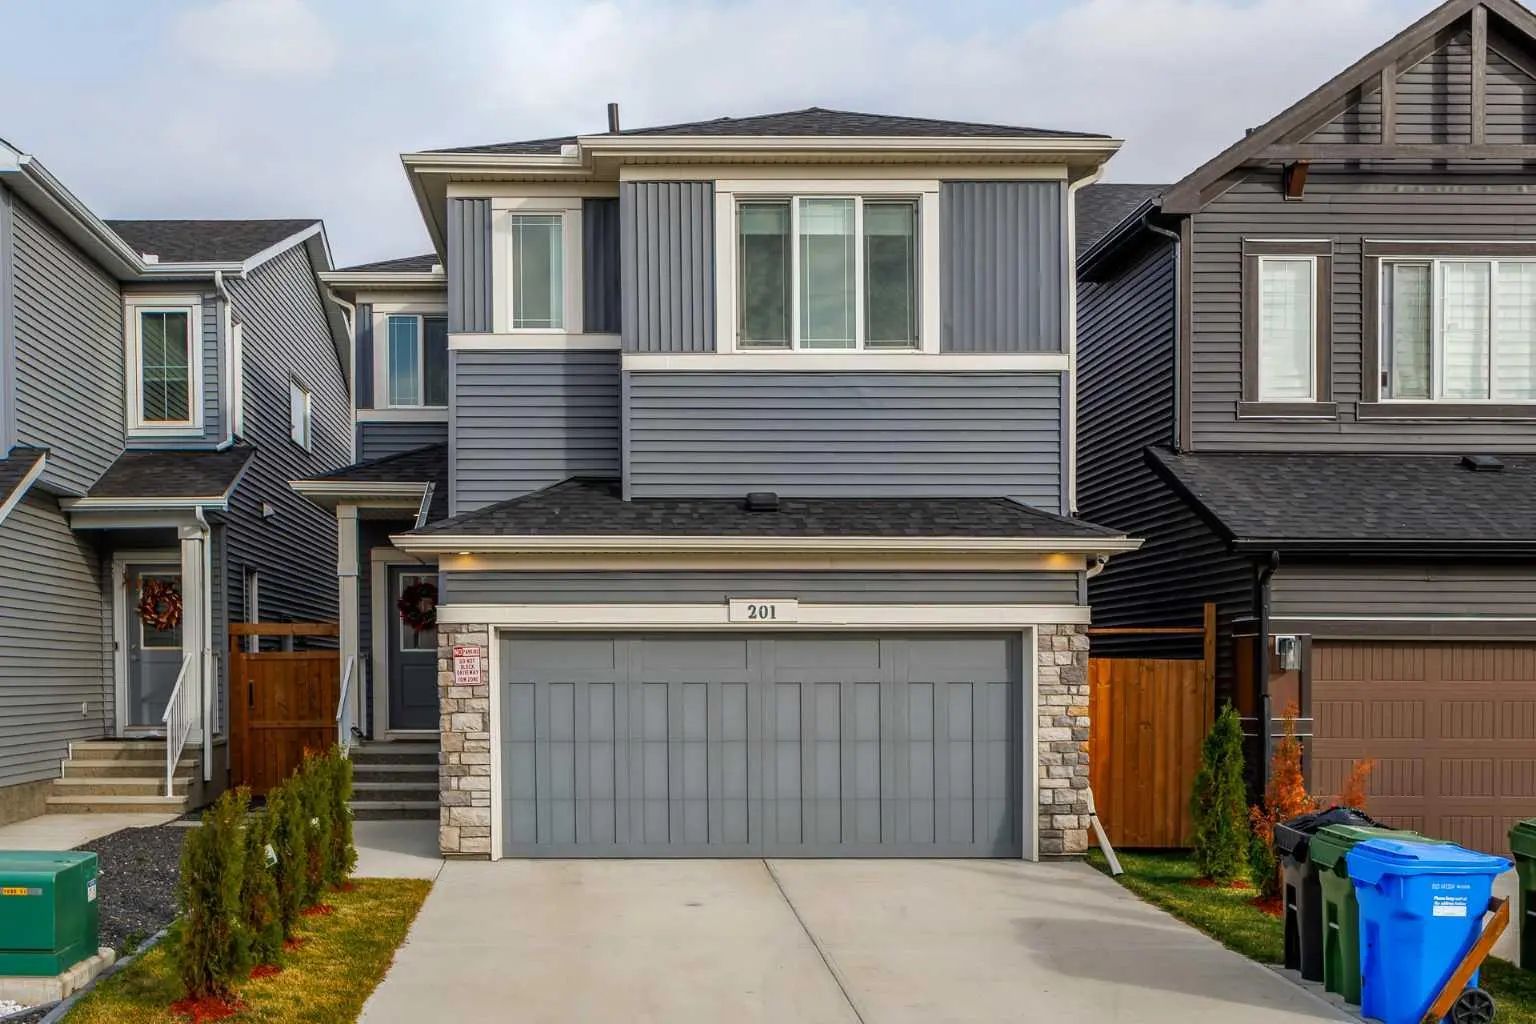
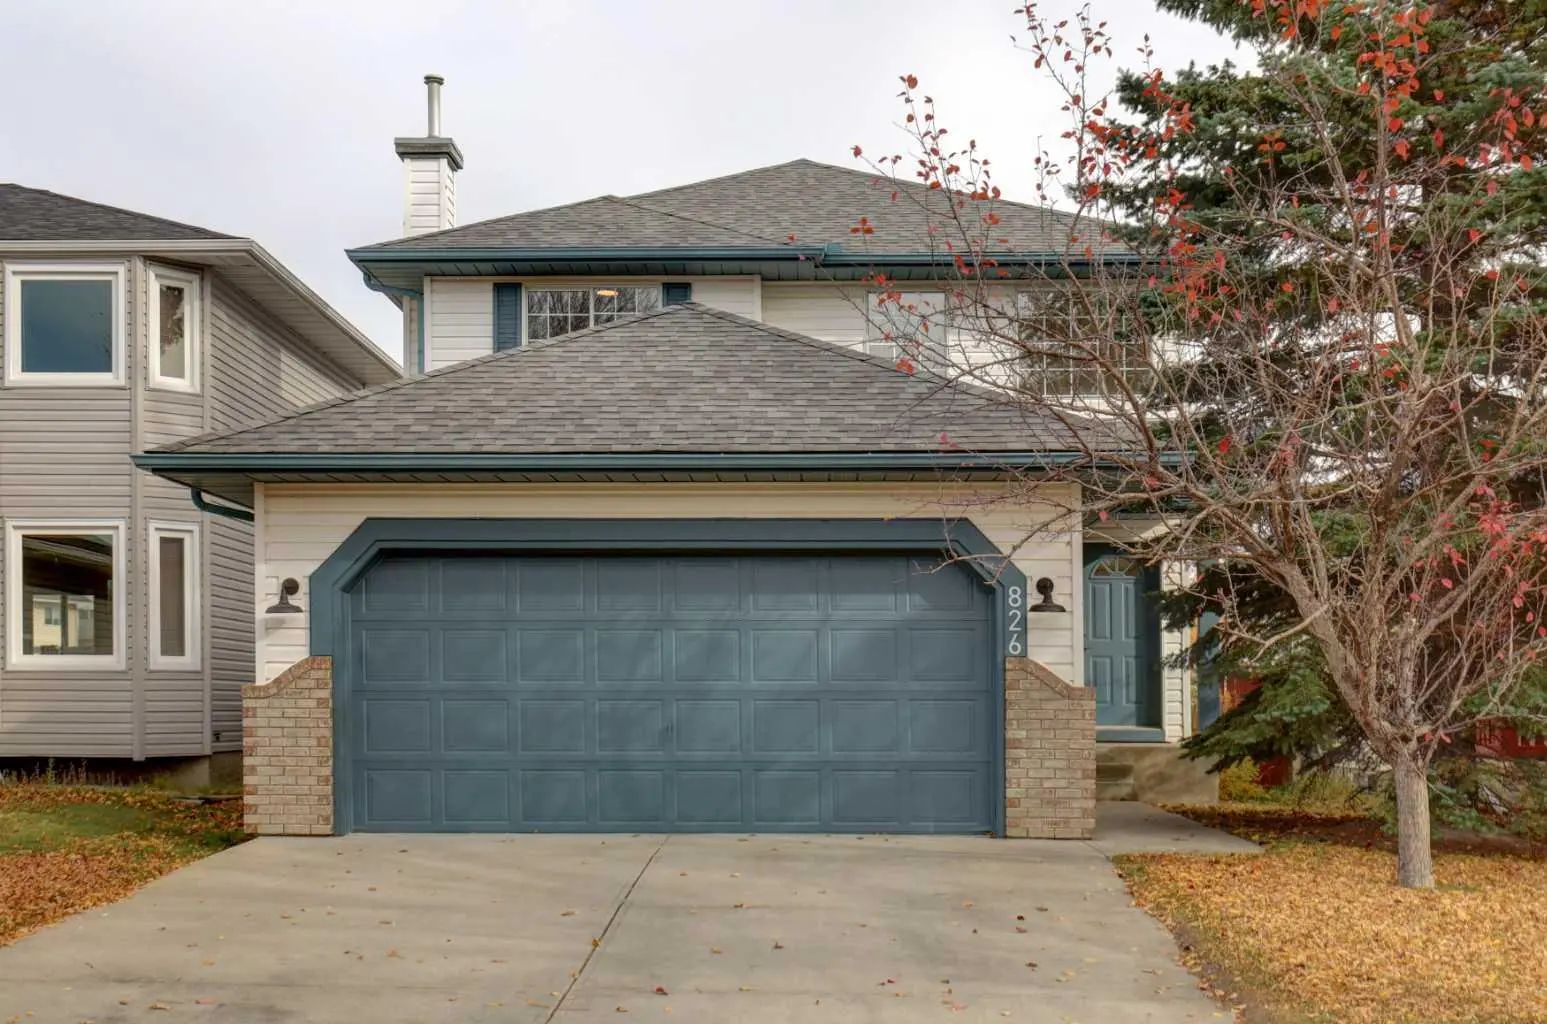
| Price Range: | $199,900 - $1,284,990 |
| Current Listings: | 92 |
| Avg Price/SqFt: | $370 |
| Price Range: | $149,000 - $1,380,000 |
| Current Listings: | 26 |
| Avg Price/SqFt: | $490 |
| Price Range: | $89,000 - $929,900 |
| Current Listings: | 47 |
| Avg Price/SqFt: | $365 |