



New
 Justin Havre Real Estate Team
Real Estate Advisor - Team Leader
Questions? Call: 1-403-217-0003
Justin Havre Real Estate Team
Real Estate Advisor - Team Leader
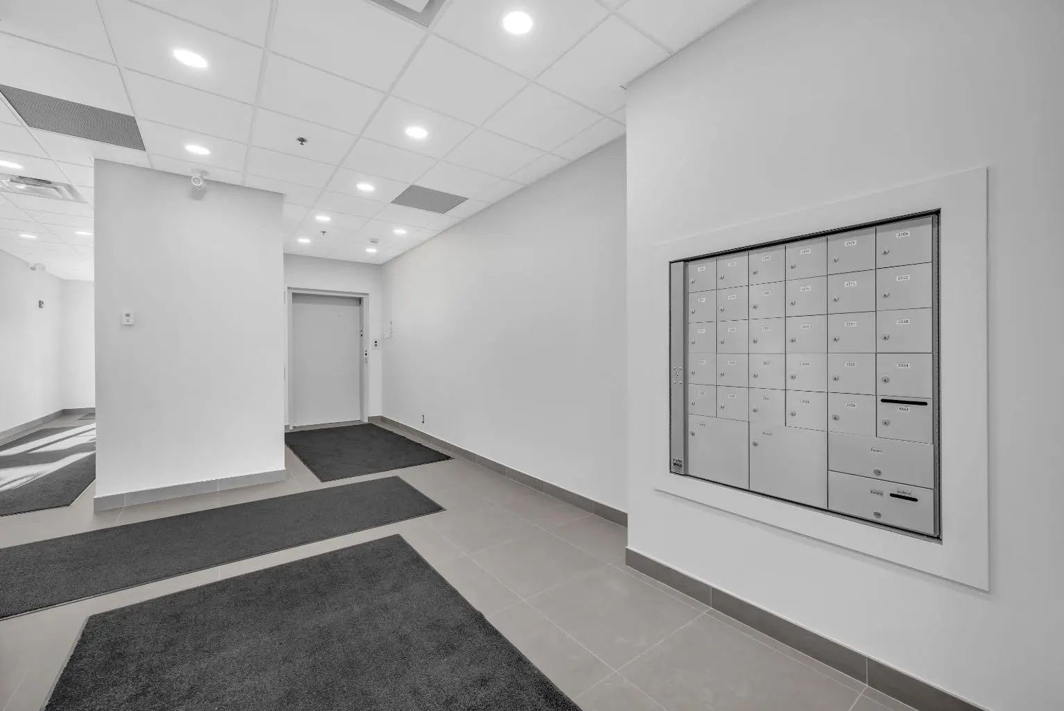
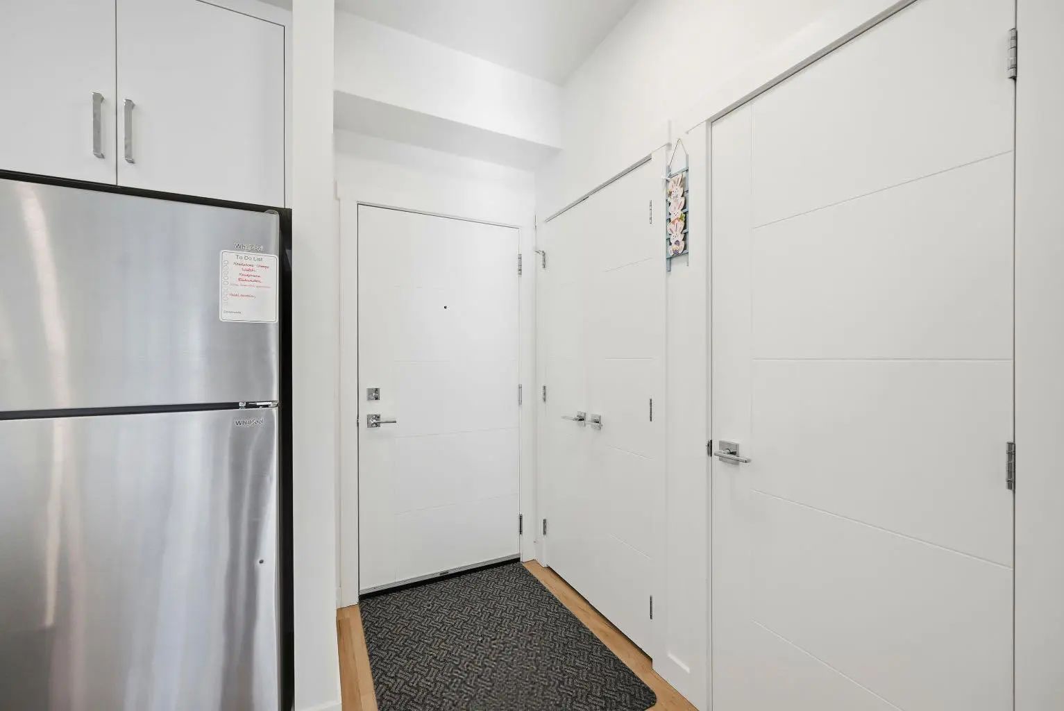
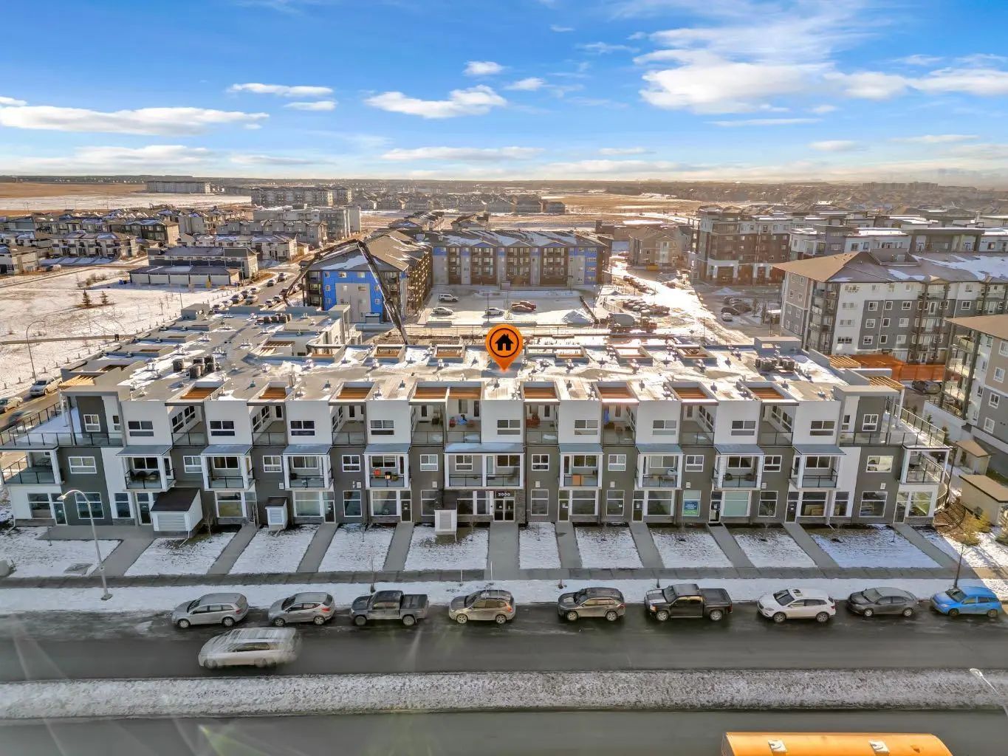
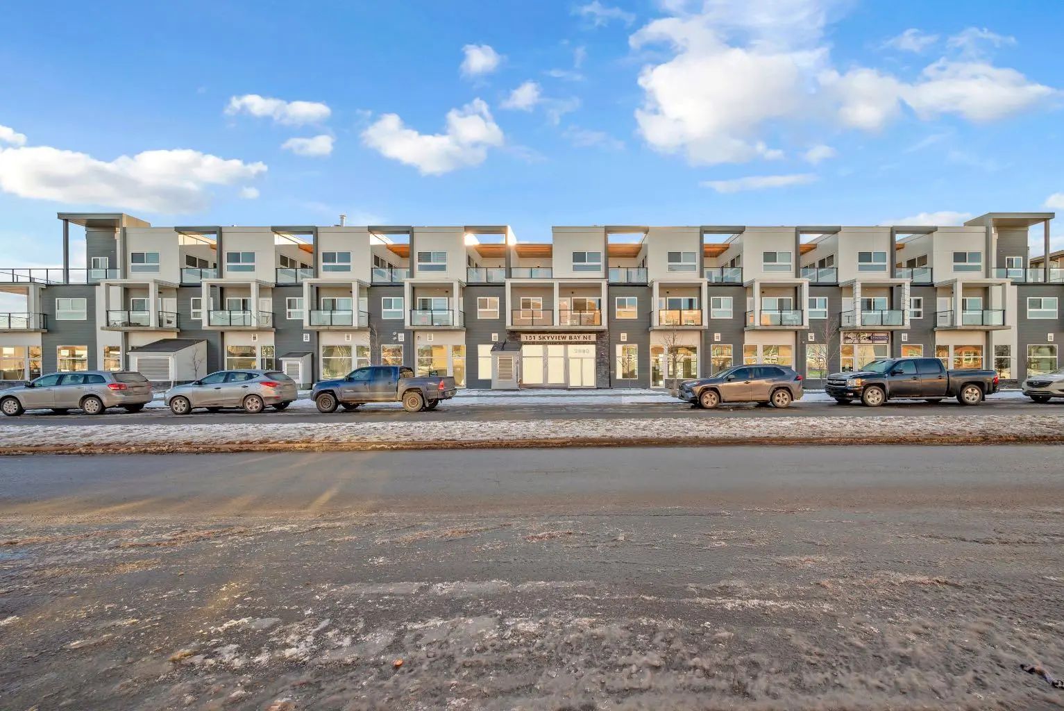
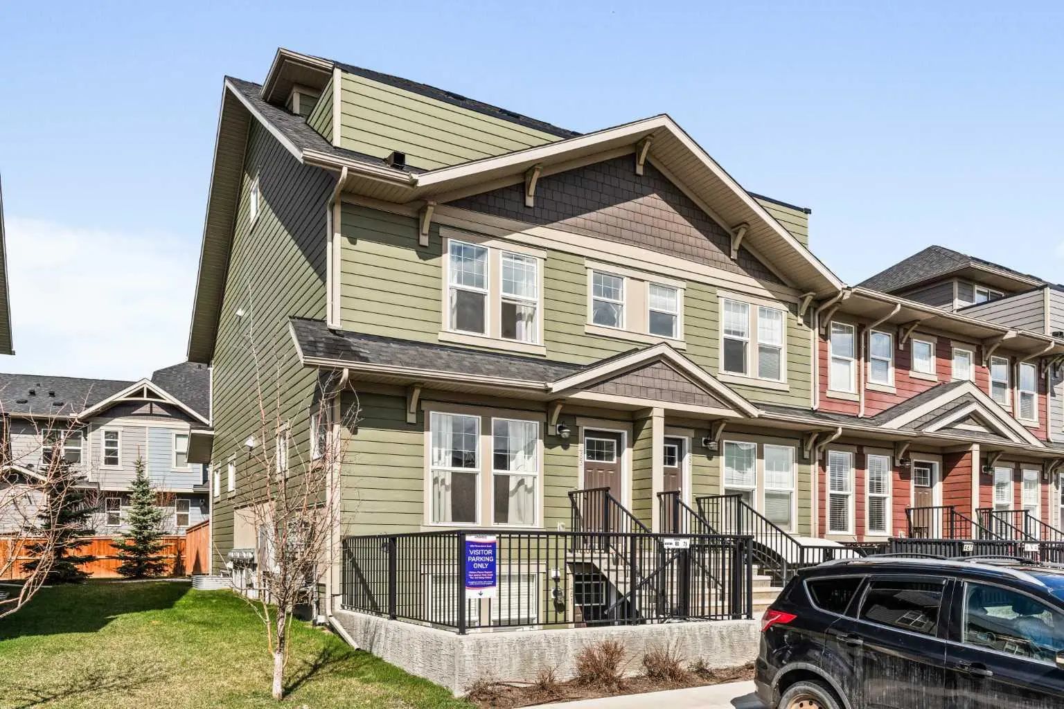
MLS® A2334291 is as 1,046sqft Row/Townhouse located at 2216 151 Skyview Bay Northeast, in Calgary Alberta. The property features 2 bedrooms, and 2 bathrooms.
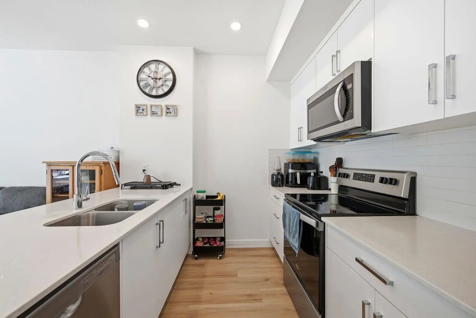
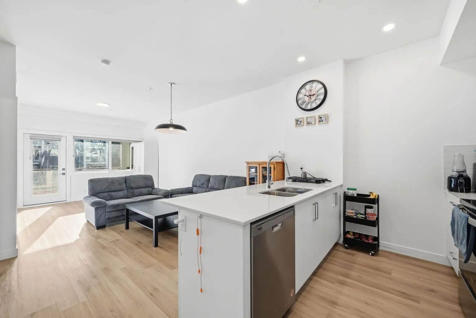
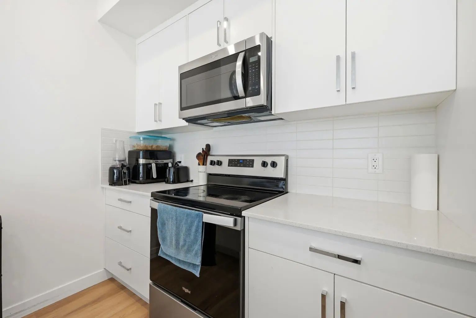
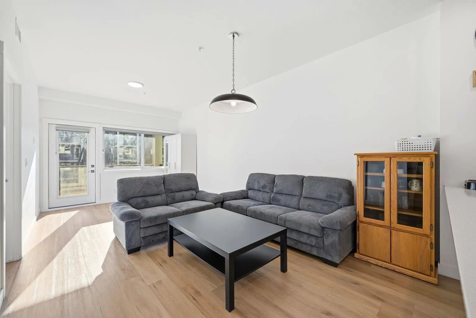
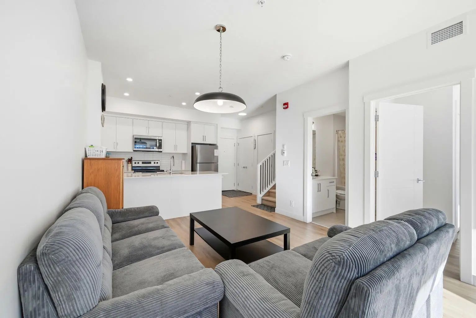
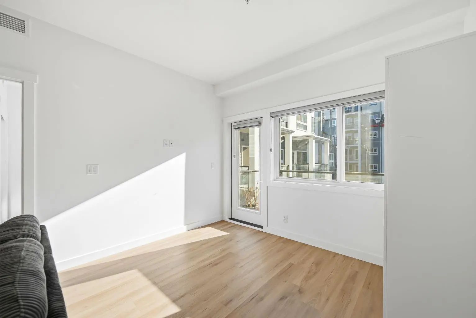
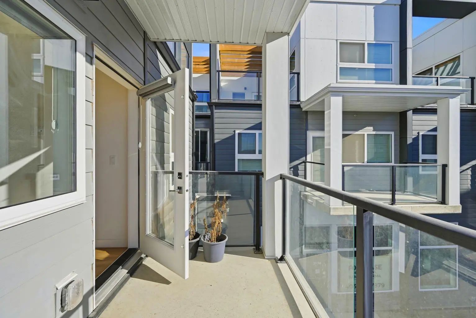
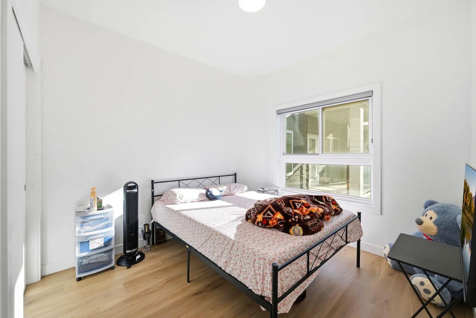
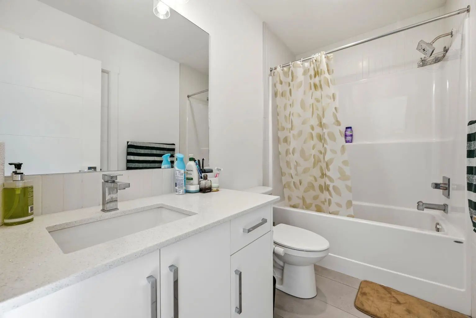
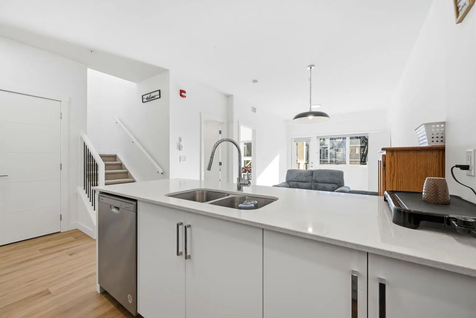
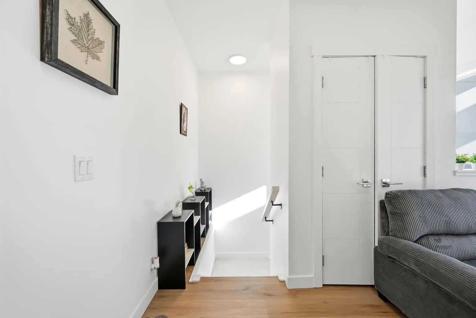
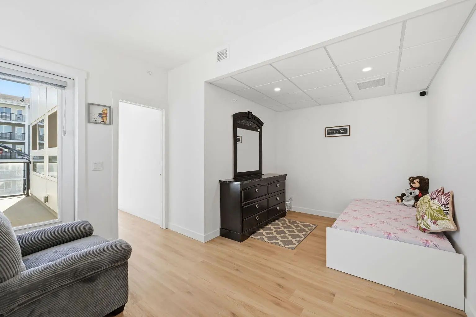
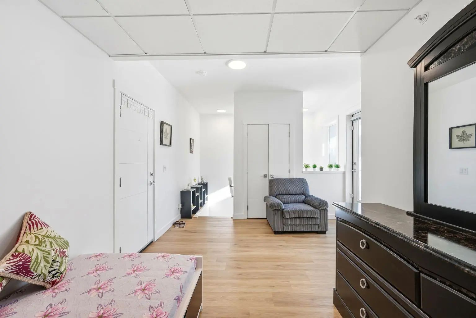
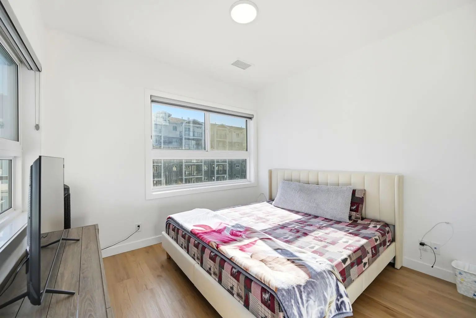
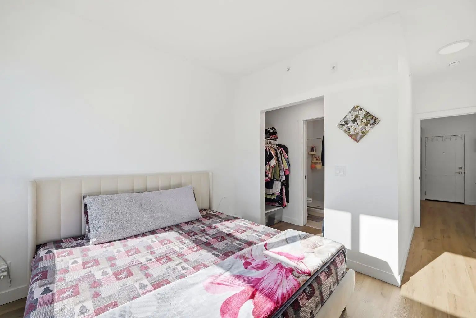
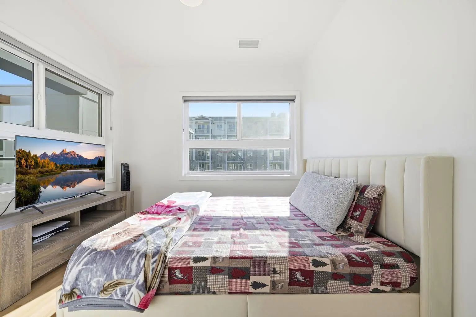
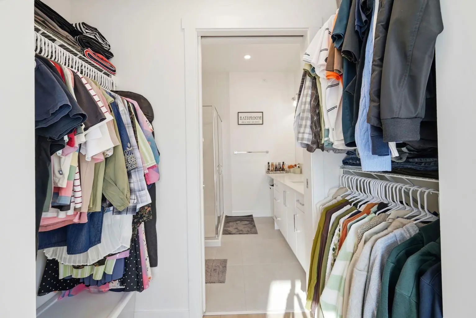
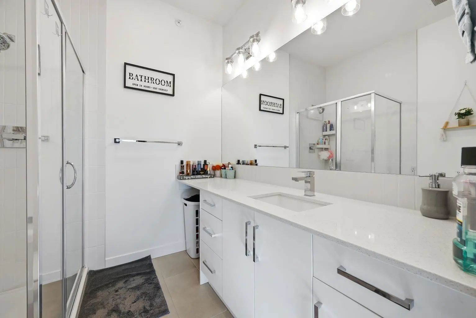
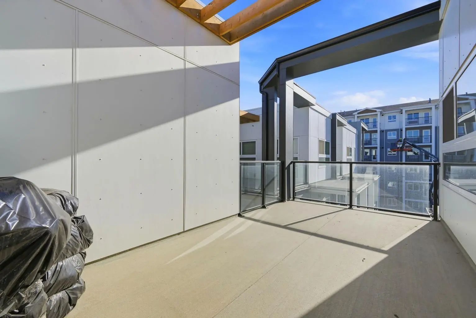
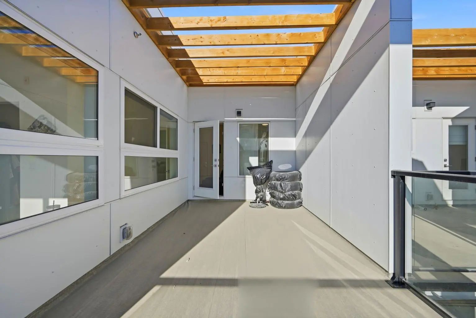
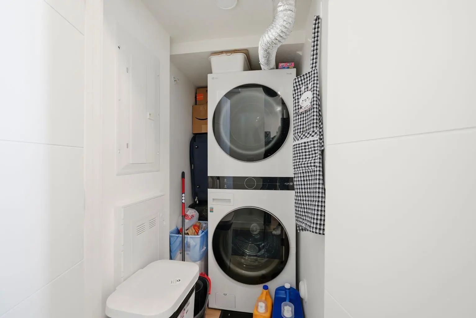
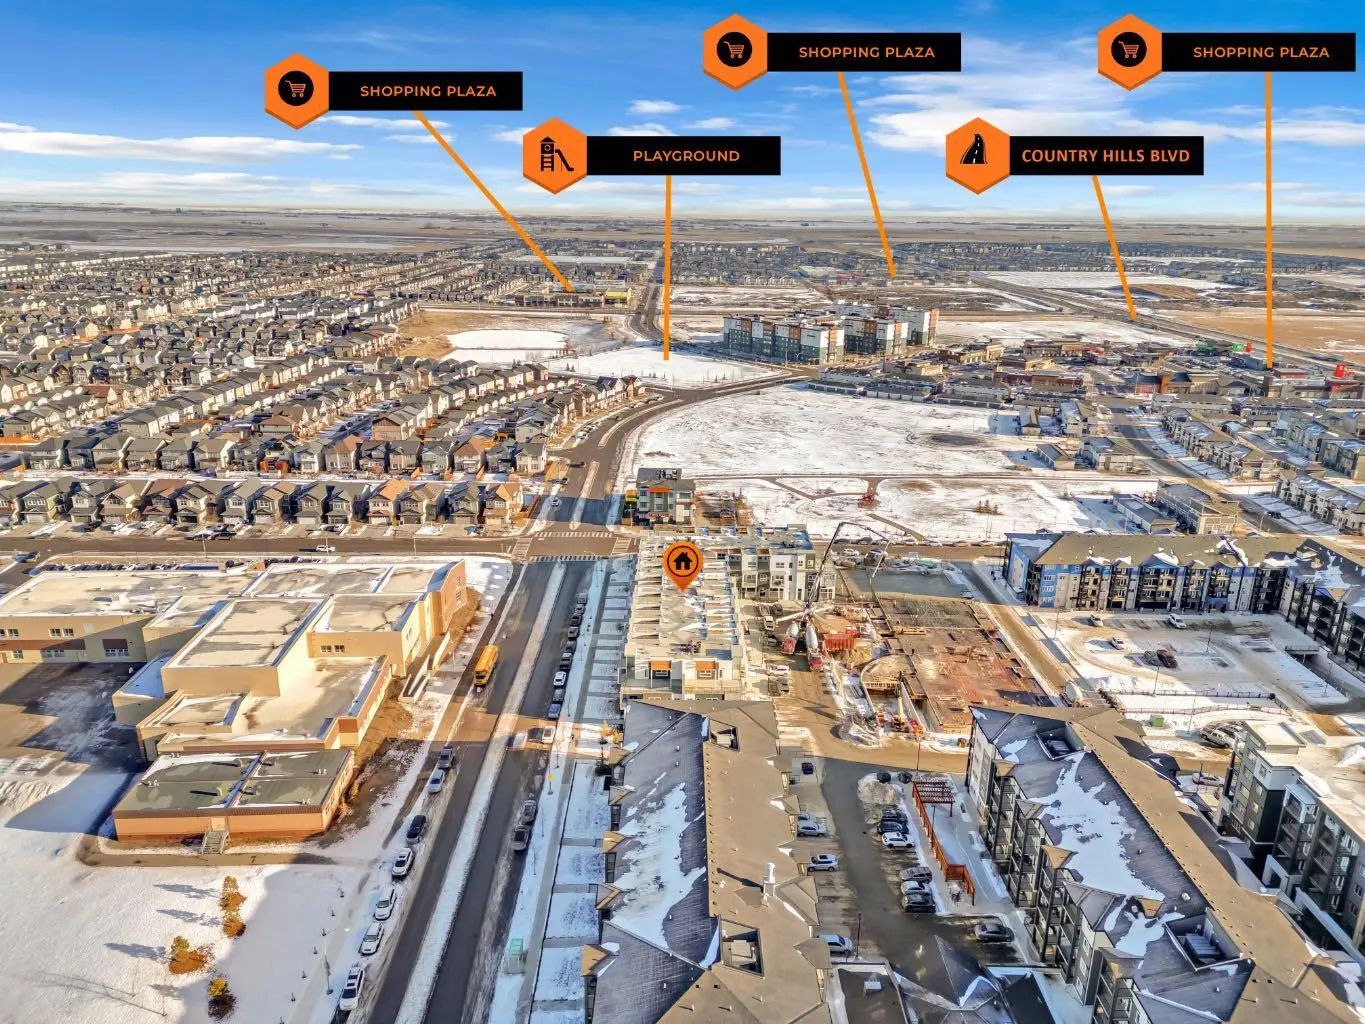
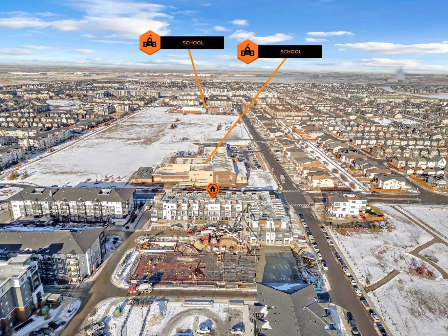
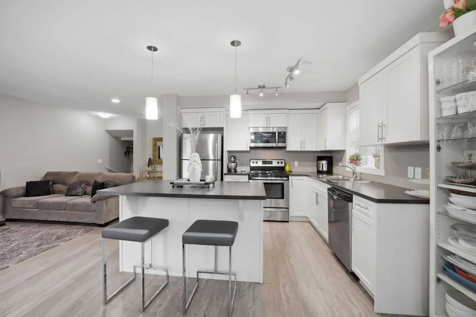
This well-maintained home offers a smart layout comfortable living througout. Upon entry, you are welcomed by a beautifully appointed kitchen to the right, featuring stainless steel appliances, elegant pot lights, and quality finishes throughout. Straight ahead, a spacious dining area provides the perfect setting for family gatherings and entertaining. The main floor also offers a generously sized bedroom and a 3-piece bathroom, ideal for guests or multi-generational living. This level further includes a comfortable sitting area with access to a private east-facing balcony, perfect for enjoying your morning coffee or relaxing in the evening. Elegant metal spindle railings add a modern architectural touch to the main floor, enhancing the overall aesthetic appeal. A convenient stackable laundry area completes this level. Upstairs, you will find a separate entrance leading to an expansive and inviting living area filled with natural light. The upper level features a well-appointed primary bedroom with a 4-piece ensuite that includes a standing shower. Just off the primary bedroom, step onto the rooftop patio, an exceptional outdoor space ideal for hosting summer gatherings or unwinding during peaceful evenings, while enjoying open east-facing views. Adding even more value, this townhome is situated above ground-floor commercial units, providing unmatched convenience right within the building. Enjoy immediate access to everyday essentials including a pizza shop, dayhome services, a barbershop, convenience store, and other local businesses, all just steps from your door. The location is highly desirable, with nearby schools, parks, pharmacies, grocery stores, dining options, and shopping amenities within close proximity. Minutes to Calgary International Airport, this property offers exceptional accessibility for frequent travelers and commuters alike. Everything you need is easily accessible, making this a truly ideal place to call home.
Welcome to the vibrant Skyview Ranch community, located in Calgary, T3N 1N6. This community has many great amenities to offer its residents, including among other great features. Skyview Ranch also has an HOA committed to ensuring that the neighborhood and homes are maintained regularly..
Interested in learning more about homes for sale in Skyview Ranch? Read more information about MLS Number #A2334291 here! 2216 151 Skyview Bay Northeast was built in 2024 and has 1,046 SqFt, compared to an average square footage of 1,184 SqFt, and an average year built of 2015 in Calgary.
Do you want to learn more about MLS Number #A2334291? Justin Havre Real Estate Team is the top real estate seller and buyer in Calgary, Alberta. Our REALTORS® are among the best in Calgary, and we are committed to providing an outstanding service to our clients. Contact Justin Havre Real Estate Team at 403-217-0003 and one of our agents will get back to you ASAP!
| Avg. asking price | $426,187 |
| Price per sq. ft. | N/A |
| Number of homes for sale in Skyview Ranch | 88 |
| Number of homes for sale in Calgary | 7374 |
| Avg. Days on Market | 53 |
Dishwasher, Electric Range, Microwave Hood Fan, Refrigerator, Washer/Dryer Stacked
Concrete, Vinyl Siding, Wood Frame
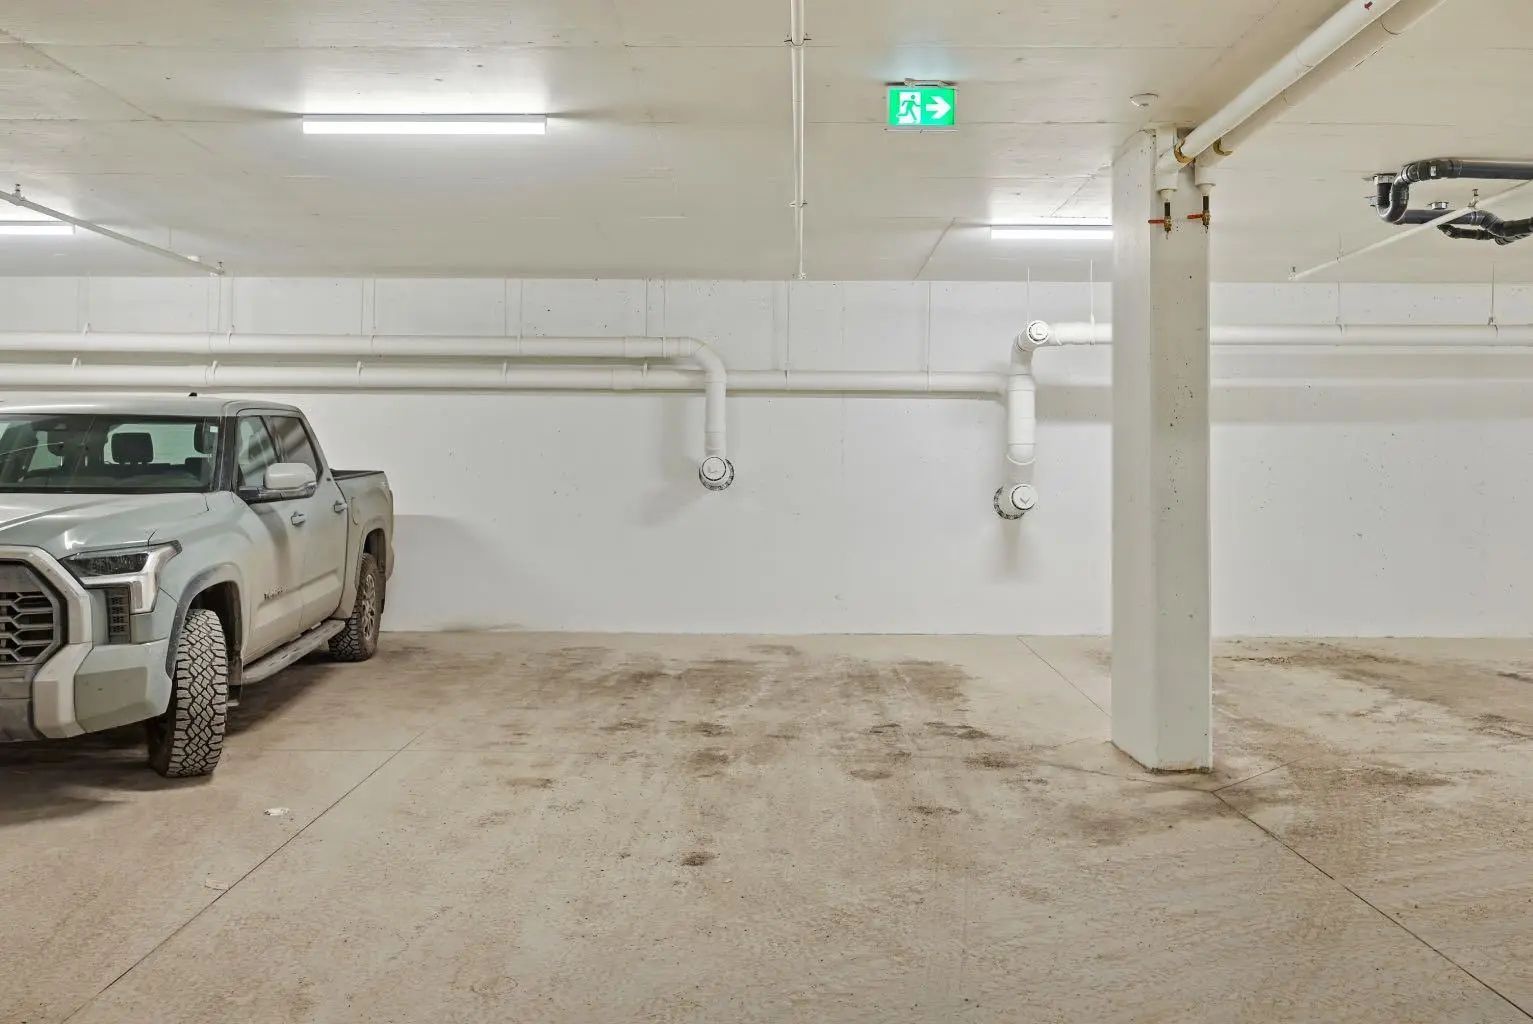
Amenities of HOA/Condo, Insurance, Maintenance Grounds, Parking, Professional Management, Reserve Fund Contributions, Snow Removal
Built-in Features, High Ceilings, No Animal Home, No Smoking Home, Open Floorplan, Quartz Counters, See Remarks, Walk-In Closet(s)
| Price Range: | $219,900 - $1,299,900 |
| Current Listings: | 14 |
| Avg Price/SqFt: | $469 |