



New
 Justin Havre Real Estate Team
Real Estate Advisor - Team Leader
Questions? Call: 1-403-217-0003
Justin Havre Real Estate Team
Real Estate Advisor - Team Leader
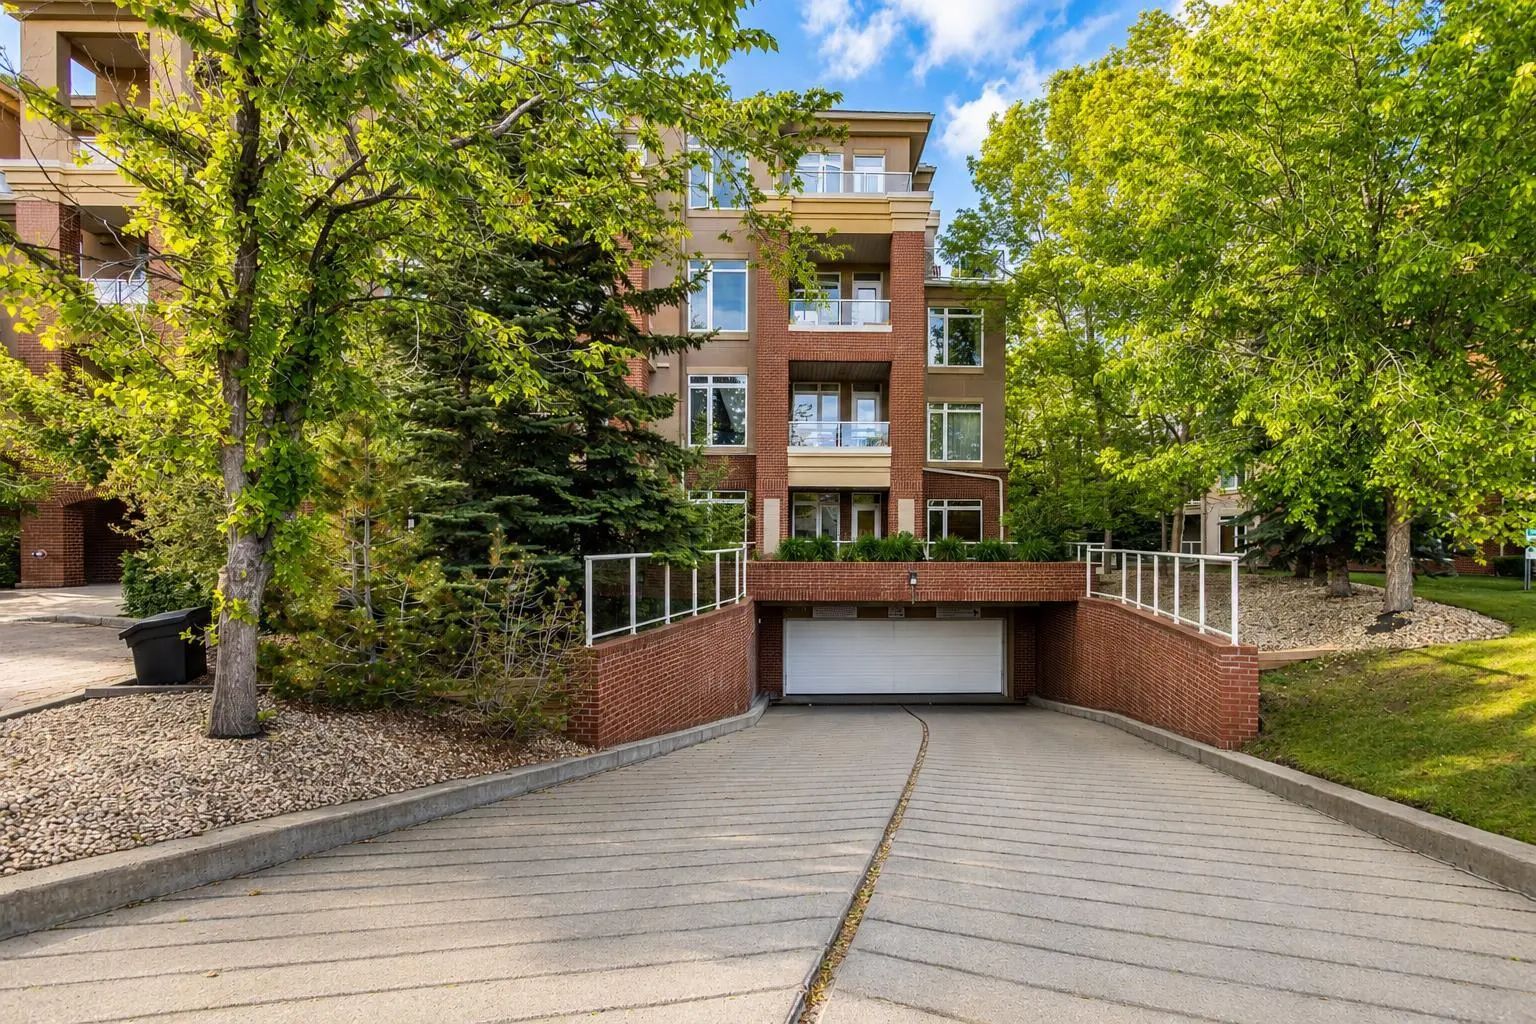
MLS® A2334199 is as 1,403sqft Apartment located at 306 10 Hemlock Crescent Southwest, in Calgary Alberta. The property features 2 bedrooms, and 2 bathrooms.
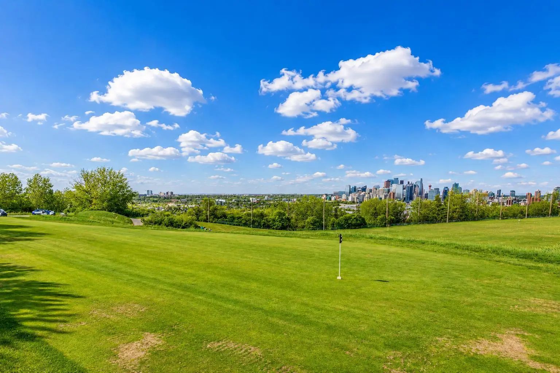
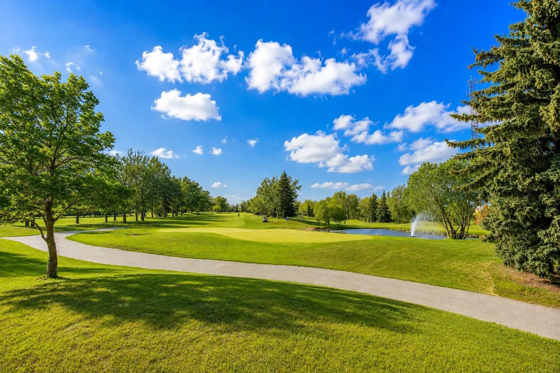
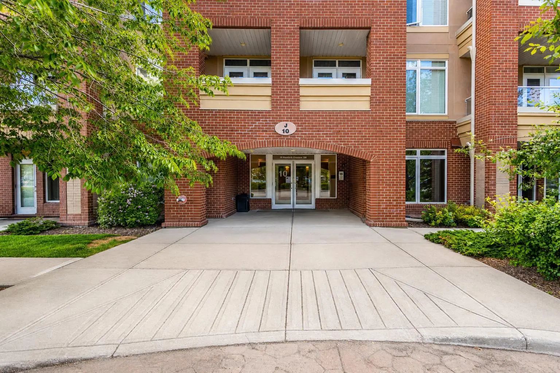
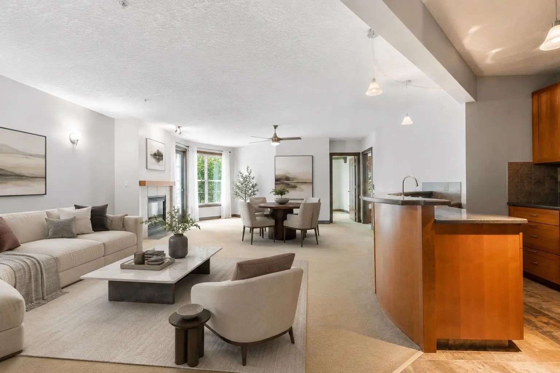
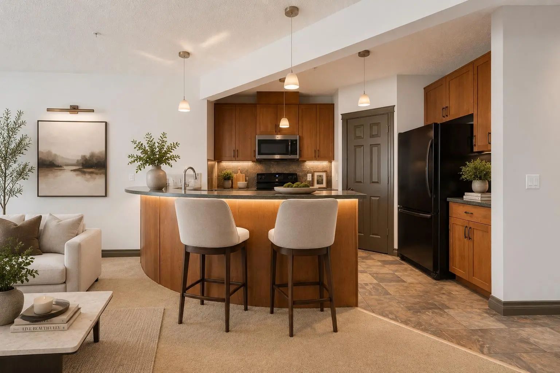
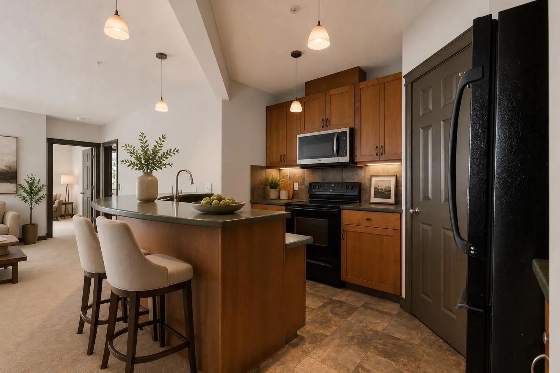
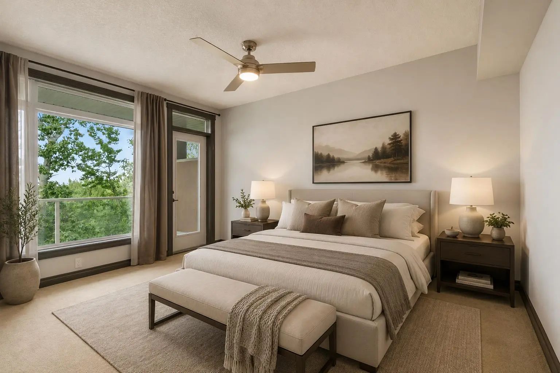
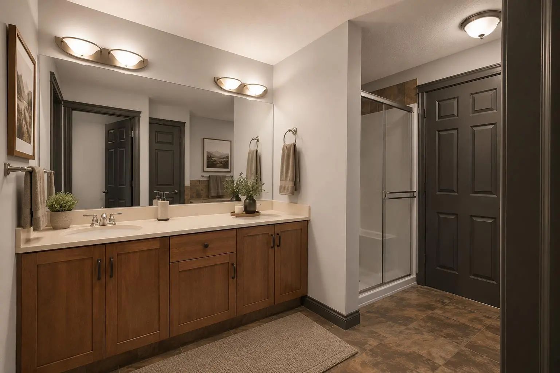
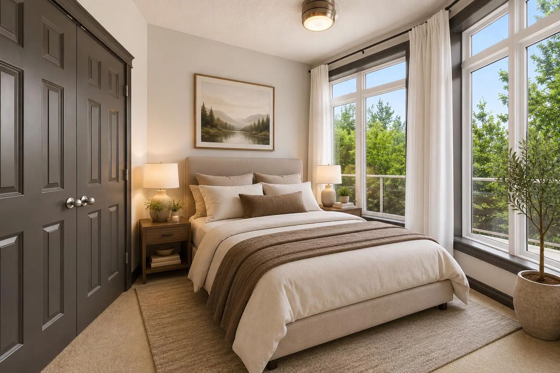
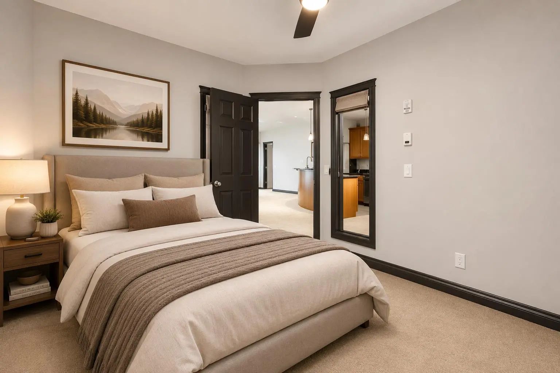
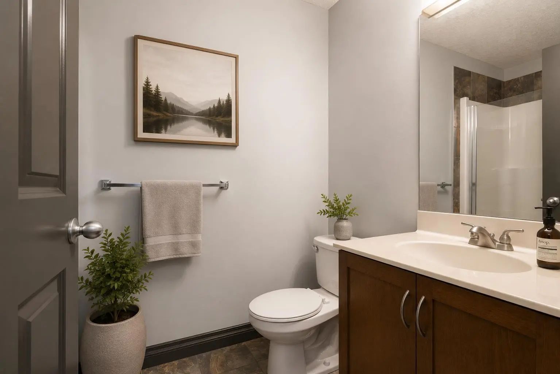
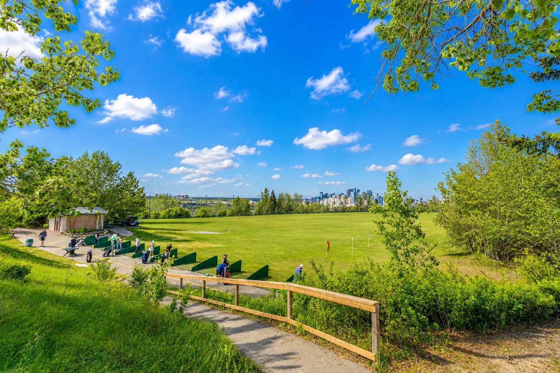
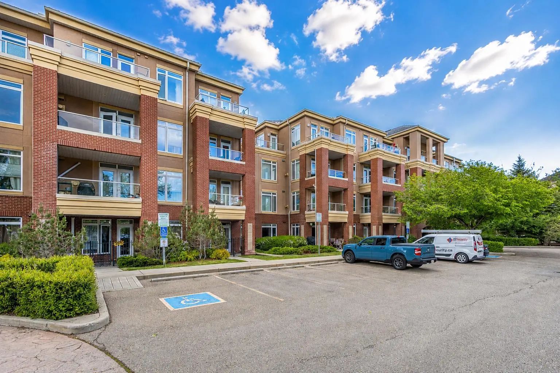
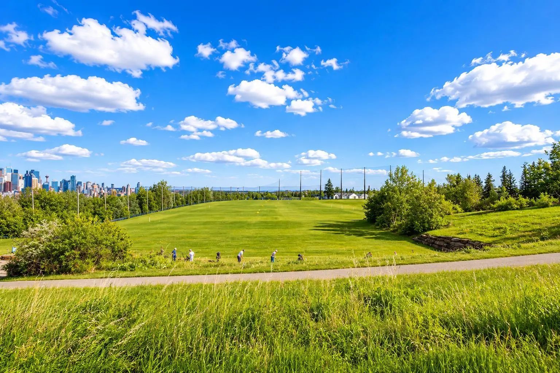
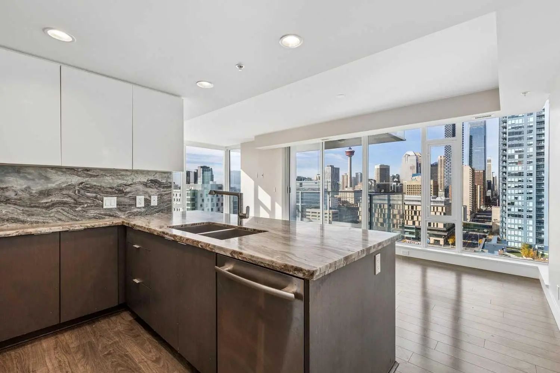
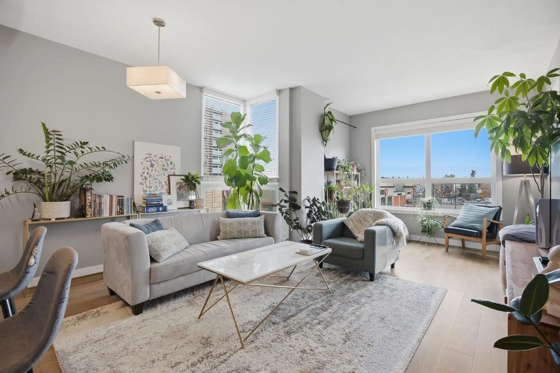
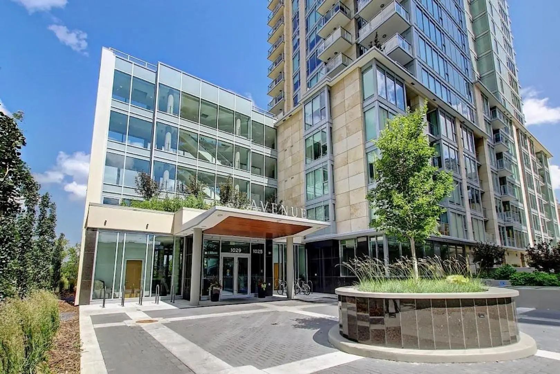
Experience elevated living in one of Calgary’s most desirable golf course communities. Perfectly positioned on the edge of Shaganappi Point Golf Course, this exceptional corner residence offers over 1,400 sq.ft. of thoughtfully designed living space, breathtaking green space views, and a lifestyle that is rarely available in the inner city. The true showpiece of this home is the massive wrap-around balcony, seamlessly extending your living space outdoors and providing multiple vantage points to enjoy the surrounding trees, fairways, and tranquil setting. Whether you're enjoying your morning coffee, entertaining guests, or unwinding at sunset, the outdoor space is simply spectacular. Inside, the bright and spacious layout features 2 bedrooms plus a large den, with the den offering the flexibility and size to function as a third bedroom, home office, or private guest retreat. Expansive windows flood the home with natural light while showcasing the stunning golf course backdrop. The generous living and dining areas are anchored by a cozy fireplace and flow effortlessly into the well-appointed kitchen, creating an ideal setting for both everyday living and entertaining. The primary suite offers a private sanctuary complete with a walk-in closet, full ensuite, and direct access to the balcony. A spacious second bedroom and additional full bathroom provide comfort and privacy for family and guests alike. Adding to the convenience is a rare titled tandem parking stall that accommodates two vehicles front-to-back, along with an assigned storage locker. Set within a meticulously maintained building just minutes from downtown, the C-Train, pathways, shopping, and some of Calgary’s finest recreational amenities, this is a rare opportunity to own a luxury corner unit with unobstructed golf course surroundings, exceptional outdoor space, and a highly versatile floor plan. Properties offering this combination of location, views, and lifestyle seldom come to market.
Welcome to the vibrant Spruce Cliff community, located in Calgary, T3C 2Z1. This community has many great amenities to offer its residents, including Clubhouse, Elevator(s), Fitness Center, Garbage Chute, Golf Course, Parking, Party Room and Visitor Parking. Spruce Cliff also has an HOA committed to ensuring that the neighborhood and homes are maintained regularly..
Interested in learning more about homes for sale in Spruce Cliff? Read more information about MLS Number #A2334199 here! 306 10 Hemlock Crescent Southwest was built in 2007 and has 1,403 SqFt, compared to an average square footage of 1,473 SqFt, and an average year built of 1998 in Calgary.
Do you want to learn more about MLS Number #A2334199? Justin Havre Real Estate Team is the top real estate seller and buyer in Calgary, Alberta. Our REALTORS® are among the best in Calgary, and we are committed to providing an outstanding service to our clients. Contact Justin Havre Real Estate Team at 403-217-0003 and one of our agents will get back to you ASAP!
| Avg. asking price | $788,178 |
| Price per sq. ft. | N/A |
| Number of homes for sale in Spruce Cliff | 38 |
| Number of homes for sale in Calgary | 7347 |
| Avg. Days on Market | 42 |
Electric Stove, Microwave Hood Fan, Refrigerator, Washer/Dryer
Amenities of HOA/Condo, Common Area Maintenance, Heat, Insurance, Maintenance Grounds, Professional Management, Reserve Fund Contributions, Sewer, Snow Removal, Water
Clubhouse, Elevator(s), Fitness Center, Garbage Chute, Golf Course, Other, Parking, Party Room, Visitor Parking
Bar, Bathroom Rough-in, Built-in Features, No Animal Home, No Smoking Home, Open Floorplan, See Remarks
| Price Range: | $219,900 - $1,730,000 |
| Current Listings: | 35 |
| Avg Price/SqFt: | $478 |
| Price Range: | $209,899 - $1,100,000 |
| Current Listings: | 23 |
| Avg Price/SqFt: | $431 |
| Price Range: | $344,900 - $8,995,000 |
| Current Listings: | 41 |
| Avg Price/SqFt: | $580 |