




New
 Justin Havre Real Estate Team
Real Estate Advisor - Team Leader
Questions? Call: 1-403-217-0003
Justin Havre Real Estate Team
Real Estate Advisor - Team Leader
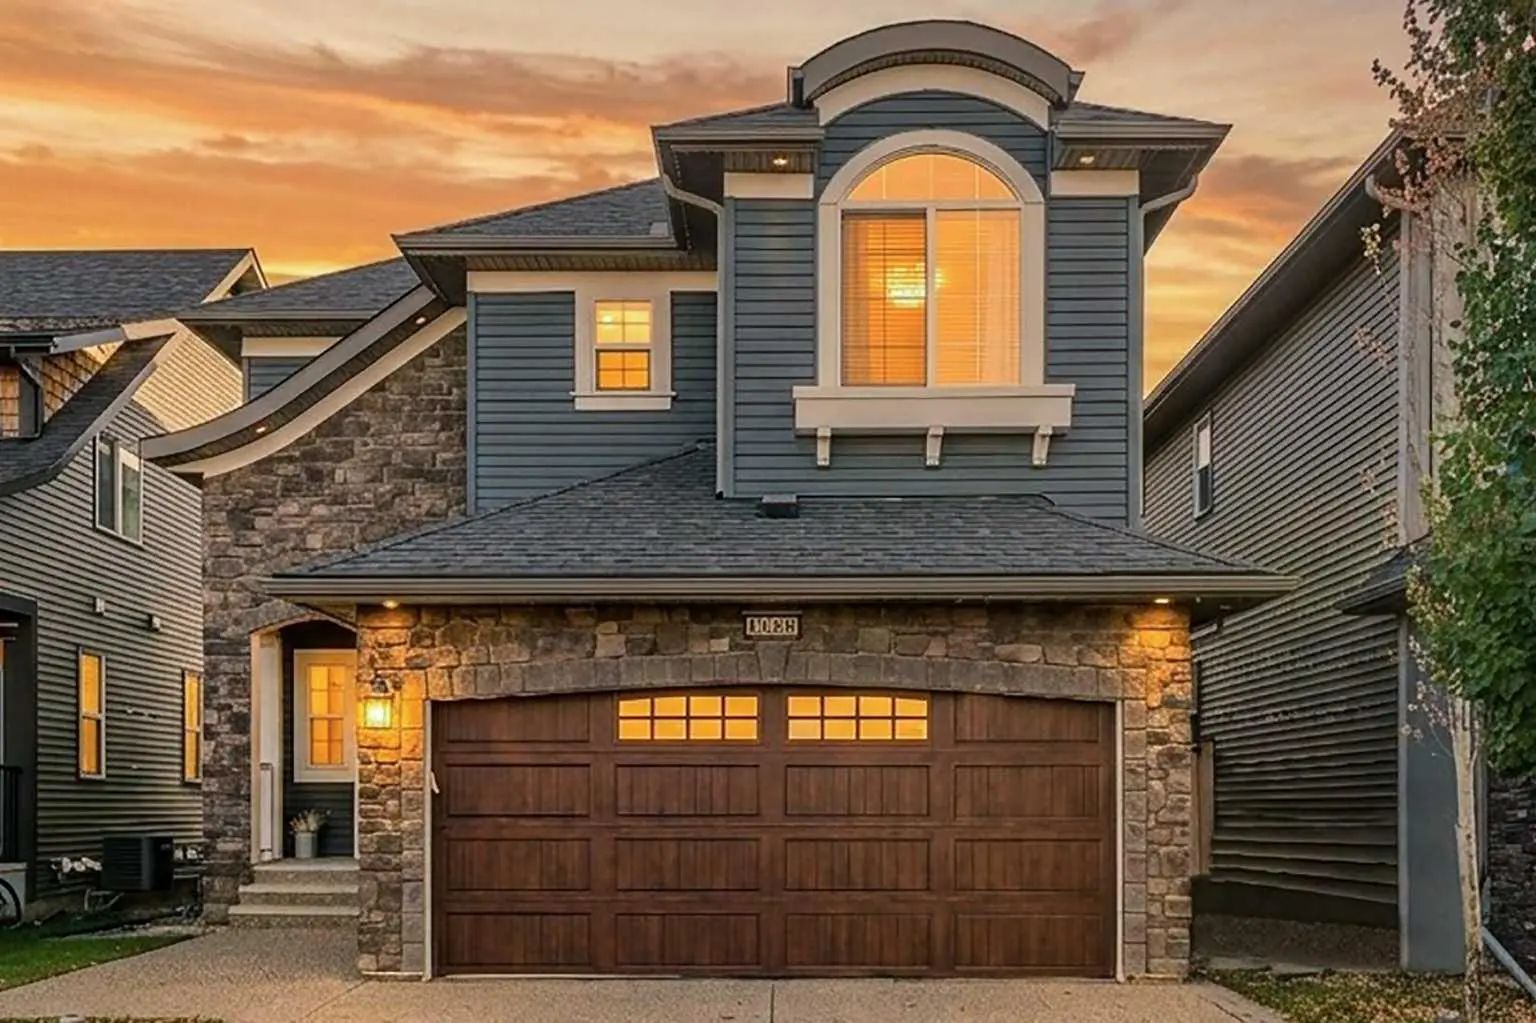
MLS® A2334169 is as 2,662sqft Home located at 2177 Ravensdun Crescent Southeast, in Airdrie Alberta. The property features 6 bedrooms, and 4 bathrooms.
Welcome to this exceptional Broadview Homes built two-storey offering 2,662 sq. ft. of beautifully designed living space above grade, plus a fully finished basement with a 2-bedroom illegal suite and a separate side entrance. Boasting 6 bedrooms and 3.5 bathrooms, this home is ideal for growing families, multi-generational living, or those seeking additional flexibility. Step inside to a bright, open-concept main floor featuring luxury vinyl plank flooring, a cozy gas fireplace, built-in speakers in the living room, and a chef-inspired gourmet kitchen complete with quartz countertops, a large centre island, built-in wall oven and microwave, gas range, and abundant cabinetry—perfect for entertaining and everyday living. Elegant tile flooring enhances all bathrooms. The upper level is thoughtfully designed with 4 spacious bedrooms, each featuring its own walk-in closet, a convenient upper-floor laundry room, and a stunning bonus room with a vaulted ceiling that creates an open and inviting space for family gatherings or a home office. The spacious primary suite offers a luxurious retreat with a beautifully appointed ensuite and generous walk-in closet. The professionally finished basement features a private side entrance, a 2-bedroom suite, a second gas fireplace, and comfortable living space, making it an excellent option for extended family or guests. Additional highlights include a double attached garage with a gas line for a future heater, plumbing rough-ins in both the garage and laundry room, a BBQ gas line in the backyard, pre-wiring for security cameras, and quality finishes throughout. Located in the sought-after community of Ravenswood, you'll enjoy easy access to schools, parks, playgrounds, walking paths, shopping, and major commuter routes. Offering outstanding craftsmanship, premium upgrades, and exceptional functionality, this move-in-ready home is a rare opportunity you won't want to miss.
Welcome to the vibrant Ravenswood community, located in Airdrie, T4A 3K3
Interested in learning more about homes for sale in Ravenswood? Read more information about MLS Number #A2334169 here! 2177 Ravensdun Crescent Southeast was built in 2021 and has 2,662 SqFt, compared to an average square footage of 1,874 SqFt, and an average year built of 2013 in Airdrie.
Do you want to learn more about MLS Number #A2334169? Justin Havre Real Estate Team is the top real estate seller and buyer in Calgary, Alberta. Our REALTORS® are among the best in Calgary, and we are committed to providing an outstanding service to our clients. Contact Justin Havre Real Estate Team at 403-217-0003 and one of our agents will get back to you ASAP!
| Avg. asking price | $625,473 |
| Price per sq. ft. | N/A |
| Number of homes for sale in Ravenswood | 15 |
| Number of homes for sale in Airdrie | 533 |
| Avg. Days on Market | 33 |
Built-in Features, No Animal Home, No Smoking Home, Open Floorplan, Quartz Counters
Built-In Gas Range, Built-In Oven, Convection Oven, Dishwasher, Dryer, Garage Control(s), Garburator, Microwave Hood Fan, Stove(s), Washer
Basement, Electric, Gas, Living Room
Back Lane, Back Yard, Few Trees, Front Yard
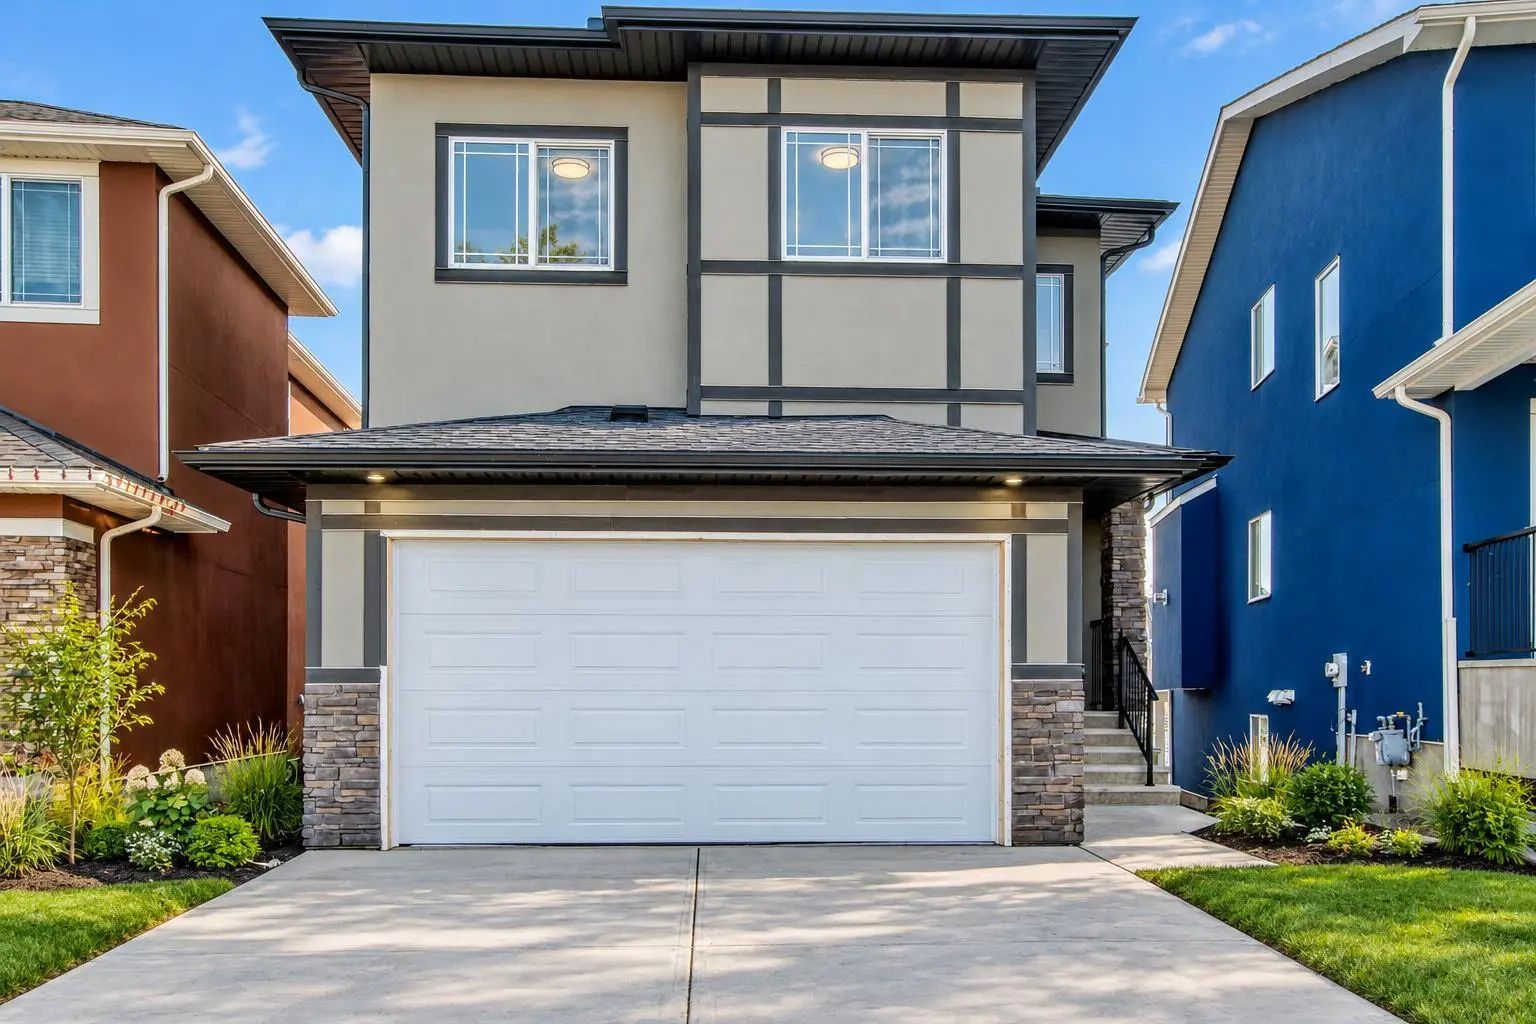
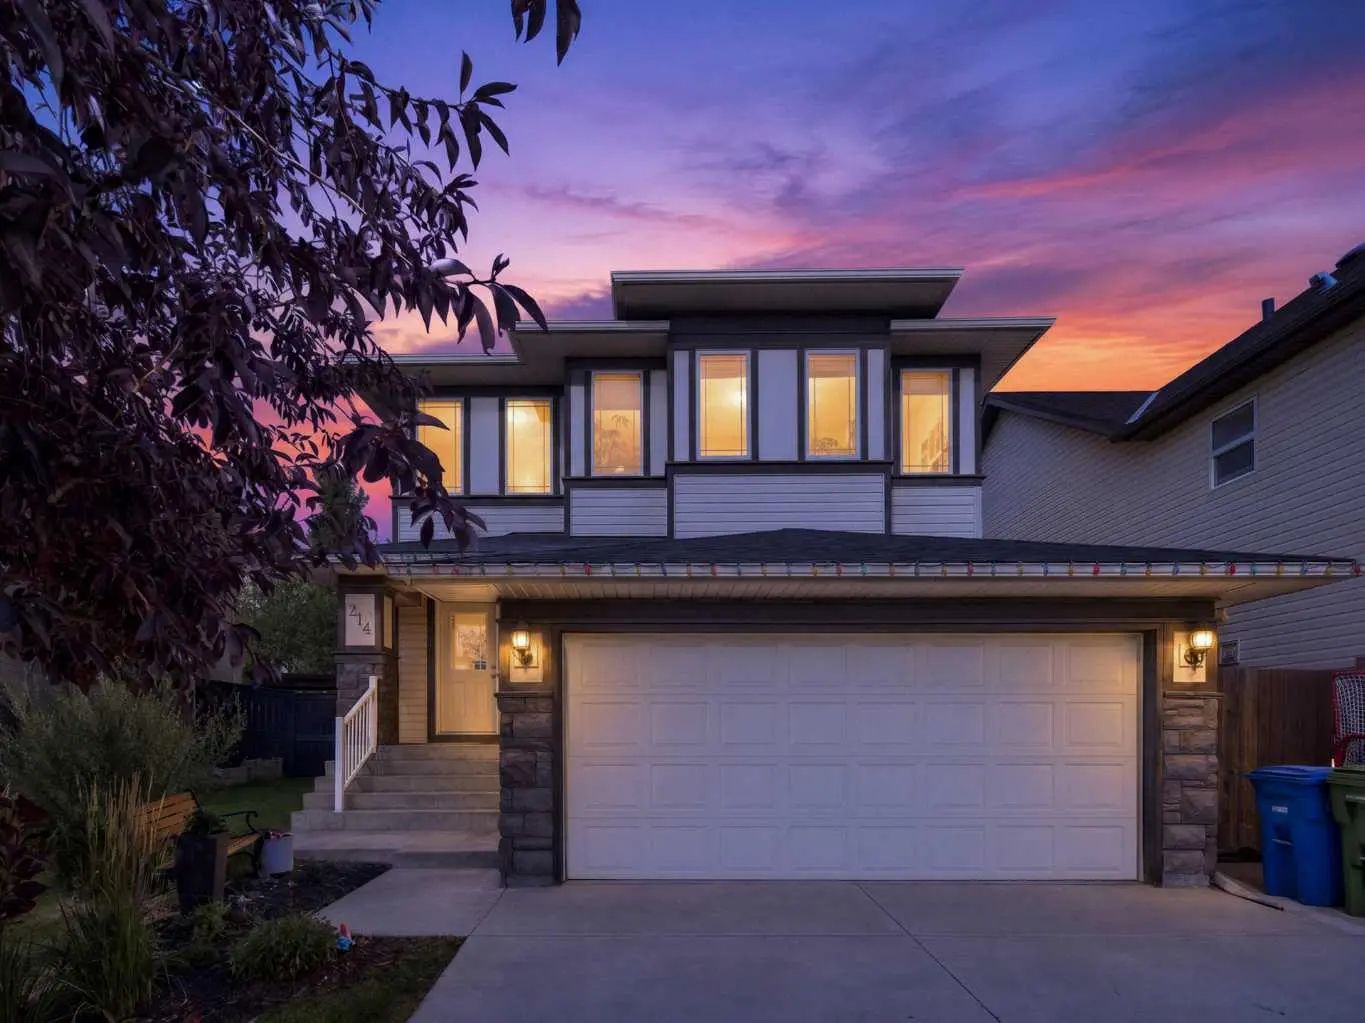
| Price Range: | $1,750,500 - $1,750,500 |
| Current Listings: | 1 |
| Avg Price/SqFt: | $1,494 |
| Price Range: | $2,299,999 - $2,299,999 |
| Current Listings: | 1 |
| Avg Price/SqFt: | $1,049 |