


New
 Justin Havre Real Estate Team
Real Estate Advisor - Team Leader
Questions? Call: 1-403-217-0003
Justin Havre Real Estate Team
Real Estate Advisor - Team Leader
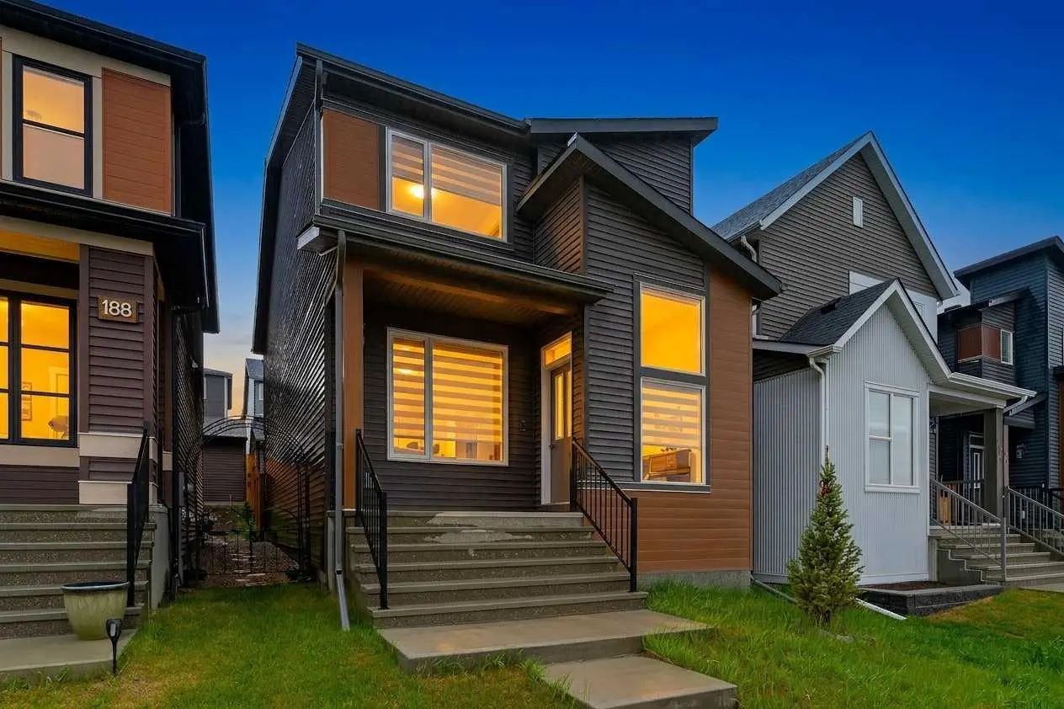
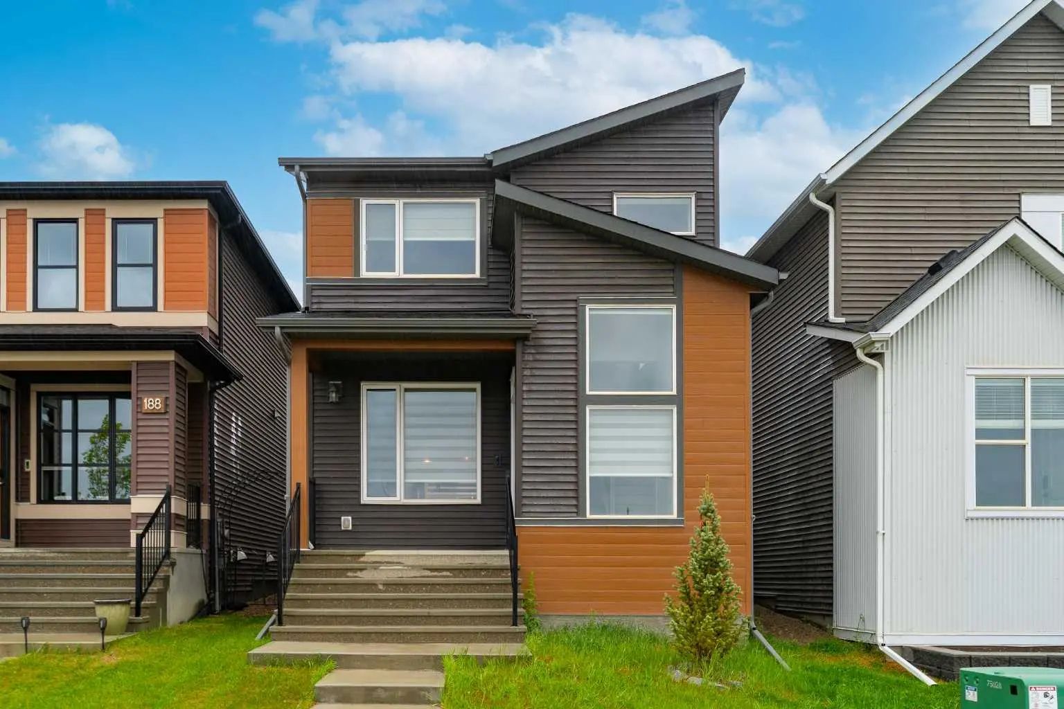
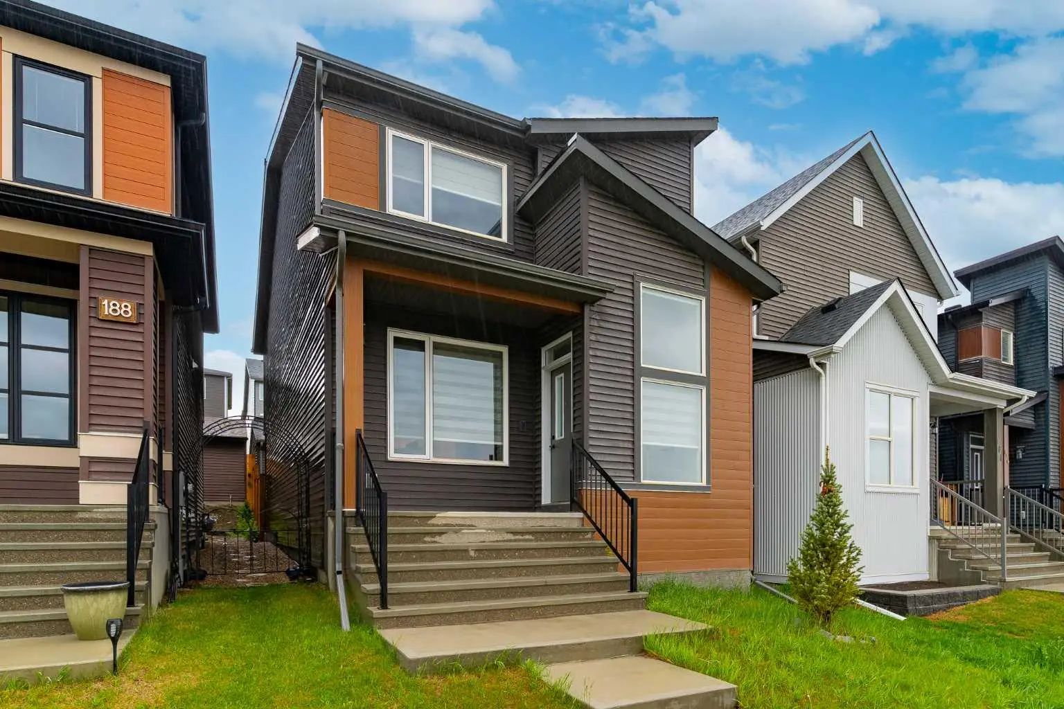
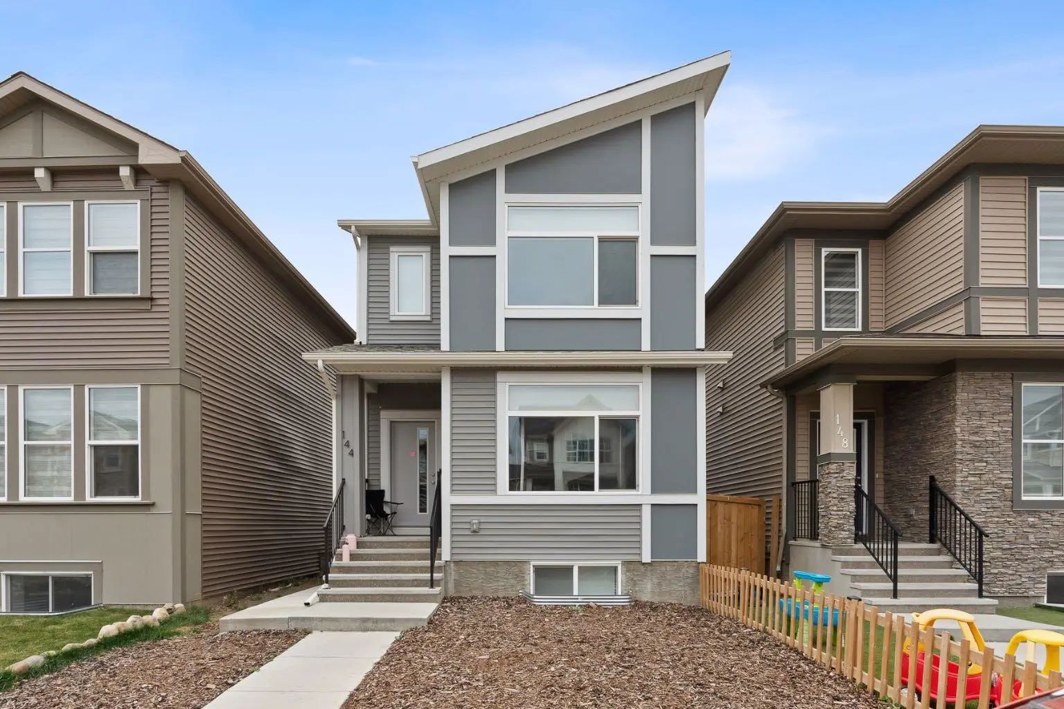
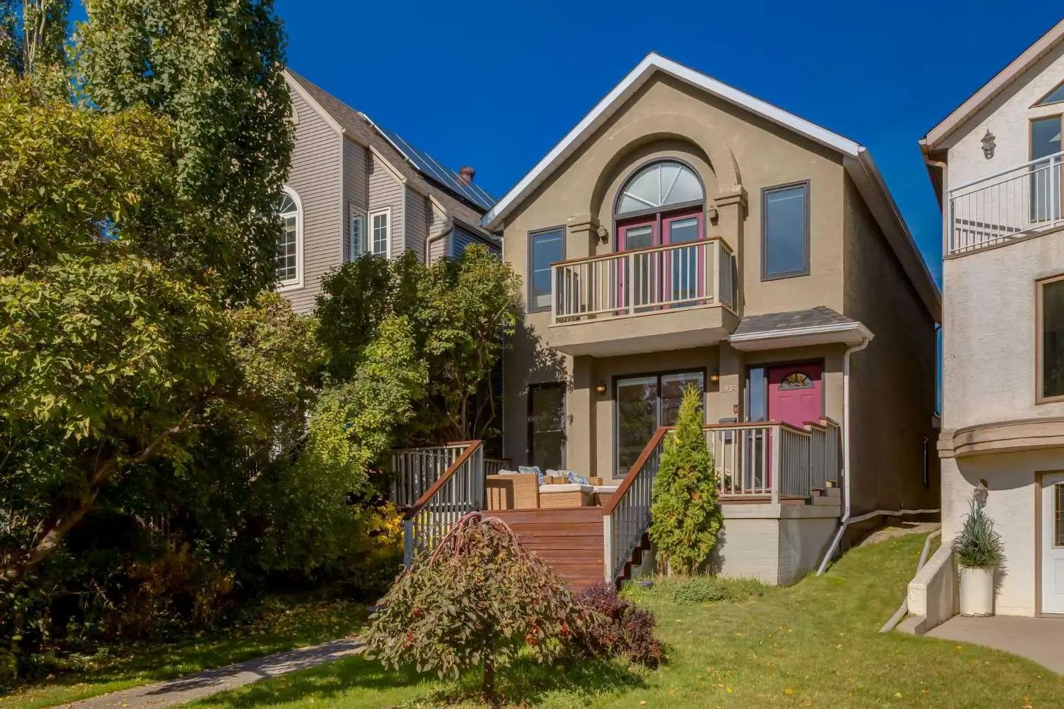
MLS® A2333565 is as 1,835sqft Home located at 184 Rowmont Boulevard Northwest, in Calgary Alberta. The property features 3 bedrooms, and 3 bathrooms.
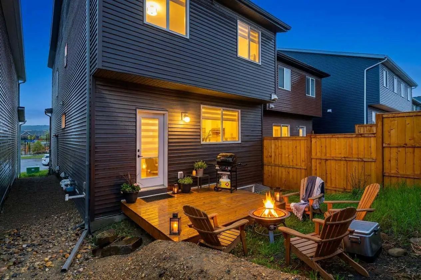
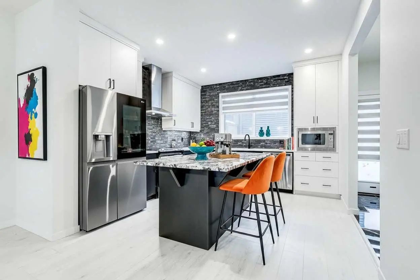
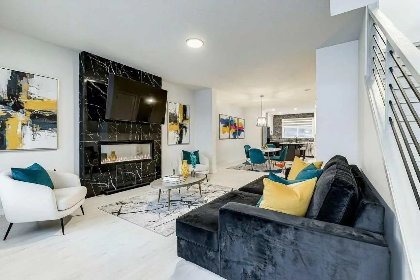
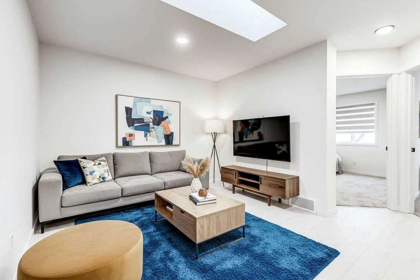
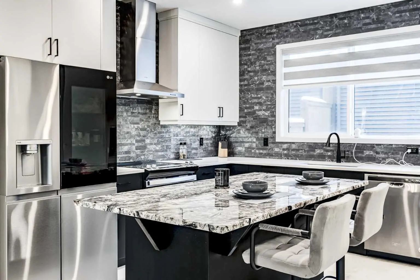
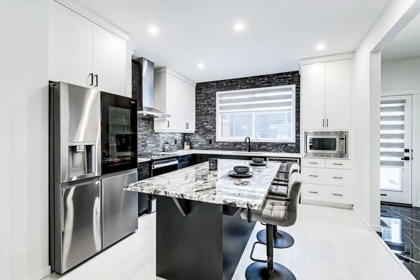
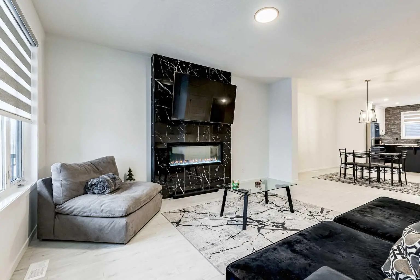
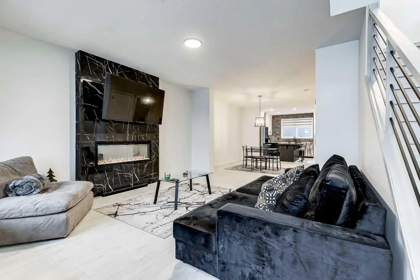
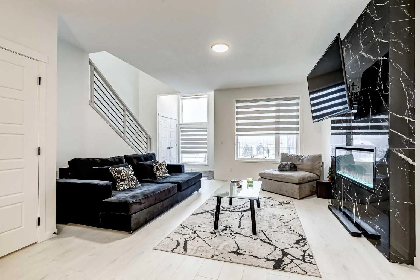
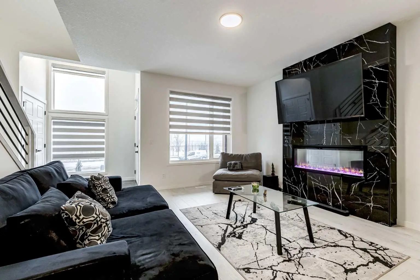
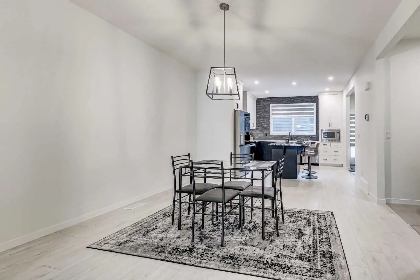
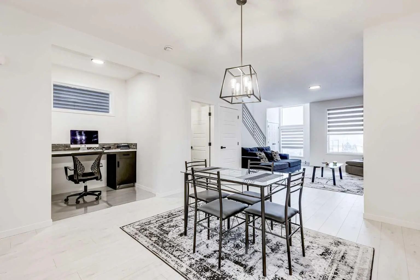
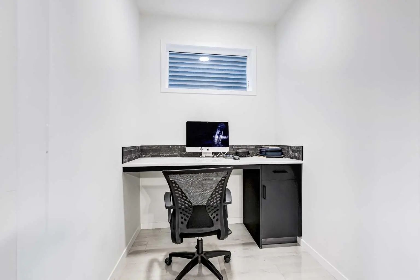
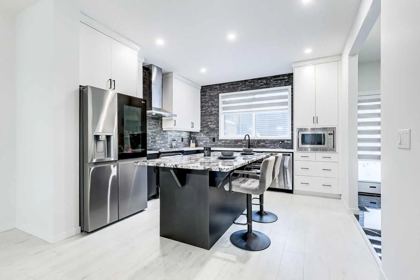
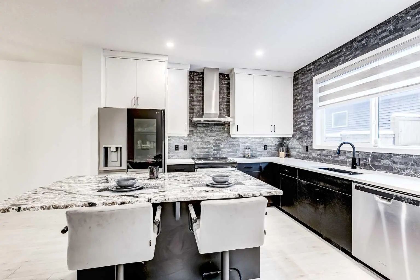
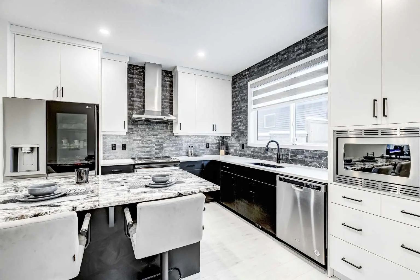
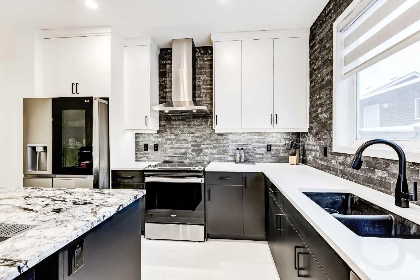
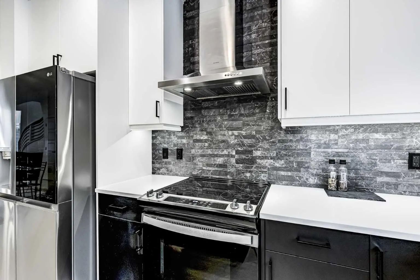
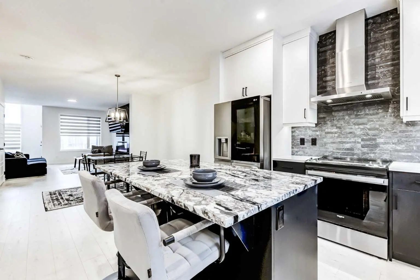
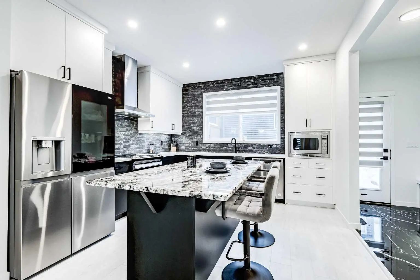
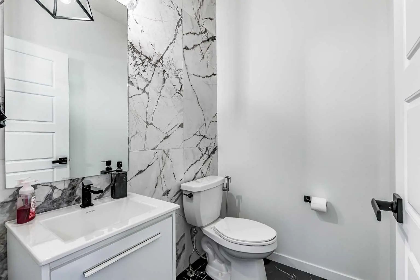
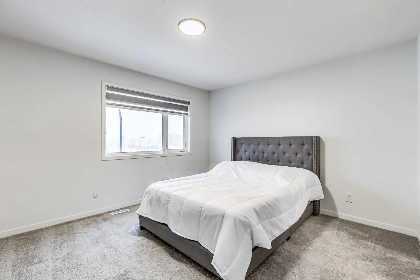
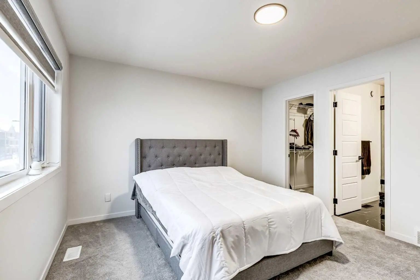
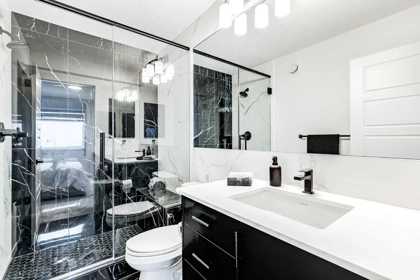
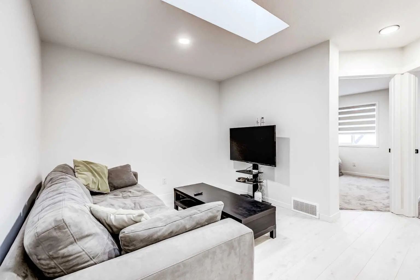
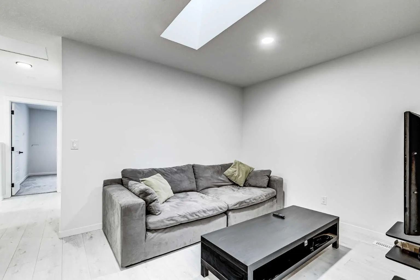
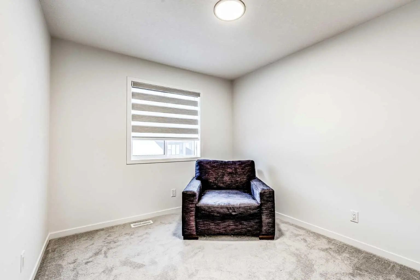
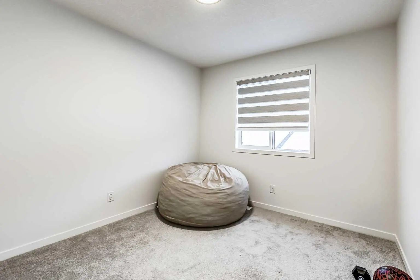
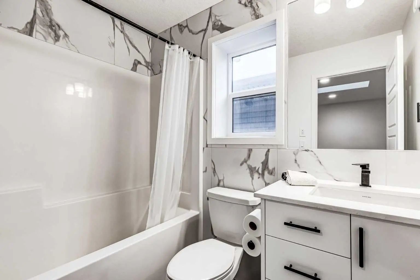
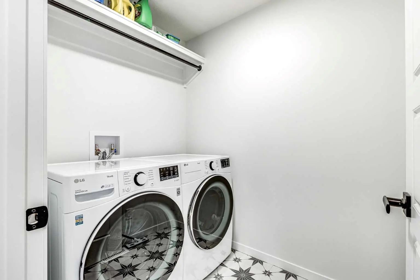
***OPEN HOUSE OCTOBER 18TH FROM 12 PM TO 2 PM*** Discover executive living in this stunning Morrison-built home, perfectly positioned directly across from the community centre and Lodge in the highly sought-after northwest community of Rockland Park. The main floor is designed for seamless modern living, centred around a chef-inspired kitchen with full-height soft-close cabinetry, a Smart fridge, Granite island countertops, Quartz perimeter counters, and a full-height stone backsplash. The welcoming living room showcases a sleek electric fireplace with contemporary marble-look tile, while a bright dining area flows effortlessly into a versatile flex space ideal for an office or coffee bar. This level is completed by a stylish half bath, functional pantry, a rear entrance with a built-in bench, and the added convenience of a separate side entrance. Upstairs, a modern railing leads to a spacious Bonus Room perfect for family relaxation. The front-facing primary suite feels like a private retreat, featuring floating comfort-height vanities, Quartz counters, and a luxurious tiled shower with a bench and 10mm glass. Two additional bedrooms, a full bathroom, and a dedicated laundry room complete the upper level. Thoughtful upgrades enhance every corner, including laminate flooring on both main and upper levels, black hardware, a bright skylight, and premium Zebra window coverings. With its separate side entrance and unfinished basement, this exceptional property offers a fantastic opportunity to bring your own vision to life.
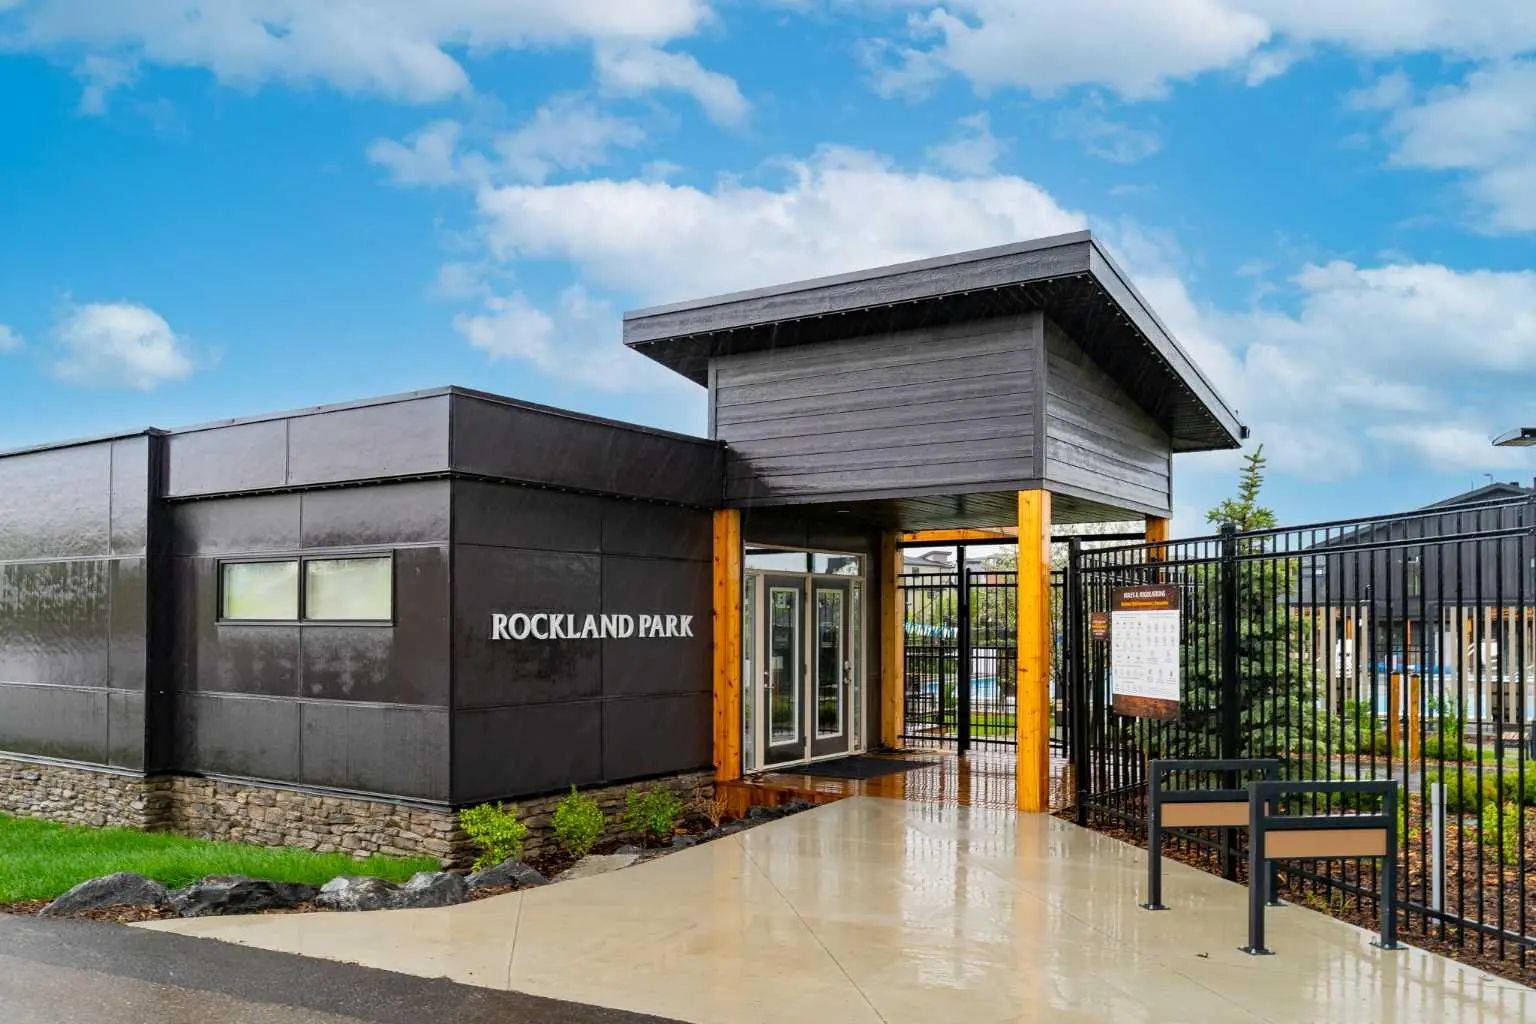
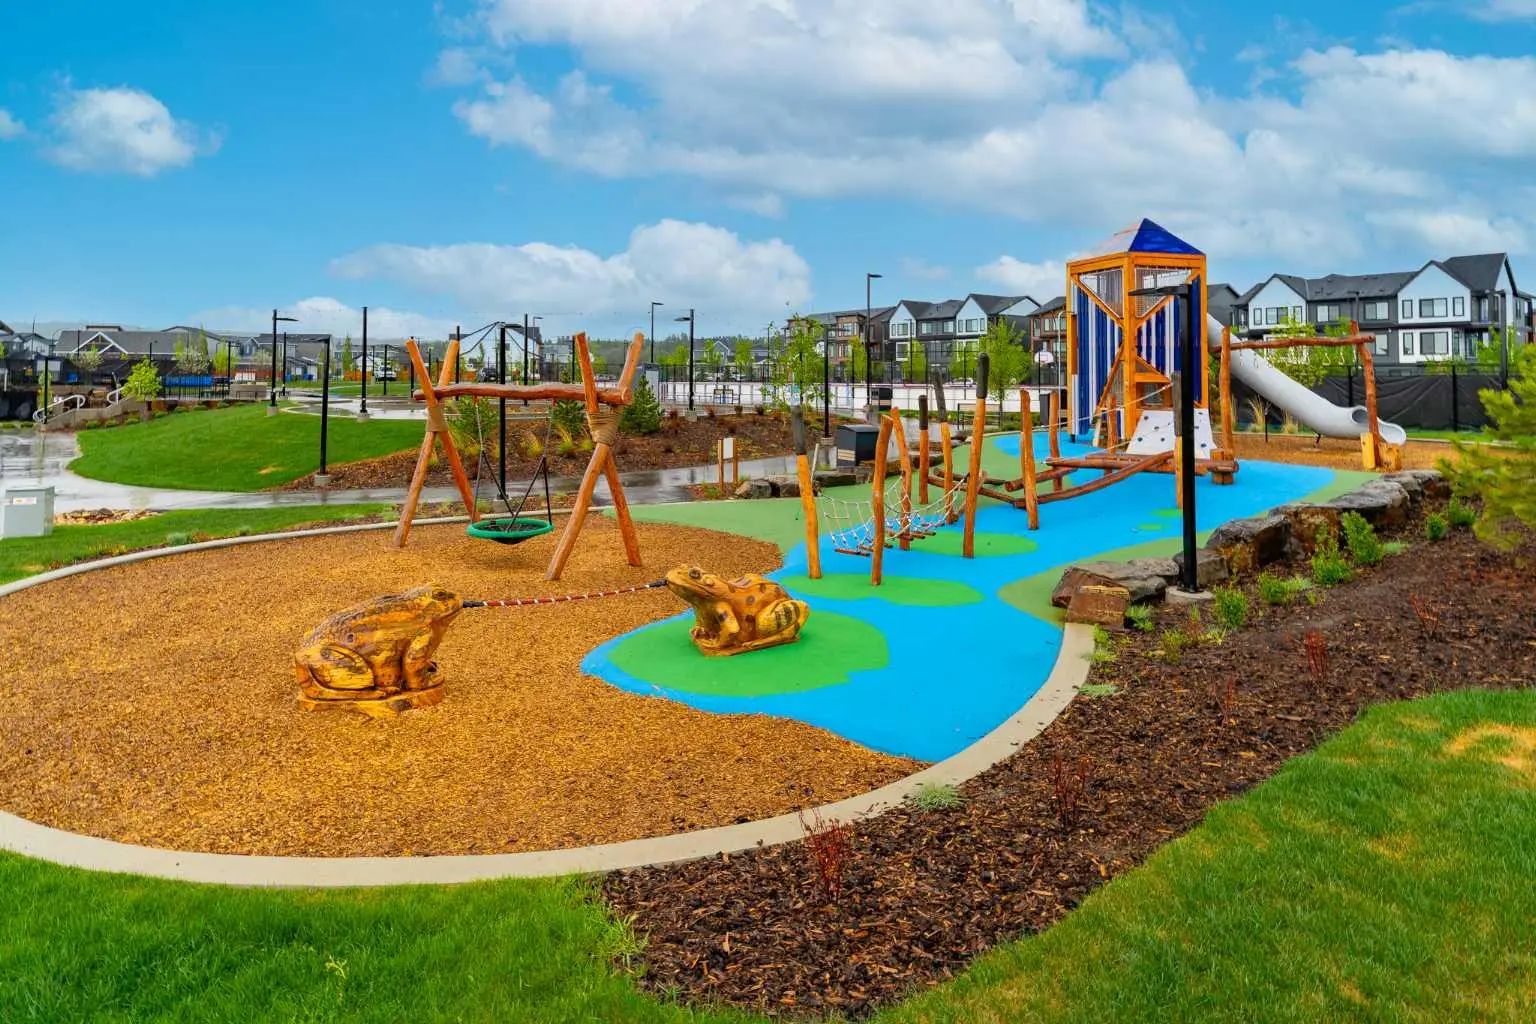
Welcome to the vibrant Haskayne community, located in Calgary, T3L 0H3. This community has many great amenities to offer its residents, including Clubhouse among other great features.
Interested in learning more about homes for sale in Haskayne? Read more information about MLS Number #A2333565 here! 184 Rowmont Boulevard Northwest was built in 2022 and has 1,835 SqFt, compared to an average square footage of 1,652 SqFt, and an average year built of 2024 in Calgary.
Do you want to learn more about MLS Number #A2333565? Justin Havre Real Estate Team is the top real estate seller and buyer in Calgary, Alberta. Our REALTORS® are among the best in Calgary, and we are committed to providing an outstanding service to our clients. Contact Justin Havre Real Estate Team at 403-217-0003 and one of our agents will get back to you ASAP!
| Avg. asking price | $759,897 |
| Price per sq. ft. | N/A |
| Number of homes for sale in Haskayne | 32 |
| Number of homes for sale in Calgary | 7370 |
| Avg. Days on Market | 43 |
Dishwasher, Dryer, Electric Range, Garage Control(s), Microwave, Range Hood, Refrigerator, Washer, Window Coverings
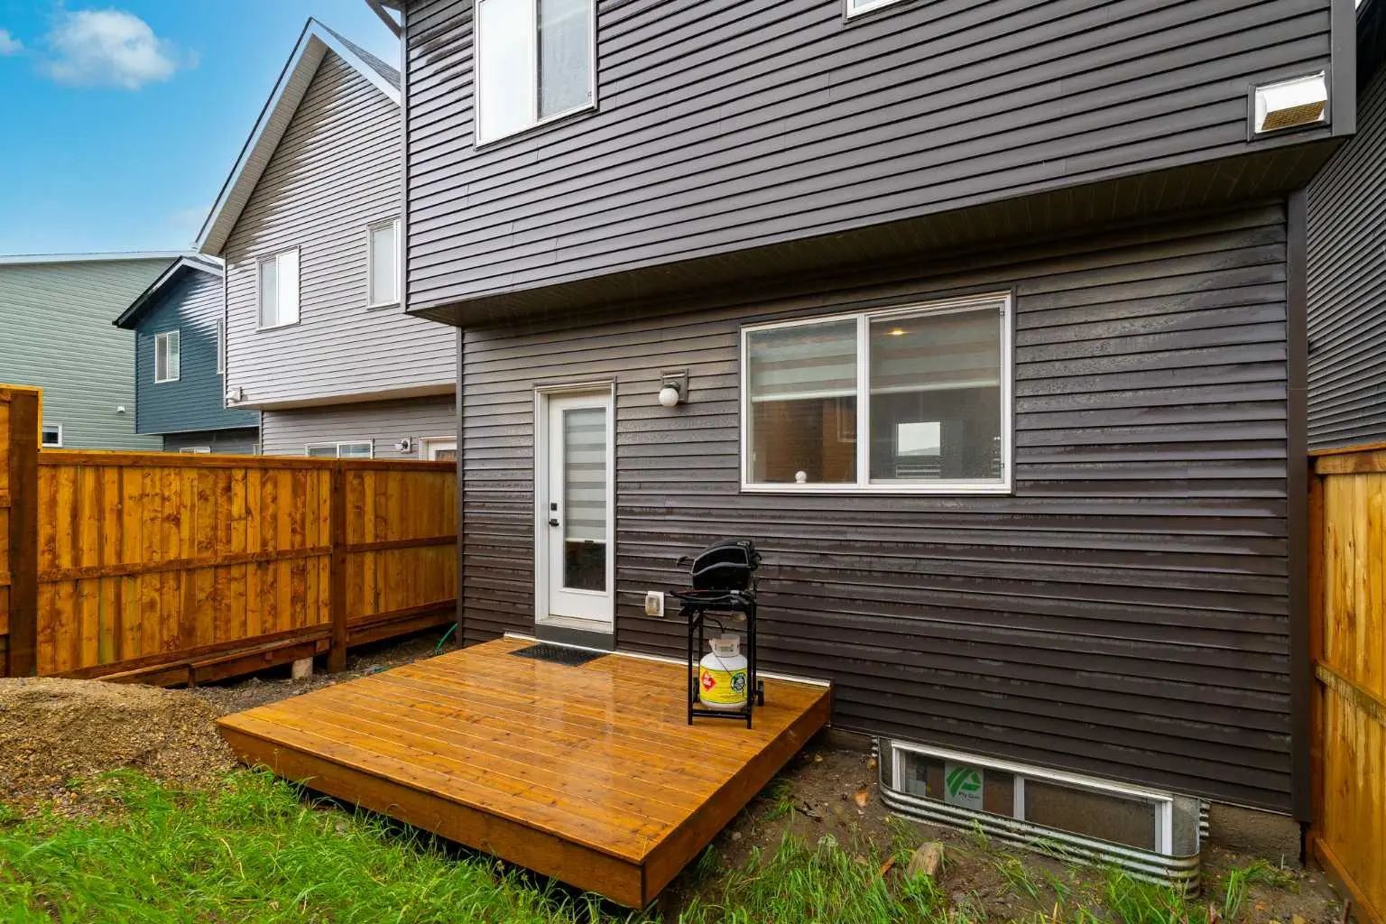
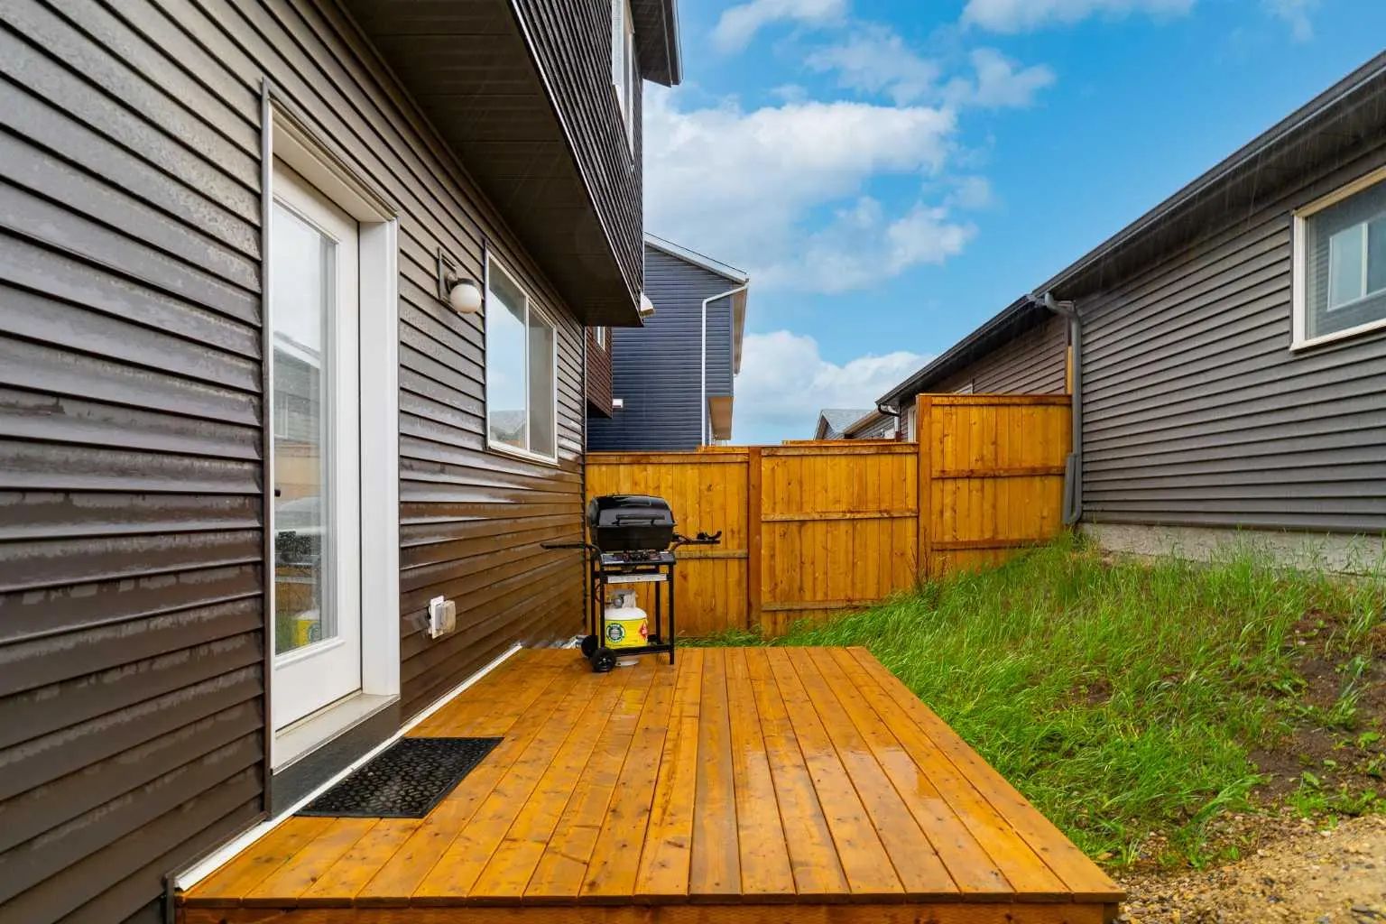
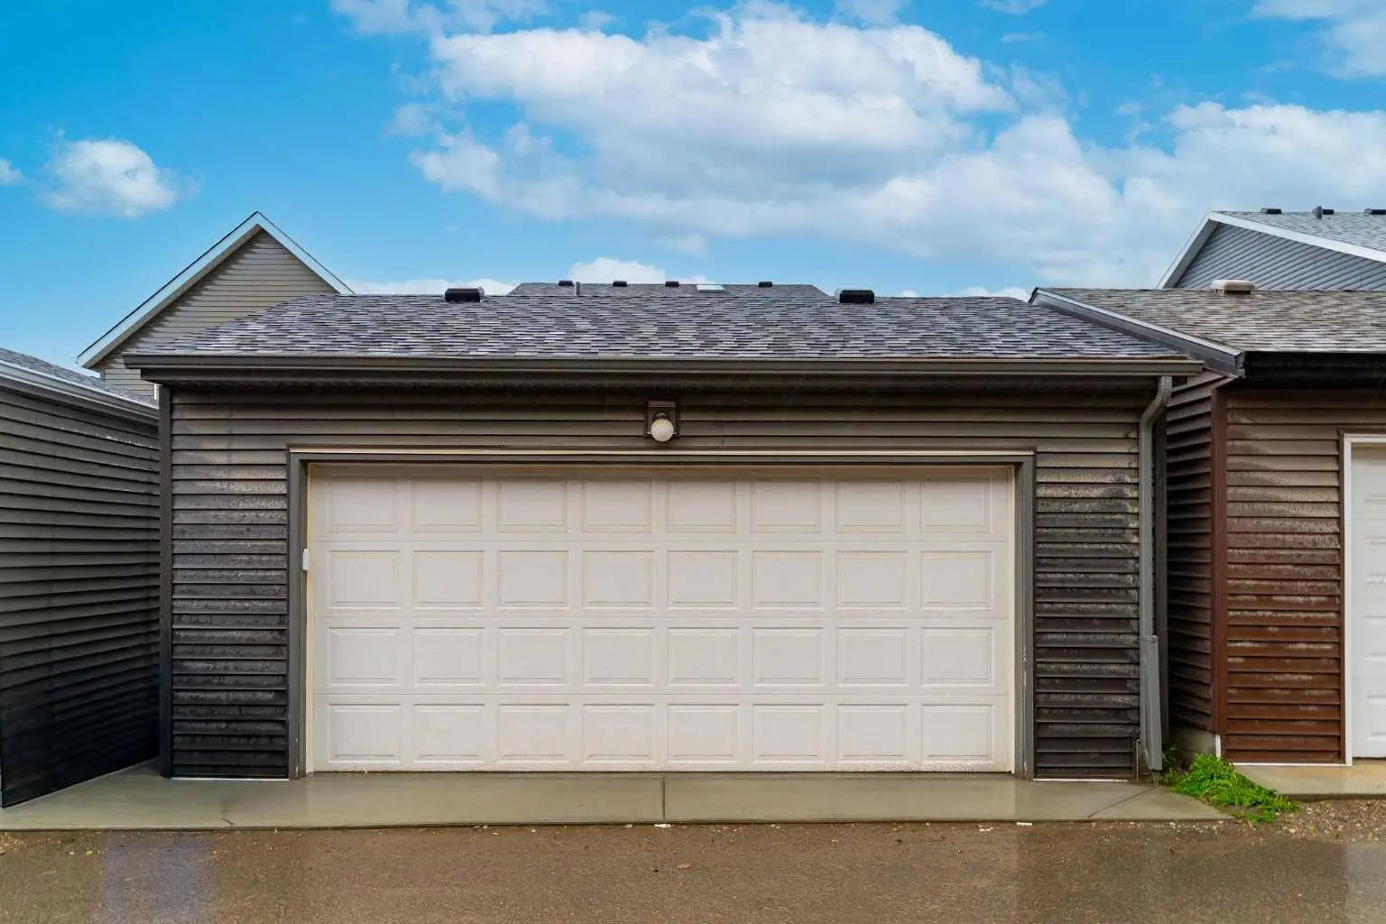
Back Lane, Back Yard, City Lot, Close to Clubhouse, Front Yard, Interior Lot, Rectangular Lot, Street Lighting, Zero Lot Line
Bathroom Rough-in, Granite Counters, Kitchen Island, Open Floorplan, Pantry, Quartz Counters, Separate Entrance, Skylight(s)
Back Lane, Back Yard, City Lot, Close to Clubhouse, Front Yard, Interior Lot, Rectangular Lot, Street Lighting, Zero Lot Line
| Price Range: | $229,990 - $2,300,000 |
| Current Listings: | 47 |
| Avg Price/SqFt: | $426 |