



New
 Justin Havre Real Estate Team
Real Estate Advisor - Team Leader
Questions? Call: 1-403-217-0003
Justin Havre Real Estate Team
Real Estate Advisor - Team Leader
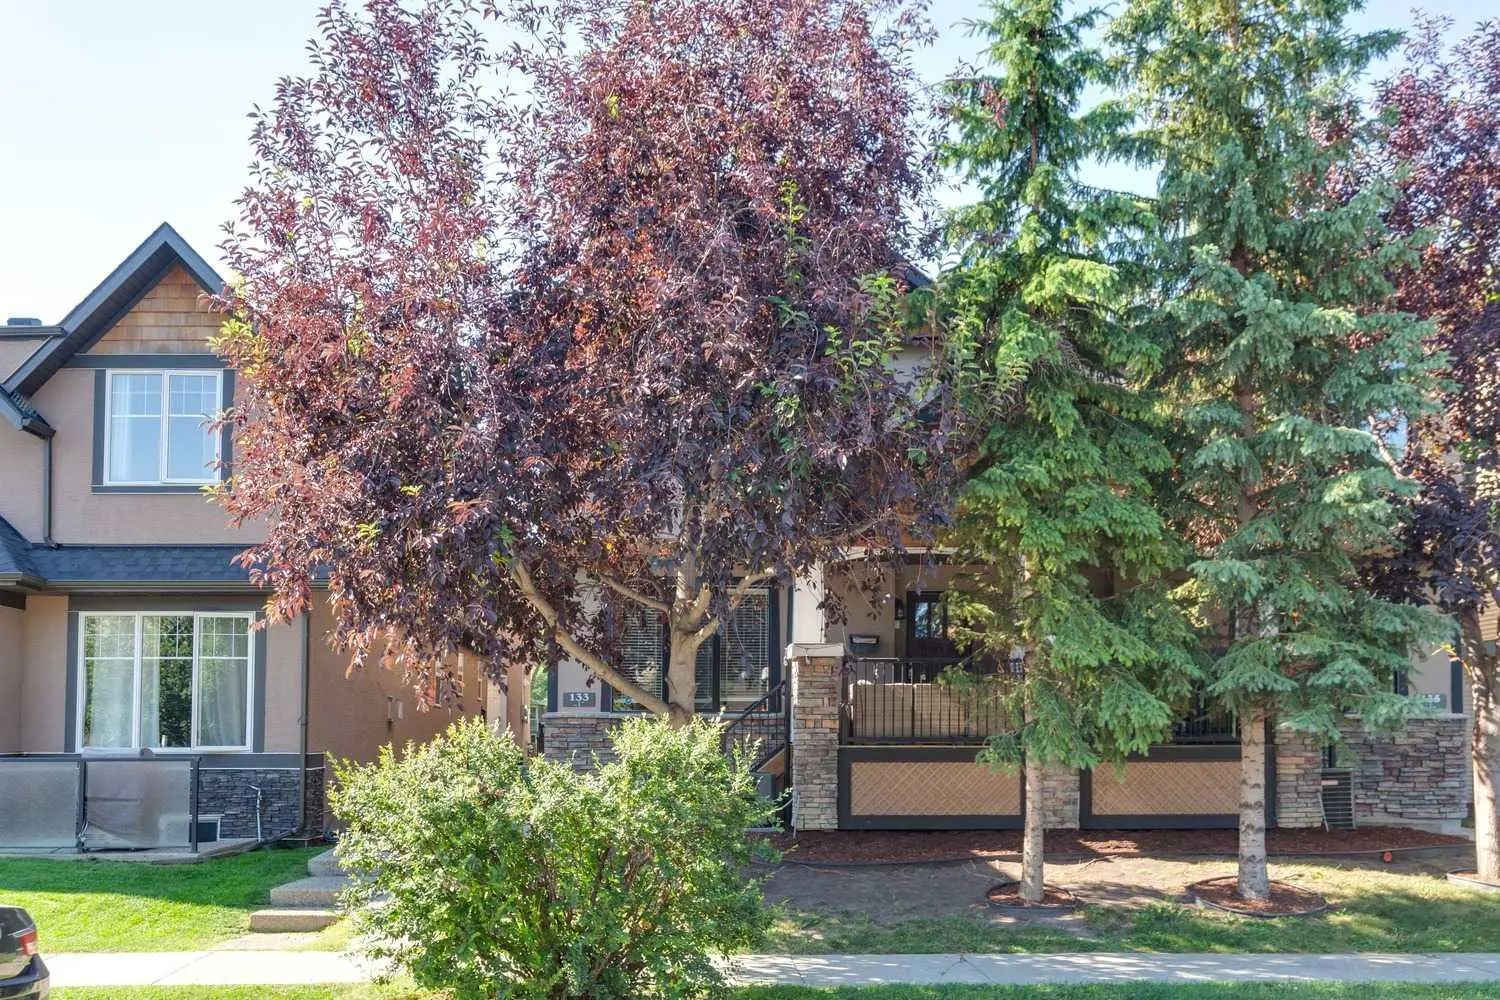
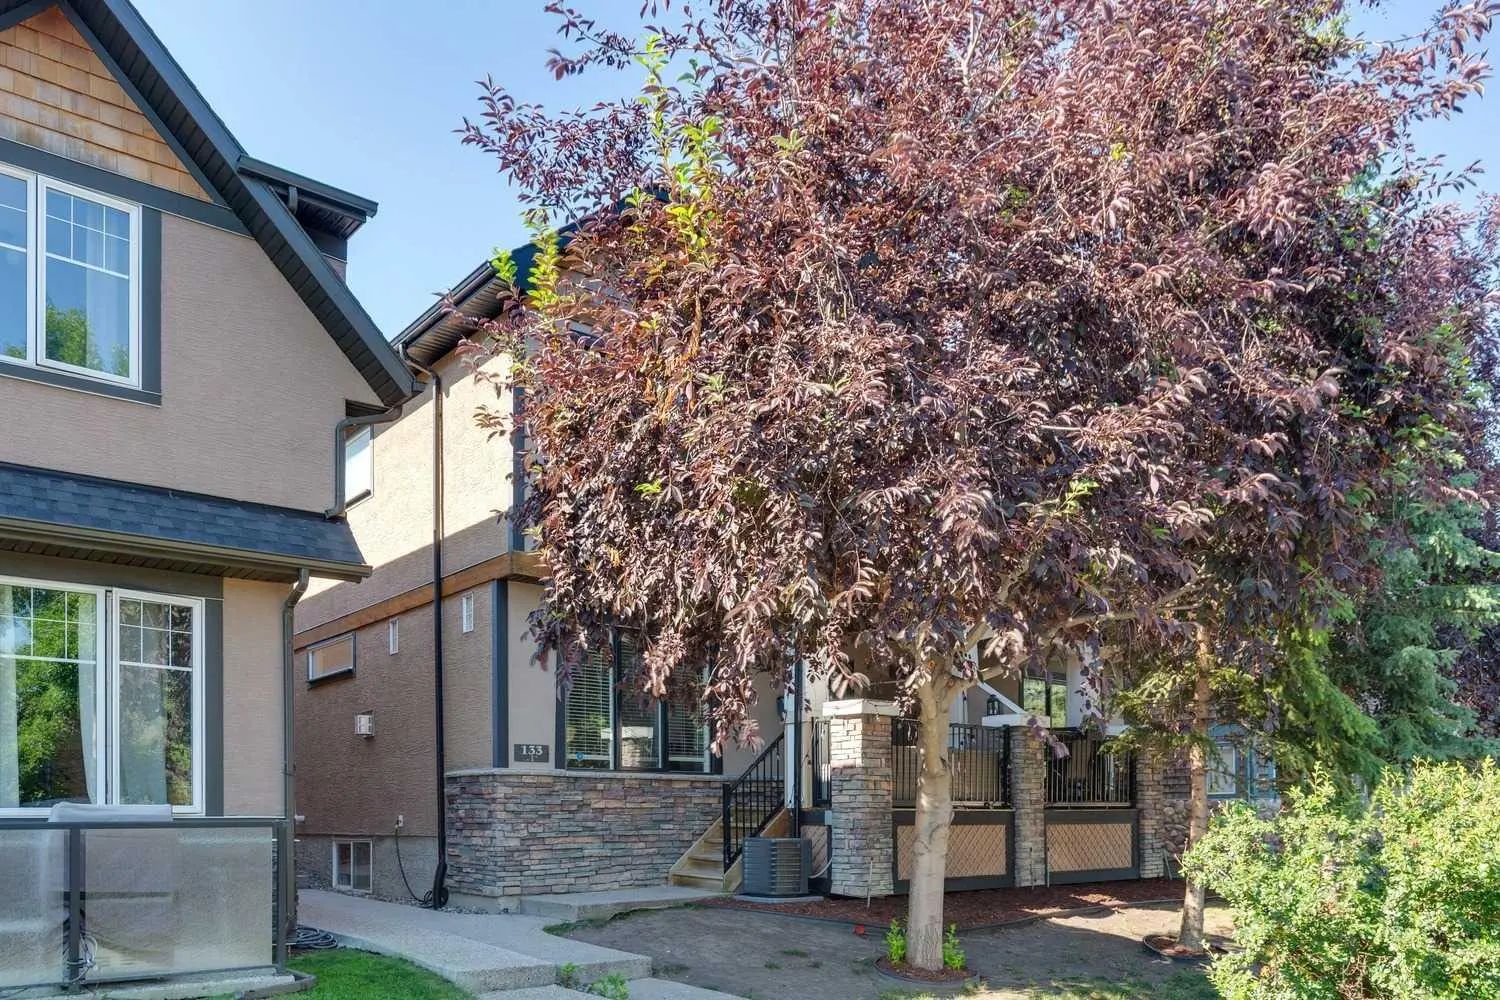
MLS® A2332408 is as 1,320sqft Row/Townhouse located at 2 133 12 Avenue Northwest, in Calgary Alberta. The property features 3 bedrooms, and 4 bathrooms.
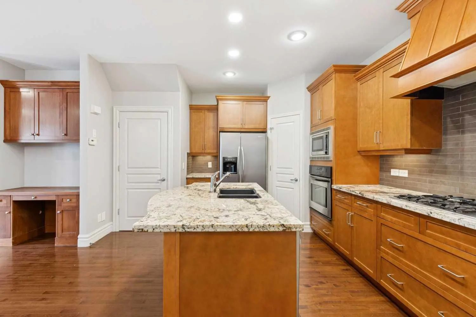
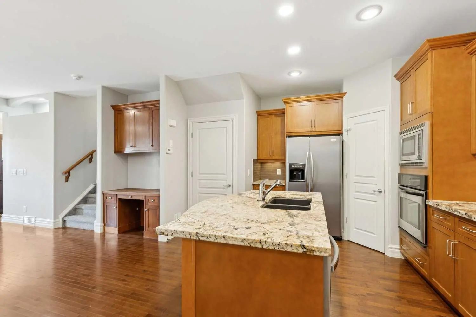
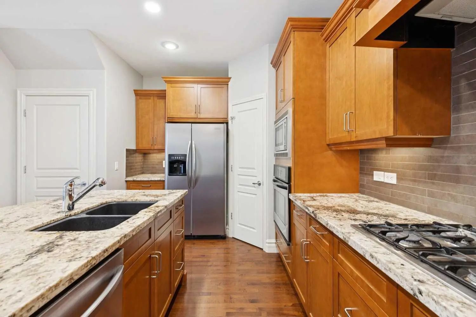
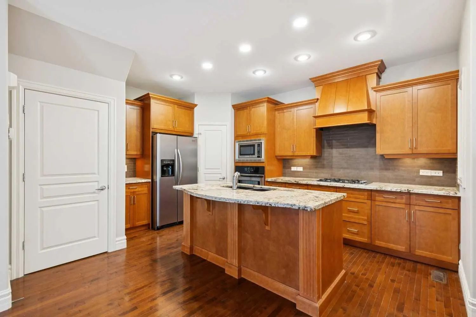
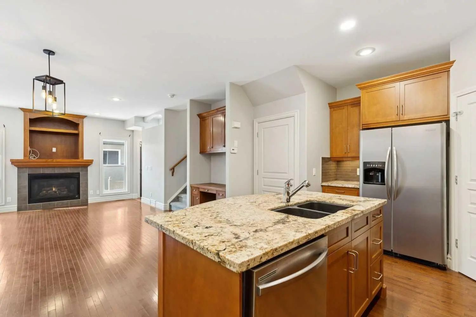
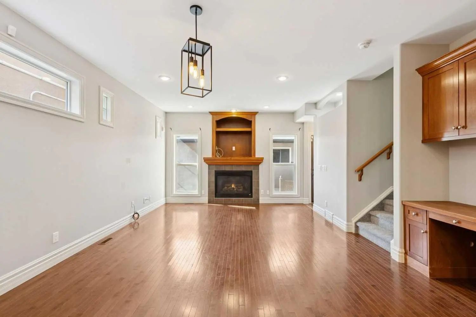
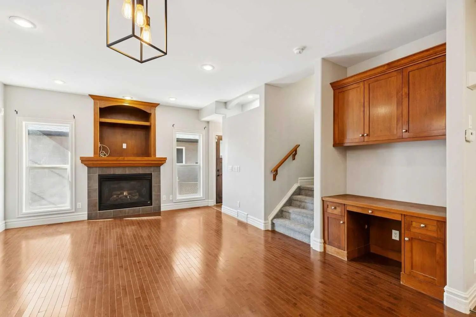
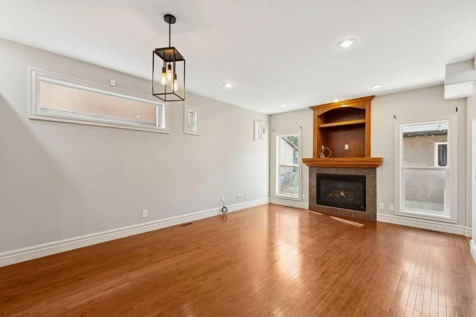
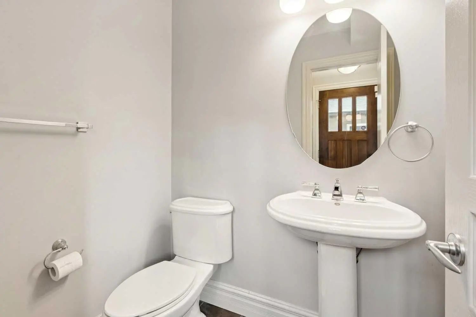
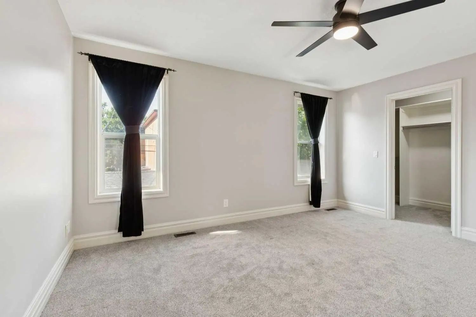
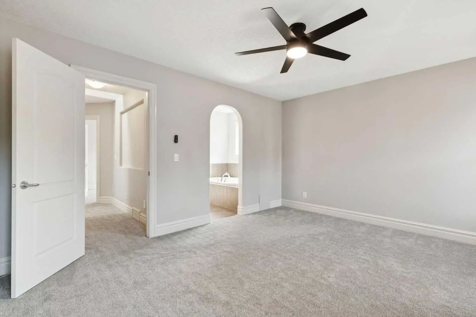
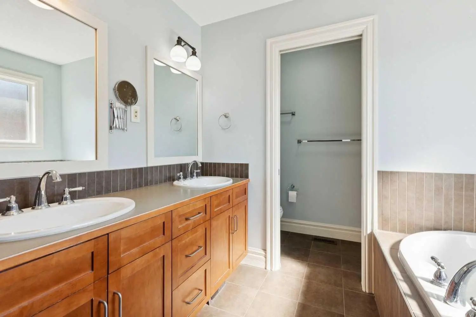
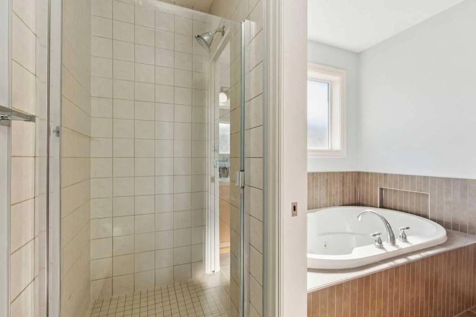
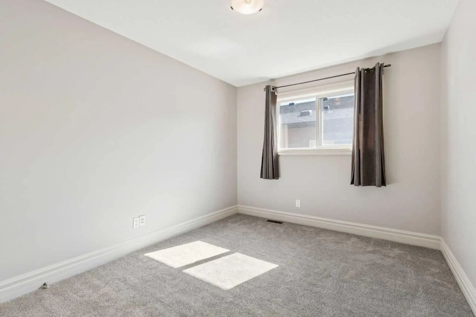
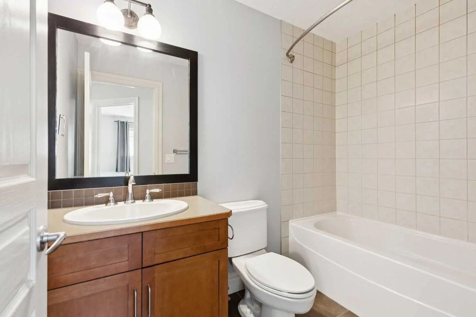
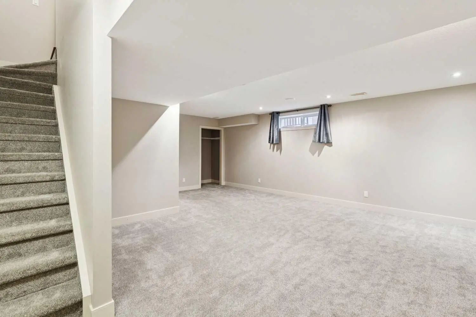
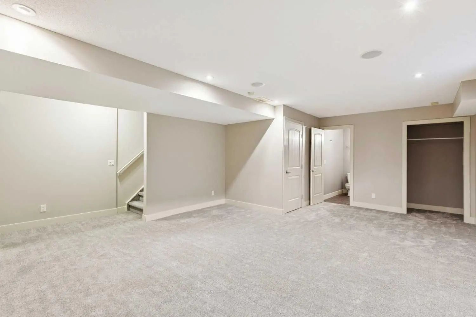
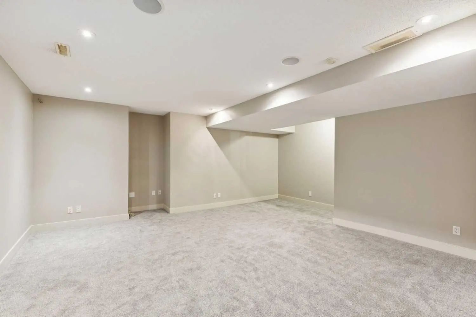
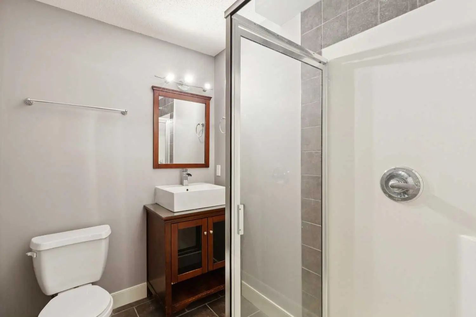
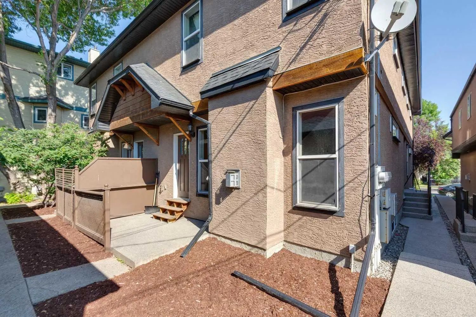
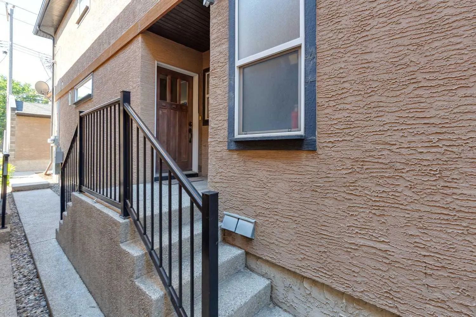
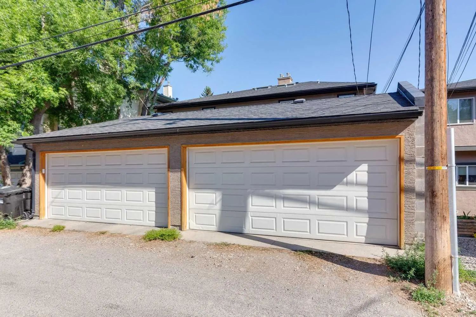
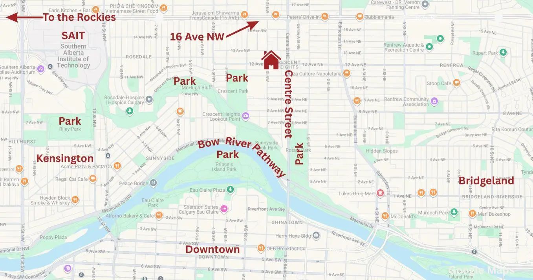
In Crescent Heights, walk or bike to work! This townhouse with almost 2,000 sqft of total living space, in a self-managed fourplex, offers all the luxury you are looking for. Step into the foyer with a closet and take in the beautiful kitchen around the corner. It features GRANITE countertops, built-in and STAINLESS-STEEL appliances, a GAS stove, a corner pantry, backsplash and spotlights. HARDWOOD flooring gleams throughout the entire main level. The living area features a fireplace with windows on either side, along with additional windows on the west side. This level also includes a 2-pc bathroom. A back door leads to the private PATIO and the GARAGE. Upstairs are two large bedrooms. The primary has a walk-in closet and a 5-pc, spa-like ensuite bathroom with a double sink, a separate shower with jet sprays, and a Jacuzzi bathtub. The second bedroom also has its own 4-pc bathroom. A laundry area and a skylight complete the upstairs. The basement is professionally developed, with a 3-pc bathroom and 9ft ceilings. Use it as a 3rd bedroom, an office or a home theatre with built-in speakers. The 4 owners manage the fourplex themselves, keeping condo fees in check. It is very PET FRIENDLY. The location makes it easy to walk to downtown, the Bow River, its pathways, and Prince's Island Park. It’s a stone's throw to Centre Street, and a minute’s walk to the nearest bus stop. It is a two-minute drive to 16 Avenue NW, which gets you quickly out of the city and to the Rockies. Overall, a nicely finished and high-end townhouse, with a garage and in an amazing location.
Welcome to the vibrant Crescent Heights community, located in Calgary, T2M 0C4. This community has many great amenities to offer its residents, including Parking and Snow Removal. Crescent Heights also has an HOA committed to ensuring that the neighborhood and homes are maintained regularly..
Interested in learning more about homes for sale in Crescent Heights? Read more information about MLS Number #A2332408 here! 2 133 12 Avenue Northwest was built in 2006 and has 1,320 SqFt, compared to an average square footage of 1,256 SqFt, and an average year built of 1988 in Calgary.
Do you want to learn more about MLS Number #A2332408? Justin Havre Real Estate Team is the top real estate seller and buyer in Calgary, Alberta. Our REALTORS® are among the best in Calgary, and we are committed to providing an outstanding service to our clients. Contact Justin Havre Real Estate Team at 403-217-0003 and one of our agents will get back to you ASAP!
| Avg. asking price | $687,283 |
| Price per sq. ft. | N/A |
| Number of homes for sale in Crescent Heights | 72 |
| Number of homes for sale in Calgary | 7292 |
| Avg. Days on Market | 70 |
Dishwasher, Dryer, Gas Cooktop, Microwave, Oven-Built-In, Range Hood, Refrigerator, Washer
Back Lane, Low Maintenance Landscape, Private
Common Area Maintenance, Insurance, Parking, Reserve Fund Contributions, Snow Removal
Ceiling Fan(s), Double Vanity, Granite Counters, High Ceilings, Jetted Tub, Kitchen Island, No Smoking Home, Open Floorplan, Pantry, Skylight(s), Walk-In Closet(s)
| Price Range: | $15 - $799,000 |
| Current Listings: | 55 |
| Avg Price/SqFt: | $462 |
| Price Range: | $799,900 - $5,799,000 |
| Current Listings: | 12 |
| Avg Price/SqFt: | $934 |
| Price Range: | $35 - $3,995,000 |
| Current Listings: | 57 |
| Avg Price/SqFt: | $508 |