





New
 Justin Havre Real Estate Team
Real Estate Advisor - Team Leader
Questions? Call: 1-403-217-0003
Justin Havre Real Estate Team
Real Estate Advisor - Team Leader
MLS® A2332212 is as 2,646sqft Home located at 129 Waterstone Park , in Chestermere Alberta. The property features 4 bedrooms, and 3 bathrooms.
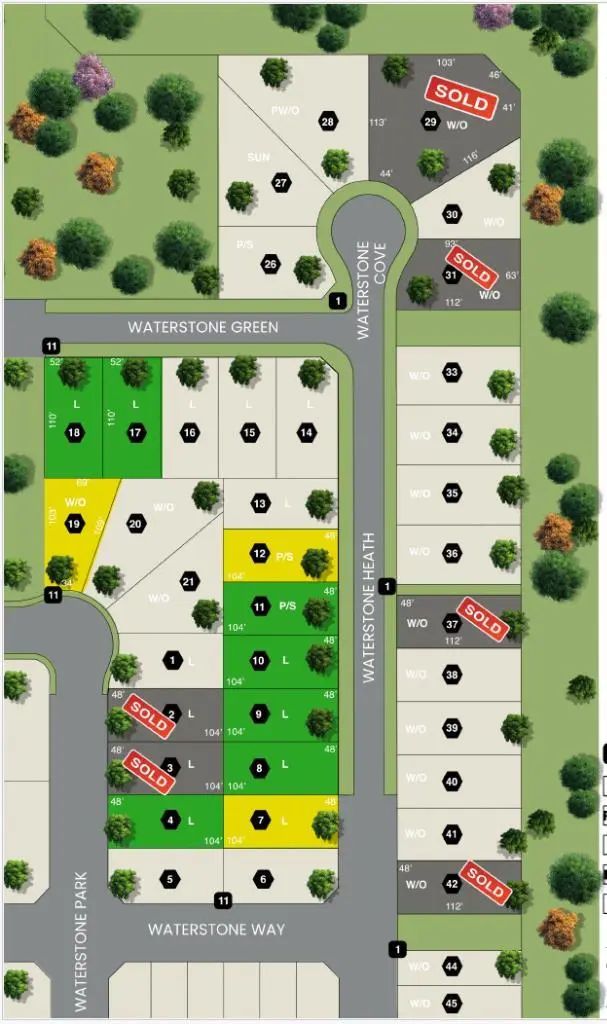
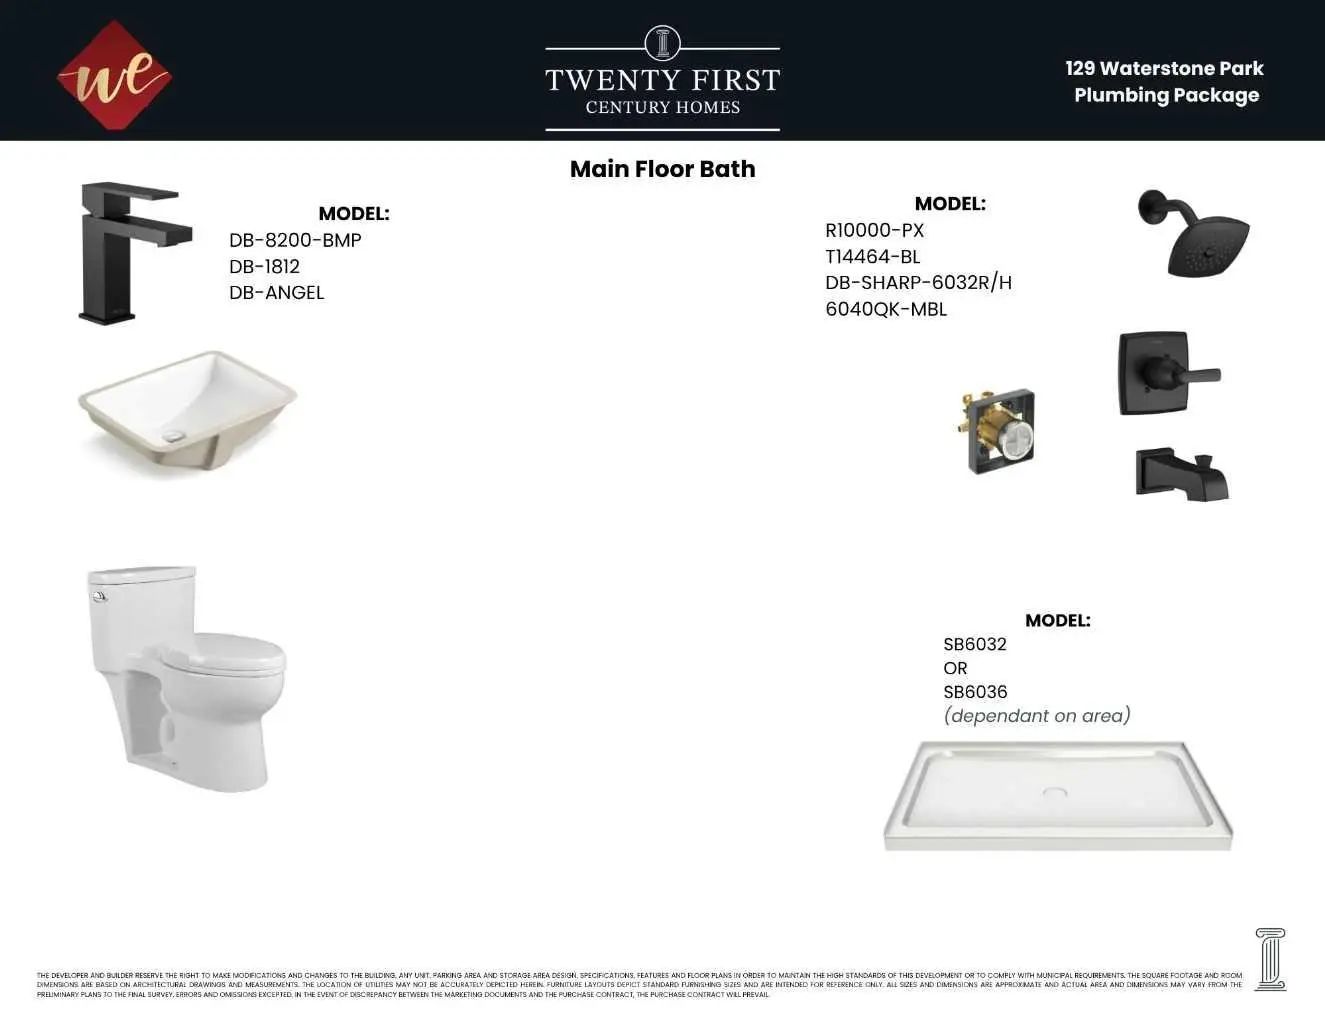
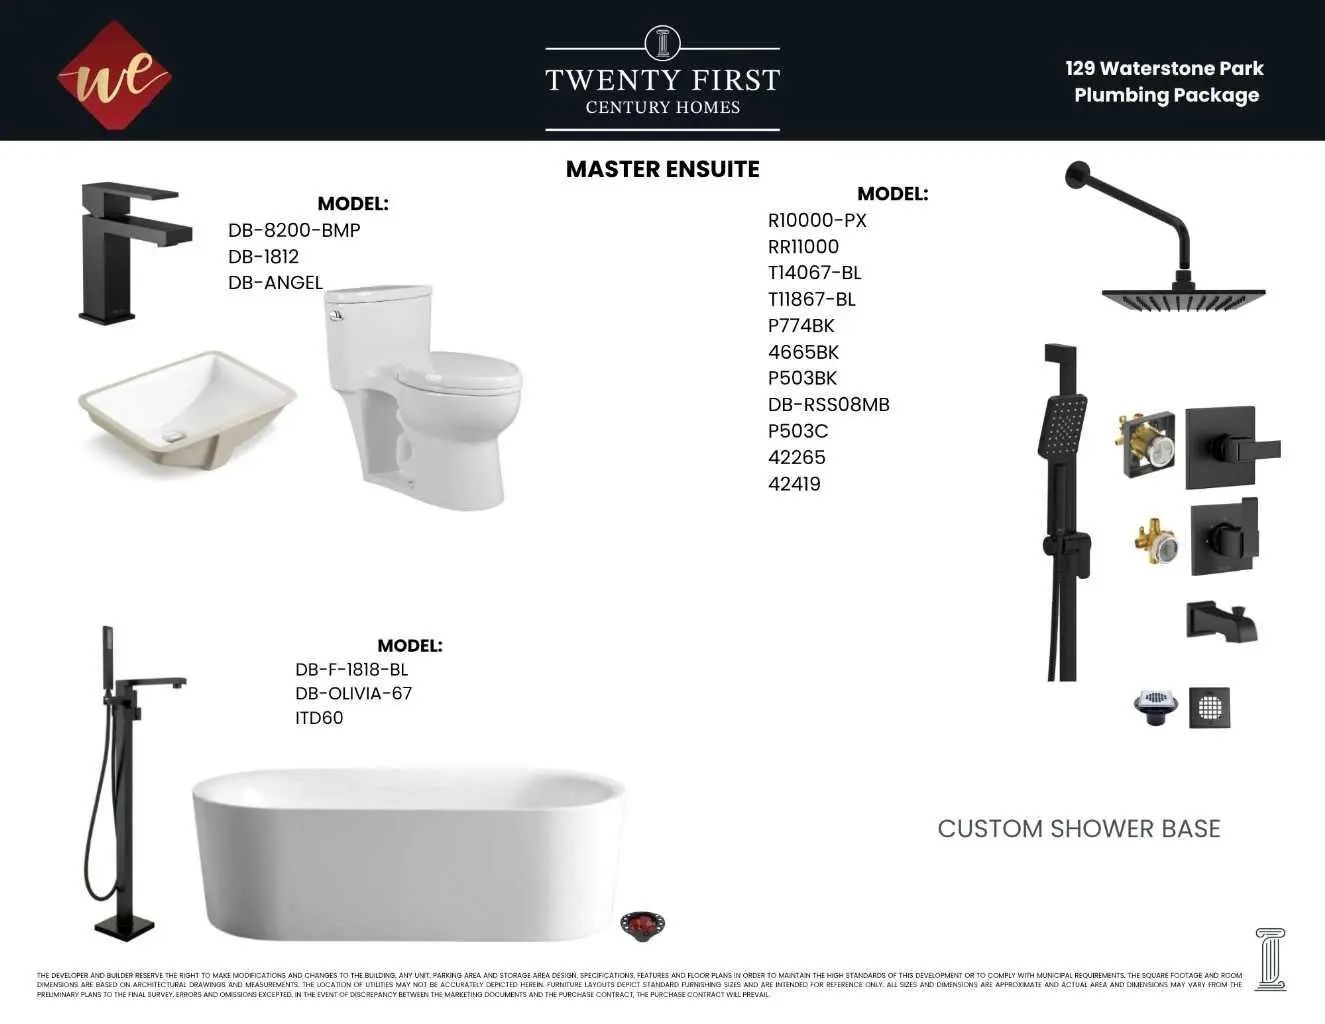
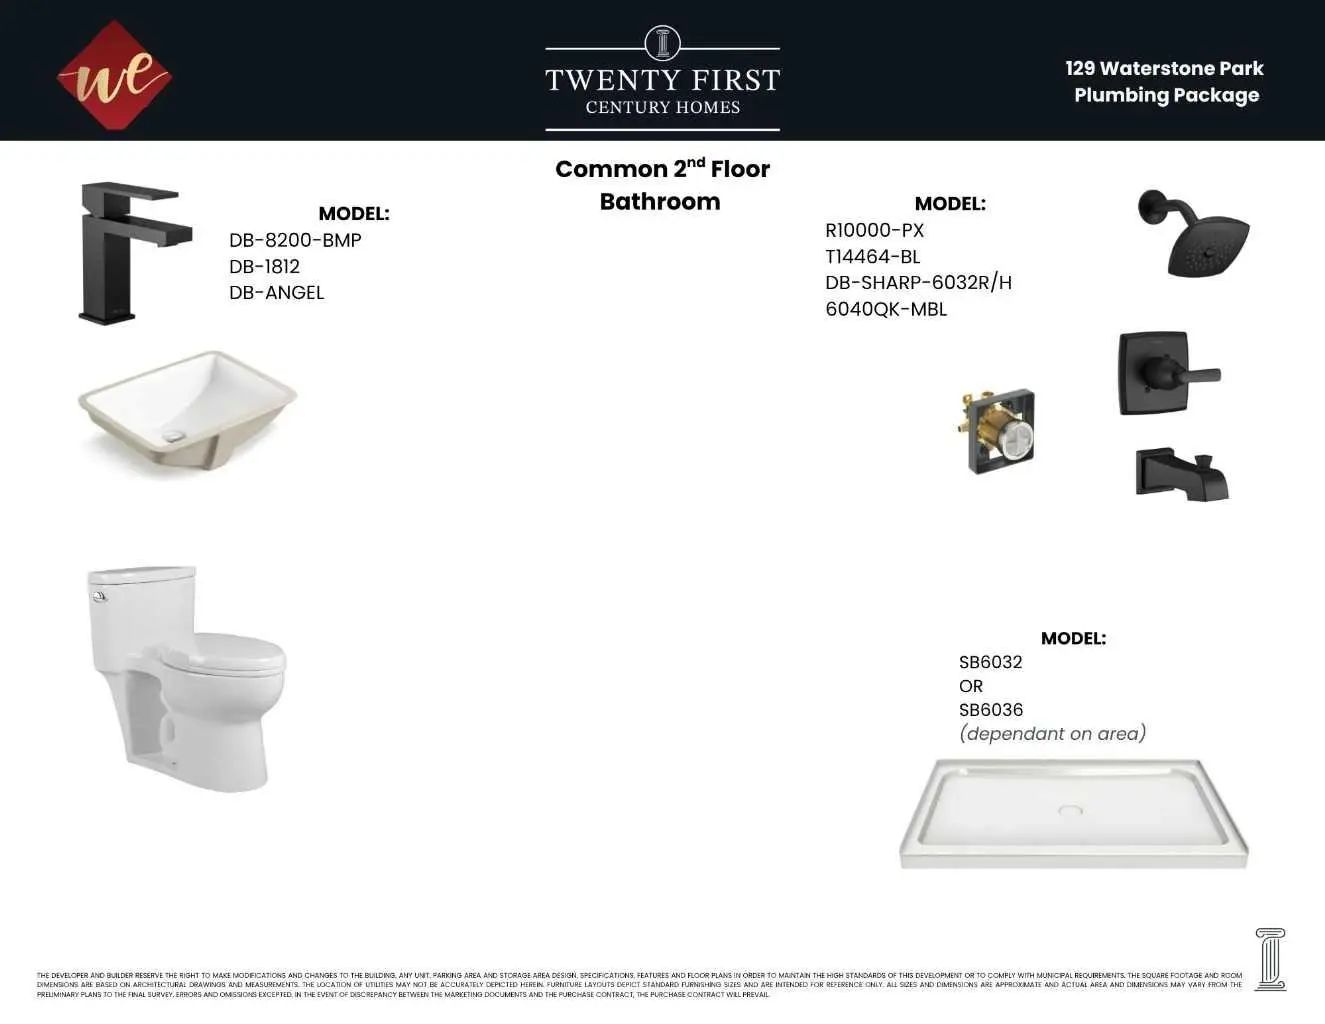
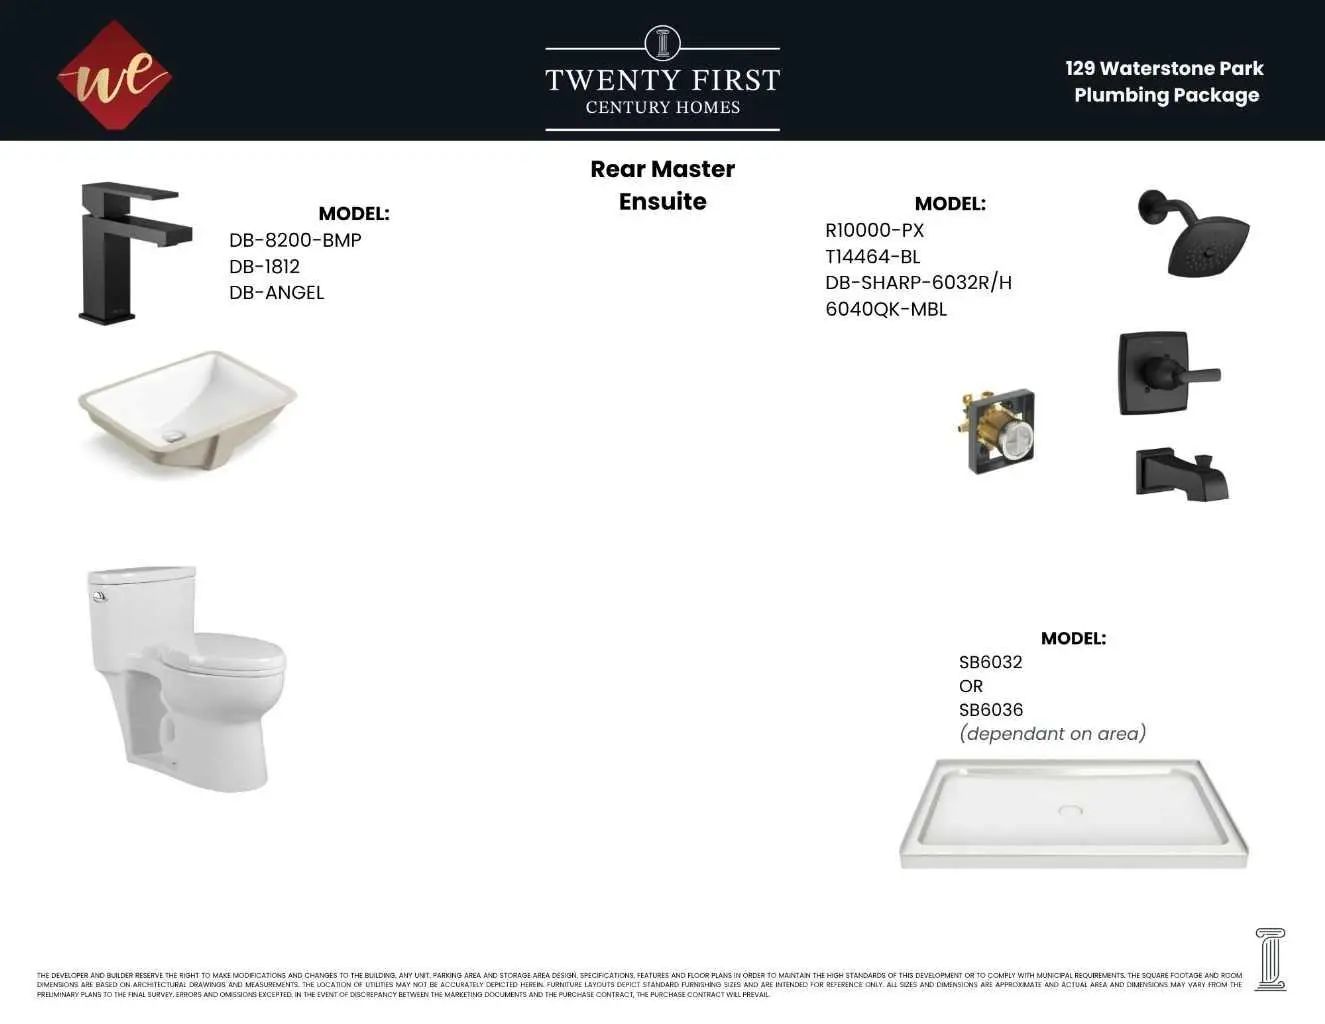
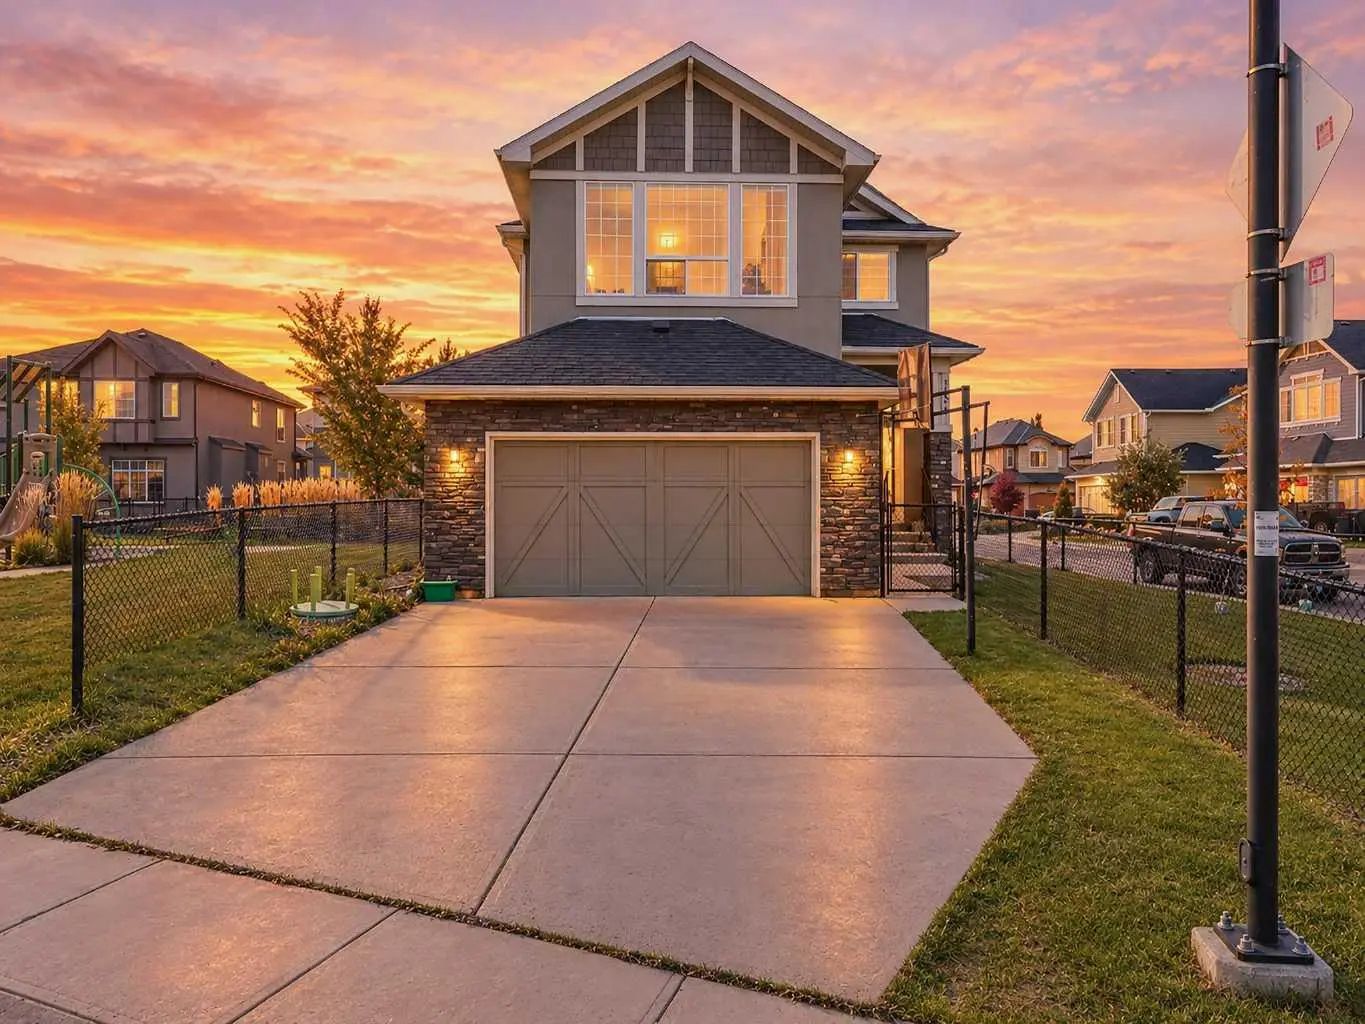
Welcome to 129 Waterstone Park, an exceptional new home by Twenty First Century Homes, perfectly positioned on a premium pie-shaped corner walkout lot adjacent to a playground and expansive green space in the sought-after community of Waterford Estates. Offering 2,646 SQ.FT. of thoughtfully designed living space, a double attached garage, and an outstanding family-friendly layout, this home seamlessly blends luxury, functionality, and timeless design. The bright and spacious main floor is designed for effortless entertaining, featuring an expansive great room highlighted by a dramatic rear open-to-below that fills the home with natural light and creates an impressive sense of openness. The elegant dining area flows into a chef-inspired kitchen complete with quartz countertops, premium cabinetry, a large centre island, and a fully equipped spice kitchen, providing the perfect space for preparing larger meals while keeping the main kitchen organized. A versatile main floor bedroom, located beside a full 4-piece bathroom, is ideal for overnight guests, multi-generational living, or a private home office. A thoughtfully designed mudroom with direct access to the double attached garage completes the main level. Upstairs, a spacious bonus room overlooks the front foyer, creating a comfortable secondary living space for family movie nights or a children's retreat. The luxurious primary suite offers a generous walk-in closet and a spa-inspired ensuite featuring dual vanities, a freestanding soaker tub, a fully tiled shower, and a private water closet. Two additional generously sized bedrooms share a beautifully appointed full bathroom, while the conveniently located upper-floor laundry room enhances everyday convenience. The rear open-to-below creates a stunning architectural focal point, allowing natural light to flow throughout both levels and enhancing the home's spacious atmosphere. The walkout basement is ready for your personal vision, offering endless possibilities for future development, including additional living space, a recreation room, home gym, or a future legal suite (subject to municipal approval). Outside, one of this home's most impressive features is its premium location. Situated on a pie-shaped corner lot beside a playground and expansive green space, you'll enjoy added privacy, larger outdoor living space, and beautiful open views that are rarely available in new construction. Built with the exceptional craftsmanship and attention to detail that define Twenty First Century Homes, and backed by the Travelers 1-2-5-10 New Home Warranty, 129 Waterstone Park presents an outstanding opportunity to own a beautifully crafted home in one of Chestermere's premier communities.
Welcome to the vibrant Waterford Estates community, located in Chestermere, T1X 3B2
Interested in learning more about homes for sale in Waterford Estates? Read more information about MLS Number #A2332212 here! 129 Waterstone Park was built in 2026 and has 2,646 SqFt, compared to an average square footage of 2,630 SqFt, and an average year built of 2025 in Chestermere.
Do you want to learn more about MLS Number #A2332212? Justin Havre Real Estate Team is the top real estate seller and buyer in Calgary, Alberta. Our REALTORS® are among the best in Calgary, and we are committed to providing an outstanding service to our clients. Contact Justin Havre Real Estate Team at 403-217-0003 and one of our agents will get back to you ASAP!
| Avg. asking price | $902,533 |
| Price per sq. ft. | N/A |
| Number of homes for sale in Waterford Estates | 15 |
| Number of homes for sale in Chestermere | 311 |
| Avg. Days on Market | 54 |
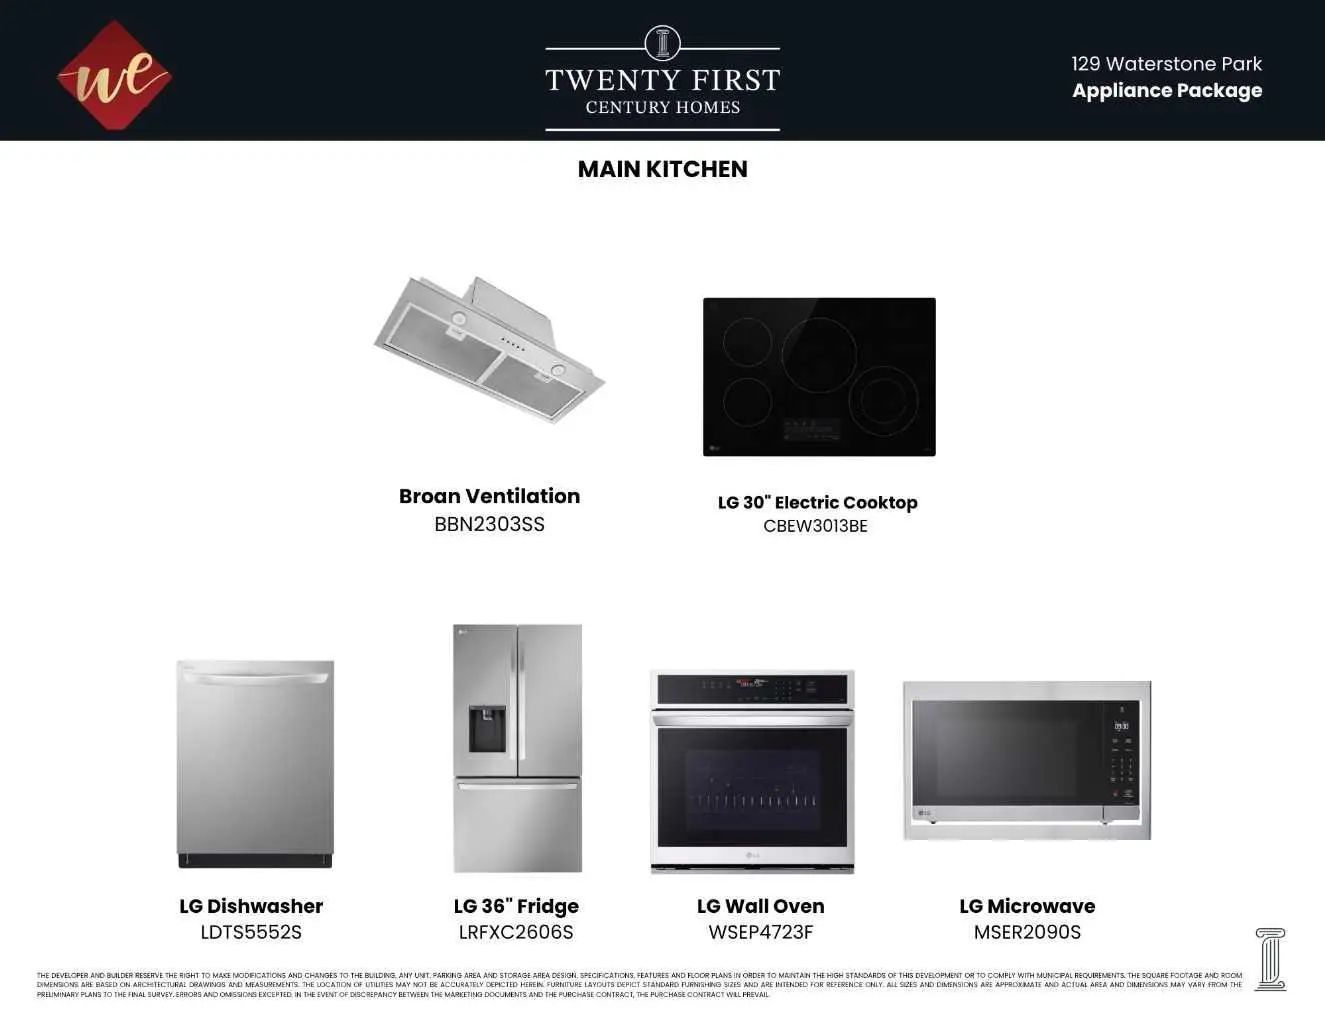
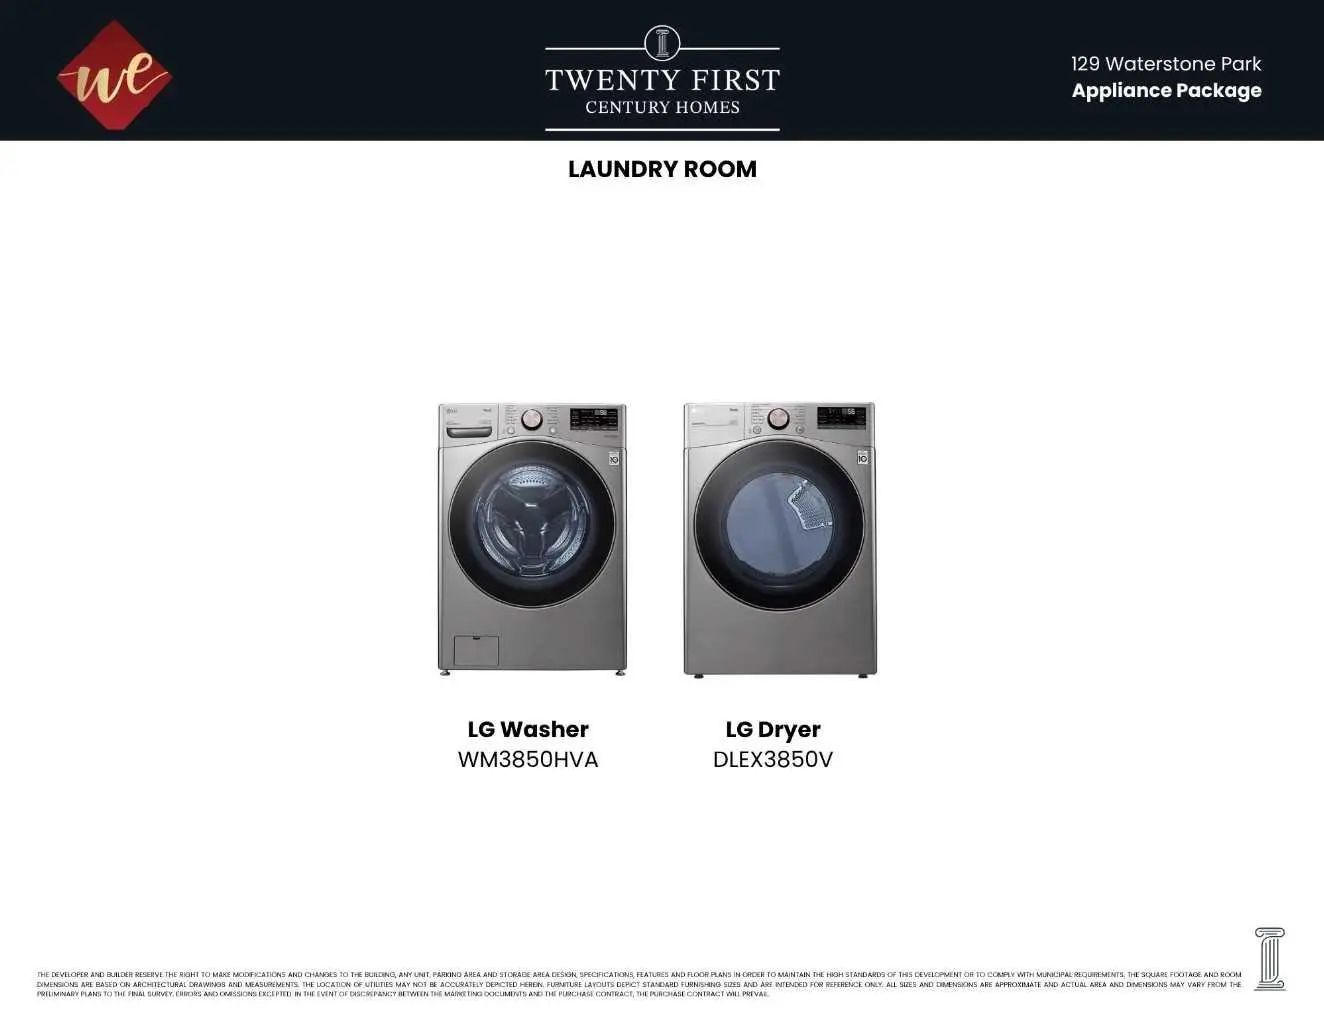
Built-In Oven, Dishwasher, Electric Cooktop, Electric Stove, Garage Control(s), Microwave, Range Hood, Refrigerator
Cement Fiber Board, Stucco, Wood Frame
Built-in Features, Central Vacuum, High Ceilings, Kitchen Island, No Animal Home, No Smoking Home, Open Floorplan, Separate Entrance, Vinyl Windows, Walk-In Closet(s), Wired for Data, Wired for Sound
Back Yard, Backs on to Park/Green Space, City Lot, Corner Lot, Front Yard, Interior Lot, No Back Lane, Street Lighting
Back Yard, Backs on to Park/Green Space, City Lot, Corner Lot, Front Yard, Interior Lot, No Back Lane, Street Lighting
| Price Range: | $214,900 - $500,000 |
| Current Listings: | 4 |
| Avg Price/SqFt: | $351 |
| Price Range: | $249,000 - $1,200,000 |
| Current Listings: | 2 |
| Avg Price/SqFt: | $0 |