



$2,050,000 $[price]/m
- 3 Beds
- 4 Full Bath
- 2,175 SqFt
- $942.53 / SqFt
- Neighbourhood: NONE
- HOA: N/a
- MLS® #: A2331981
- Year Built: 2006
- Days Listed: 79
It's free, with no obligation - cancel any time.
 Justin Havre Real Estate Team
Real Estate Advisor - Team Leader
Questions? Call: 1-403-217-0003
Justin Havre Real Estate Team
Real Estate Advisor - Team Leader
Need to sell your current home to buy this one? Find out how much it will sell for today!
Home Evaluation
Guaranteed Sold*
*Some terms & Conditions apply. Guarantee by eXp Realty
MLS® A2331981 is as 2,175sqft Home located at 263020 Butte Hills Way , in Balzac Alberta. The property features 3 bedrooms, and 4 bathrooms.
Description
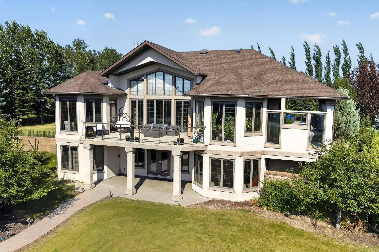
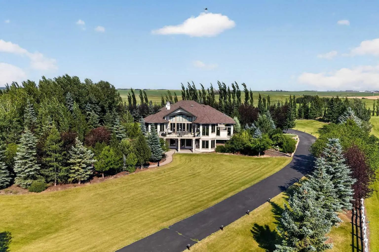
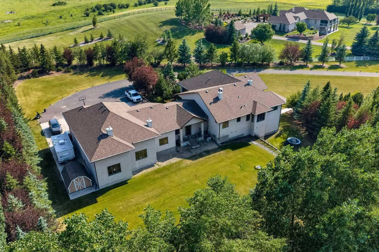
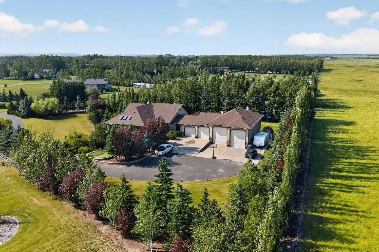
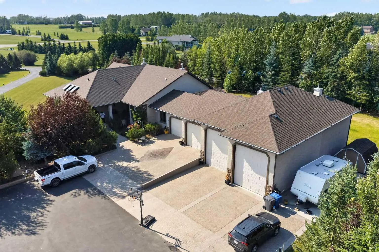
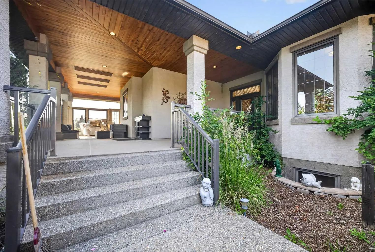
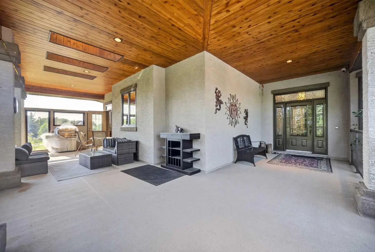
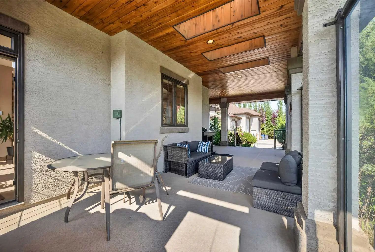
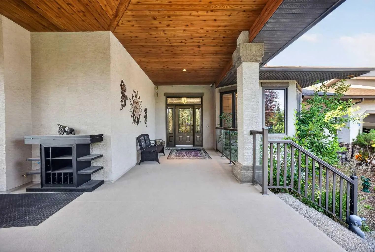
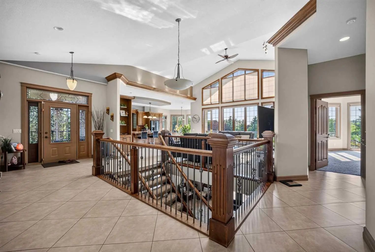
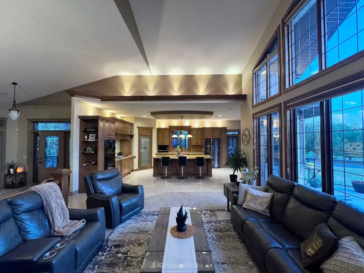
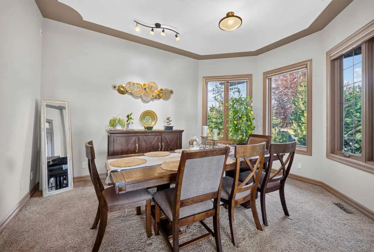
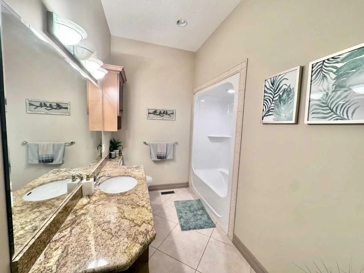
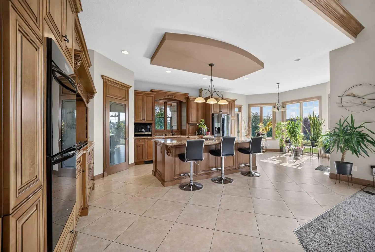
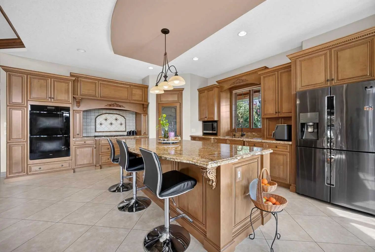
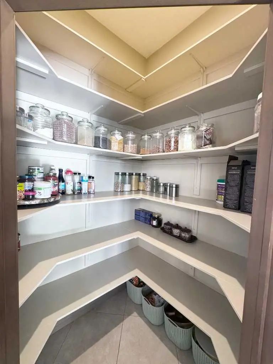
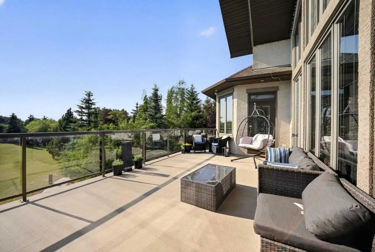
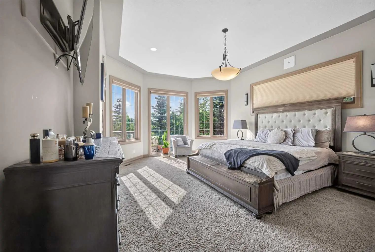
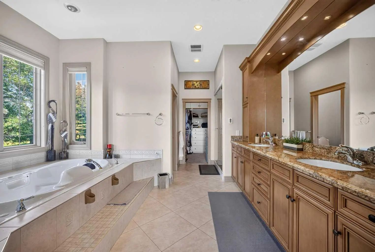
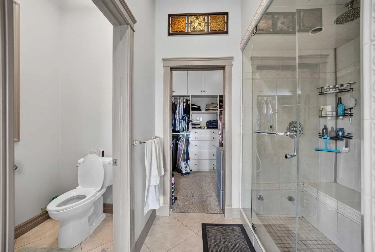
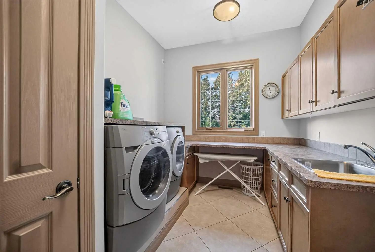
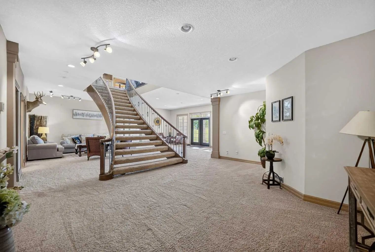
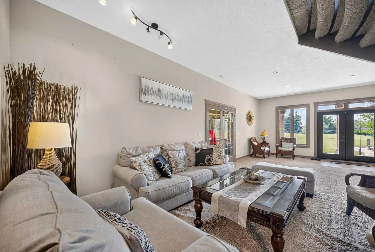
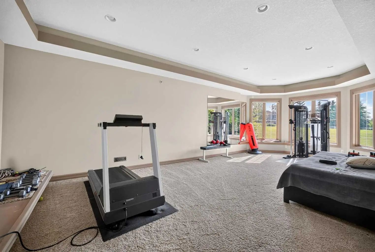
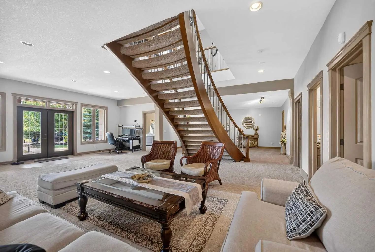
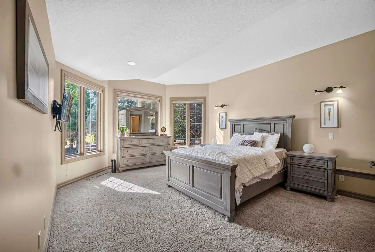
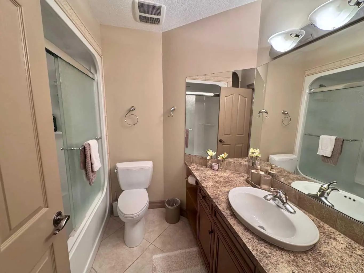
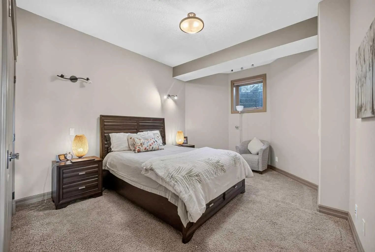
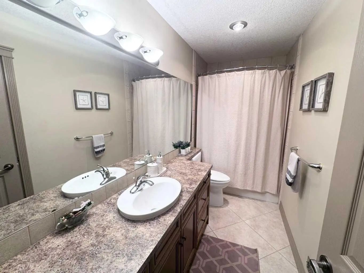
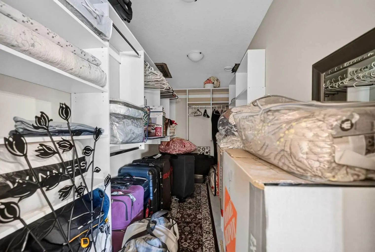
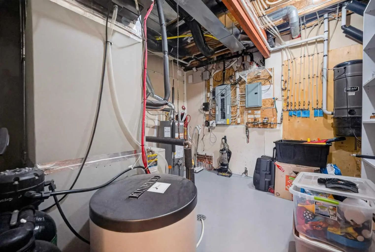
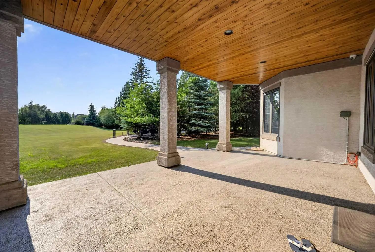
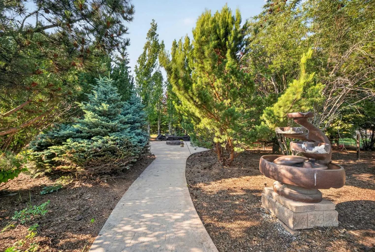
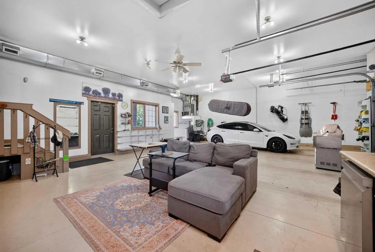
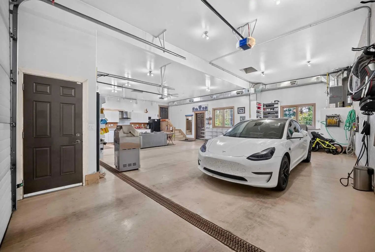
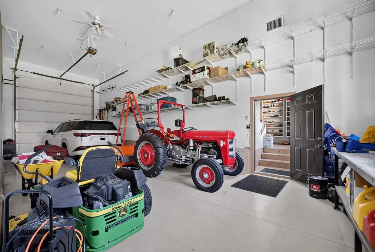
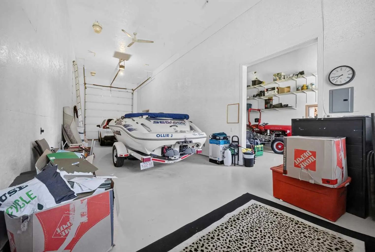
OPEN HOUSE SATURDAY 2-5 SEPTEMBER 12. Nestled in the exclusive gated community of Butte Hills, just minutes north of CrossIron Mills, this exceptional custom-built hillside bungalow offers over 4,000 sq. ft. of beautifully designed living space. A private gated entrance and paved driveway lead through meticulously landscaped grounds to an expansive parking area finished with stamped and exposed aggregate concrete, creating an impressive first impression. Inside, the welcoming foyer opens to soaring ceilings and an abundance of natural light, drawing your attention to the stunning great room and gourmet kitchen, where floor-to-ceiling windows frame breathtaking west-facing views. Designed for both everyday living and entertaining, the chef's kitchen features premium professional-grade appliances, a spacious center island, a walk-in pantry, and a bright breakfast nook. The inviting great room is anchored by a striking stone gas fireplace with custom built-in shelving, offering the perfect space for relaxing or hosting family and friends. The spacious primary retreat captures the same spectacular views and provides direct access to the sundeck, along with a luxurious five-piece ensuite and a generous walk-in dressing room. A private home office that is easily adaptable as a second main-floor bedroom, plus a convenient laundry and mudroom, complete the main level. An elegant open-riser staircase leads to the bright walkout basement, thoughtfully designed for entertaining and everyday comfort. This level offers two additional bedrooms, a four-piece bathroom, a home theatre or fitness room, space to add a future wet bar, and plenty of storage. Walk directly onto the lower patio and enjoy the peaceful surroundings. One of the property's standout features is the remarkable attached garage. Behind four overhead doors lies an expansive space capable of accommodating ten or more vehicles, with endless possibilities for RV, boat, or hobby storage. Offering the perfect balance of luxury, privacy, and convenience, this remarkable estate is just minutes from Stoney Trail, CrossIron Mills, and Calgary International Airport.
Welcome to the vibrant NONE community, located in Balzac, T4A 0N9
Interested in learning more about homes for sale in NONE? Read more information about MLS Number #A2331981 here! 263020 Butte Hills Way was built in 2006 and has 2,175 SqFt, compared to an average square footage of 2,013 SqFt, and an average year built of 2002 in Balzac.
Do you want to learn more about MLS Number #A2331981? Justin Havre Real Estate Team is the top real estate seller and buyer in Calgary, Alberta. Our REALTORS® are among the best in Calgary, and we are committed to providing an outstanding service to our clients. Contact Justin Havre Real Estate Team at 403-217-0003 and one of our agents will get back to you ASAP!
263020 Butte Hills Way - Subdivision Statistics
| Avg. asking price | $1,591,248 |
| Price per sq. ft. | N/A |
| Number of homes for sale in None | 820 |
| Number of homes for sale in Langdon | 56 |
| Avg. Days on Market | 120 |
Essential Information
- MLS® #A2331981
- Price$2,050,000
- Bedrooms3
- Full Baths4
- Square Footage2,175
- Lot SQFT94,525
- Year Built2006
- TypeResidential
- Sub-TypeDetached
- StatusActive
Community Information
- Address263020 Butte Hills Way
- SubdivisionNONE
- CityBalzac
- ProvinceAlberta
- Postal CodeT4A 0N9
Parking
Gated, Golf Cart Garage, Heated Garage, Off Street, Parking Pad, Paved, Quad or More Attached, RV Access/Parking, RV Garage, RV Gated
Goods Included
Central Vacuum, Closet Organizers, Double Vanity, Granite Counters, High Ceilings, Jetted Tub, Kitchen Island, Natural Woodwork, No Smoking Home, Open Floorplan, Pantry, Recessed Lighting, Soaking Tub, Walk-In Closet(s), Wired for Data, Wired for Sound
Exterior
- RoofAsphalt Shingle
- ConstructionWood Frame
- FoundationPoured Concrete
- Front ExposureS
Lot Description
Corners Marked, Cul-De-Sac, Front Yard, Fruit Trees/Shrub(s), Gentle Sloping, Landscaped, Lawn, Many Trees, Open Lot, Pie Shaped Lot, Private, Treed, Yard Lights
Additional Information
- ZoningR-CRD
Listing Details
- Listing OfficePrep Realty Inc.
Amenities
- # of Garages6
Interior
Appliances
Built-In Gas Range, Built-In Oven, Dishwasher, Double Oven, Garage Control(s), Garburator, Microwave
Exterior Features
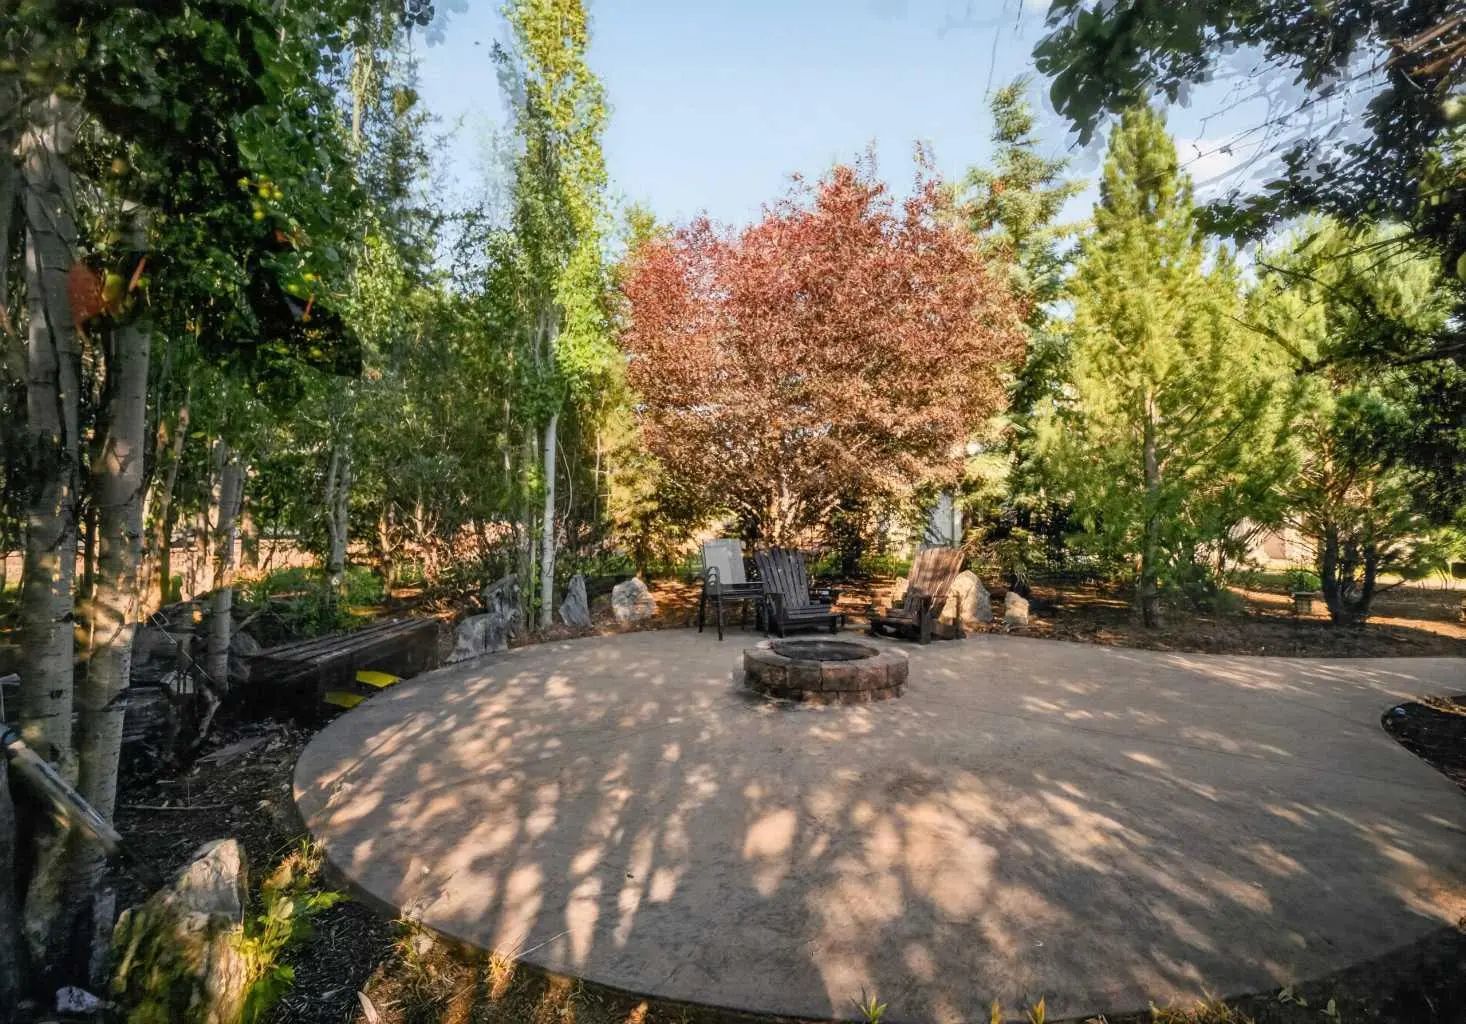
BBQ gas line, Courtyard, Covered Courtyard, Fire Pit, Lighting, Private Entrance, Private Yard, Storage
Site Influence
Corners Marked, Cul-De-Sac, Front Yard, Fruit Trees/Shrub(s), Gentle Sloping, Landscaped, Lawn, Many Trees, Open Lot, Pie Shaped Lot, Private, Treed, Yard Lights
Room Dimensions
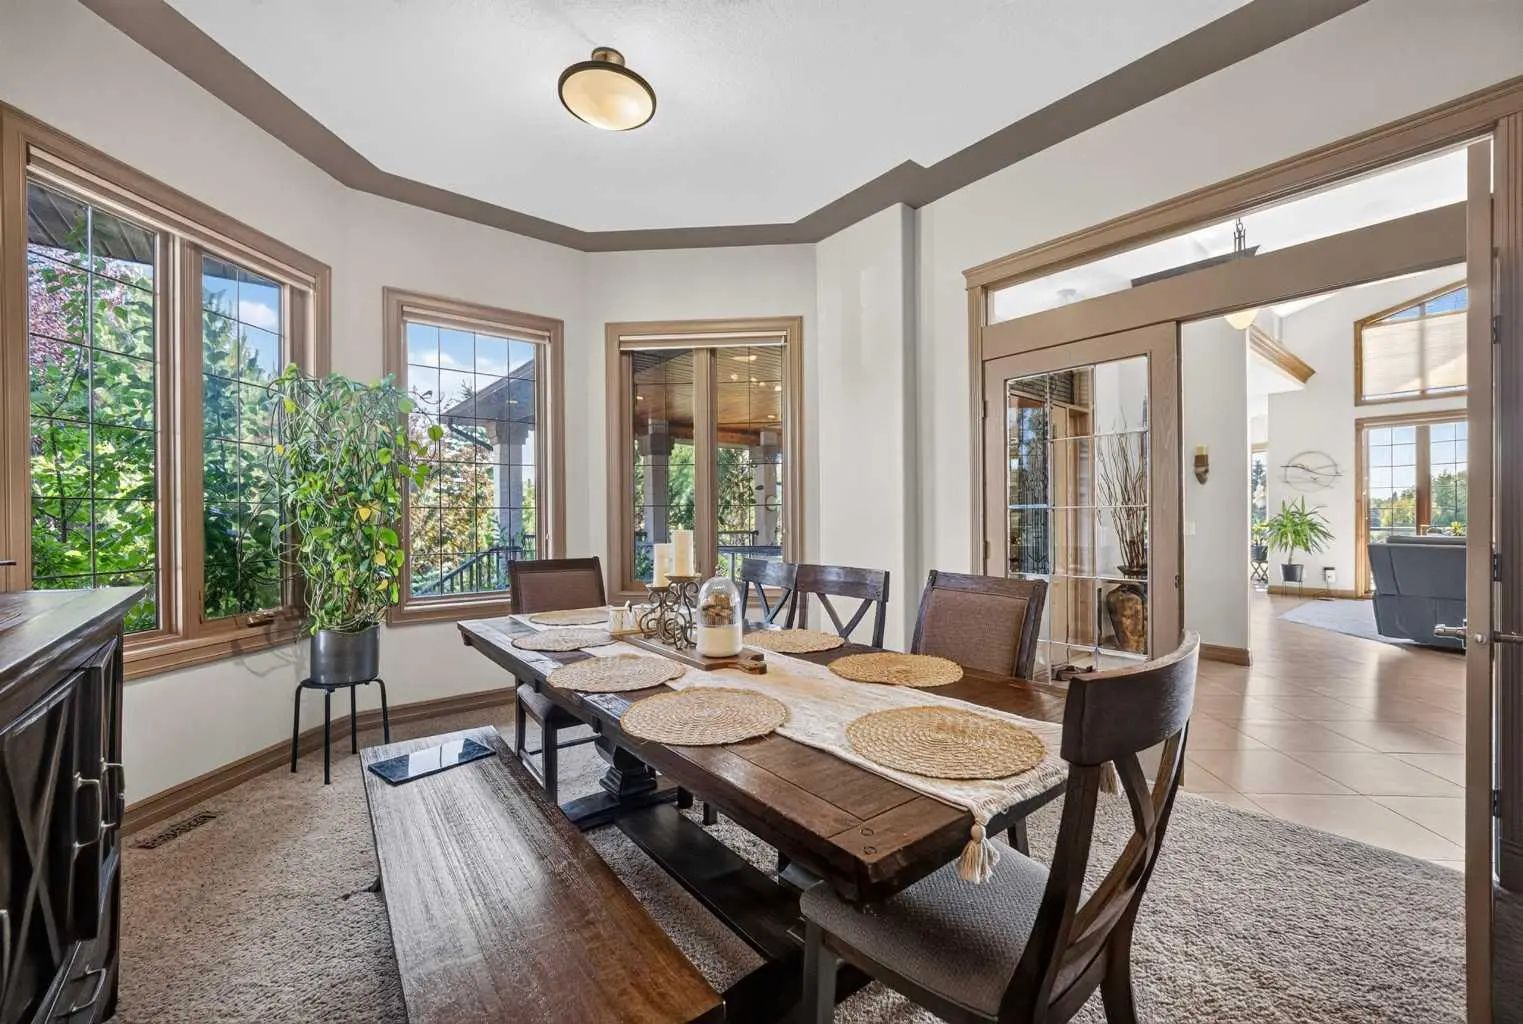
- Dining Room12`4" x 15`2"
- Kitchen18`2" x 18`4"
- Living Room18`2" x 18`6"
- Master Bedroom18`10" x 14`10"
- Bedroom 219`2" x 13`3"
- Bedroom 311`11" x 16`8"
Similar Properties to MLS® #A2331981
Neighbourhoods Similar to NONE
Eagleview Estates
| Price Range: | $299,900 - $354,900 |
| Current Listings: | 3 |
| Avg Price/SqFt: | $245 |
Westmount OK
| Price Range: | $200,000 - $1,564,900 |
| Current Listings: | 10 |
| Avg Price/SqFt: | $373 |
Request a showing of 263020 Butte Hills Way , a 3 bedroom, 4 bathroom Detached in NONE, Balzac. Built in 2006 and approximately 2,175 square feet in size, MLS #A2331981 is currently listed for $2,050,000. To schedule a property tour, contact us at Justin Havre Real Estate Team.
Data is supplied by Pillar 9™ MLS® System. Pillar 9™ is the owner of the copyright in its MLS® System. Data is deemed reliable but is not guaranteed accurate by Pillar 9™. The trademarks MLS®, Multiple Listing Service® and the associated logos are owned by The Canadian Real Estate Association (CREA) and identify the quality of services provided by real estate professionals who are members of CREA. Used under license.