

$247,500 $[price]/m
- 2 Beds
- 1 Full Bath
- 769 SqFt
- $321.85 / SqFt
- Neighbourhood: Westmere
- HOA: N/a
- MLS® #: A2331513
- Year Built: 2012
- Days Listed: 80
 Justin Havre Real Estate Team
Real Estate Advisor - Team Leader
Questions? Call: 1-403-217-0003
Justin Havre Real Estate Team
Real Estate Advisor - Team Leader

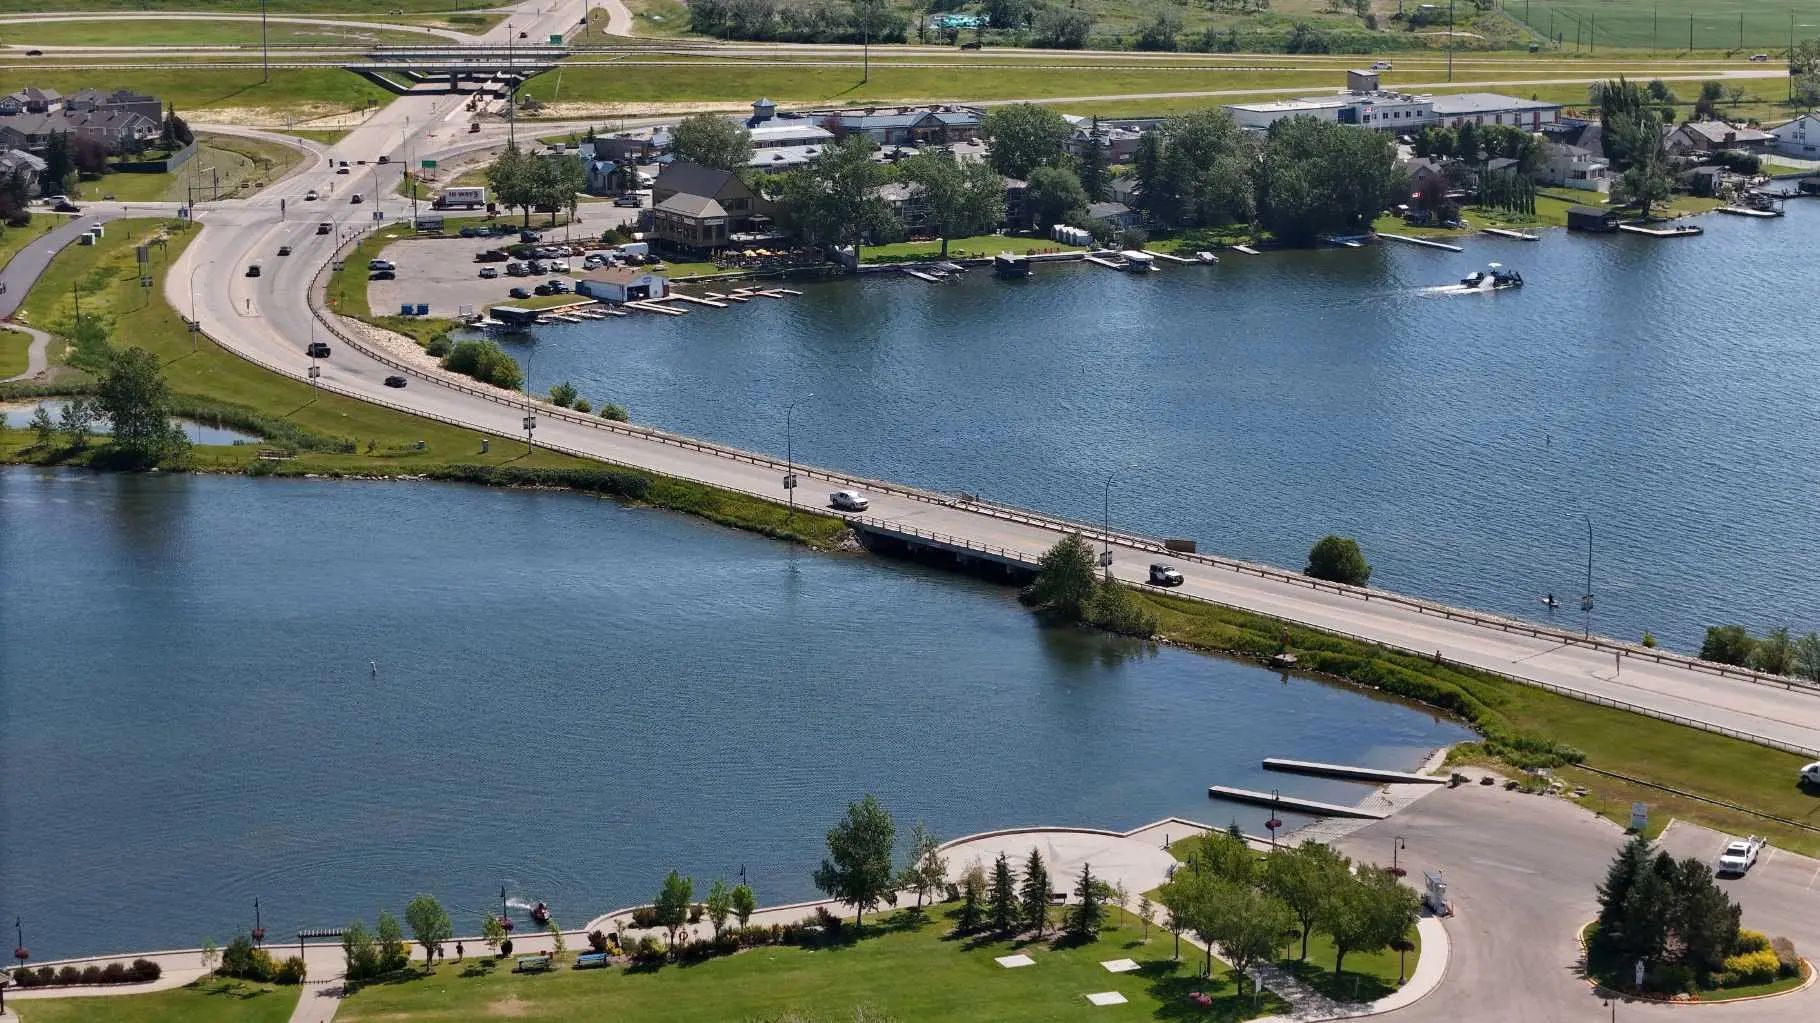
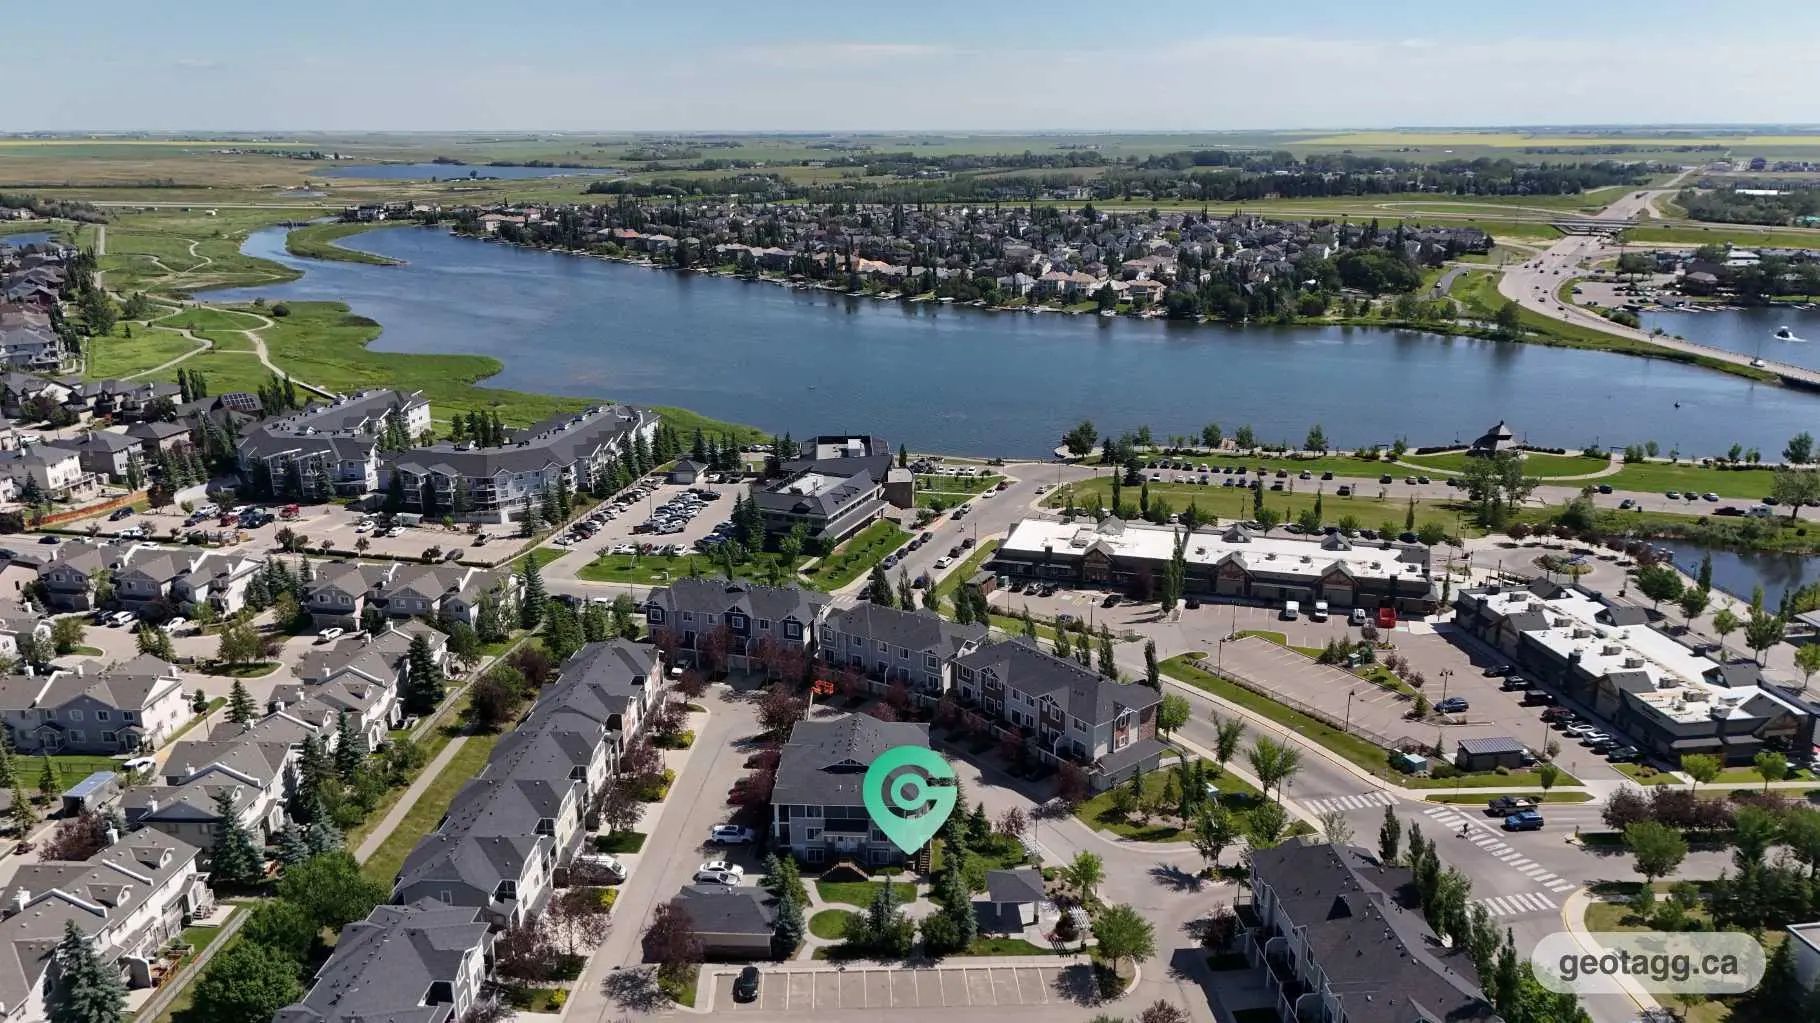
MLS® A2331513 is as 769sqft Row/Townhouse located at 236 300 Marina Drive , in Chestermere Alberta. The property features 2 bedrooms, and 1 bathrooms.
Description
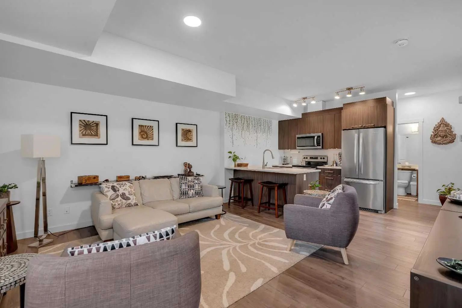
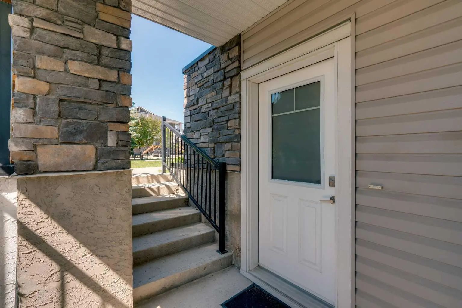
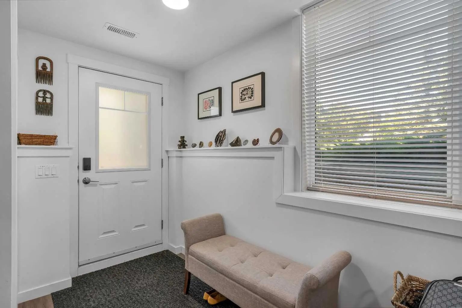
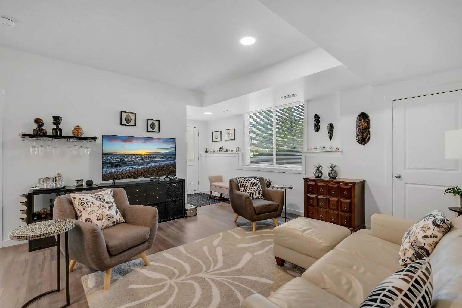
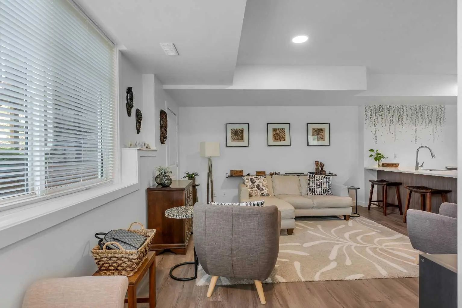
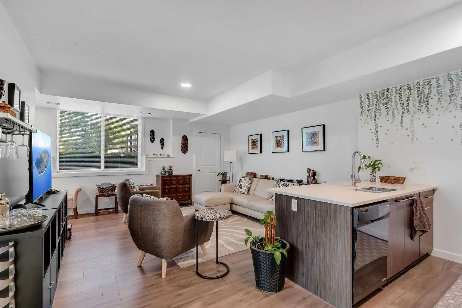
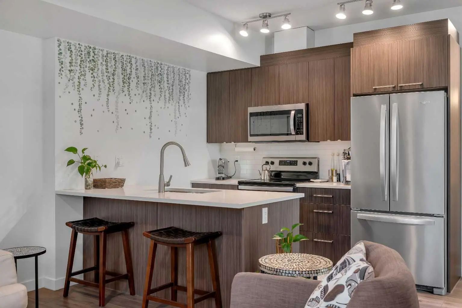
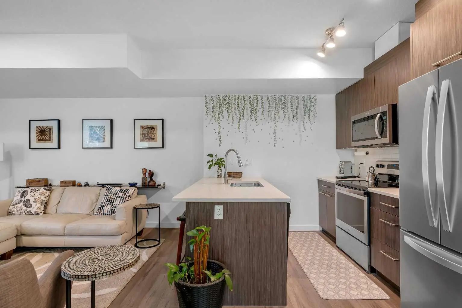
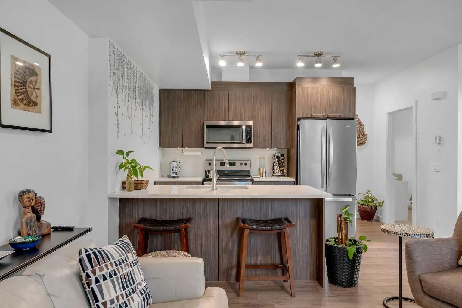
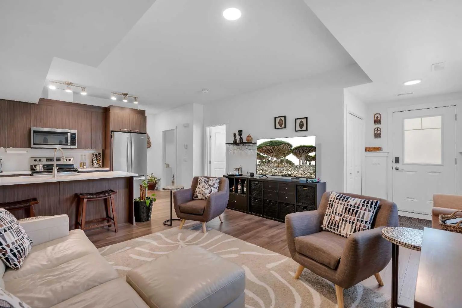
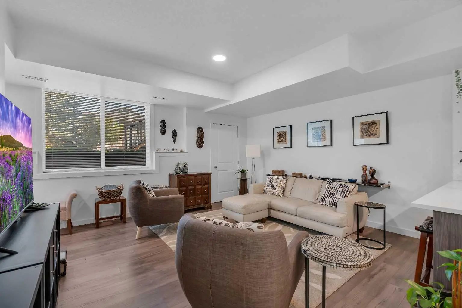
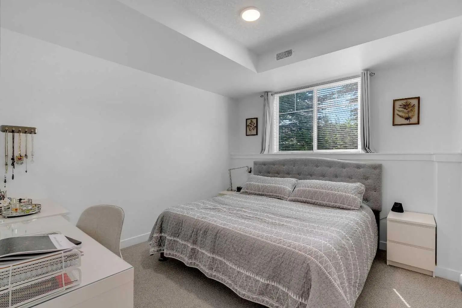
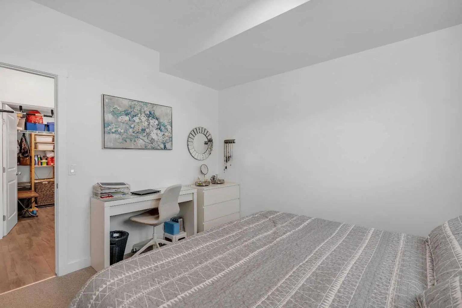
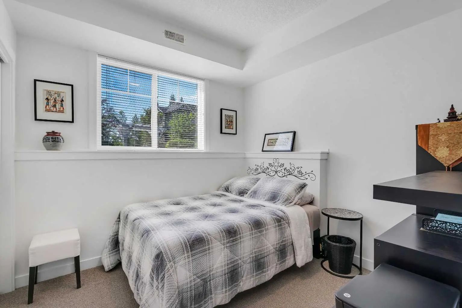
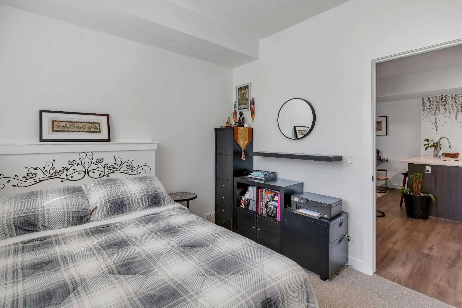
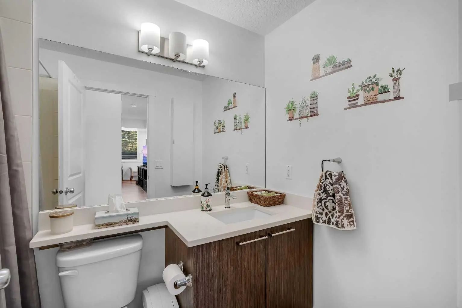
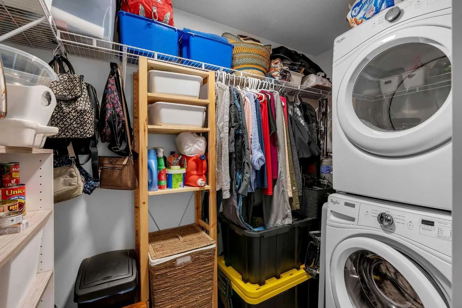
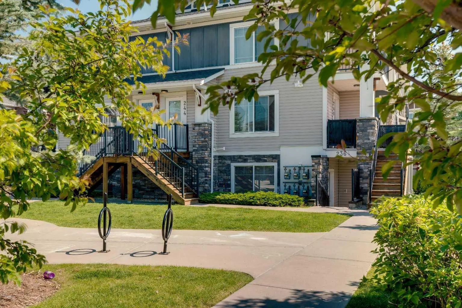
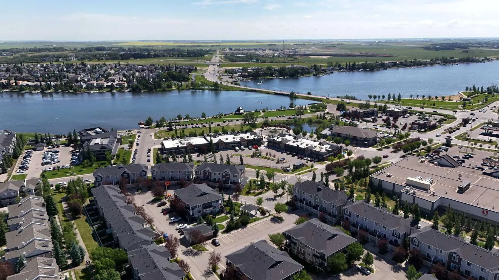
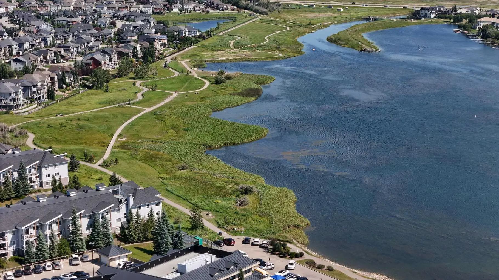
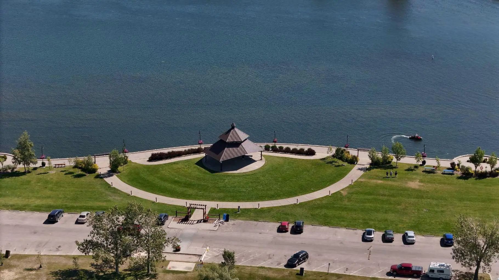
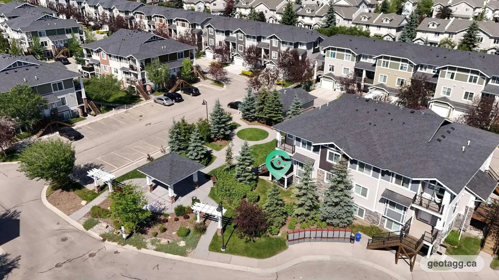
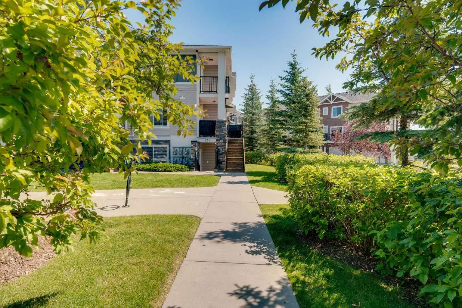
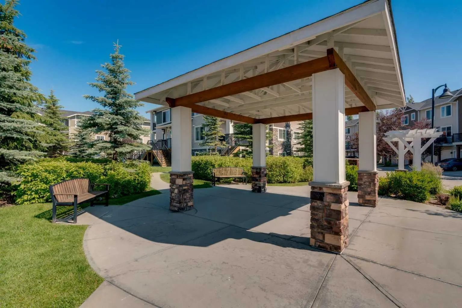
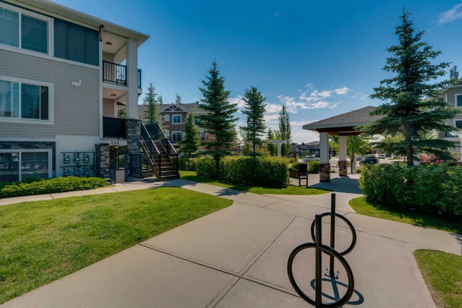
A rare opportunity to own a beautifully maintained two-bedroom bungalow-style townhouse near Chestermere Lake, offering a private ground-level entrance, single-level living, and a peaceful position facing the complex gazebo and landscaped green space. Located just steps from Chestermere shopping, services, and everyday amenities, this move-in-ready home combines convenience with a thoughtfully designed, retreat-like interior. Step inside through the private entrance to a generous foyer that creates a welcoming arrival while providing privacy from the main living areas. From there, the space opens into a bright, seamless layout filled with natural light. Updated flooring flows throughout the living spaces, while carpet in the two roomy bedrooms adds warmth and comfort. The open-concept kitchen and living room create an inviting setting for relaxing, cooking, and entertaining. The kitchen features upgraded white quartz countertops, full-height cabinetry, updated lightning fixtures, stainless steel appliances, an updated refrigerator and stove, and a generous island with breakfast-bar seating. The upgraded white quartz continues into the bathroom, creating a clean, cohesive finish throughout the home. Carefully maintained and thoughtfully styled, the interior has the relaxed feeling of a boutique retreat. Both bedrooms offer comfortable proportions and flexibility for guests, family, or a home office. A large in-suite laundry room provides exceptional additional storage, making everyday living practical and organized. Outside, the covered private patio is perfect for barbecuing, enjoying your morning coffee, or relaxing on warm summer evenings. With private ground-level access, low-maintenance single-level living, a desirable location within the complex, and proximity to Chestermere Lake and nearby shopping, this Chestermere bungalow-style townhouse is an excellent option for first-time buyers, downsizers, or real estate investors.
Welcome to the vibrant Westmere community, located in Chestermere, T1X 0P6. This community has many great amenities to offer its residents, including Gazebo, Snow Removal, Trash and Visitor Parking. Westmere also has an HOA committed to ensuring that the neighborhood and homes are maintained regularly..
Interested in learning more about homes for sale in Westmere? Read more information about MLS Number #A2331513 here! 236 300 Marina Drive was built in 2012 and has 769 SqFt, compared to an average square footage of 2,068 SqFt, and an average year built of 2010 in Chestermere.
Do you want to learn more about MLS Number #A2331513? Justin Havre Real Estate Team is the top real estate seller and buyer in Calgary, Alberta. Our REALTORS® are among the best in Calgary, and we are committed to providing an outstanding service to our clients. Contact Justin Havre Real Estate Team at 403-217-0003 and one of our agents will get back to you ASAP!
236 300 Marina Drive - Subdivision Statistics
| Avg. asking price | $687,796 |
| Price per sq. ft. | N/A |
| Number of homes for sale in Westmere | 45 |
| Number of homes for sale in Chestermere | 314 |
| Avg. Days on Market | 48 |
Essential Information
- MLS® #A2331513
- Price$247,500
- Bedrooms2
- Full Baths1
- Square Footage769
- Year Built2012
- TypeResidential
- Sub-TypeRow/Townhouse
- StyleBungalow
- StatusActive
- Condo Fee211
- Condo NameChestermere Station
Community Information
- Address236 300 Marina Drive
- SubdivisionWestmere
- CityChestermere
- ProvinceAlberta
- Postal CodeT1X 0P6
Amenities
Goods Included
Breakfast Bar, Open Floorplan, Quartz Counters
Exterior
- Exterior FeaturesLighting, Private Entrance
- Lot DescriptionCorner Lot
- RoofAsphalt Shingle
- FoundationPoured Concrete
- Front ExposureE
- Site InfluenceCorner Lot
Additional Information
- ZoningDC(TCC)
Listing Details
- Listing OfficeRE/MAX House of Real Estate
Condo Fee Includes
Common Area Maintenance, Maintenance Grounds, Snow Removal, Trash
Interior
- HeatingCentral, Natural Gas
- CoolingNone
- Basement DevelopmentNone
- Basement TypeNone
- FlooringCarpet, Ceramic Tile, Laminate
Appliances
Dishwasher, Dryer, Electric Stove, Microwave Hood Fan, Refrigerator, Washer
Construction
Stone, Veneer, Wood Frame, Wood Siding
Room Dimensions
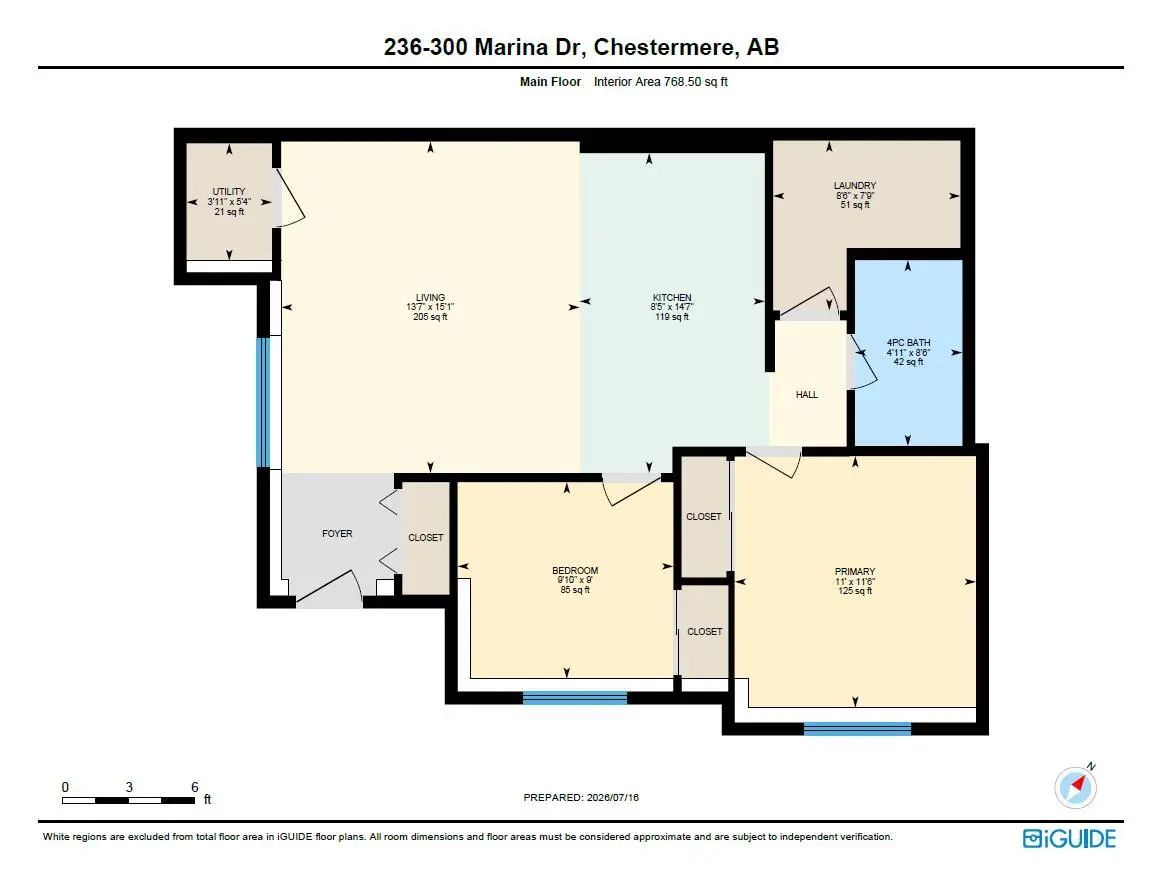
- Kitchen8`5" x 14`7"
- Living Room13`7" x 15`1"
- Master Bedroom11`0" x 11`6"
- Bedroom 28`5" x 14`7"
Neighbourhoods Similar to Westmere
Edmonton Trail
| Price Range: | $4,160 - $375,000 |
| Current Listings: | 2 |
| Avg Price/SqFt: | $154 |
Priddis Greens
| Price Range: | $879,900 - $1,375,999 |
| Current Listings: | 6 |
| Avg Price/SqFt: | $626 |
Chelsea CH
| Price Range: | $259,000 - $1,100,000 |
| Current Listings: | 34 |
| Avg Price/SqFt: | $329 |