



New
 Justin Havre Real Estate Team
Real Estate Advisor - Team Leader
Questions? Call: 1-403-217-0003
Justin Havre Real Estate Team
Real Estate Advisor - Team Leader
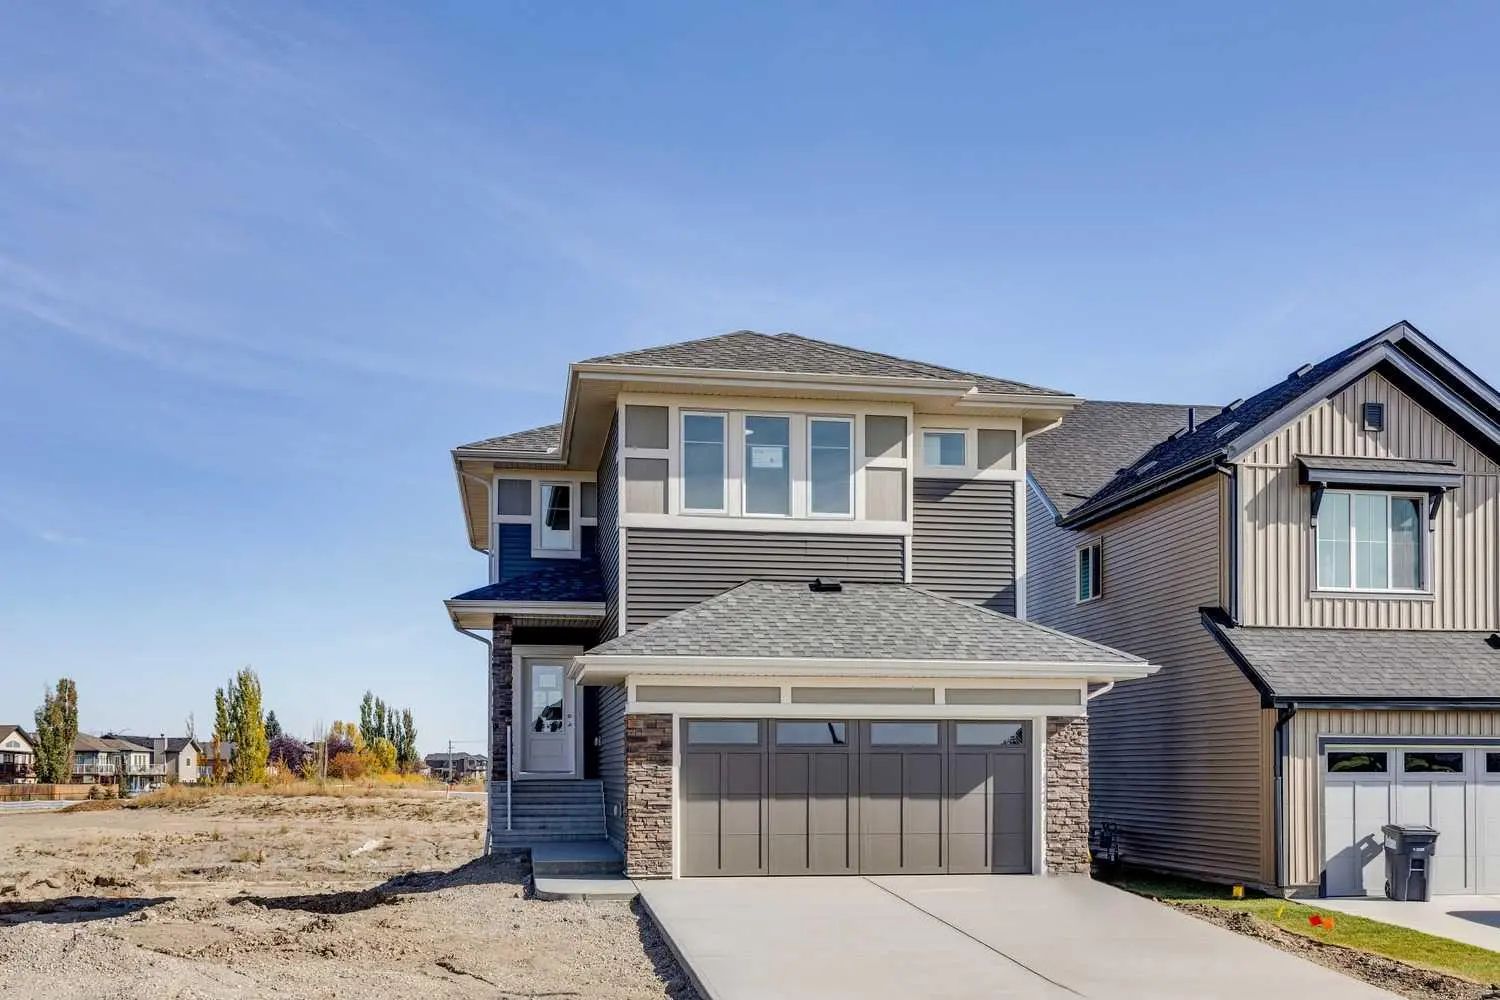
MLS® A2330943 is as 2,050sqft Home located at 180 Lakewood Circle , in Strathmore Alberta. The property features 4 bedrooms, and 3 bathrooms.
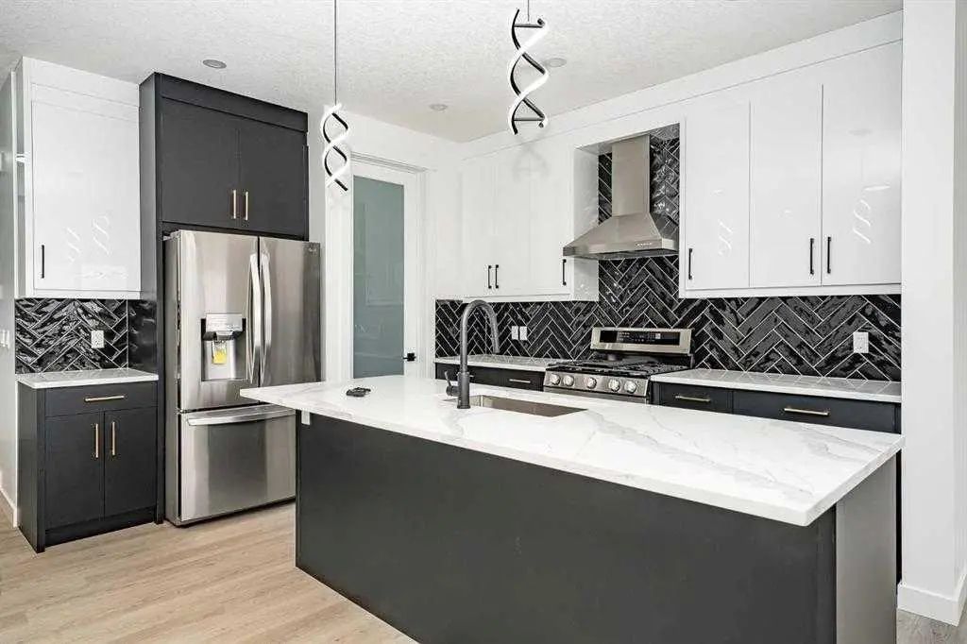
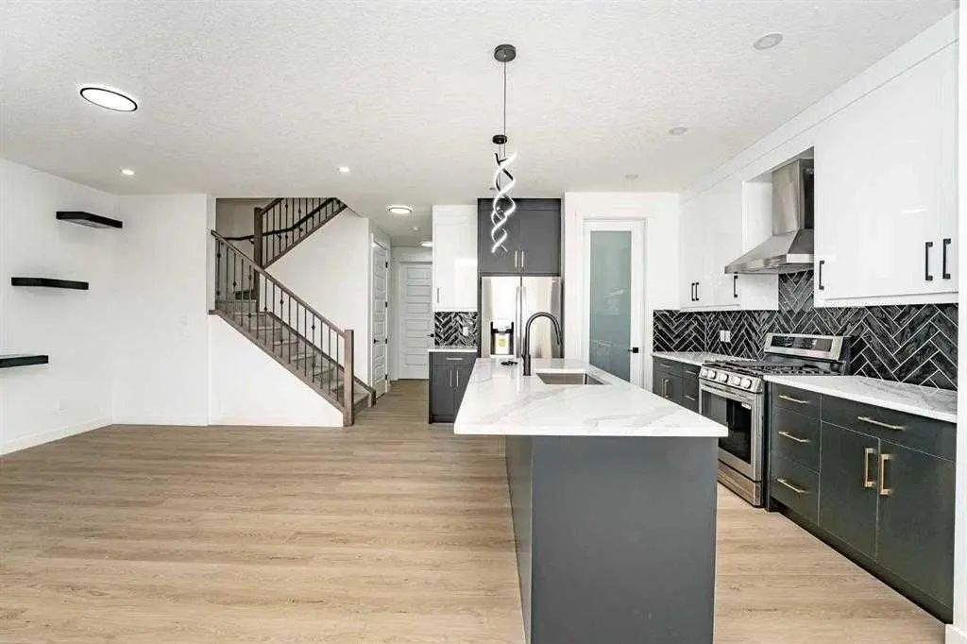
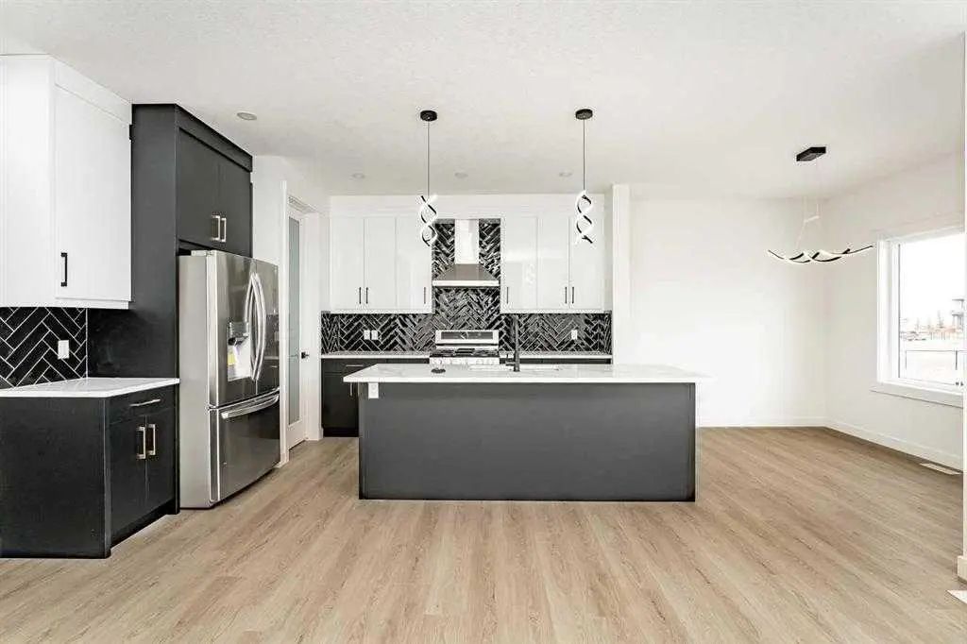
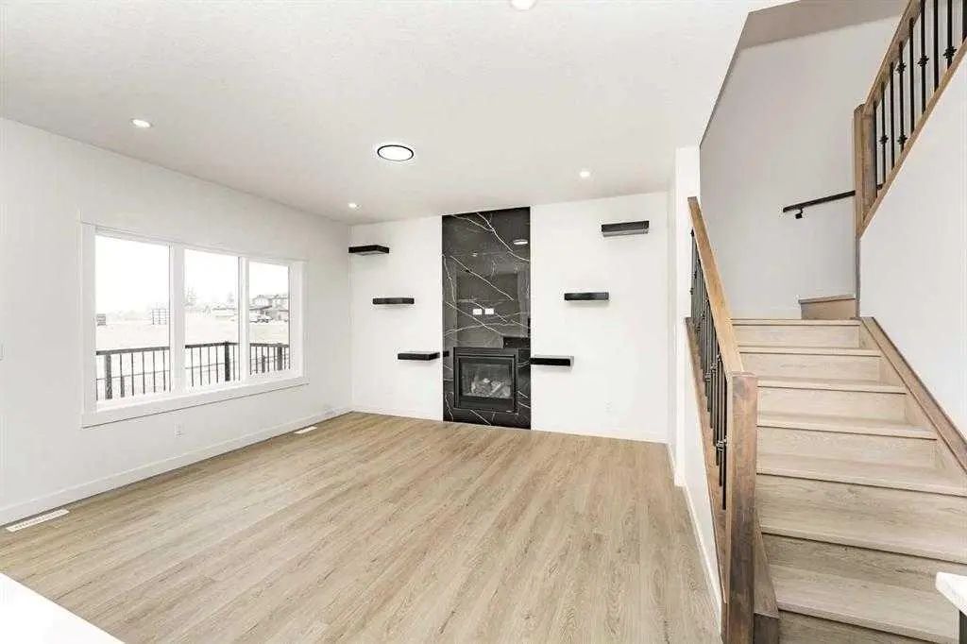
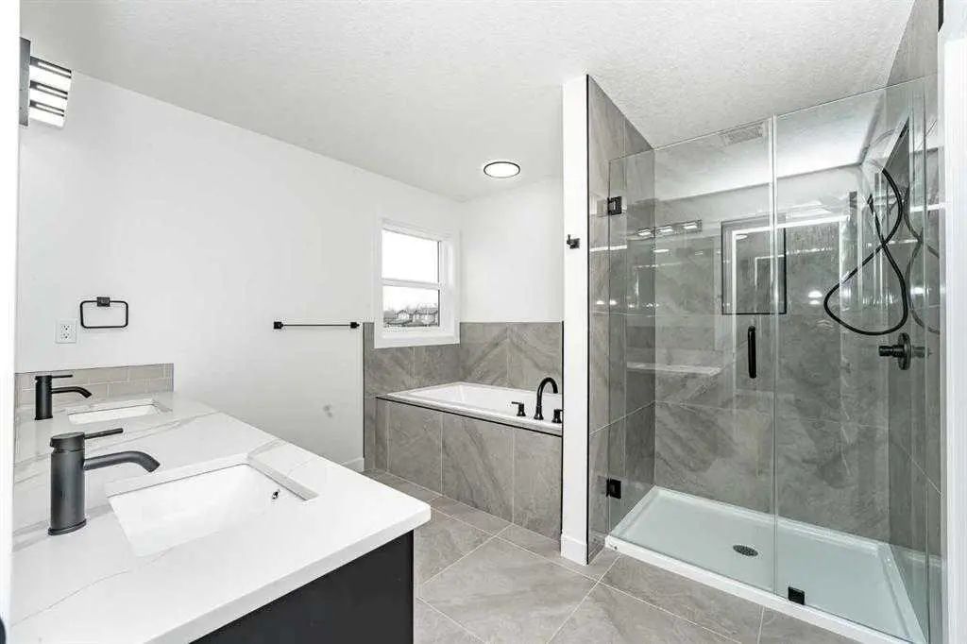
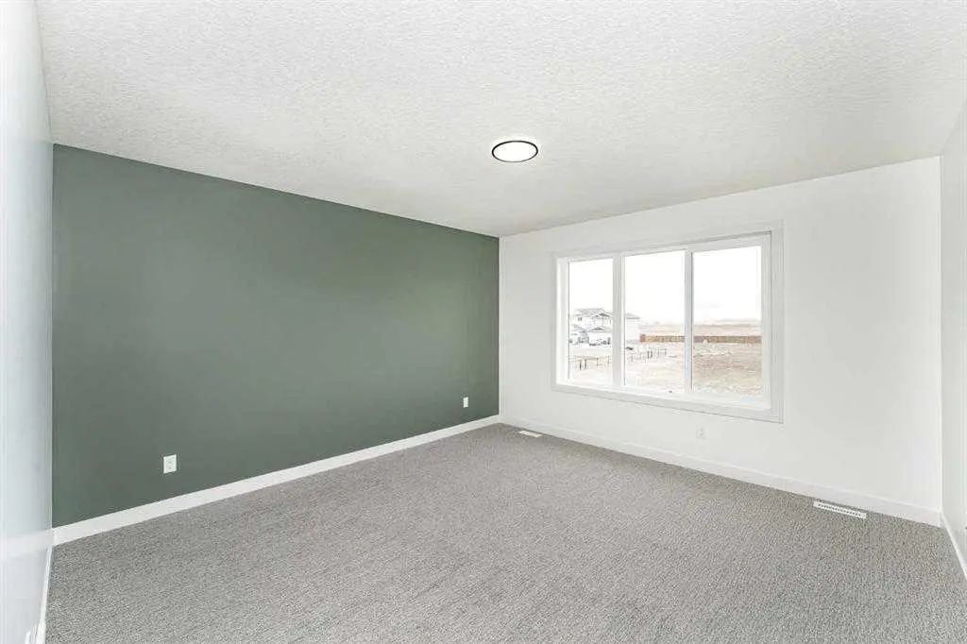
TO BE BUILT | A rare opportunity to secure one of the final remaining homesites in this sought-after Lakewood phase, where the surrounding phase is otherwise sold out. Set on an exceptional front-drive lot, this beautifully designed single-family home has no homes directly behind, creating a peaceful and private backyard overlooking green space. The pond is visible directly across the street, offering a remarkable setting without being pond-front. Enjoy 2,050 sq. ft. of thoughtfully planned above-grade living space, an attached 495 sq. ft. double garage and an unfinished basement with excellent future-development potential. The main level welcomes you with an impressive open-to-above foyer, spacious great room, bright dining nook and a versatile bedroom/office featuring a large window. A full main-floor bathroom makes this space ideal for guests, extended family, seniors or anyone needing convenient single-level accommodation. The high-end kitchen features a large island with seating and a walk-in pantry, while a separate side entrance and direct garage access complete this level. Upstairs offers three additional bedrooms, a generous bonus room, convenient laundry, storage and a full family bathroom. The private primary retreat includes a spacious walk-in closet and luxurious ensuite with dual sinks, a soaker tub and separate shower. Construction has not yet begun, giving the purchaser an exciting opportunity to personalize the home by selecting interior colours, cabinetry, countertops, carpet, vinyl flooring and exterior colours from the builder’s available options. The architectural floor plan will remain unchanged. Secure this remarkable home with only a 5% deposit. Estimated possession is approximately eight months from the start of construction, subject to builder schedules, approvals and material availability. High-end finishes, four potential bedrooms, three full bathrooms, exceptional privacy, green space and pond views across the street make this one of Lakewood’s most compelling new-build opportunities. Photos are representative artist renderings only; final finishes may vary.
Welcome to the vibrant Lakewood community, located in Strathmore, T1P 0A3
Interested in learning more about homes for sale in Lakewood? Read more information about MLS Number #A2330943 here! 180 Lakewood Circle was built in 2026 and has 2,050 SqFt, compared to an average square footage of 1,898 SqFt, and an average year built of 2022 in Strathmore.
Do you want to learn more about MLS Number #A2330943? Justin Havre Real Estate Team is the top real estate seller and buyer in Calgary, Alberta. Our REALTORS® are among the best in Calgary, and we are committed to providing an outstanding service to our clients. Contact Justin Havre Real Estate Team at 403-217-0003 and one of our agents will get back to you ASAP!
| Avg. asking price | $615,483 |
| Price per sq. ft. | N/A |
| Number of homes for sale in Lakewood | 18 |
| Number of homes for sale in Strathmore | 147 |
| Avg. Days on Market | 93 |
Built-in Features, Chandelier, Double Vanity, High Ceilings, Kitchen Island, No Animal Home, No Smoking Home, Open Floorplan, Pantry, Quartz Counters
Back Yard, Backs on to Park/Green Space, Level, Rectangular Lot
Back Yard, Backs on to Park/Green Space, Level, Rectangular Lot
Dishwasher, Dryer, Electric Cooktop, Electric Range, Garage Control(s), Microwave, Refrigerator, Washer
Concrete, Stone, Vinyl Siding, Wood Frame
| Price Range: | $575,000 - $635,000 |
| Current Listings: | 2 |
| Avg Price/SqFt: | $367 |
| Price Range: | $357,000 - $1,599,000 |
| Current Listings: | 2 |
| Avg Price/SqFt: | $526 |