



New
 Justin Havre Real Estate Team
Real Estate Advisor - Team Leader
Questions? Call: 1-403-217-0003
Justin Havre Real Estate Team
Real Estate Advisor - Team Leader
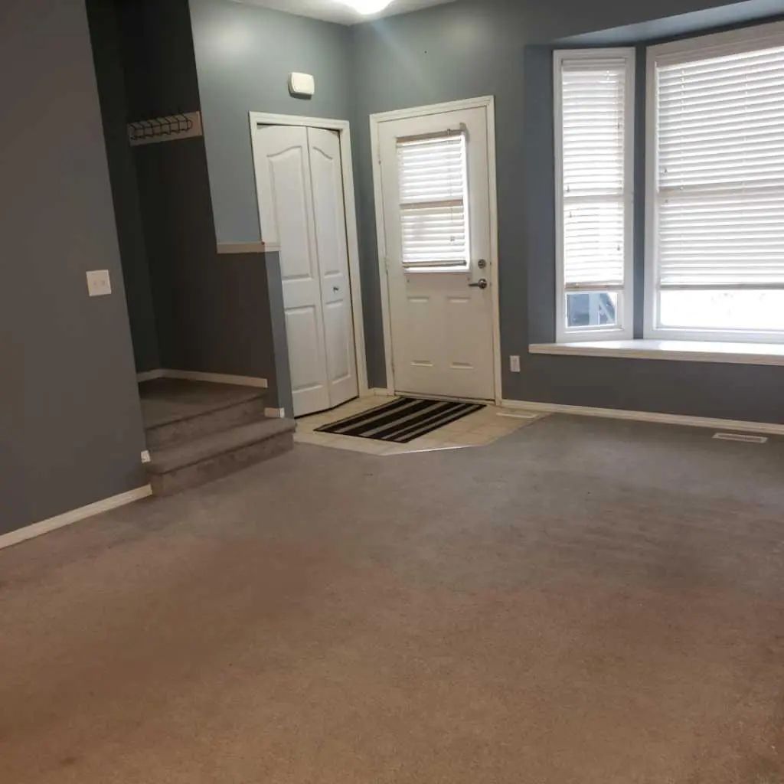
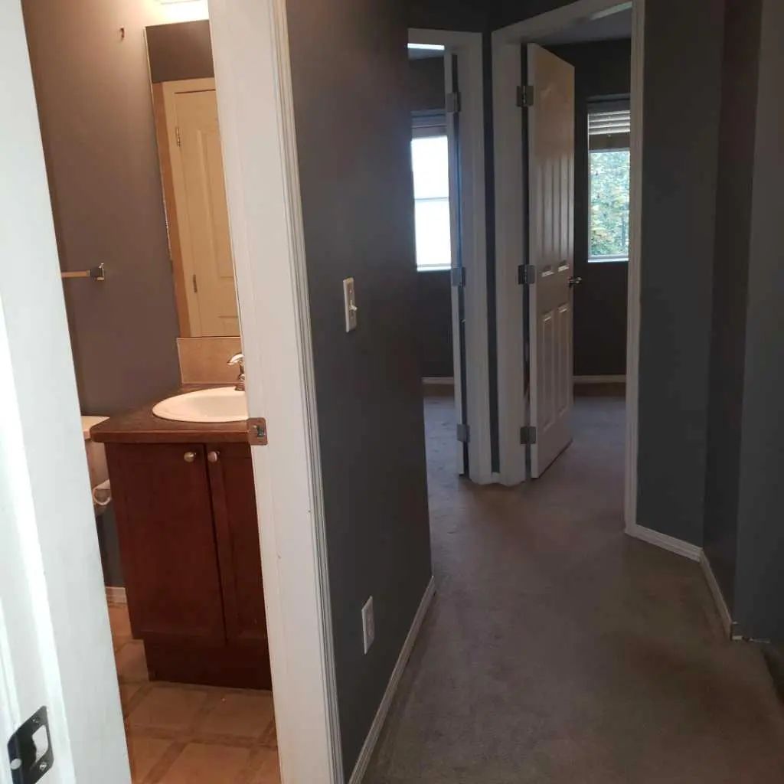
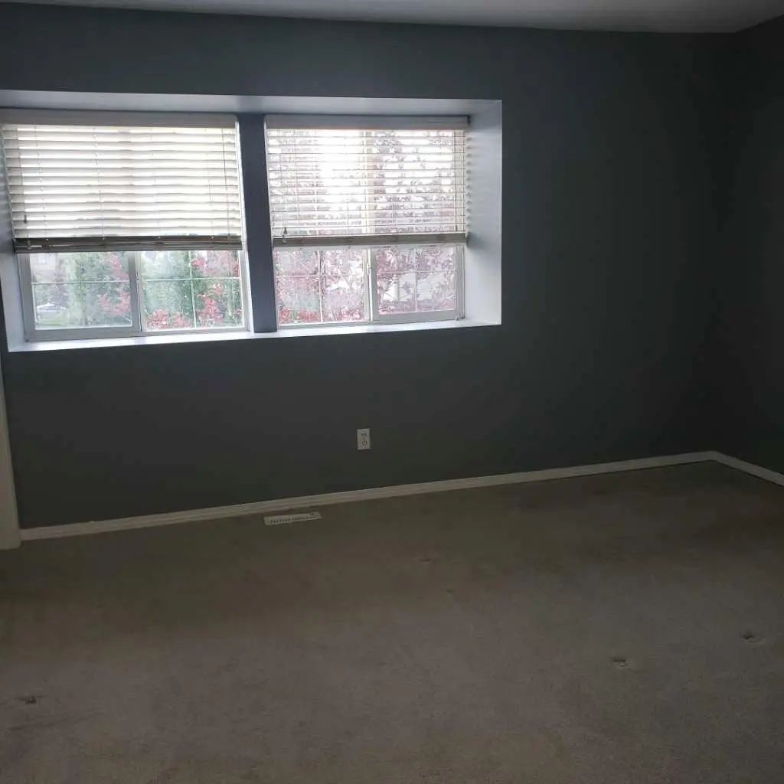
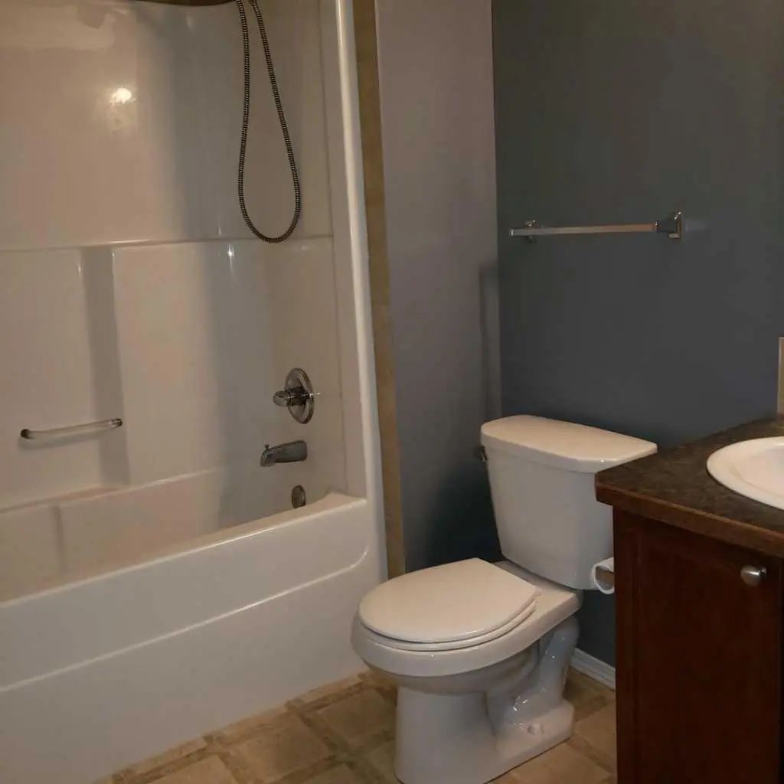
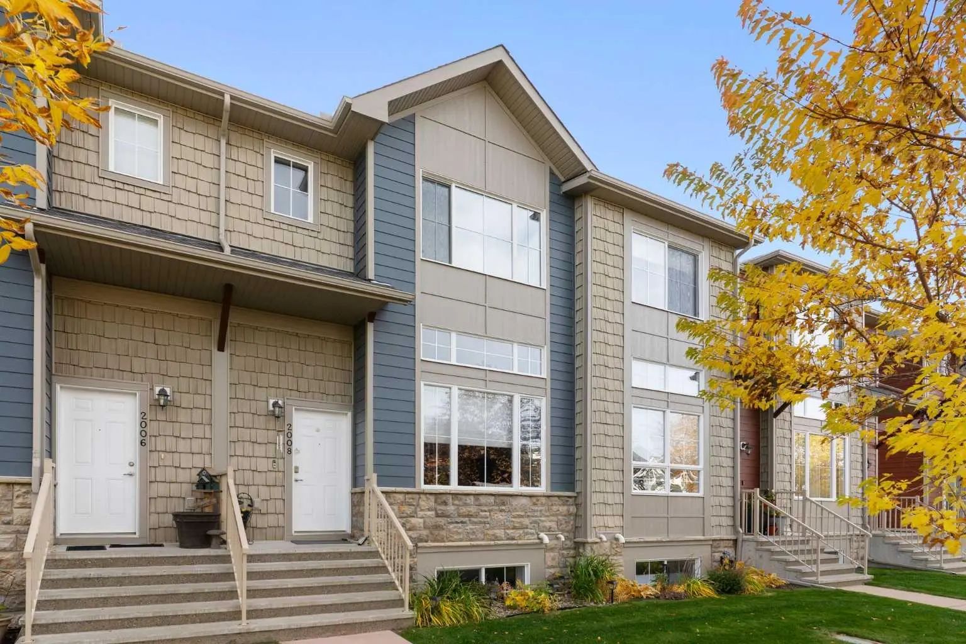
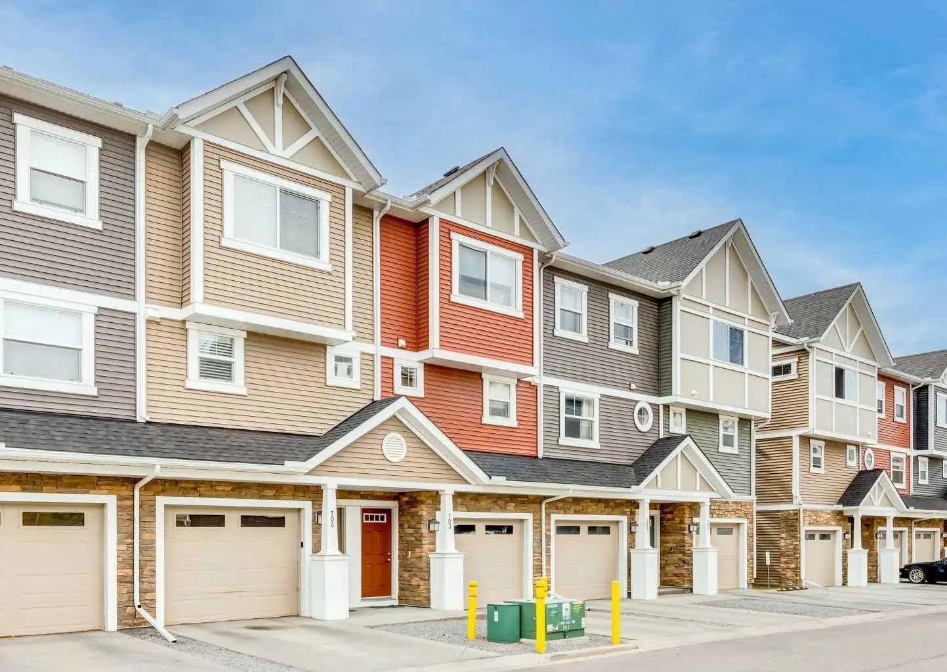
MLS® A2330825 is as 1,175sqft Row/Townhouse located at 604 2066 Luxstone Boulevard Southwest, in Airdrie Alberta. The property features 3 bedrooms, and 2 bathrooms.
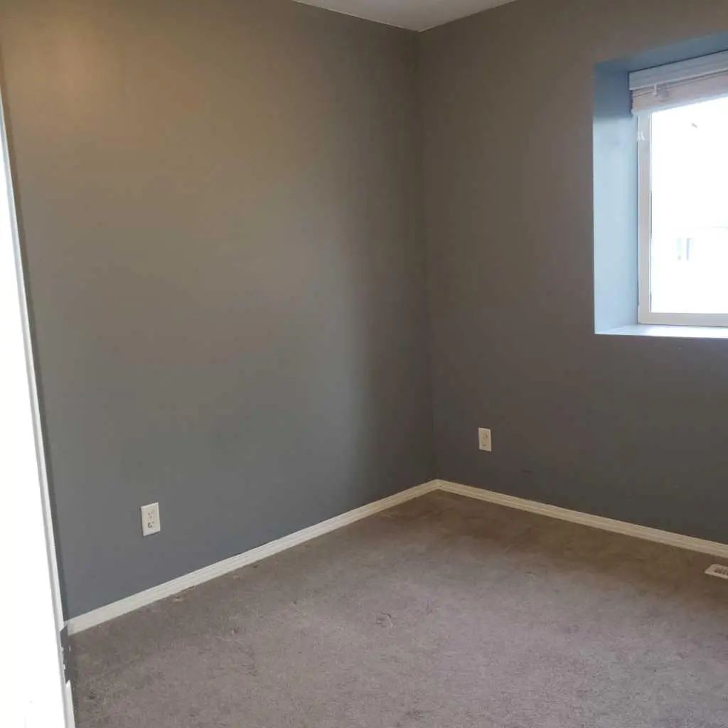
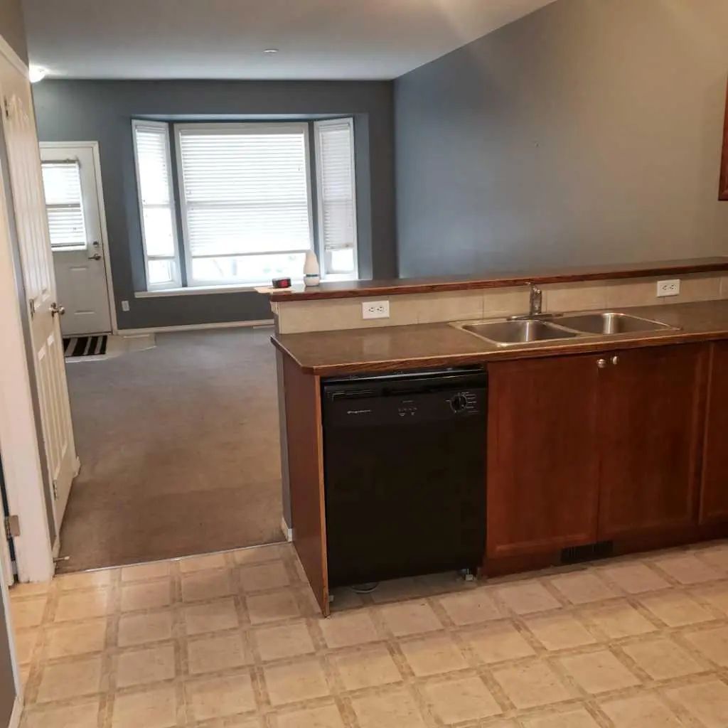
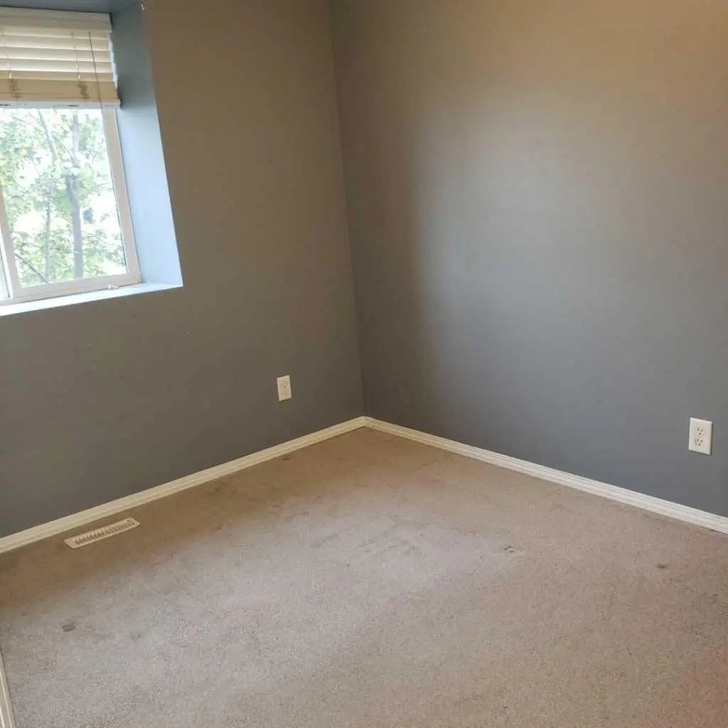
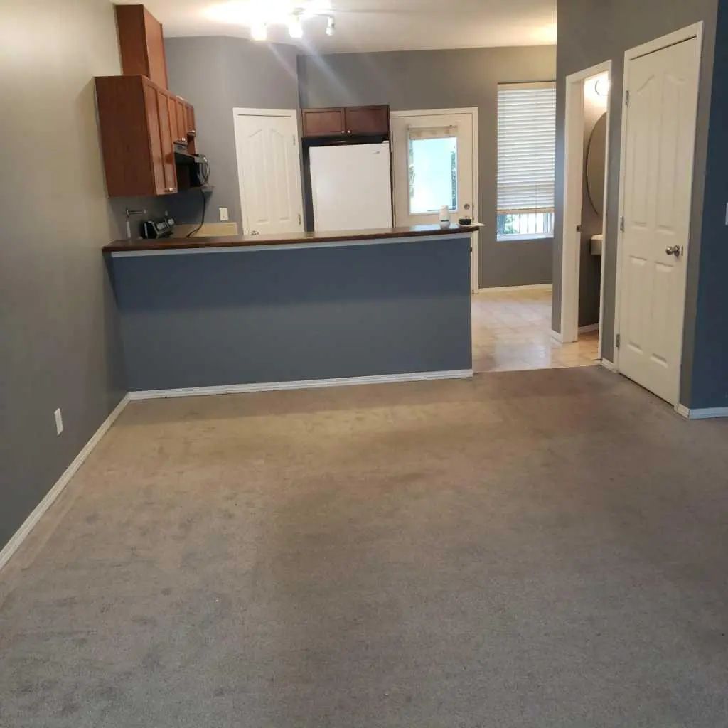
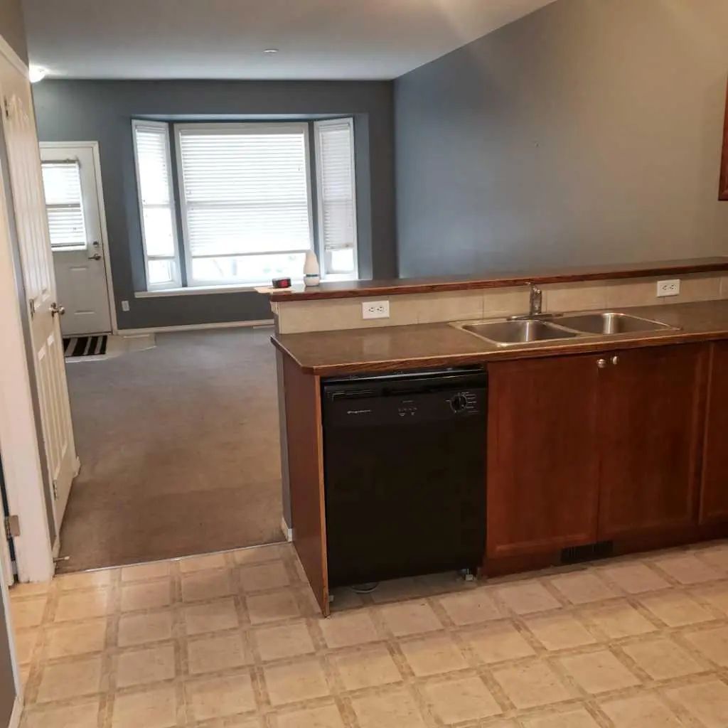
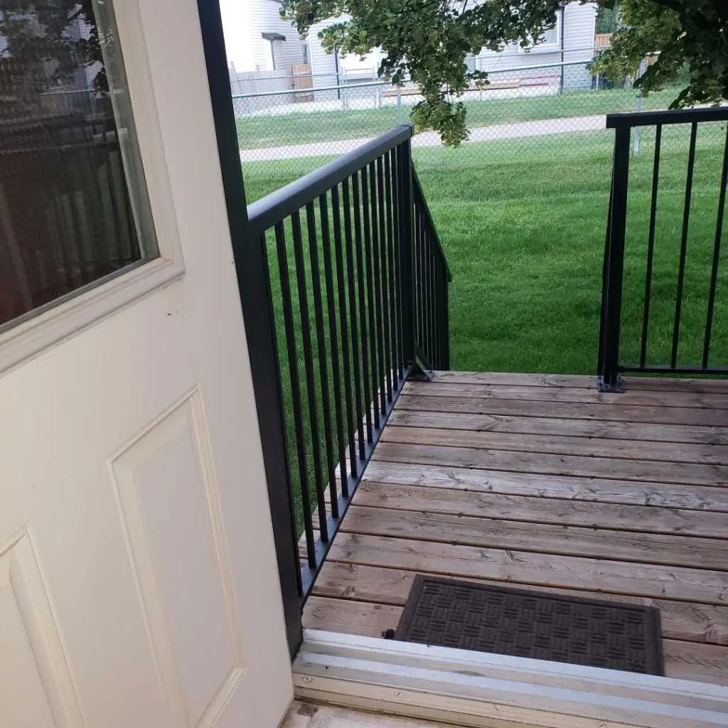
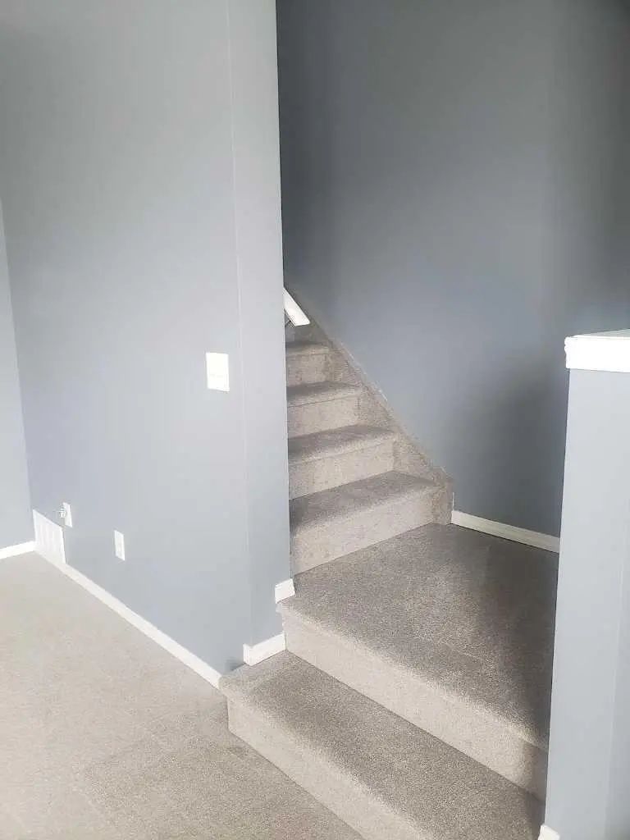
AFFORDABLE !! GREAT INVESTMENT OR FIRST BUY !!TOWNHOME YOU BEEN WAITING FOR!! MAIN FLOOR W/OPEN LIVING ROOM, KITCHEN + BREAKFAST NOOK AND HALF BATH!! 3 BEDROOMS UPPER LEVEL + FULL BATH ACCESS TO MASTER BEDROOM. FULL BASEMENT UNFINISHED BUT R.I. PLUMBING WITH POTENTIAL.. REAR DECK. GREAT FAMILY AREA. 2 CAR PARKING AT FRONT + VISITORS. LOW CONDO FEES. OFFERS WELCOME!!
Welcome to the vibrant Luxstone community, located in Airdrie, T4B0L1. This community has many great amenities to offer its residents, including Park, Playground, Snow Removal and Visitor Parking. Luxstone also has an HOA committed to ensuring that the neighborhood and homes are maintained regularly..
Interested in learning more about homes for sale in Luxstone? Read more information about MLS Number #A2330825 here! 604 2066 Luxstone Boulevard Southwest was built in 2007 and has 1,175 SqFt, compared to an average square footage of 1,422 SqFt, and an average year built of 2006 in Airdrie.
Do you want to learn more about MLS Number #A2330825? Justin Havre Real Estate Team is the top real estate seller and buyer in Calgary, Alberta. Our REALTORS® are among the best in Calgary, and we are committed to providing an outstanding service to our clients. Contact Justin Havre Real Estate Team at 403-217-0003 and one of our agents will get back to you ASAP!
| Avg. asking price | $455,168 |
| Price per sq. ft. | N/A |
| Number of homes for sale in Luxstone | 16 |
| Number of homes for sale in Airdrie | 528 |
| Avg. Days on Market | 44 |
Bathroom Rough-in, Double Vanity, Open Floorplan
Amenities of HOA/Condo, Common Area Maintenance, Insurance, Maintenance Grounds, Reserve Fund Contributions, Snow Removal
Dishwasher, Electric Stove, Microwave, Range Hood, Refrigerator
Back Yard, See Remarks, Street Lighting
Airdrie, Alberta
| Price Range: | $689,000 - $2,200,000 |
| Current Listings: | 4 |
| Avg Price/SqFt: | $787 |
| Price Range: | $599,900 - $779,000 |
| Current Listings: | 2 |
| Avg Price/SqFt: | $335 |
| Price Range: | $1,690,000 - $1,690,000 |
| Current Listings: | 1 |
| Avg Price/SqFt: | $797 |