



New
 Justin Havre Real Estate Team
Real Estate Advisor - Team Leader
Questions? Call: 1-403-217-0003
Justin Havre Real Estate Team
Real Estate Advisor - Team Leader
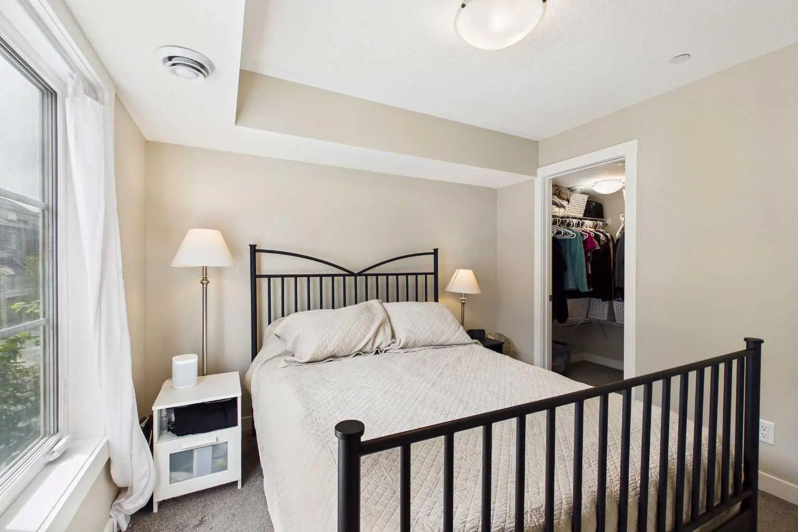
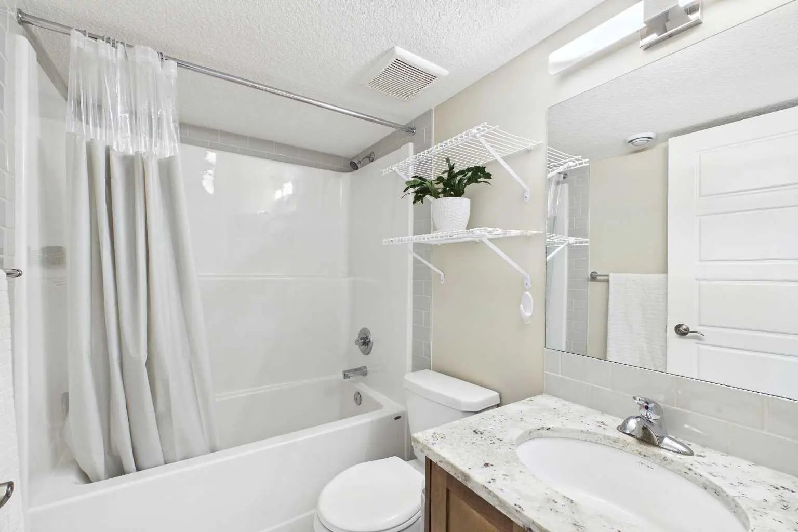
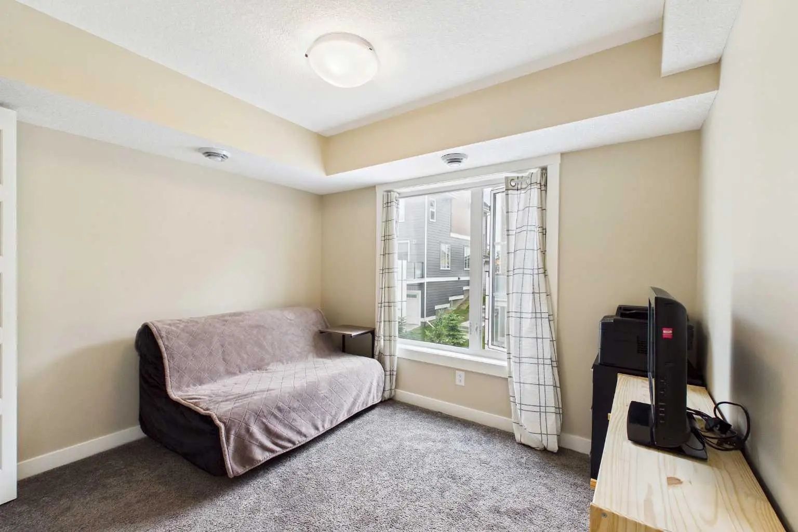
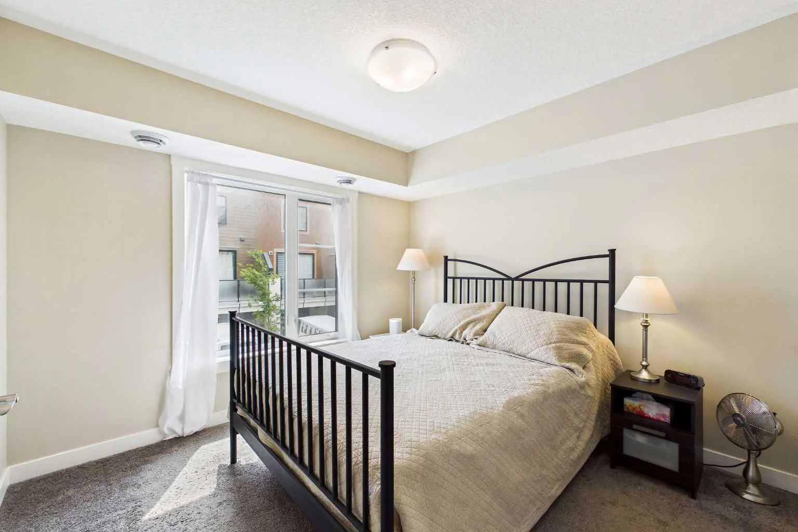
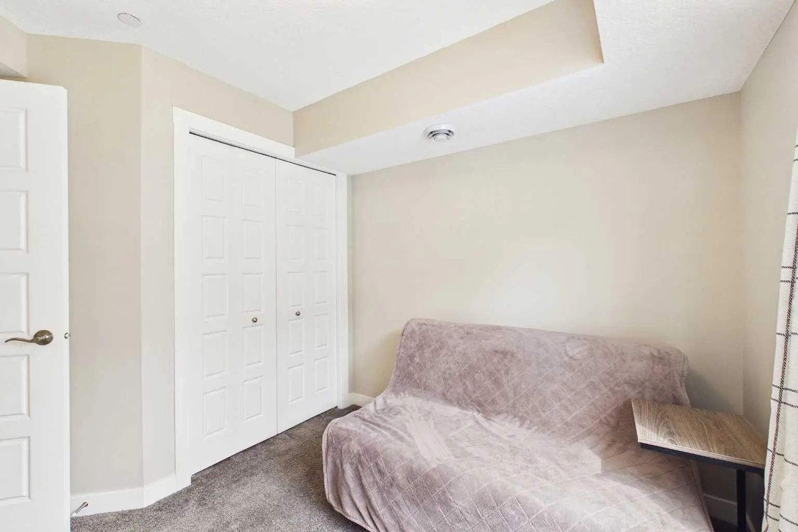
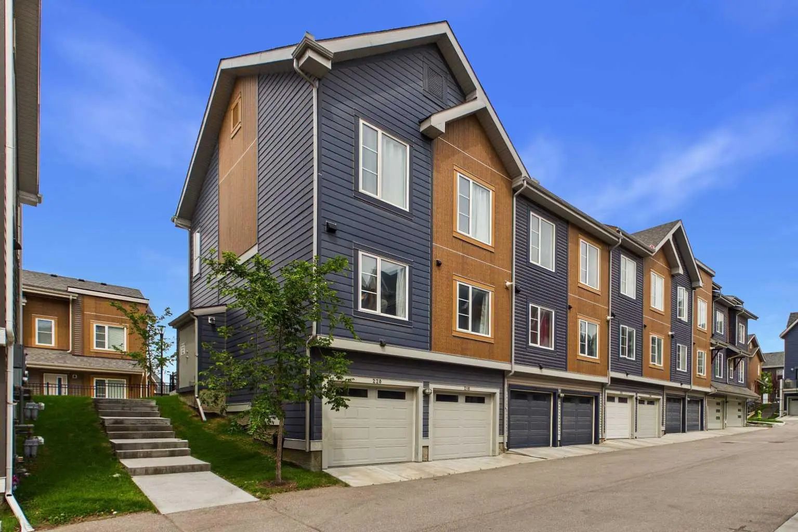
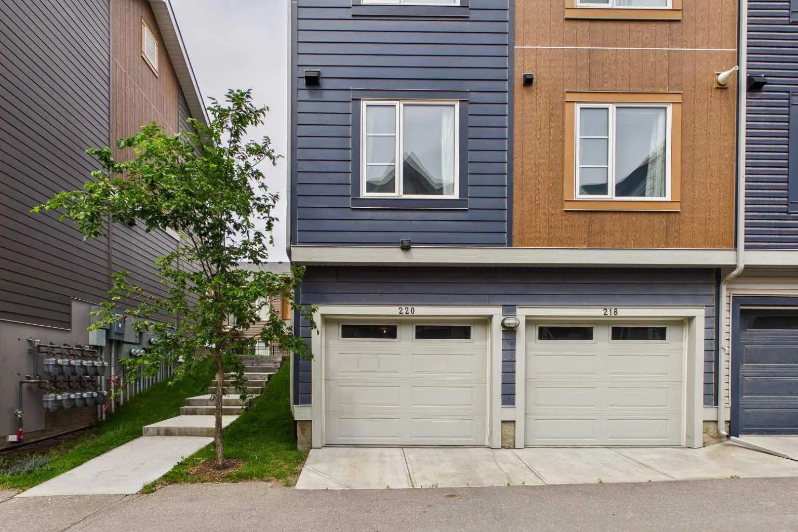
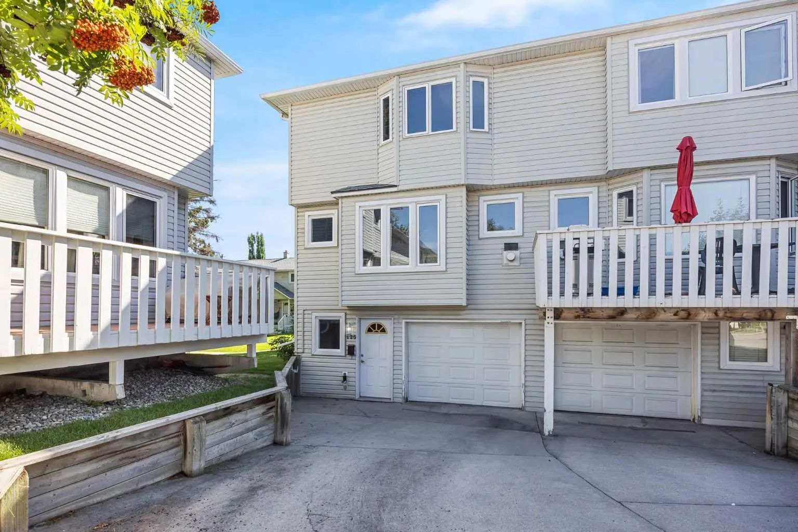
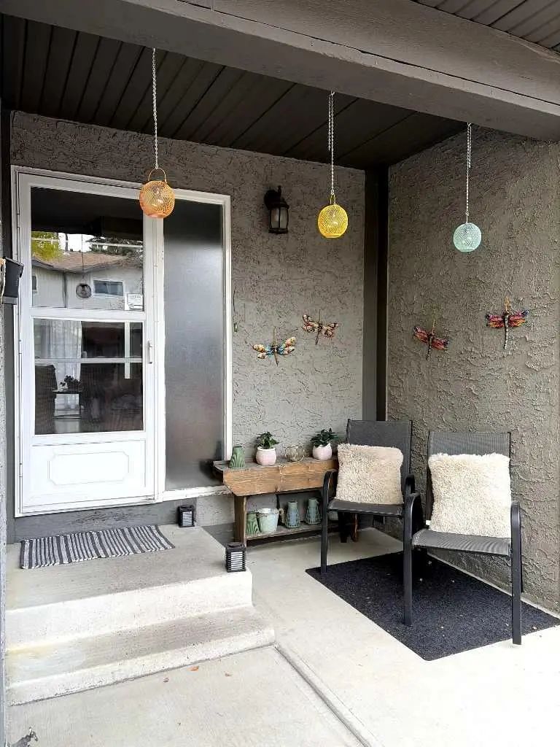
MLS® A2329912 is as 784sqft Row/Townhouse located at 220 Livingston Common Northeast, in Calgary Alberta. The property features 2 bedrooms, and 1 bathrooms.
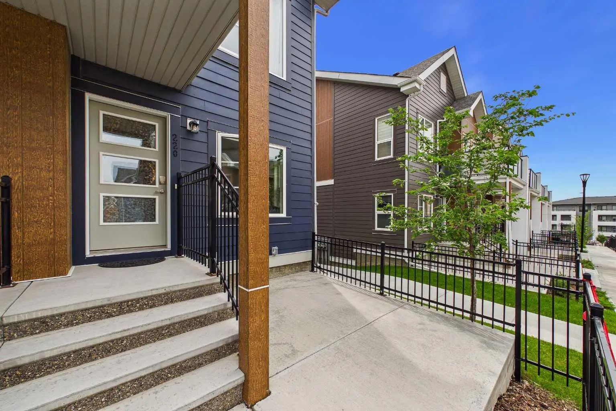
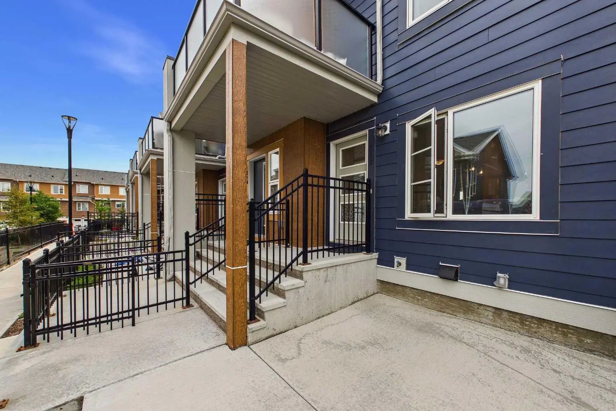
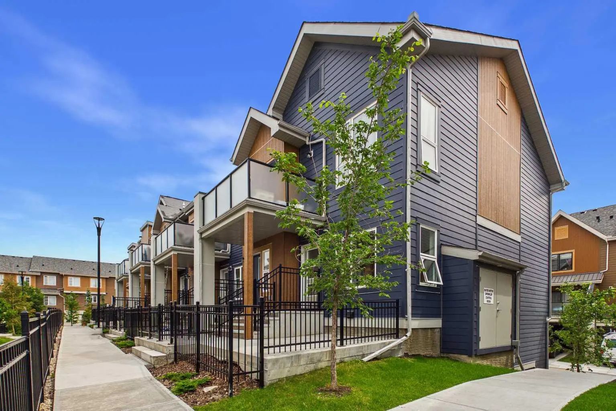
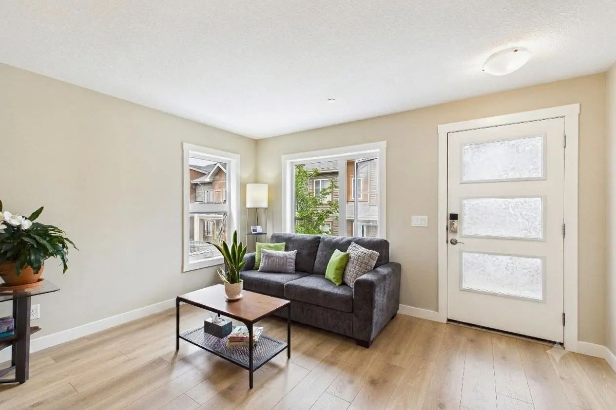
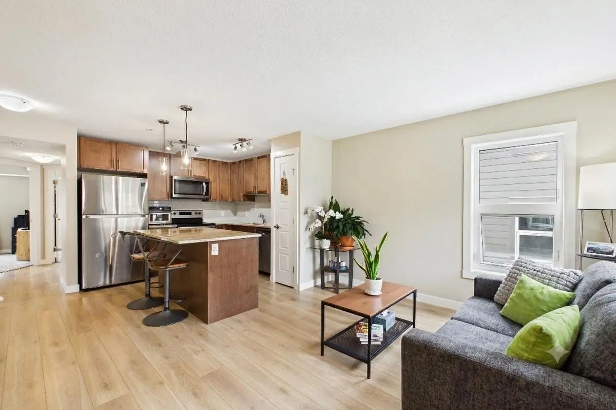
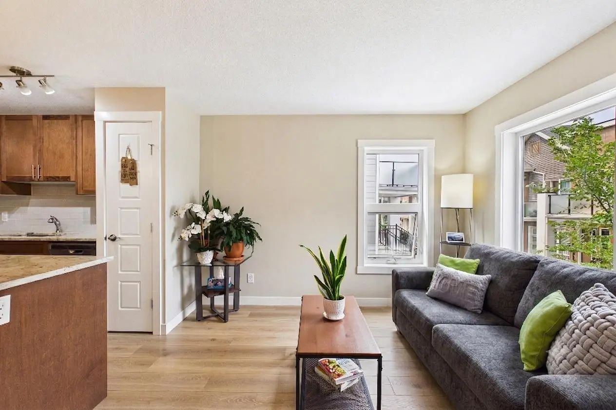
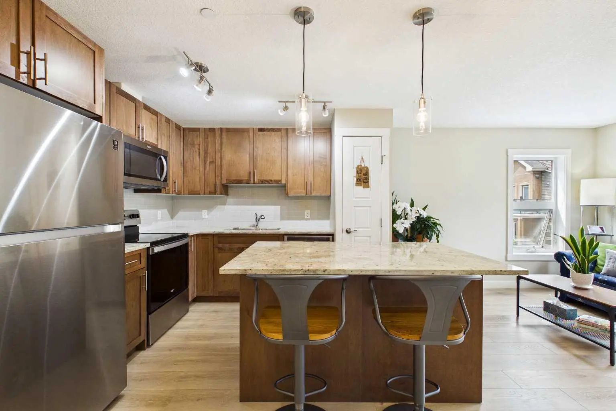
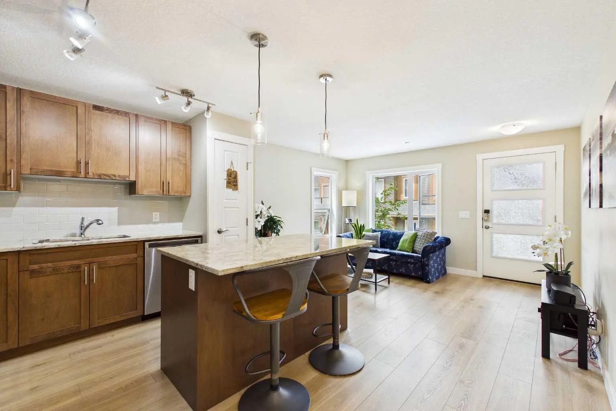
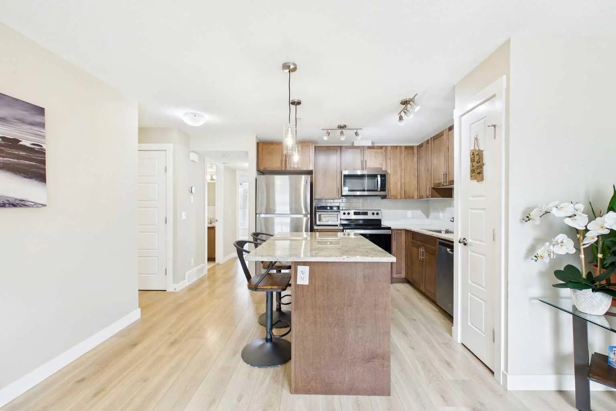
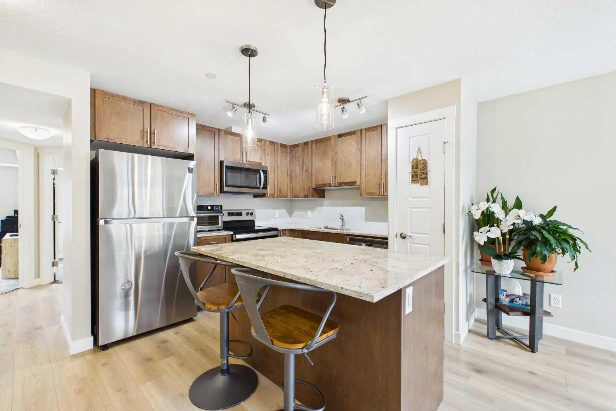
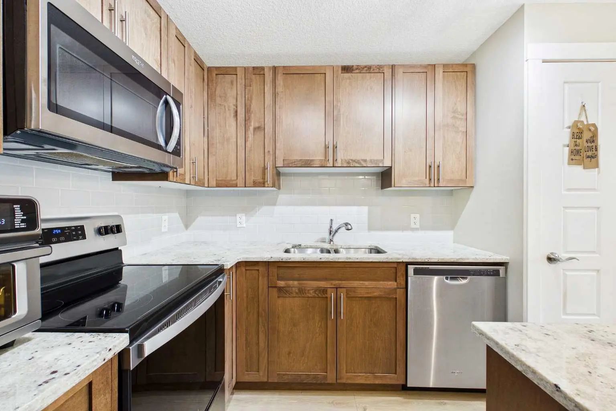
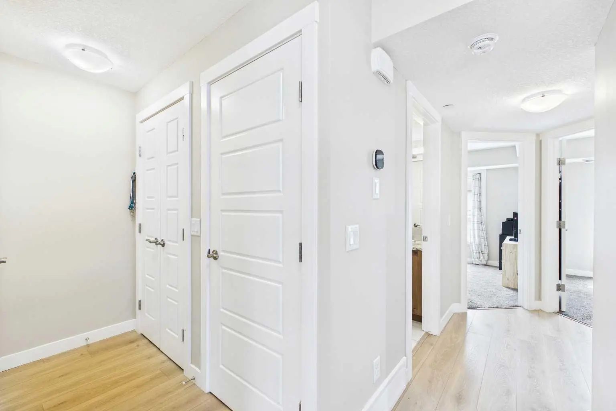
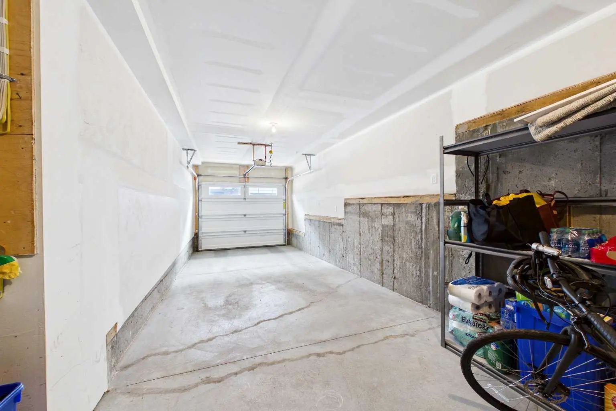
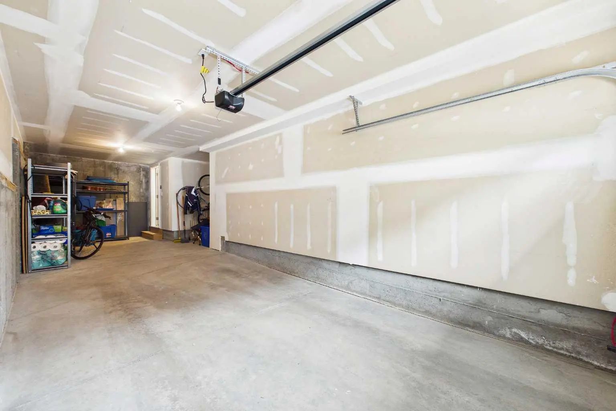
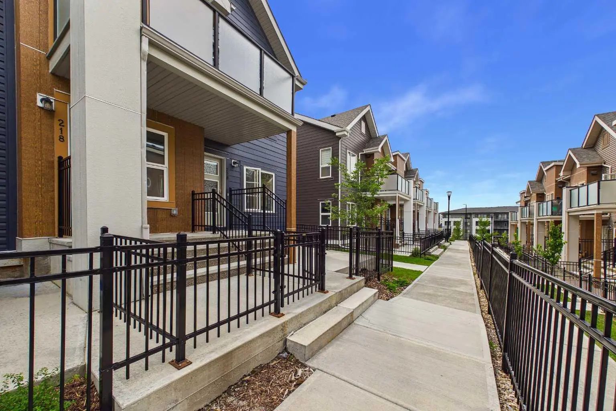
Welcome to this stylish and exceptionally well-maintained **single-level townhome** in the vibrant, master-planned community of **Livingston**. Built in **2020**, this 2-bedroom, 1-bathroom, **End Unit** home offers the perfect blend of modern finishes, low-maintenance living, and the privacy that's difficult to find in neighbouring apartment-style condos. Designed with functionality in mind, the bright open-concept layout features a contemporary kitchen complete with granite countertops, ample cabinetry, and a spacious island that flows seamlessly into the living areas—ideal for both everyday living and entertaining. Granite countertops continue into the bathroom, adding a cohesive, upscale finish throughout the home. One of the standout features of this property is what you won't find in most nearby condo apartments: a **large, fully fenced private patio**, providing the perfect space for morning coffee, summer BBQs, a personal garden, or a secure area for children and pets to enjoy. You'll also appreciate the convenience of the **attached tandem garage**, offering room for two vehicles or additional storage for bikes, seasonal items, or outdoor gear. Tucked away in a **quiet location within the complex**, this home offers a peaceful setting while keeping you close to everything Livingston has to offer. Residents enjoy access to the impressive **Livingston Hub**, featuring a recreation centre, gymnasium, splash park, skating rink, playgrounds, tennis and pickleball courts, and year-round community programming. Commuting is effortless with quick access to **Stoney Trail**, connecting you to the airport, major employment centres, shopping, and destinations across Calgary. Whether you're a first-time buyer, downsizer, or investor, this move-in-ready home offers exceptional value in one of Calgary's fastest-growing and most amenity-rich communities. Book your showing today!
Welcome to the vibrant Livingston community, located in Calgary, T3P 1K1. This community has many great amenities to offer its residents, including among other great features. Livingston also has an HOA committed to ensuring that the neighborhood and homes are maintained regularly. The HOA fees are $44, paid on a Monthly basis.
Interested in learning more about homes for sale in Livingston? Read more information about MLS Number #A2329912 here! 220 Livingston Common Northeast was built in 2020 and has 784 SqFt, compared to an average square footage of 1,633 SqFt, and an average year built of 2022 in Calgary.
Do you want to learn more about MLS Number #A2329912? Justin Havre Real Estate Team is the top real estate seller and buyer in Calgary, Alberta. Our REALTORS® are among the best in Calgary, and we are committed to providing an outstanding service to our clients. Contact Justin Havre Real Estate Team at 403-217-0003 and one of our agents will get back to you ASAP!
| Avg. asking price | $604,349 |
| Price per sq. ft. | N/A |
| Number of homes for sale in Livingston | 92 |
| Number of homes for sale in Calgary | 7296 |
| Avg. Days on Market | 60 |
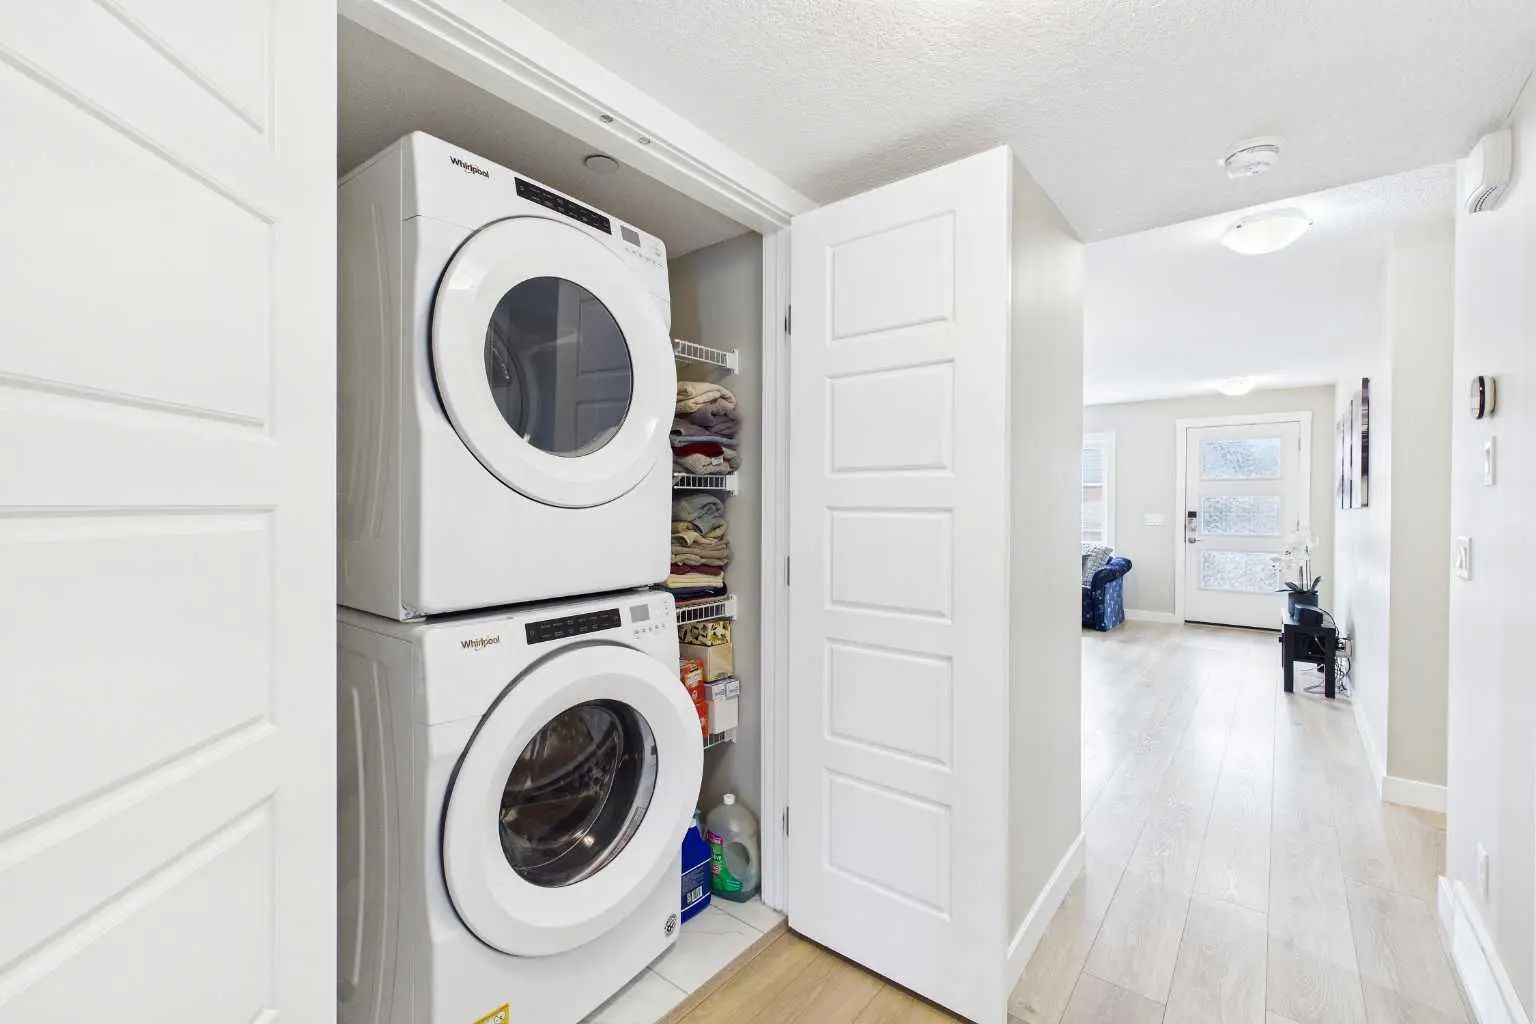
Dishwasher, Garage Control(s), Microwave Hood Fan, Refrigerator, Stove(s), Washer/Dryer Stacked
Insurance, Maintenance Grounds, Parking, Professional Management, Reserve Fund Contributions, Snow Removal, Trash
Granite Counters, Kitchen Island, No Animal Home, No Smoking Home
| Price Range: | $479,900 - $779,900 |
| Current Listings: | 12 |
| Avg Price/SqFt: | $351 |
| Price Range: | $335,000 - $795,000 |
| Current Listings: | 48 |
| Avg Price/SqFt: | $403 |