






New
 Justin Havre Real Estate Team
Real Estate Advisor - Team Leader
Questions? Call: 1-403-217-0003
Justin Havre Real Estate Team
Real Estate Advisor - Team Leader
MLS® A2329801 is as 1,569sqft Semi Detached (Half Duplex) located at 52 Edith Gate Northwest, in Calgary Alberta. The property features 4 bedrooms, and 4 bathrooms.
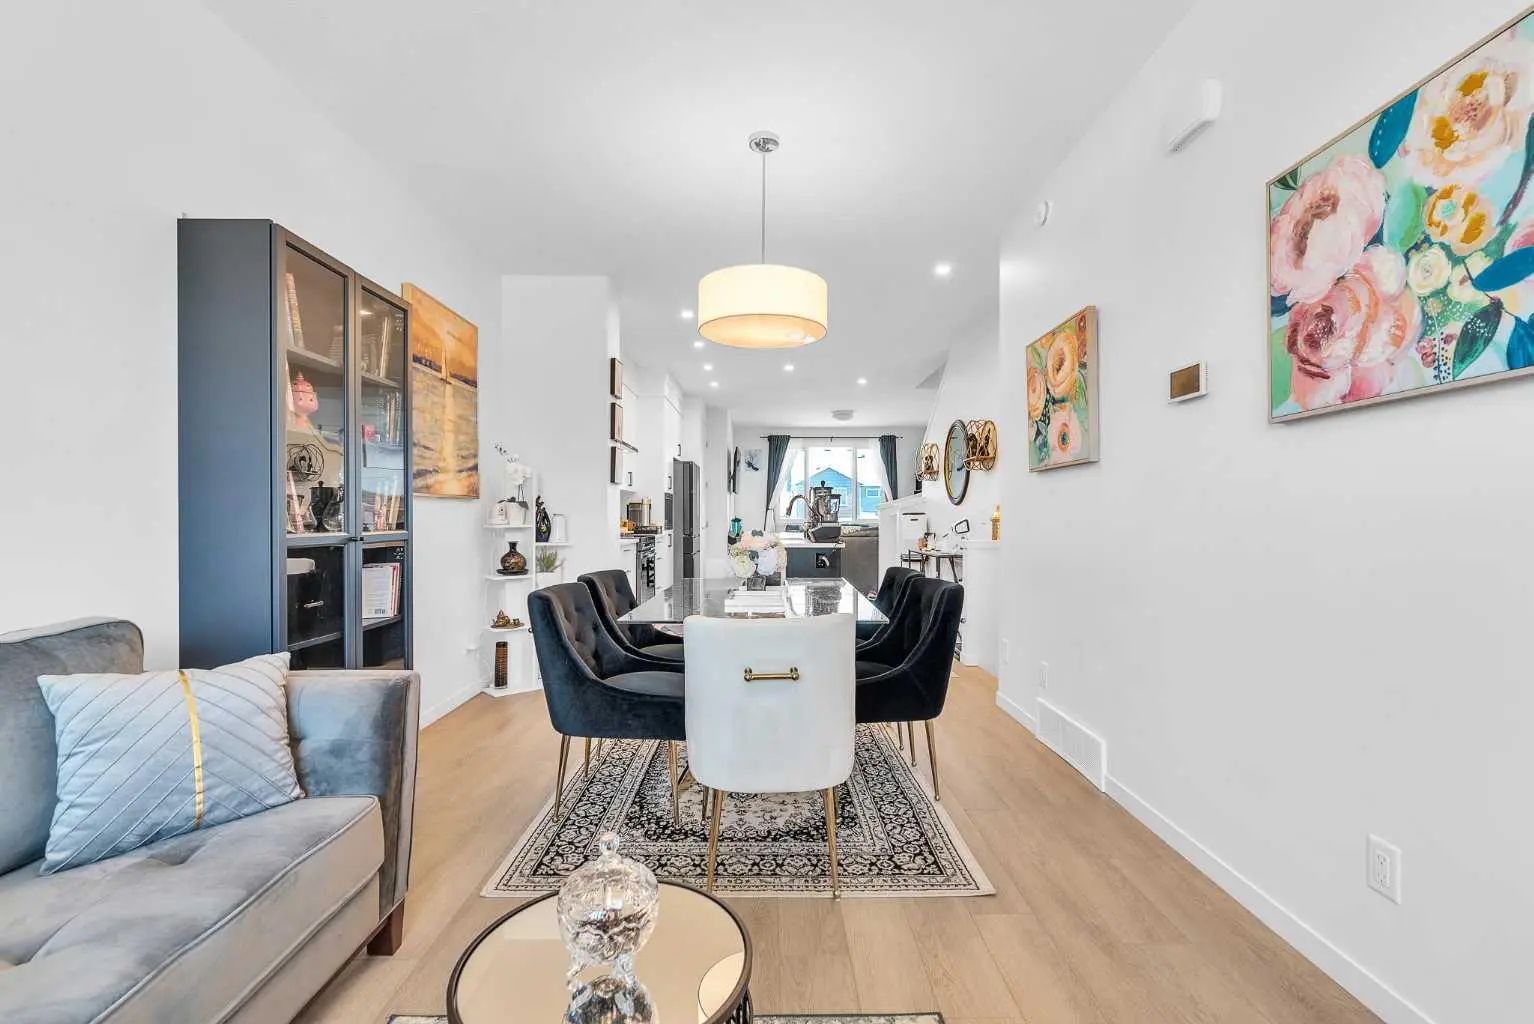
Welcome to your dream home in the sought-after community of Glacier Ridge! This beautifully upgraded duplex with a professionally finished basement and detached double garage offers over 2,200 sq. ft. of thoughtfully designed living space, combining style, comfort, and functionality. Step inside to discover a bright, open-concept main floor featuring 9-foot ceilings, 8-foot interior doors, and luxury vinyl plank flooring throughout. A versatile flex space at the front of the home is perfect for a home office, reading nook, or formal sitting area. The spacious dining area flows seamlessly into the chef-inspired kitchen, complete with quartz countertops, soft-close white cabinetry, a striking black island, upgraded stainless steel appliances, abundant pot lighting, and plenty of storage. The inviting great room is ideal for everyday living and entertaining, with easy access through the mudroom to the deck with a privacy screen—perfect for relaxing or hosting guests outdoors. Upstairs, you'll find three generously sized bedrooms, two full bathrooms, and a convenient laundry room with built-in linen storage. The spacious primary retreat features a walk-in closet and a private ensuite with a walk-in shower, while the two additional bedrooms also include walk-in closets, providing exceptional storage for the whole family. The professionally finished basement expands your living space with a large recreation room, stylish wet bar, fourth bedroom, and a full four-piece bathroom—ideal for guests, extended family, or movie nights at home. Situated in one of Northwest Calgary's most desirable new communities, this exceptional home is just minutes from shopping, restaurants, Costco, and Symons Valley Ranch Market. Offering modern finishes, a functional layout, and an unbeatable location, this is a home you'll be proud to call your own.
Welcome to the vibrant Glacier Ridge community, located in Calgary, T3A 1Z2
Interested in learning more about homes for sale in Glacier Ridge? Read more information about MLS Number #A2329801 here! 52 Edith Gate Northwest was built in 2022 and has 1,569 SqFt, compared to an average square footage of 1,835 SqFt, and an average year built of 2025 in Calgary.
Do you want to learn more about MLS Number #A2329801? Justin Havre Real Estate Team is the top real estate seller and buyer in Calgary, Alberta. Our REALTORS® are among the best in Calgary, and we are committed to providing an outstanding service to our clients. Contact Justin Havre Real Estate Team at 403-217-0003 and one of our agents will get back to you ASAP!
| Avg. asking price | $2,129,212 |
| Price per sq. ft. | N/A |
| Number of homes for sale in Glacier Ridge | 31 |
| Number of homes for sale in Calgary | 7283 |
| Avg. Days on Market | 45 |
Central Air Conditioner, Dishwasher, Electric Oven, Microwave, Range Hood, Refrigerator, Washer/Dryer, Window Coverings
High Ceilings, Kitchen Island, No Animal Home, No Smoking Home, Open Floorplan, Quartz Counters, Smart Home, Tankless Hot Water, Walk-In Closet(s)
Back Lane, Back Yard, Landscaped, Rectangular Lot
| Price Range: | $199,000 - $1,249,900 |
| Current Listings: | 92 |
| Avg Price/SqFt: | $349 |
| Price Range: | $149,000 - $1,380,000 |
| Current Listings: | 26 |
| Avg Price/SqFt: | $490 |