


New
 Justin Havre Real Estate Team
Real Estate Advisor - Team Leader
Questions? Call: 1-403-217-0003
Justin Havre Real Estate Team
Real Estate Advisor - Team Leader
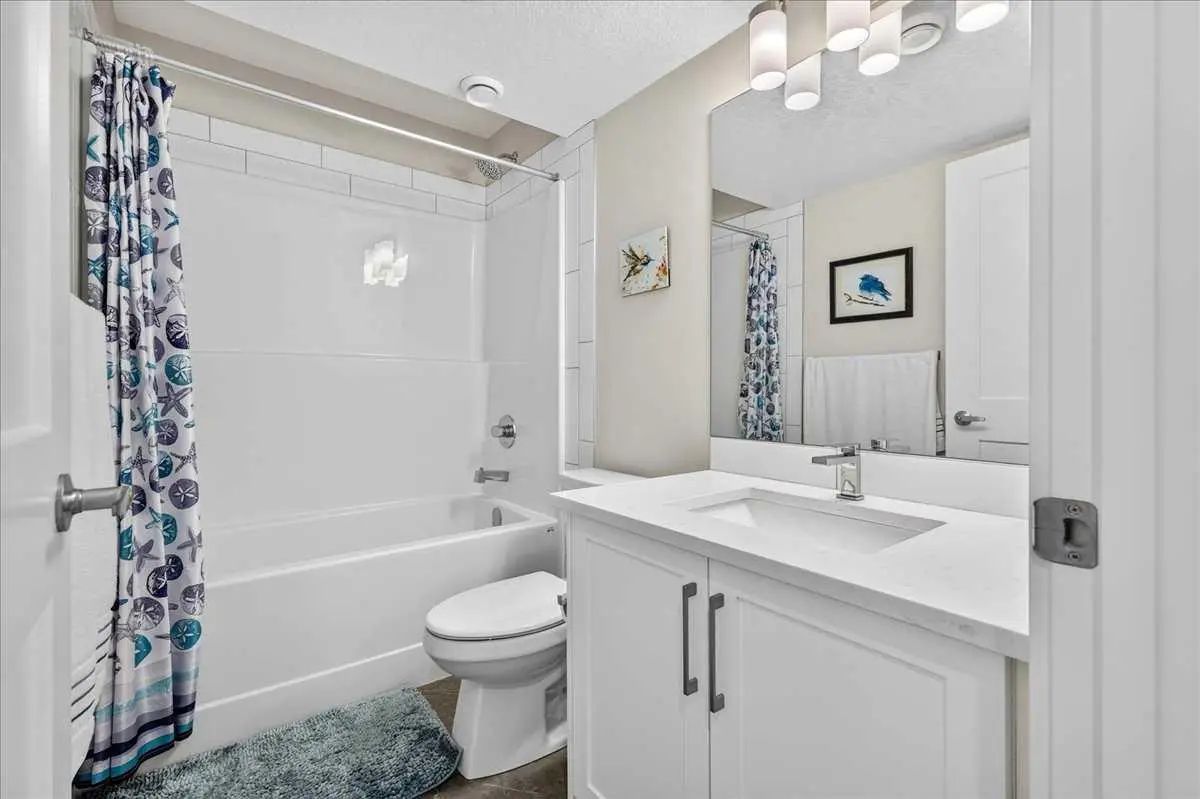
MLS® A2329731 is as 1,023sqft Row/Townhouse located at 1066 Creekside Boulevard Southwest, in Calgary Alberta. The property features 3 bedrooms, and 3 bathrooms.
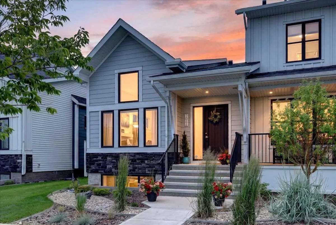
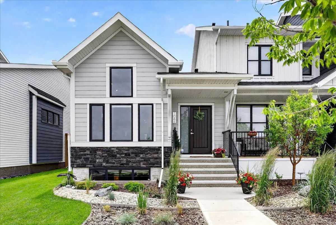
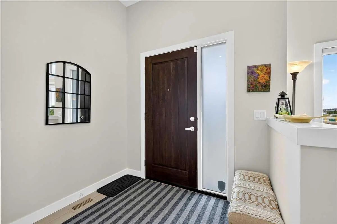
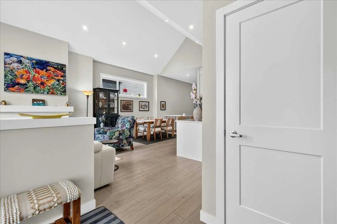
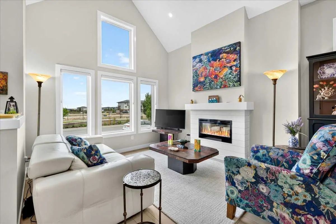
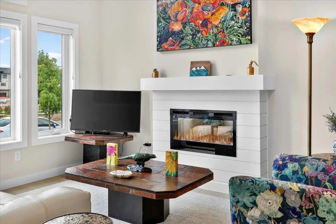
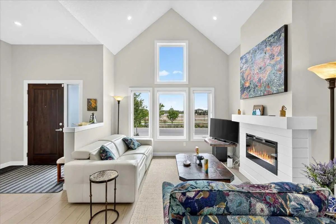
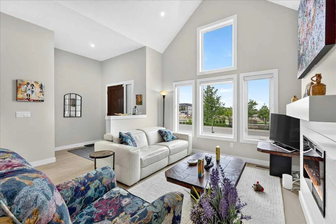
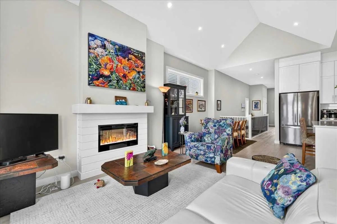
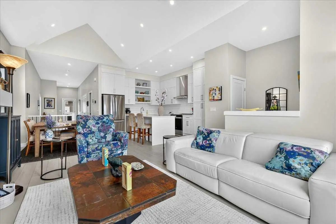
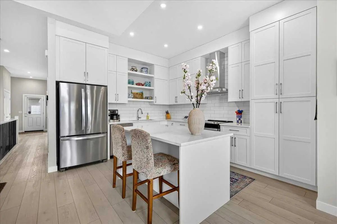
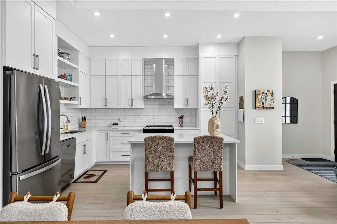
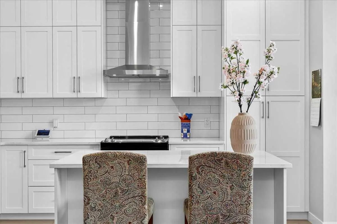
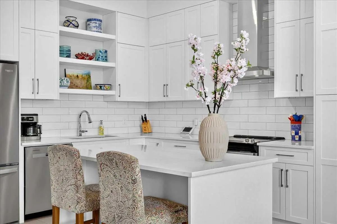
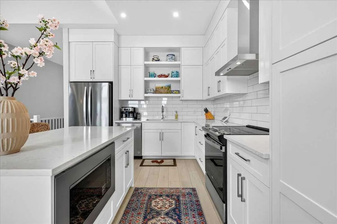
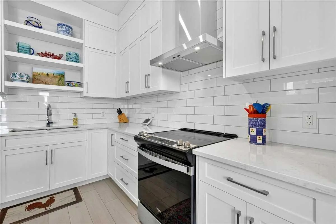
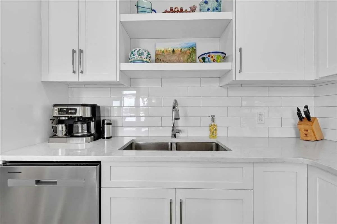
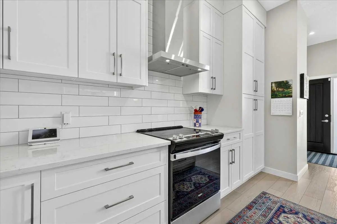
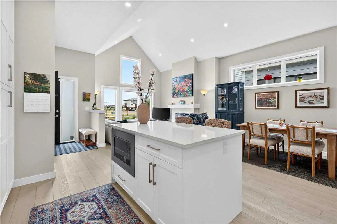
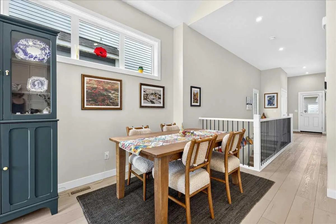
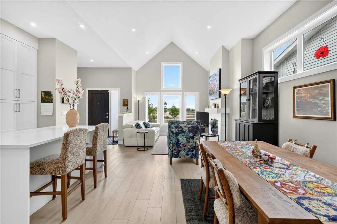
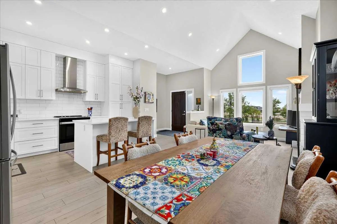
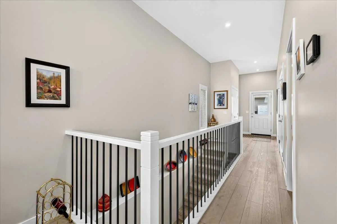
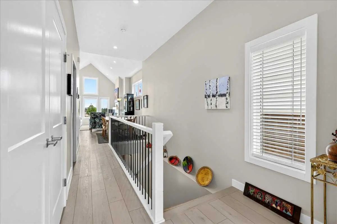
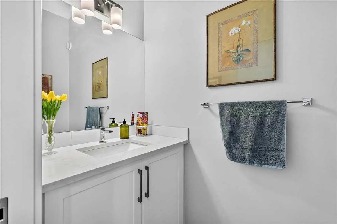
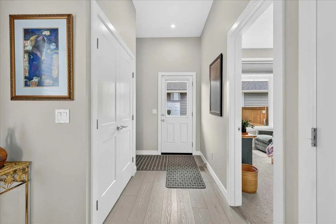
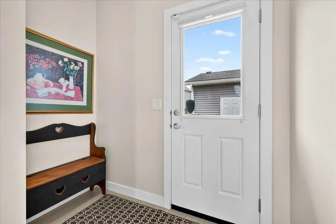
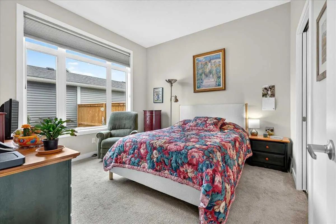
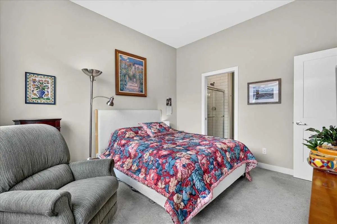
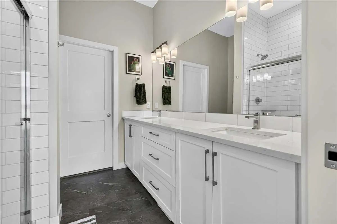
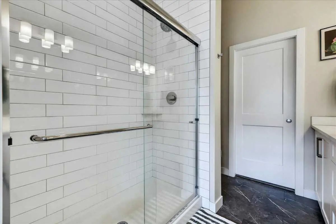
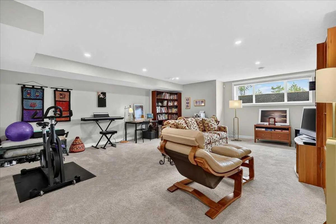
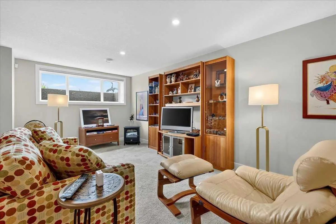
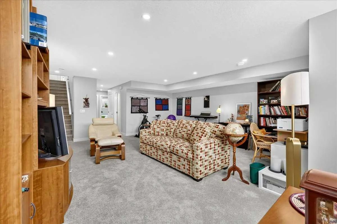
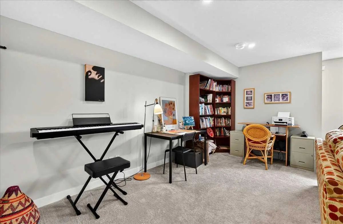
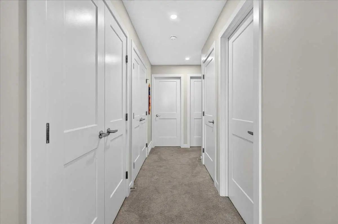
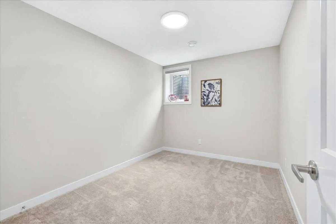
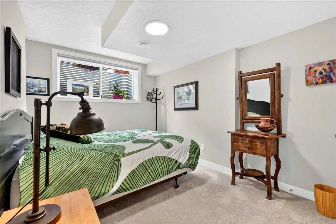
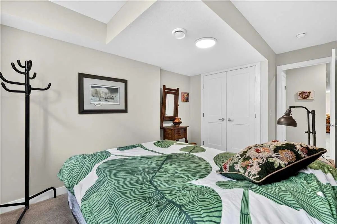
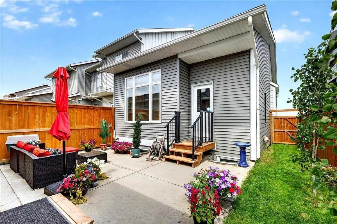
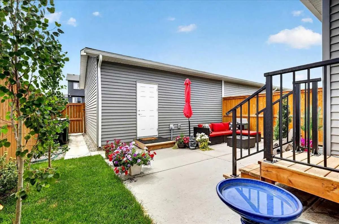
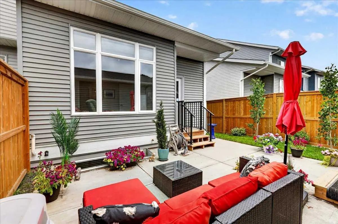
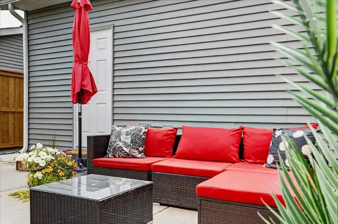
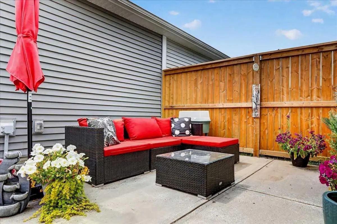
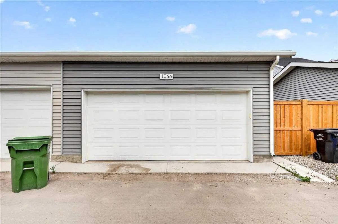
Welcome to effortless bungalow living in the sought-after community of Pine Creek Sirocco—a beautifully designed end-unit townhouse offering the perfect blend of luxury, comfort, and low-maintenance living. From the moment you step inside, you'll appreciate the soaring vaulted ceilings and expansive windows that fill the home with natural light, creating an open, airy feel that's both inviting and elegant. At the heart of the home is a truly stunning kitchen, thoughtfully designed with crisp white cabinetry, stone countertops, stainless steel appliances, a spacious island, and exceptional storage. Whether you're preparing everyday meals or entertaining family and friends, this kitchen is sure to impress. The open-concept living and dining areas are designed for both relaxation and gathering. Cozy up beside the gas fireplace on cooler evenings or host holiday dinners in the generous dining space. Luxury vinyl plank flooring throughout the main level adds warmth, durability, and timeless style. The spacious primary retreat offers a peaceful escape with beautiful oversized windows, a walk-in closet, and a private ensuite. Downstairs, the fully developed basement provides incredible flexibility with two additional bedrooms, a full bathroom, and a large recreation area—ideal for overnight guests, hobbies, or movie nights with the grandkids. Outside, enjoy your own private south-facing backyard, perfect for morning coffee, gardening, or relaxing in the sunshine with your four-legged companion. As an end unit, you'll appreciate the added privacy and extra natural light, while the double attached garage offers convenience and plenty of room for vehicles, bikes, golf clubs, and outdoor gear. Perfectly situated near golf courses, Spruce Meadows, shopping, and easy departure to the mountains, Pine Creek Sirocco offers an active lifestyle with exciting future amenities, including a new library and field house. This is the ideal home for those looking to simplify without sacrificing space, style, or the ability to entertain family and friends.
Welcome to the vibrant Pine Creek community, located in Calgary, T2X 5K6. This community has many great amenities to offer its residents, including Playground among other great features.
Interested in learning more about homes for sale in Pine Creek? Read more information about MLS Number #A2329731 here! 1066 Creekside Boulevard Southwest was built in 2023 and has 1,023 SqFt, compared to an average square footage of 1,901 SqFt, and an average year built of 2025 in Calgary.
Do you want to learn more about MLS Number #A2329731? Justin Havre Real Estate Team is the top real estate seller and buyer in Calgary, Alberta. Our REALTORS® are among the best in Calgary, and we are committed to providing an outstanding service to our clients. Contact Justin Havre Real Estate Team at 403-217-0003 and one of our agents will get back to you ASAP!
| Avg. asking price | $696,320 |
| Price per sq. ft. | N/A |
| Number of homes for sale in Pine Creek | 50 |
| Number of homes for sale in Calgary | 7343 |
| Avg. Days on Market | 40 |
Built-in Features, Closet Organizers, Kitchen Island, No Smoking Home, Stone Counters, Vinyl Windows, Walk-In Closet(s)
Back Lane, Back Yard, Front Yard, Landscaped, Low Maintenance Landscape, Rectangular Lot
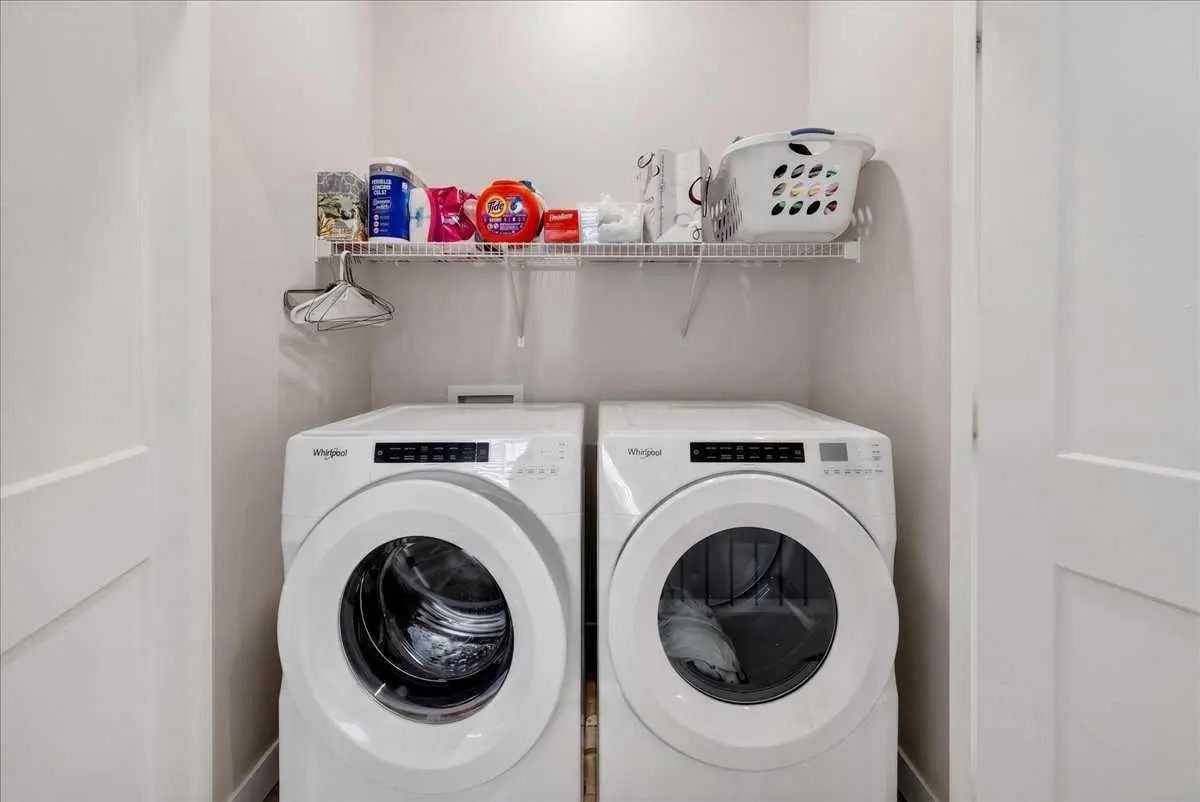
Dishwasher, Dryer, Electric Stove, Garage Control(s), Microwave, Range Hood, Refrigerator, Washer, Window Coverings
Back Lane, Back Yard, Front Yard, Landscaped, Low Maintenance Landscape, Rectangular Lot
| Price Range: | $264,000 - $1,999,800 |
| Current Listings: | 31 |
| Avg Price/SqFt: | $415 |
| Price Range: | $26,497 - $1,990,000 |
| Current Listings: | 7 |
| Avg Price/SqFt: | $438 |