






16 Highlands Place . Bragg Creek, Alberta T0L 0K0
$2,099,000 $[price]/m
- 5 Beds
- 3 Full Bath
- 3,209 SqFt
- $654.10 / SqFt
- Neighbourhood: The Highlands
- HOA: N/a
- MLS® #: A2329460
- Year Built: 2005
- Days Listed: 82
It's free, with no obligation - cancel any time.
 Justin Havre Real Estate Team
Real Estate Advisor - Team Leader
Questions? Call: 1-403-217-0003
Justin Havre Real Estate Team
Real Estate Advisor - Team Leader
Need to sell your current home to buy this one? Find out how much it will sell for today!
Home Evaluation
Guaranteed Sold*
*Some terms & Conditions apply. Guarantee by eXp Realty
MLS® A2329460 is as 3,209sqft Home located at 16 Highlands Place , in Bragg Creek Alberta. The property features 5 bedrooms, and 4 bathrooms.
Description
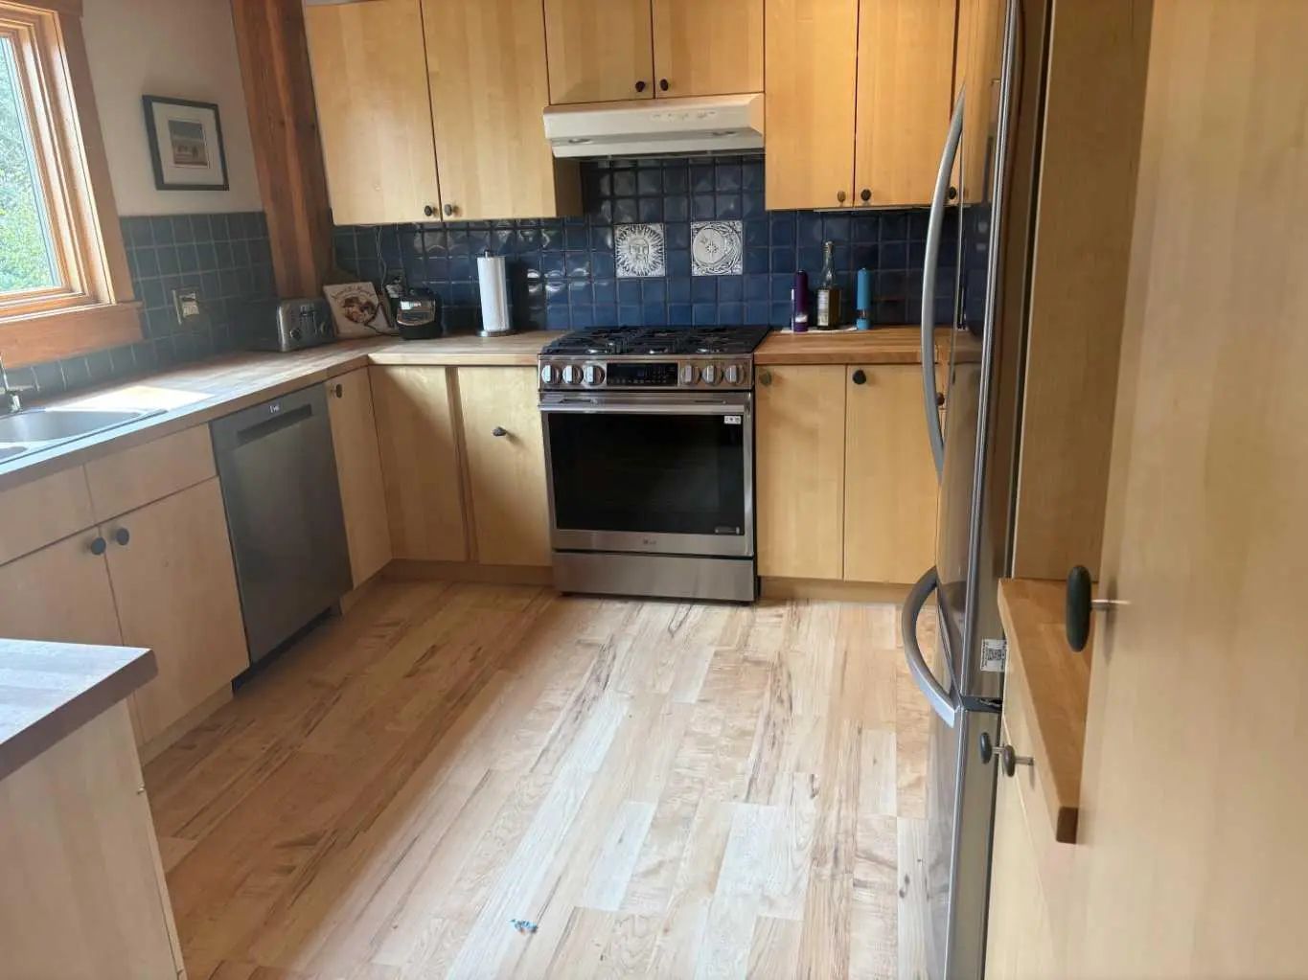
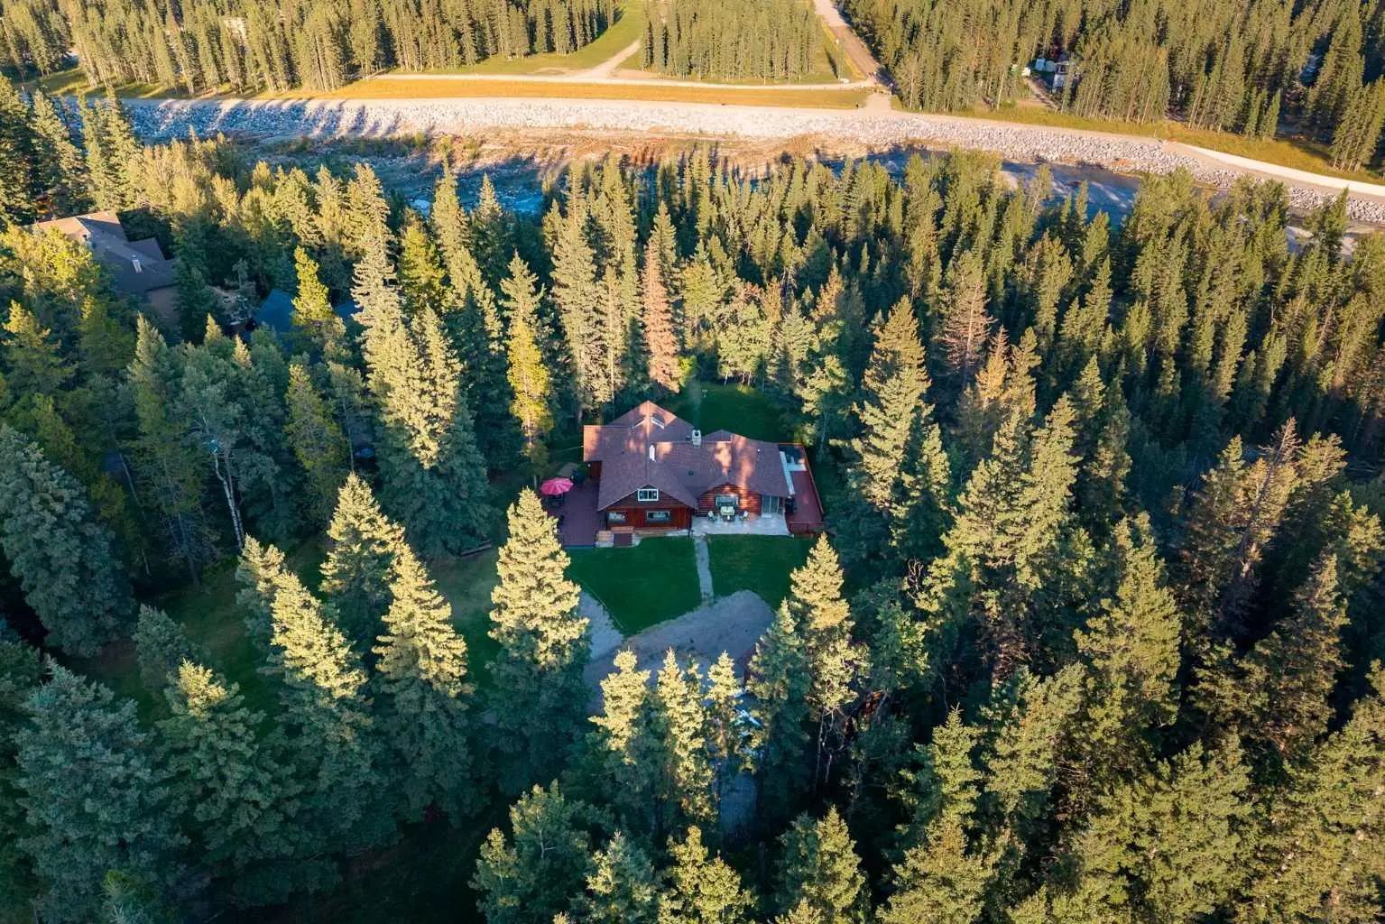
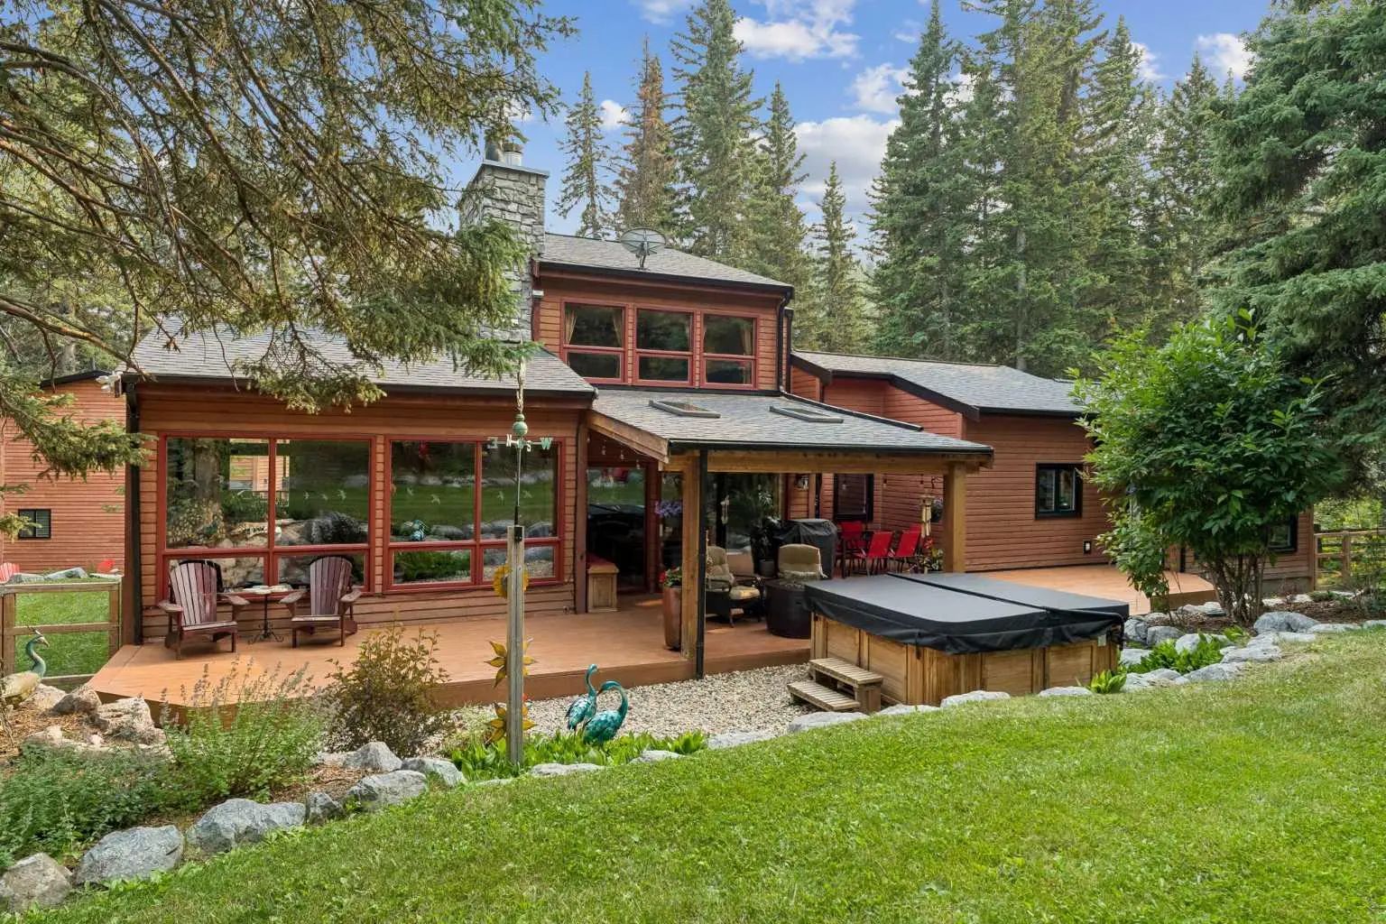
OPEN HOUSE: Sept 26 & 27 - 2:00 to 4:00pm. Where Luxury Meets Nature! Perched atop one of the highest points within the subdivision, this custom-built Douglas Fir timber frame home occupies the largest parcel in the community, offering an exceptional combination of privacy, craftsmanship and direct access to nature. Set on 8.28 beautifully treed acres, a short walk from the Elbow River, the property backs directly onto Kananaskis Country and an 80-acre Environmental Reserve. Open the gate and step onto an extensive network of hiking, biking, horseback riding and cross-country ski trails, all from your own backyard. Custom built in 2005 with timeless Scandinavian inspiration, this exceptional home offers over 4,700 square feet of total living space and blends natural beauty with outstanding workmanship. Soaring vaulted ceilings, exposed Douglas Fir beams, and walls of south-facing windows fill the home with natural light, creating a warm, inviting atmosphere while framing views of the surrounding forest, Kananaskis Country and the foothills. The impressive great room is anchored by a Tulikivi Finnish soapstone fireplace, providing a stunning focal point and reliable alternative heat source. The south-facing kitchen features custom birch cabinetry, beech countertops, a large island with breakfast bar, and a sun-filled dining area overlooking the surrounding landscape. The main floor also includes a spacious bedroom with its own ensuite, offering excellent flexibility for guests, extended family, multigenerational living or anyone seeking the convenience of a main floor bedroom. Upstairs, the luxurious primary retreat features a spa-inspired ensuite with steam shower, soaker tub with a view, custom closets, and sitting area. Three additional bedrooms, a full bathroom, and an open loft overlooking the great room provide exceptional family living, a home office, studio, fitness area or recreation room. The walk-out level includes a comfortable family room, a flex room currently used as a private gym with built-in cabinetry, and dedicated storage for skis, bikes and outdoor gear. Outside, mature trees, beautifully established landscaping, private trails, two greenhouses and a large garden create an extraordinary mountain lifestyle. Grow your own vegetables, herbs, and tomatoes, entertain family and friends, or simply step into Kananaskis Country from your backyard. Exceptional privacy creates a setting that is rarely found. Whether enjoying a quiet morning coffee surrounded by nature, entertaining family and friends, or stepping through your back gate to explore Kananaskis Country, this property offers a lifestyle unlike any other. Located just minutes from the charming Hamlet of Bragg Creek and an easy commute to Calgary, this is a rare opportunity to own one of the community’s finest timber frame homes on its largest and most private lot. This is where timeless architecture and an extraordinary connection to nature come together in one remarkable property.
Welcome to the vibrant The Highlands community, located in Bragg Creek, T0L 0K0
Interested in learning more about homes for sale in The Highlands? Read more information about MLS Number #A2329460 here! 16 Highlands Place was built in 2005 and has 3,209 SqFt, compared to an average square footage of 2,809 SqFt, and an average year built of 2001 in Bragg Creek.
Do you want to learn more about MLS Number #A2329460? Justin Havre Real Estate Team is the top real estate seller and buyer in Calgary, Alberta. Our REALTORS® are among the best in Calgary, and we are committed to providing an outstanding service to our clients. Contact Justin Havre Real Estate Team at 403-217-0003 and one of our agents will get back to you ASAP!
16 Highlands Place - Subdivision Statistics
| Avg. asking price | $1,739,450 |
| Price per sq. ft. | N/A |
| Number of homes for sale in The Highlands | 2 |
| Number of homes for sale in Bragg Creek | 16 |
| Avg. Days on Market | 125 |
Essential Information
- MLS® #A2329460
- Price$2,099,000
- Bedrooms5
- Full Baths3
- Half Baths1
- Square Footage3,209
- Lot SQFT360,676
- Year Built2005
- TypeResidential
- Sub-TypeDetached
- StatusActive
Community Information
- Address16 Highlands Place
- SubdivisionThe Highlands
- CityBragg Creek
- ProvinceAlberta
- Postal CodeT0L 0K0
Interior
Appliances
Built-In Oven, Dishwasher, Dryer, Garage Control(s), Gas Cooktop, Microwave, Range Hood, Refrigerator, Satellite TV Dish, Washer, Water Softener, Window Coverings
Exterior
- RoofMetal
- FoundationPoured Concrete
- Front ExposureNW
Lot Description
Back Yard, Cul-De-Sac, Environmental Reserve, Garden, Irregular Lot, Landscaped, Lawn, Many Trees, No Neighbours Behind, Paved, Private, Rolling Slope, Treed, Views
Site Influence
Back Yard, Cul-De-Sac, Environmental Reserve, Garden, Irregular Lot, Landscaped, Lawn, Many Trees, No Neighbours Behind, Paved, Private, Rolling Slope, Treed, Views
Room Dimensions
- Dining Room61`4" x 43`0"
- Family Room56`9" x 43`0"
- Kitchen36`1" x 42`8"
- Living Room68`7" x 55`5"
- Master Bedroom75`6" x 38`9"
- Bedroom 237`1" x 53`6"
- Bedroom 333`2" x 39`8"
- Bedroom 443`4" x 48`3"
Amenities
- Parking Spaces6
- ParkingDouble Garage Attached
- # of Garages4
Goods Included
Beamed Ceilings, Breakfast Bar, Ceiling Fan(s), Central Vacuum, High Ceilings, No Animal Home, No Smoking Home, Open Floorplan, Storage, Vaulted Ceiling(s), Wood Windows
Heating
Exterior Features
Barbecue, Fire Pit, Lighting, Other, Private Entrance, Private Yard, Storage
Construction
Cedar, Post & Beam, Stone, Wood Frame
Additional Information
- ZoningR-RUR
Similar Properties to MLS® #A2329460

Neighbourhoods Similar to The Highlands
Meadowbrook
| Price Range: | $529,500 - $599,900 |
| Current Listings: | 2 |
| Avg Price/SqFt: | $377 |
Southeast Central High River
| Price Range: | $194,888 - $194,888 |
| Current Listings: | 1 |
| Avg Price/SqFt: | $229 |
Cimarron Estates
| Price Range: | $1,200,000 - $1,350,000 |
| Current Listings: | 2 |
| Avg Price/SqFt: | $481 |
Request a showing of 16 Highlands Place , a 5 bedroom, 4 bathroom Detached in The Highlands, Bragg Creek. Built in 2005 and approximately 3,209 square feet in size, MLS #A2329460 is currently listed for $2,099,000. To schedule a property tour, contact us at Justin Havre Real Estate Team.
Data is supplied by Pillar 9™ MLS® System. Pillar 9™ is the owner of the copyright in its MLS® System. Data is deemed reliable but is not guaranteed accurate by Pillar 9™. The trademarks MLS®, Multiple Listing Service® and the associated logos are owned by The Canadian Real Estate Association (CREA) and identify the quality of services provided by real estate professionals who are members of CREA. Used under license.