



New
 Justin Havre Real Estate Team
Real Estate Advisor - Team Leader
Questions? Call: 1-403-217-0003
Justin Havre Real Estate Team
Real Estate Advisor - Team Leader
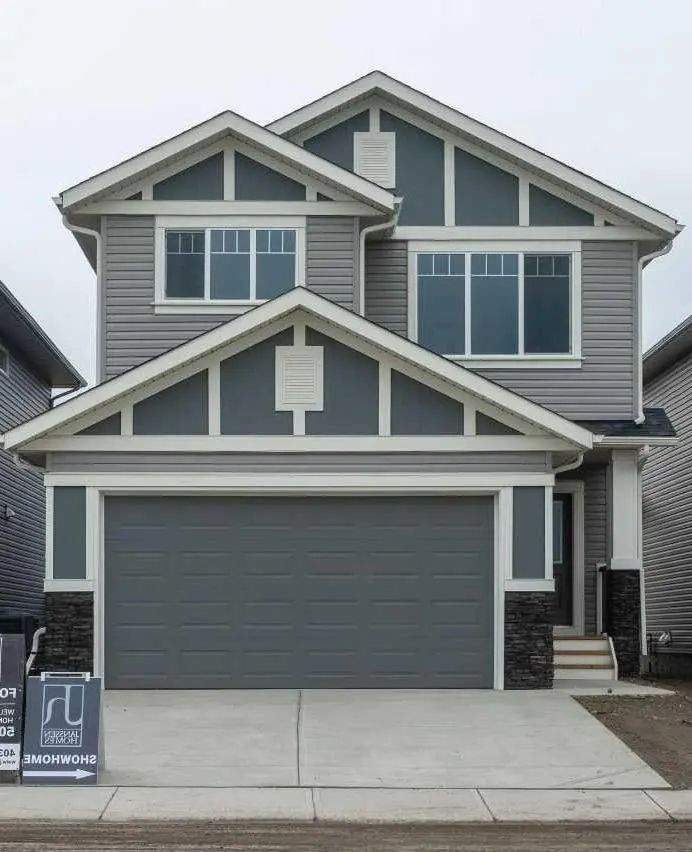
MLS® A2328807 is as 1,884sqft Home located at 546 Rivercrest View , in Cochrane Alberta. The property features 3 bedrooms, and 3 bathrooms.
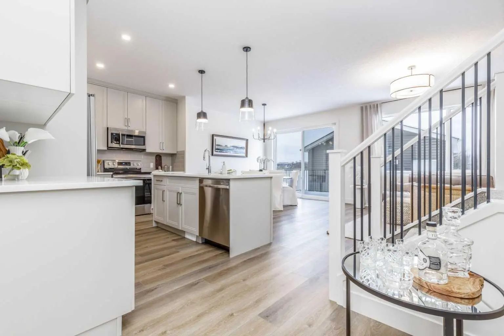
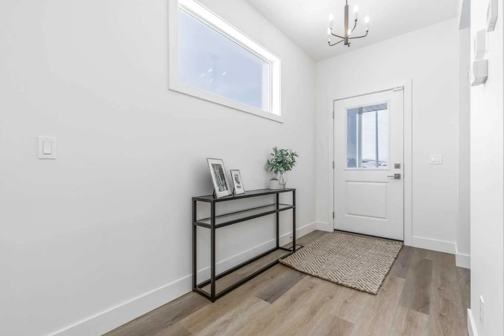
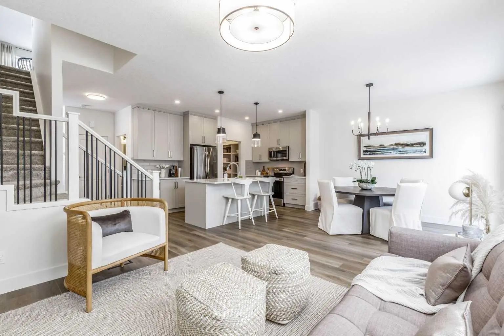
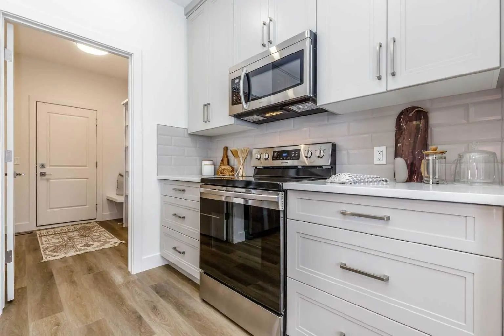
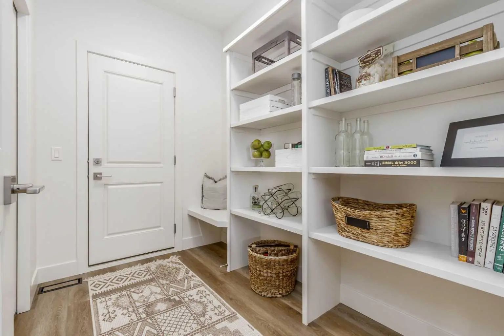
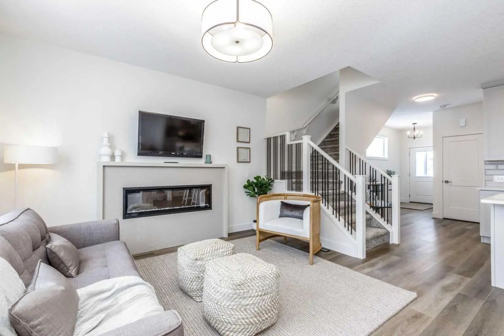
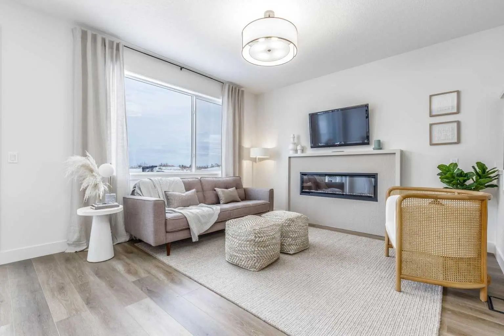
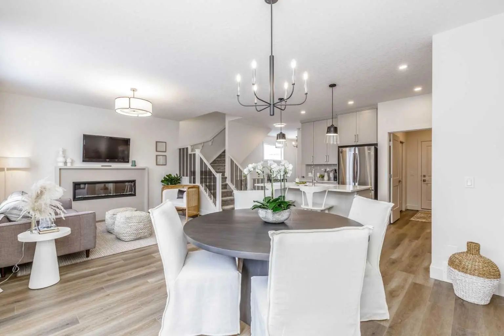
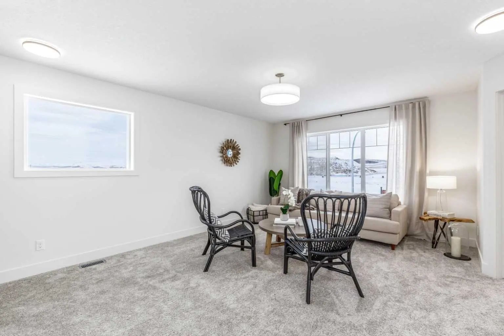
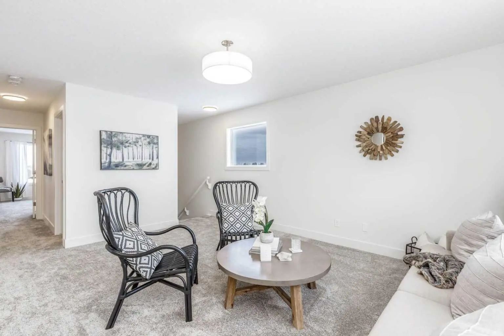
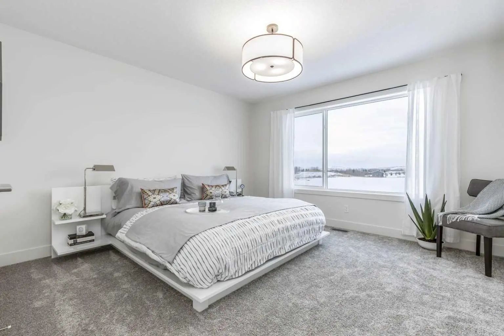
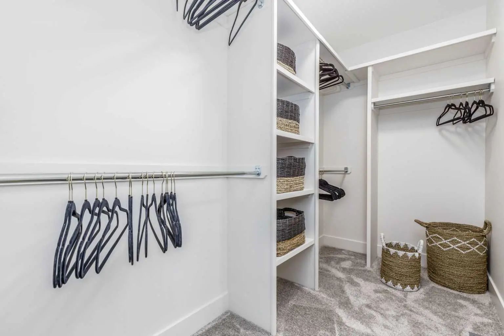
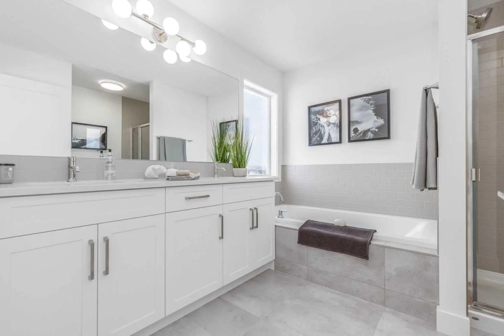
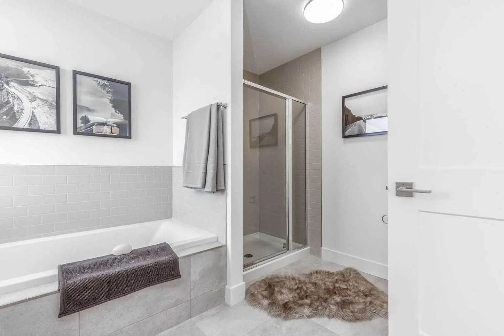
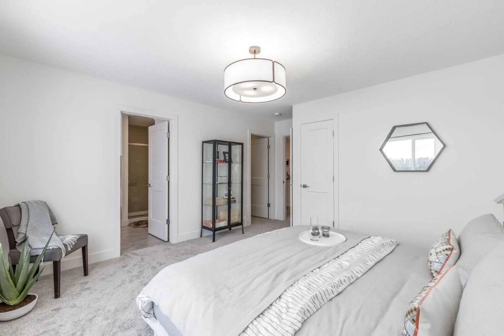
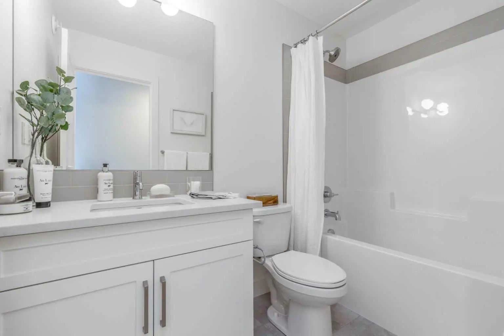
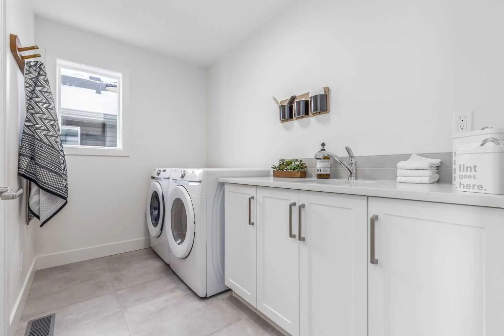
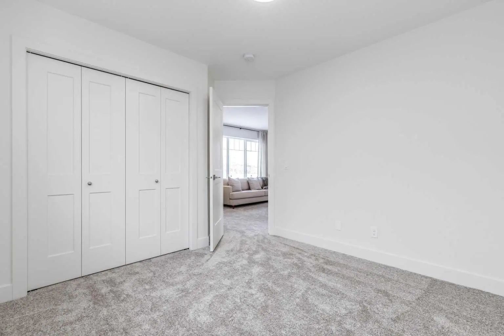
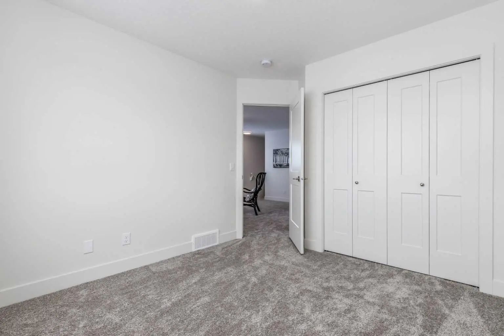
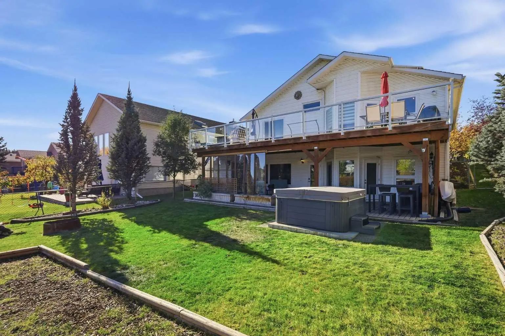
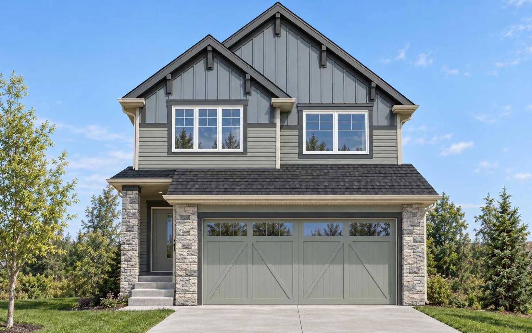
** Beautiful Community of Rivercrest** West facing back yard** With easy access to Highway 22 and Highway 1, this growing community of Rivercrest is the perfect place to make it home for your family. Here you can breath easy, enjoying the natural beauty of the area and the town’s many amenities while staying connected to everything that Calgary and the Rocky Mountains has to offer. Up and coming Elementary School will be in a short walking distance!! This 3-bedroom, 2.5 bath, with bonus room 2-storey features 1,884 sq.ft. of spacious living with exceptional quality finishes that only a Janssen Home can bring! Main floor features living room with Gas Fireplace, a kitchen with walk through pantry/mudroom, nook eating area opening onto a 12’ x10’ deck. Upper level features a primary retreat with walk-in closet that adjoins by pocket door to a spacious laundry room with lower cabinet and undermount deep sink, 5-pce ensuite with dual undermount sinks, soaker-tub & walk-in shower, 2 additional bedrooms off the bonusroom and an additional 4-pce bath. Upgraded features include: 9' main-floor walls, painted railings & metal spindles, luxury vinyl plank flooring throughout main level, tile in laundry & upper baths. Full height kitchen cabinets with soft close doors/drawers & full extension drawer glides, quartz counters, undermount sink plus 5 S/S appliance package which includes gas range and range hood!. Built on Site solid shelves. LoE Argon slider windows, R-50 attic insulation, high efficient furnace w/programmable thermostat & drip humidifier, hot water on demand and 4 pc R/I plumbing in basement. Spacious covered porch at front, finished deck at back w/aluminum railing & steps to grade. Warranty includes 1 yr comprehensive, 2 yrs heating, electric, plumbing, 5 yrs building envelope, 10 yrs structural. *Note - Interior and Exterior photos are from previous builds*.
Welcome to the vibrant Rivercrest community, located in Cochrane, T4C 2W9
Interested in learning more about homes for sale in Rivercrest? Read more information about MLS Number #A2328807 here! 546 Rivercrest View was built in 2025 and has 1,884 SqFt, compared to an average square footage of 1,874 SqFt, and an average year built of 2024 in Cochrane.
Do you want to learn more about MLS Number #A2328807? Justin Havre Real Estate Team is the top real estate seller and buyer in Calgary, Alberta. Our REALTORS® are among the best in Calgary, and we are committed to providing an outstanding service to our clients. Contact Justin Havre Real Estate Team at 403-217-0003 and one of our agents will get back to you ASAP!
| Avg. asking price | $633,218 |
| Price per sq. ft. | N/A |
| Number of homes for sale in Rivercrest | 22 |
| Number of homes for sale in Cochrane | 375 |
| Avg. Days on Market | 84 |
Closet Organizers, Double Vanity, Kitchen Island, Low Flow Plumbing Fixtures, No Animal Home, No Smoking Home, Open Floorplan, Pantry, Quartz Counters, Recessed Lighting, Soaking Tub, Tankless Hot Water, Vinyl Windows, Walk-In Closet(s)
Concrete, Mixed, Vinyl Siding, Wood Frame
Dishwasher, Garage Control(s), Gas Range, Humidifier, Microwave, Range Hood, Refrigerator, Tankless Water Heater
Back Yard, Front Yard, Interior Lot, Rectangular Lot
| Price Range: | $189,950 - $599,900 |
| Current Listings: | 8 |
| Avg Price/SqFt: | $280 |
| Price Range: | $15 - $1,750,000 |
| Current Listings: | 7 |
| Avg Price/SqFt: | $0 |
| Price Range: | $499,000 - $1,795,000 |
| Current Listings: | 7 |
| Avg Price/SqFt: | $598 |