


New
 Justin Havre Real Estate Team
Real Estate Advisor - Team Leader
Questions? Call: 1-403-217-0003
Justin Havre Real Estate Team
Real Estate Advisor - Team Leader
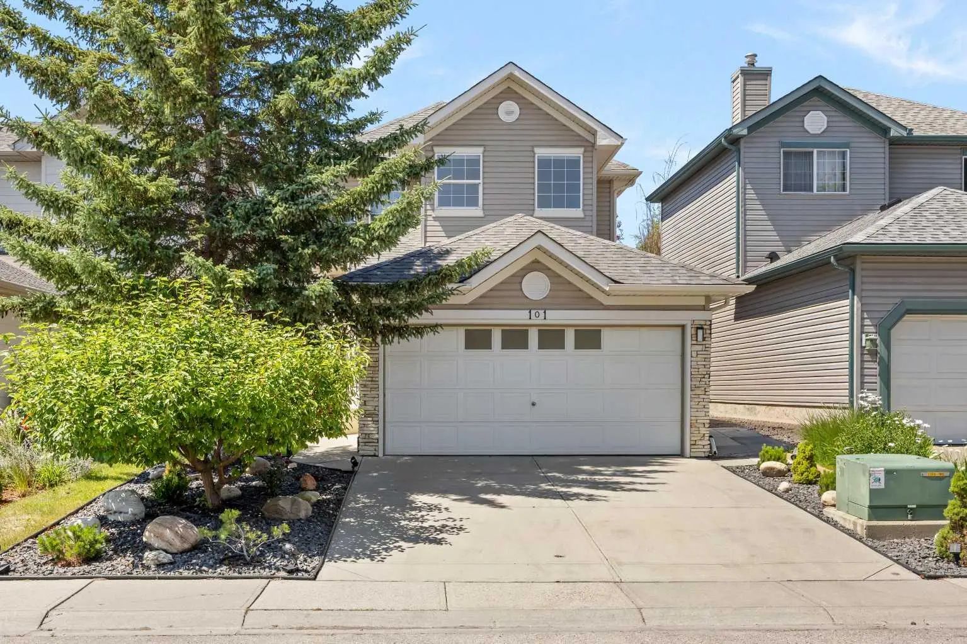
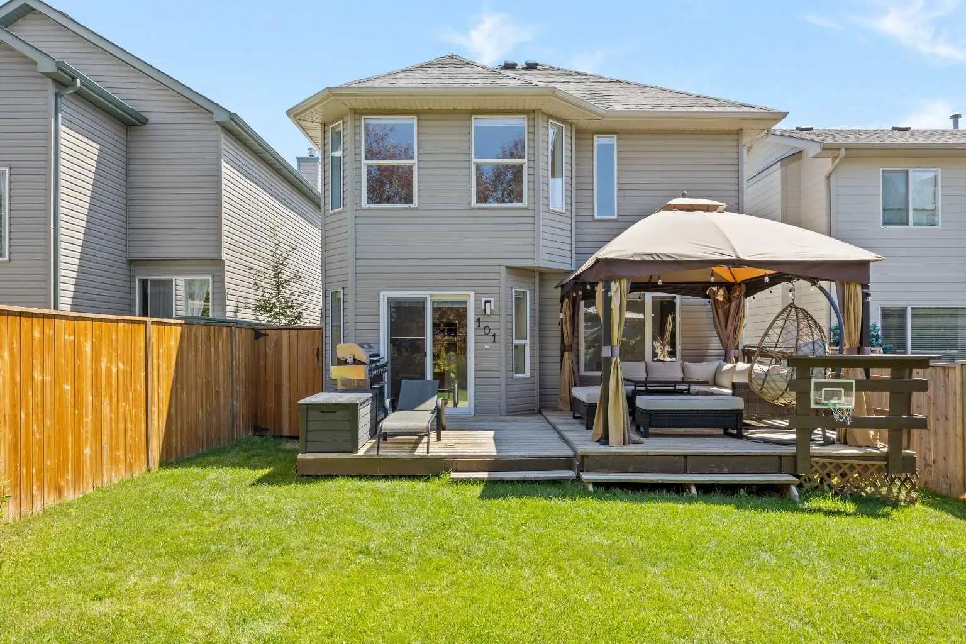
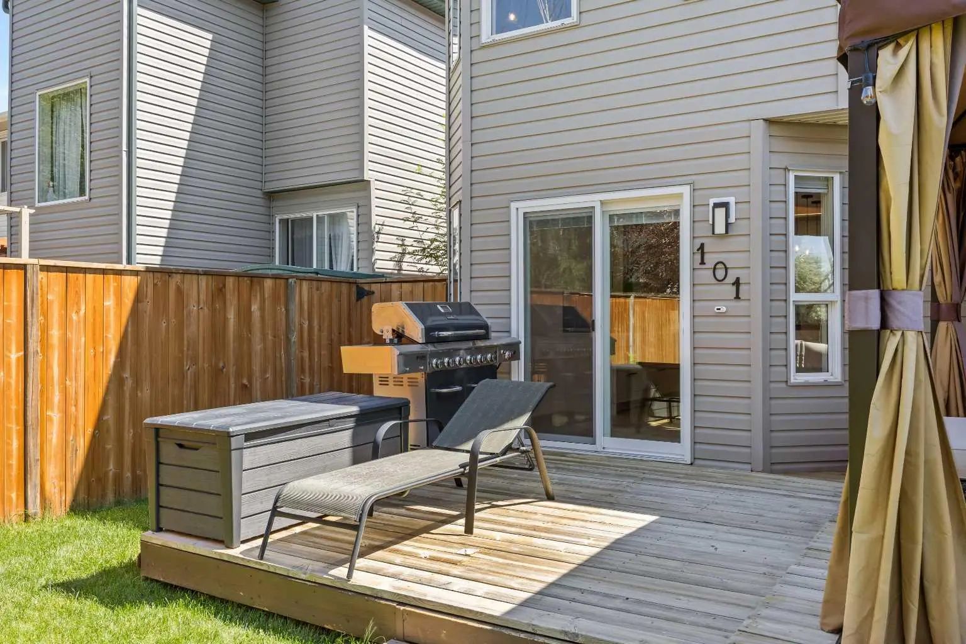
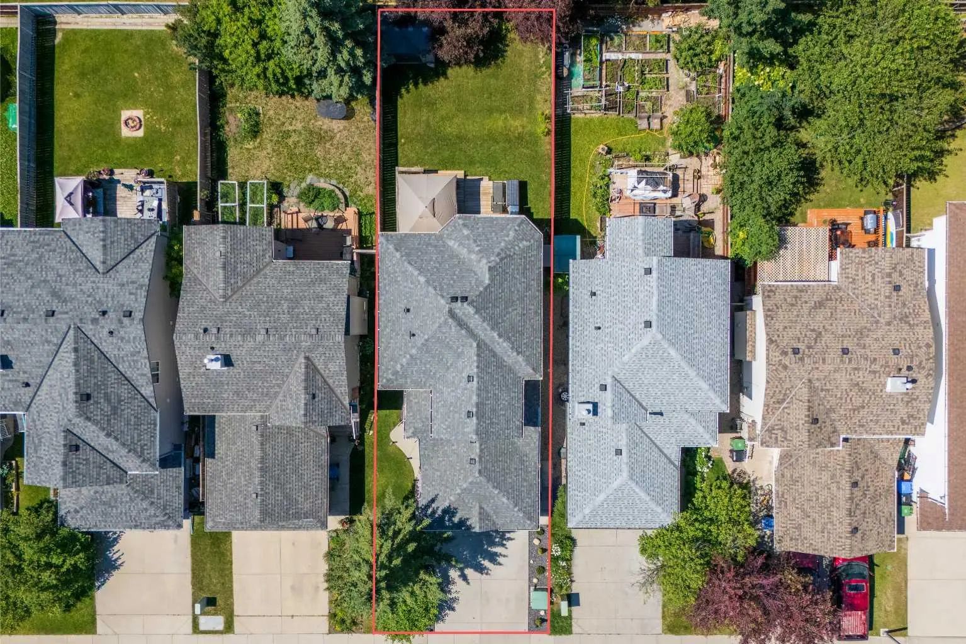
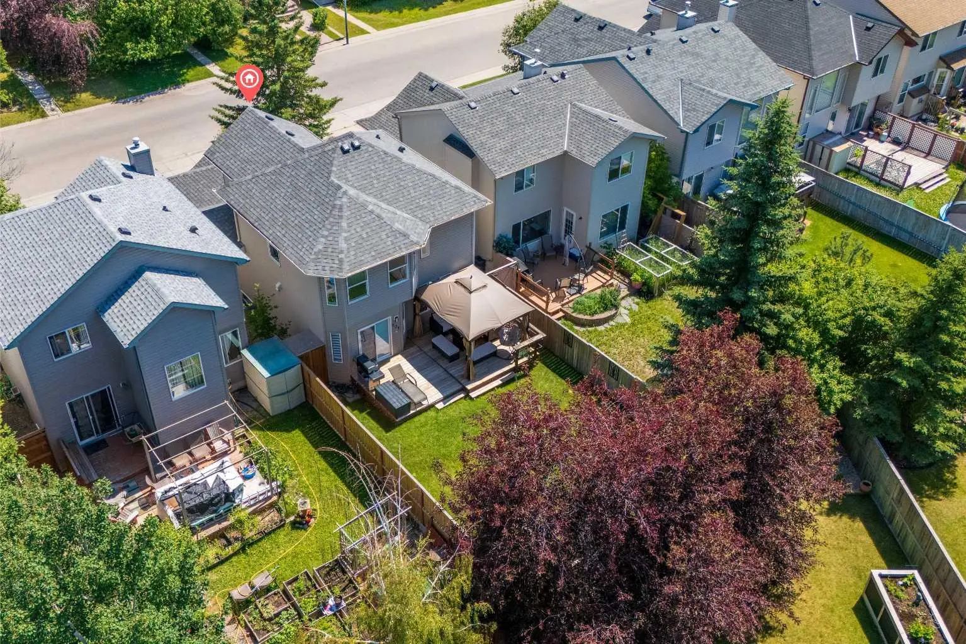
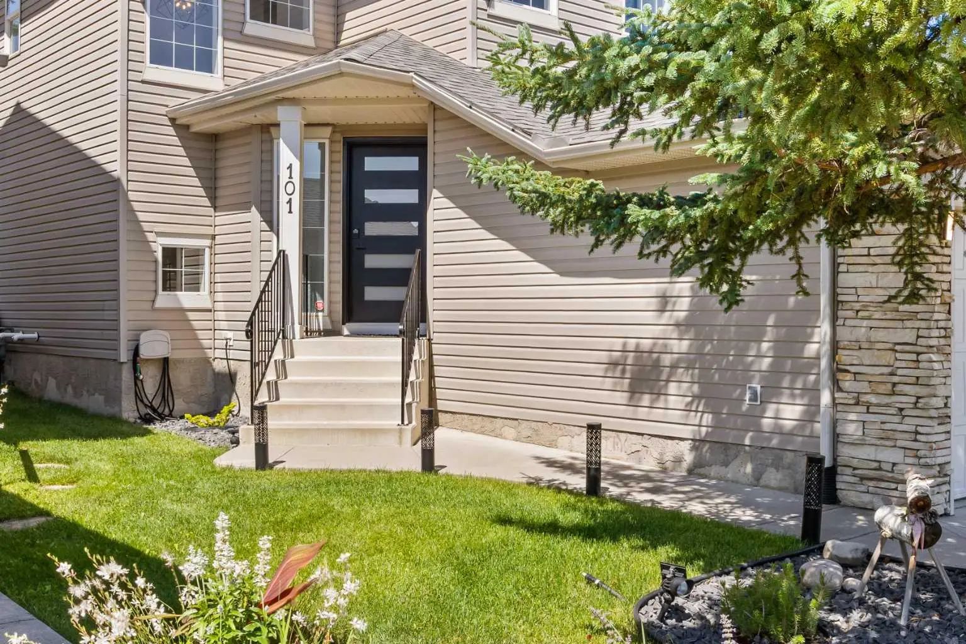
MLS® A2328594 is as 1,383sqft Home located at 101 Bridlewood Street , in Calgary Alberta. The property features 3 bedrooms, and 3 bathrooms.
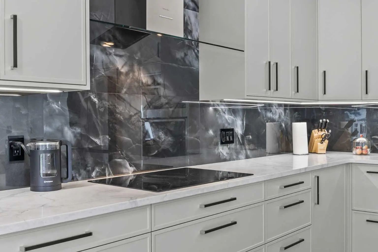
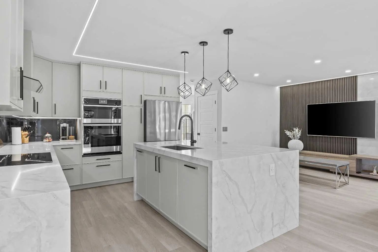
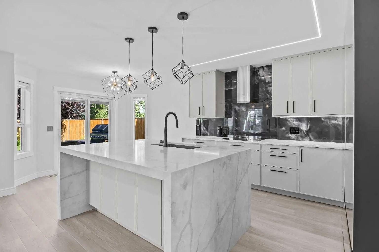
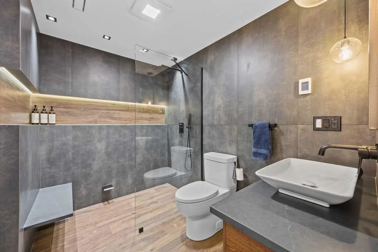
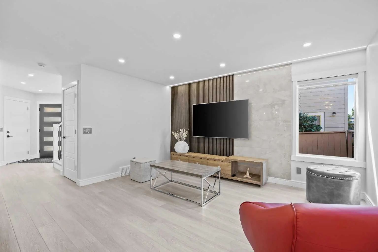
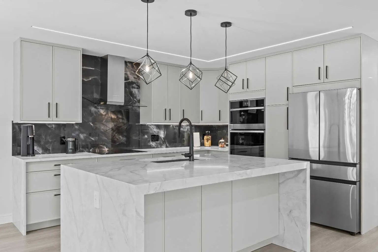
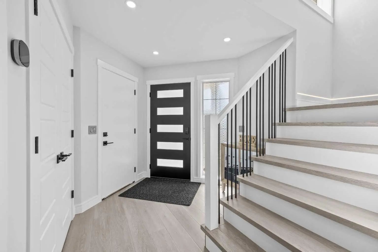
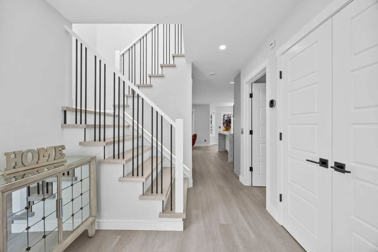
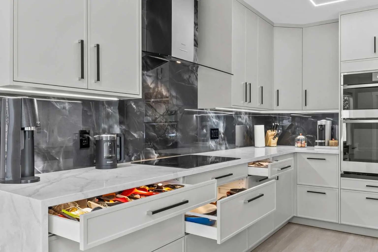
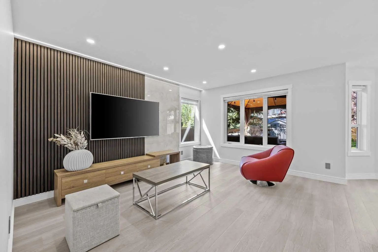
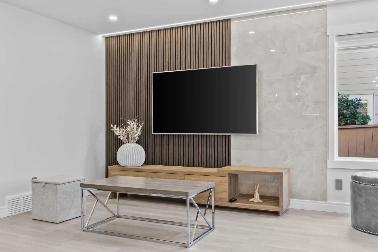
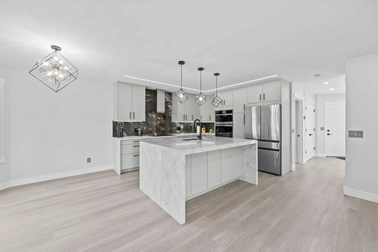
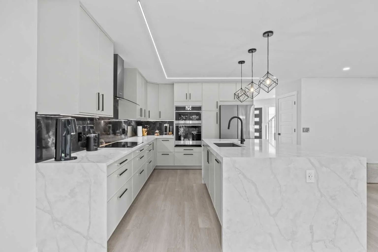
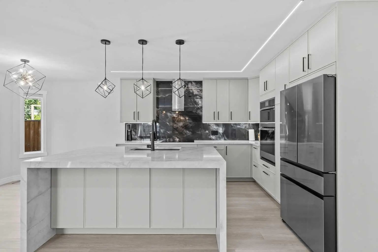
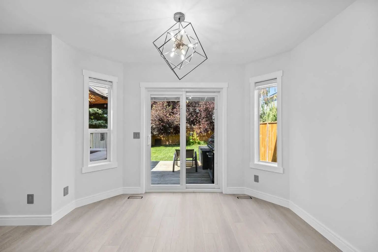
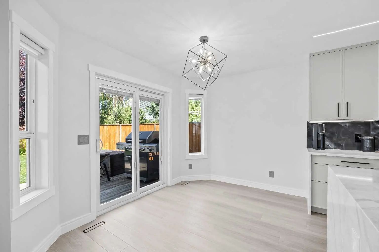
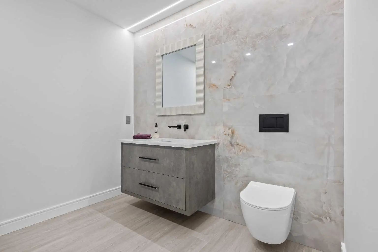
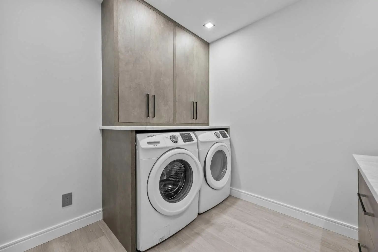
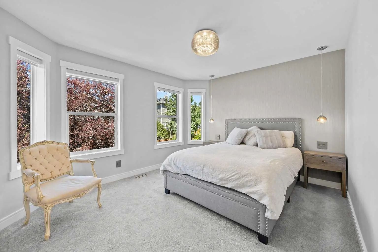
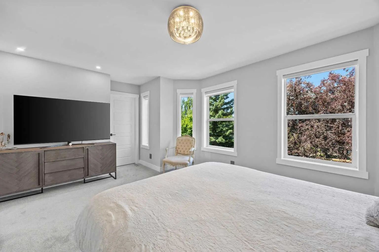
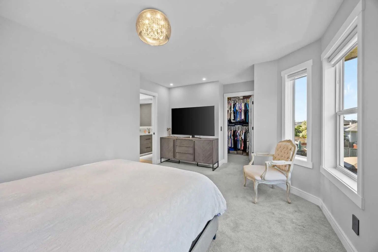
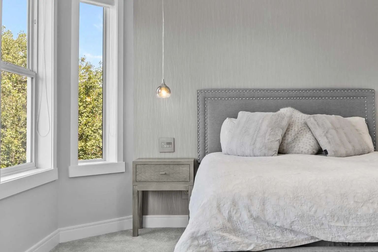
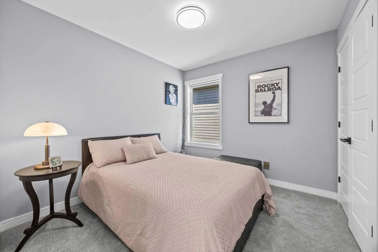
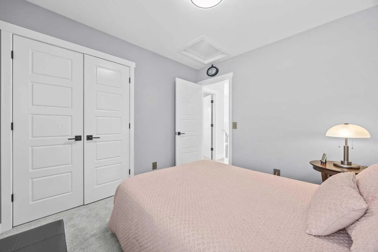
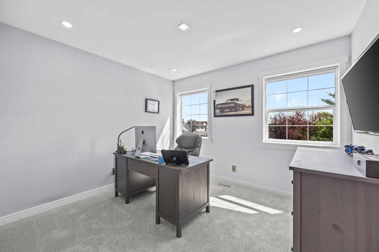
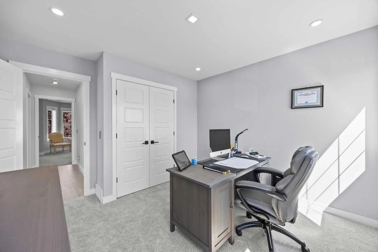
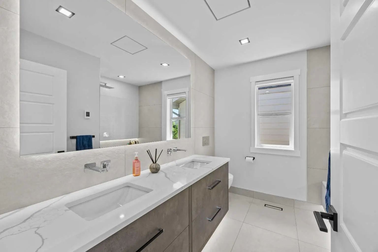
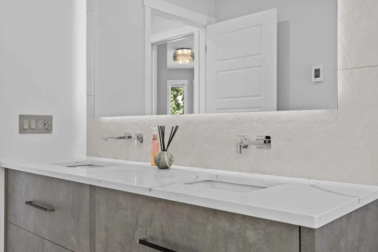
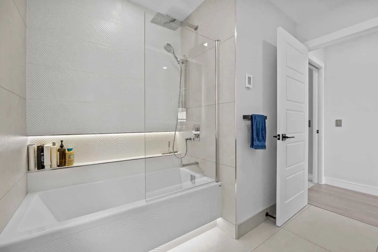
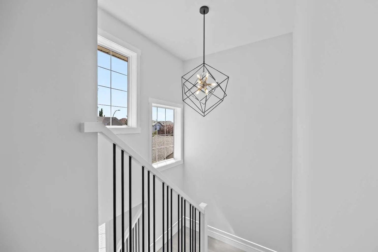
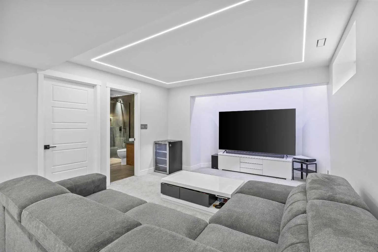
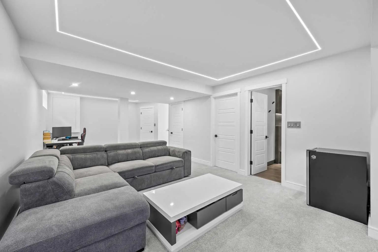
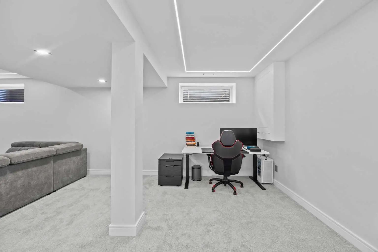
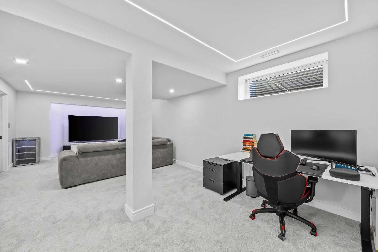
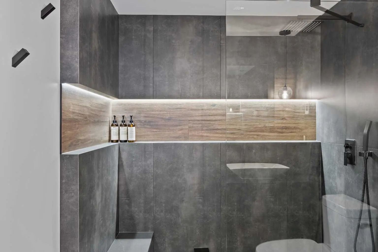
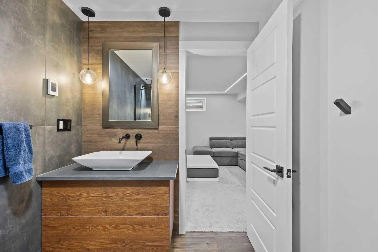
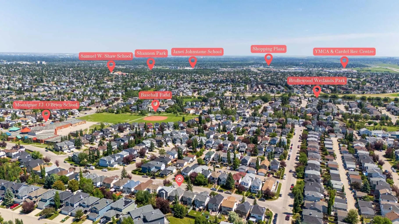
COMPLETELY TRANSFORMED | DESIGNER KITCHEN | SPA-INSPIRED BATHROOMS | HEATED FLOORS | NEW ROOF, FURNACE & HOT WATER TANK | HEATED DOUBLE GARAGE Welcome to this beautifully renovated Bridlewood home, thoughtfully updated throughout in 2026 and ready for its new owners. The main floor offers a bright, open-concept layout with 9 mm luxury vinyl plank flooring, new carpet, European-inspired railings, recessed and LED lighting, illuminated stairs, and dimmable lighting throughout. The designer kitchen is the heart of the home, featuring a stunning waterfall island, custom cabinetry with under-cabinet lighting, premium new appliances still under warranty, a concealed dishwasher, and plenty of workspace for everyday living and entertaining. The bathrooms have been beautifully updated with a spa-inspired design, including heated floors, floating vanities, illuminated mirrors, premium fixtures, and contemporary tilework. The spacious primary bedroom provides a comfortable retreat, with two additional bedrooms offering flexibility for family, guests, a home office, or hobbies. Major 2026 upgrades include a NEW ROOF, NEW HIGH-EFFICIENCY FURNACE, NEW HOT WATER TANK, and a GAS-HEATED DOUBLE GARAGE. Located close to schools, parks, playgrounds, pathways, shopping, restaurants, transit, and Stoney Trail, this home offers both modern living and everyday convenience. Extensively renovated, stylish, and move-in ready — with the major updates already taken care of. Nothing major left to do but move in and enjoy.
Welcome to the vibrant Bridlewood community, located in Calgary, T2Y 3R7
Interested in learning more about homes for sale in Bridlewood? Read more information about MLS Number #A2328594 here! 101 Bridlewood Street was built in 1999 and has 1,383 SqFt, compared to an average square footage of 1,201 SqFt, and an average year built of 2004 in Calgary.
Do you want to learn more about MLS Number #A2328594? Justin Havre Real Estate Team is the top real estate seller and buyer in Calgary, Alberta. Our REALTORS® are among the best in Calgary, and we are committed to providing an outstanding service to our clients. Contact Justin Havre Real Estate Team at 403-217-0003 and one of our agents will get back to you ASAP!
| Avg. asking price | $467,089 |
| Price per sq. ft. | N/A |
| Number of homes for sale in Bridlewood | 41 |
| Number of homes for sale in Calgary | 7296 |
| Avg. Days on Market | 54 |
Built-In Oven, Dishwasher, Dryer, Electric Cooktop, Garburator, Range Hood, Refrigerator, Washer, Window Coverings
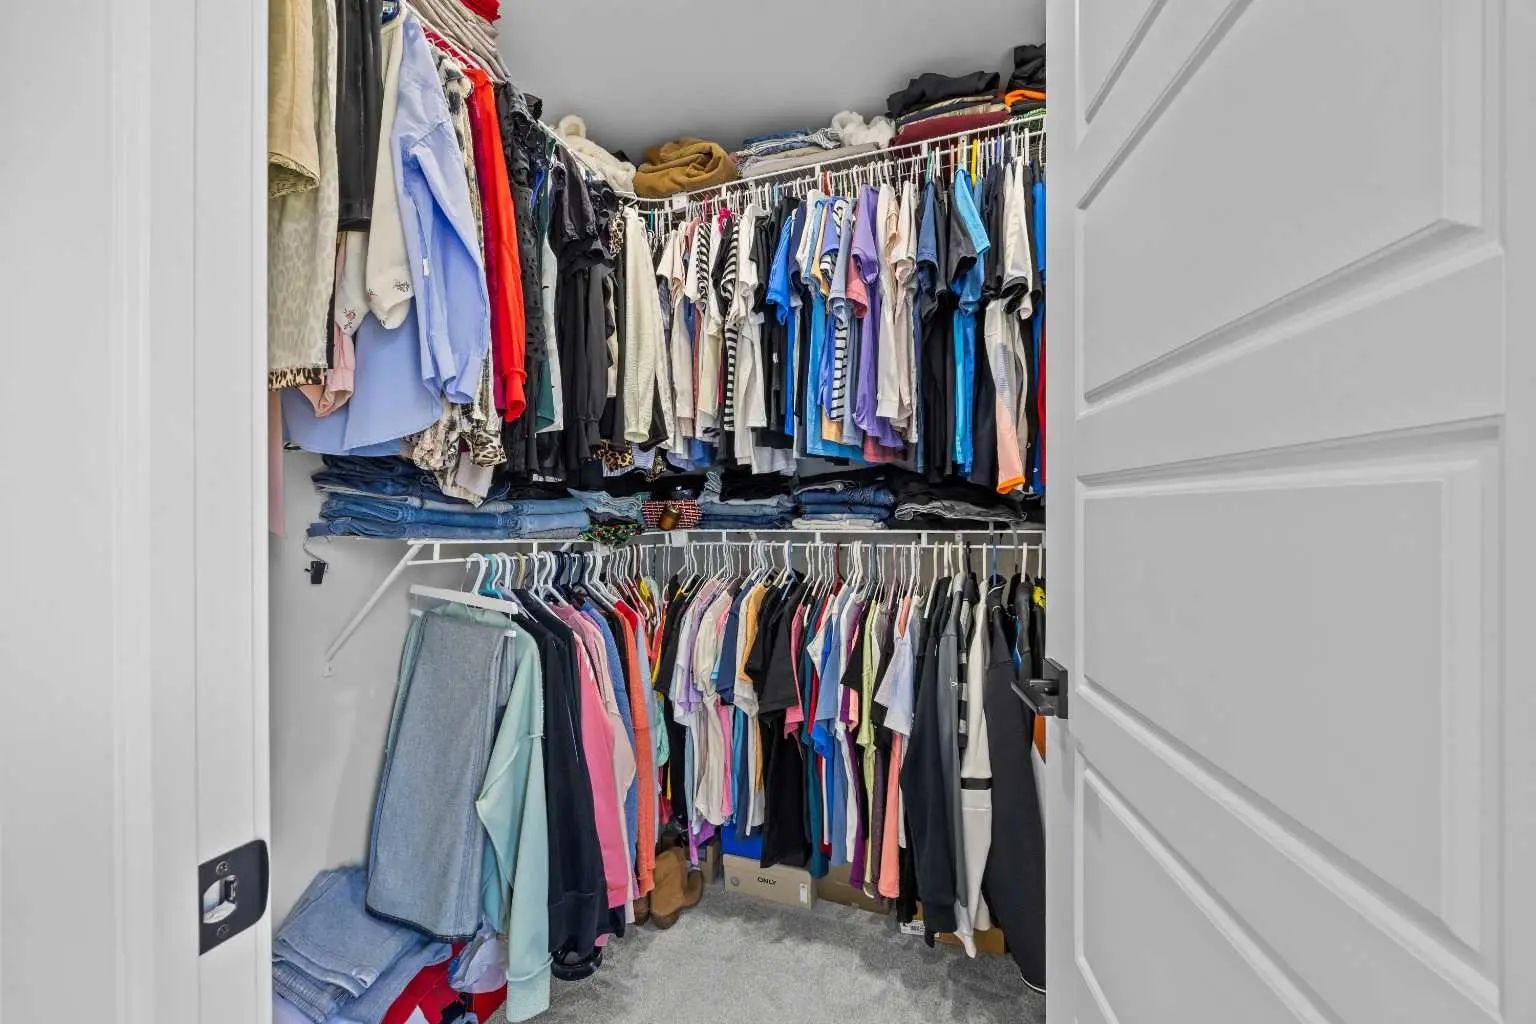
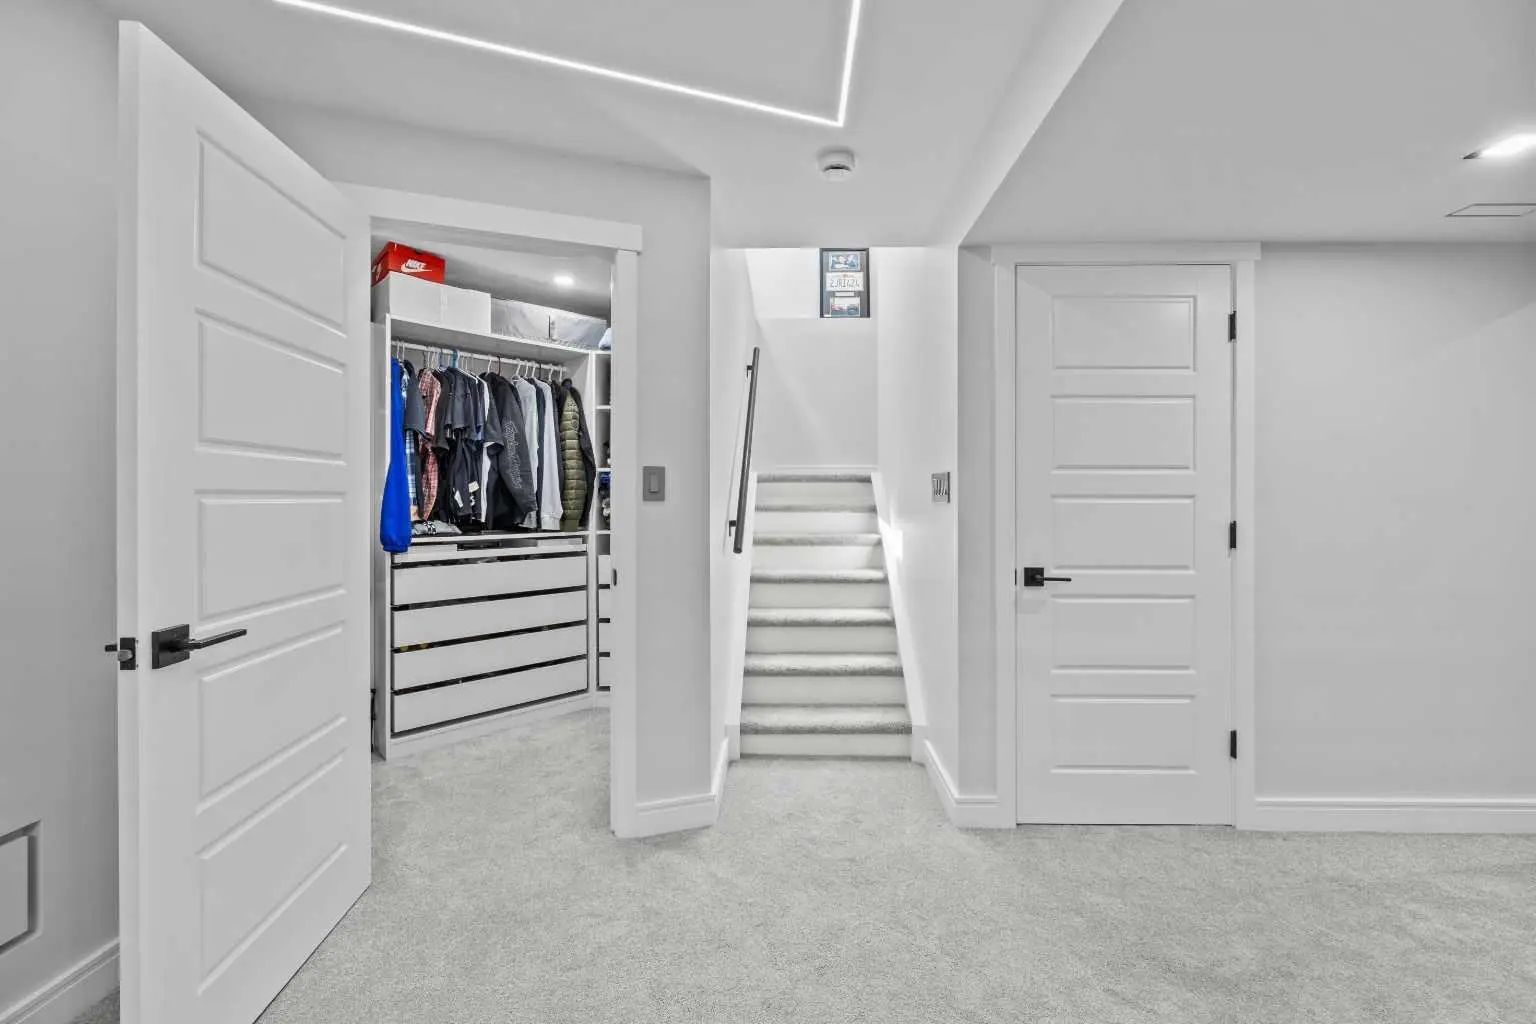
Closet Organizers, Double Vanity, Kitchen Island, Open Floorplan, Quartz Counters, Recessed Lighting, Walk-In Closet(s)
| Price Range: | $234,900 - $1,049,900 |
| Current Listings: | 12 |
| Avg Price/SqFt: | $380 |
| Price Range: | $12 - $12 |
| Current Listings: | 1 |
| Avg Price/SqFt: | $0 |