

New
 Justin Havre Real Estate Team
Real Estate Advisor - Team Leader
Questions? Call: 1-403-217-0003
Justin Havre Real Estate Team
Real Estate Advisor - Team Leader
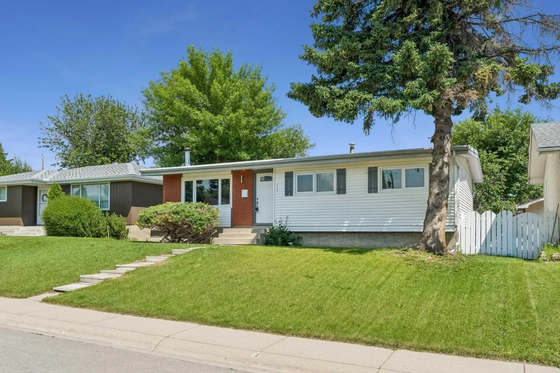
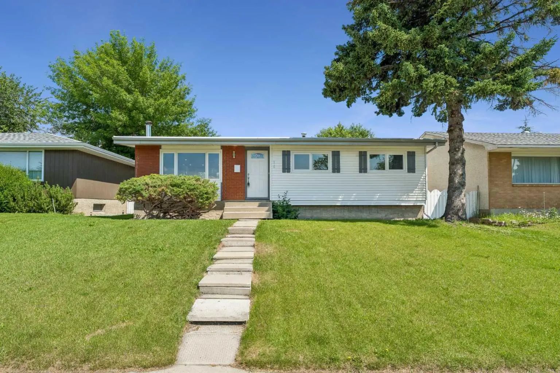
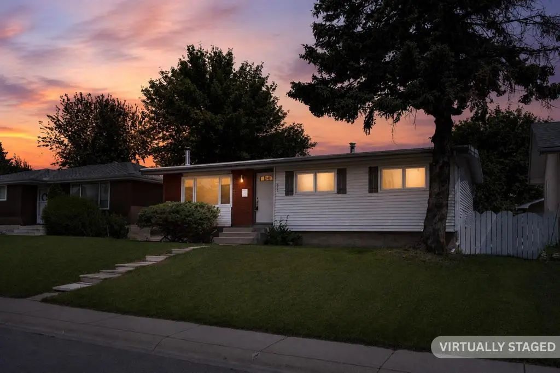
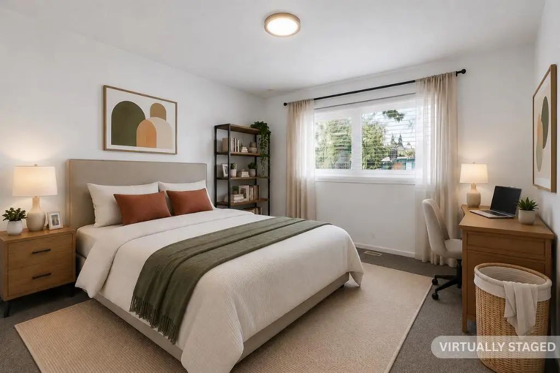
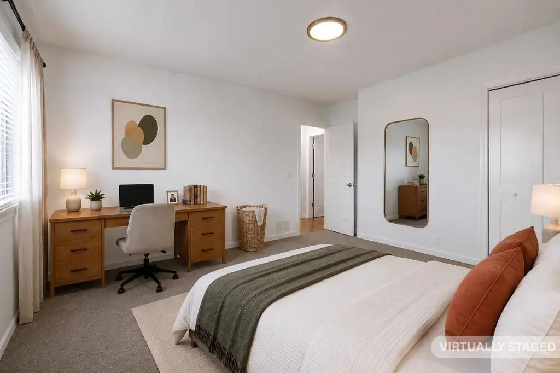
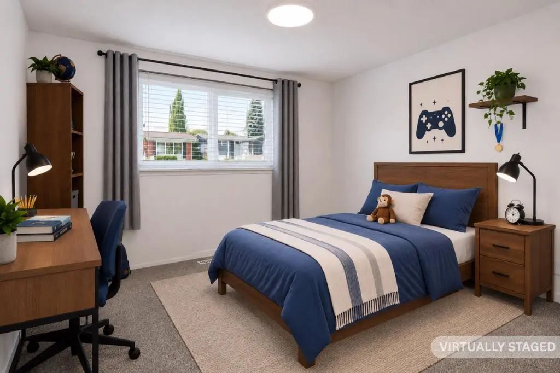
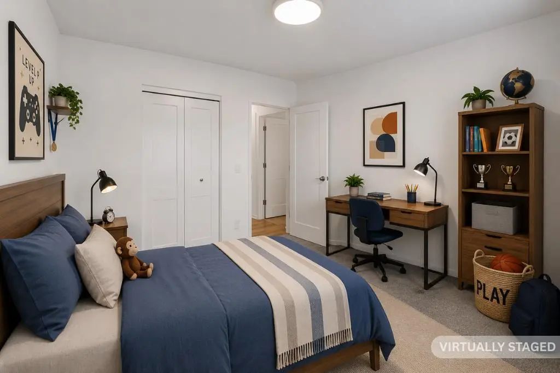
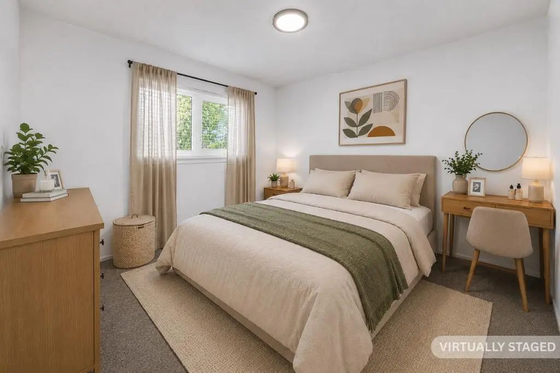
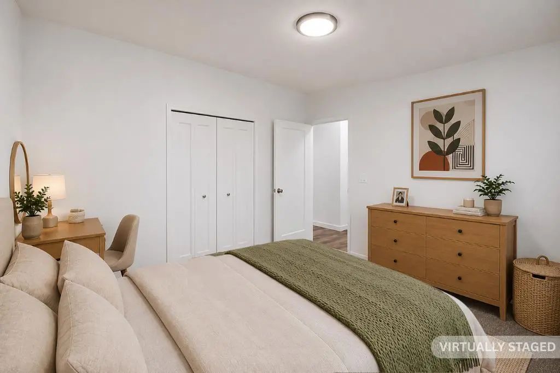
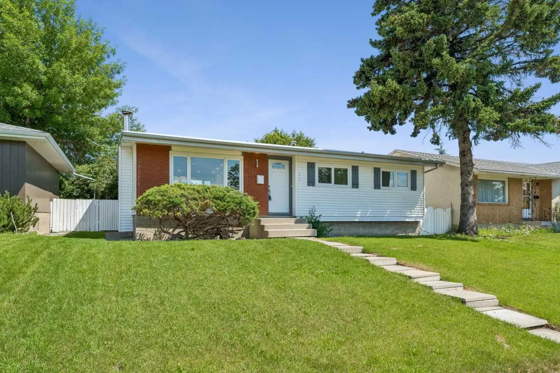
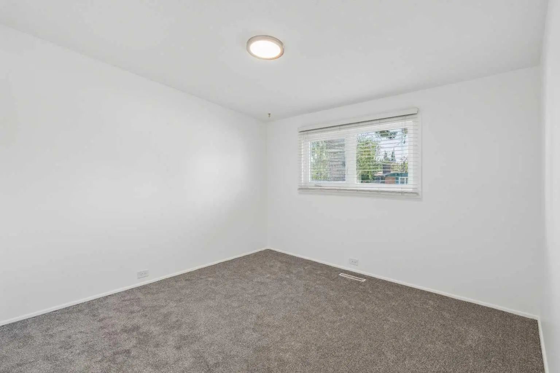
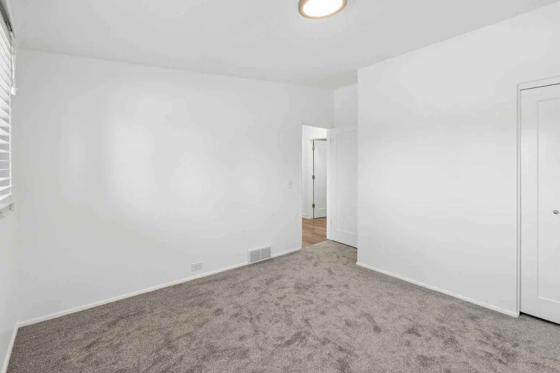
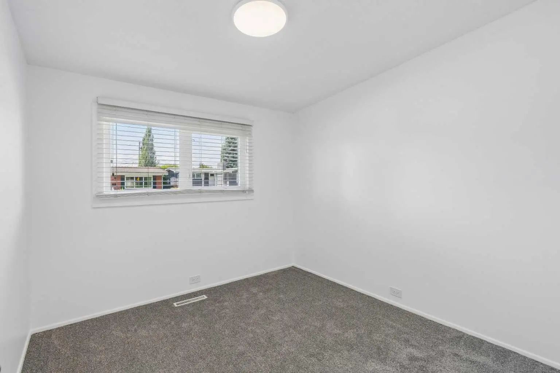
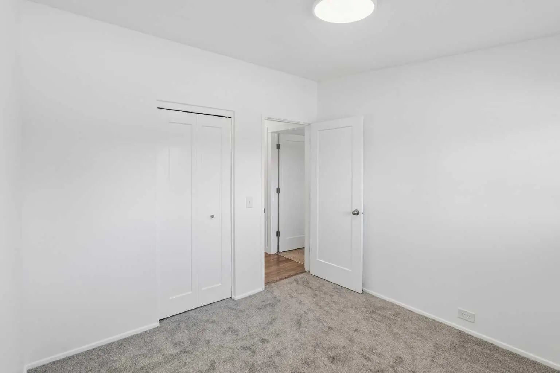
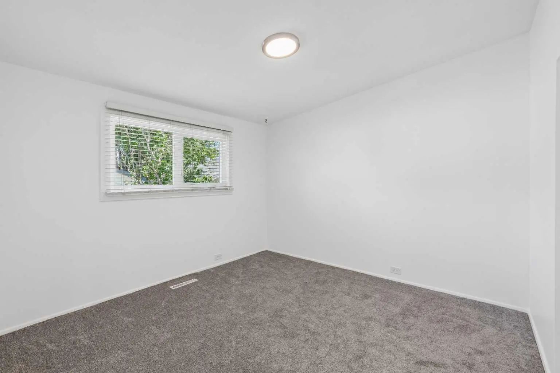
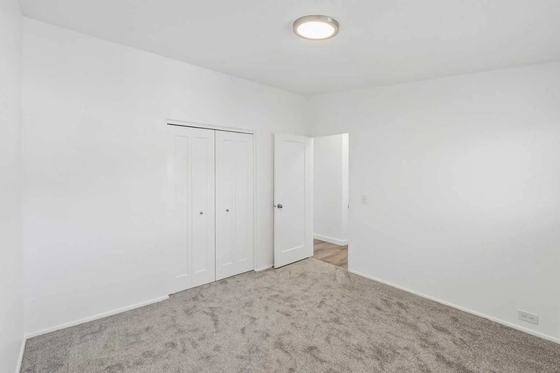
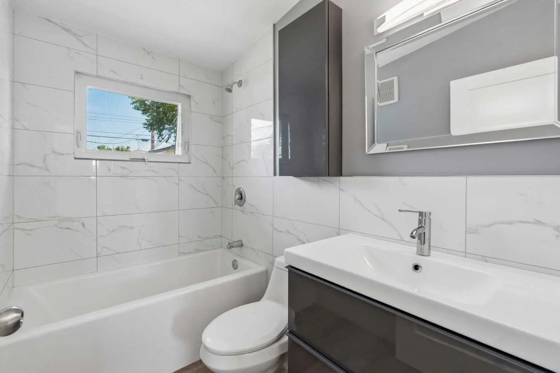
MLS® A2328461 is as 951sqft Home located at 916 Mayland Drive Northeast, in Calgary Alberta. The property features 3 bedrooms, and 1 bathrooms.
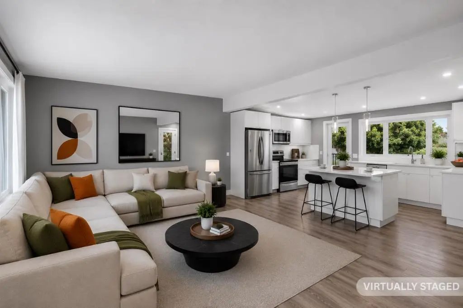
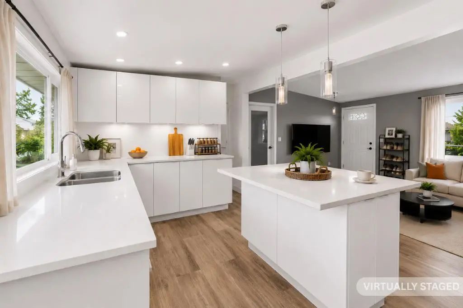
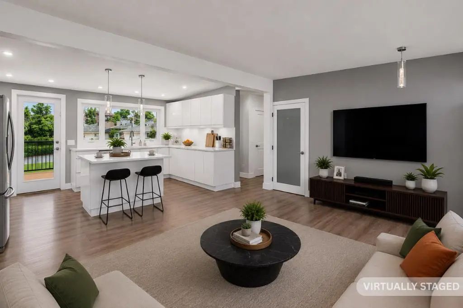
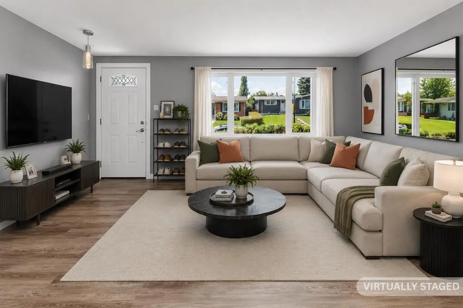
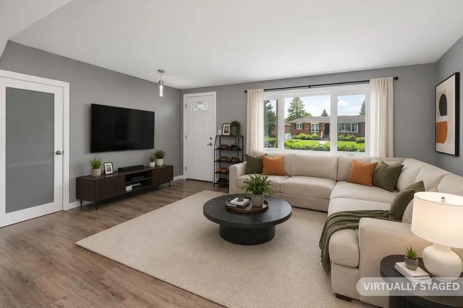
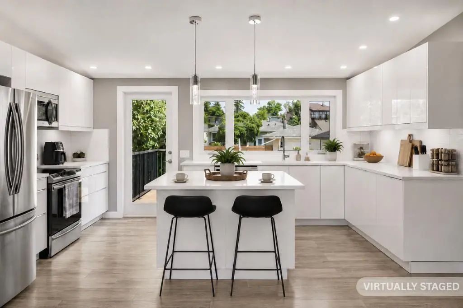
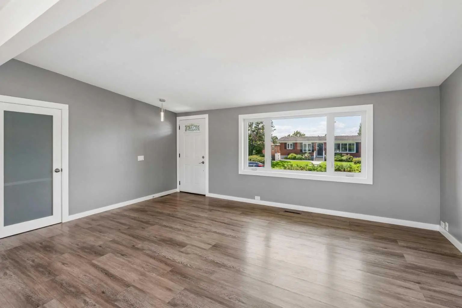
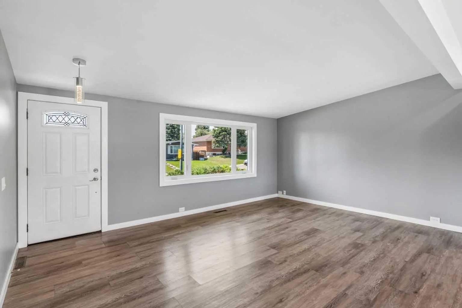
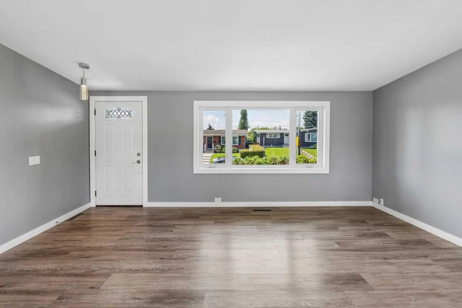
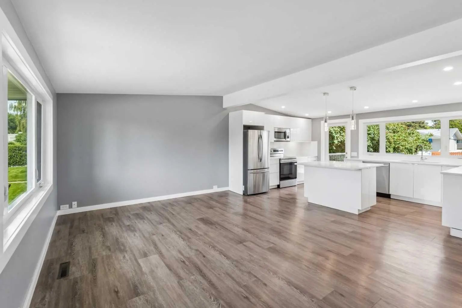
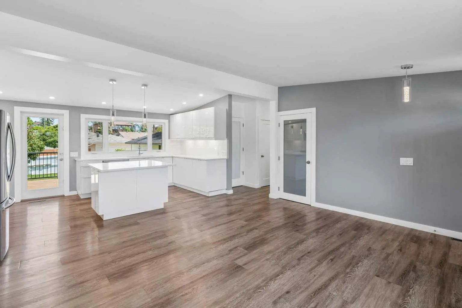
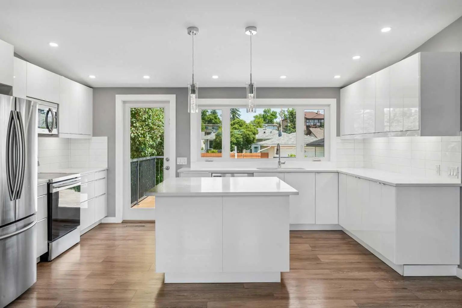
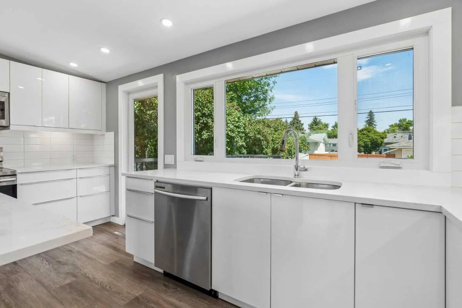
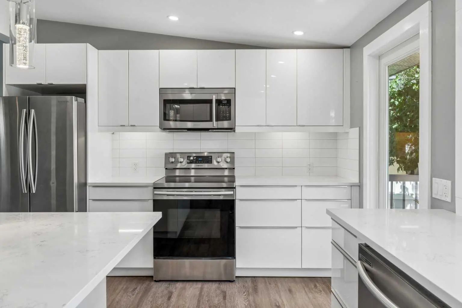
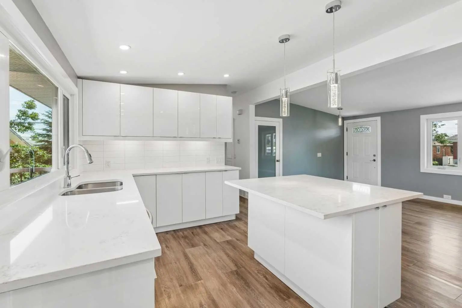
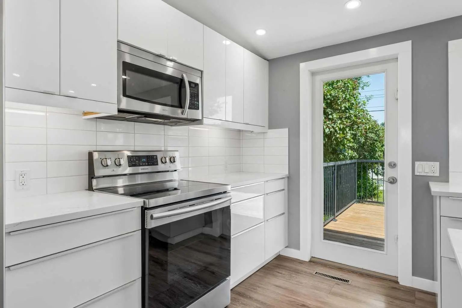
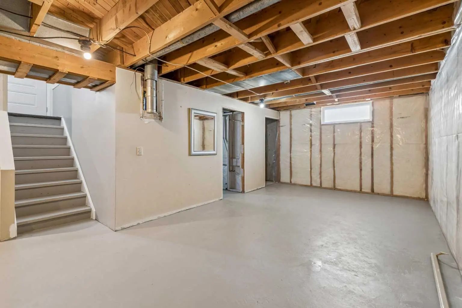
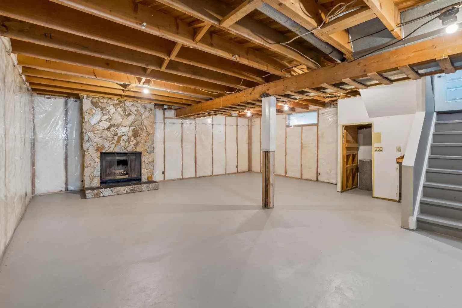
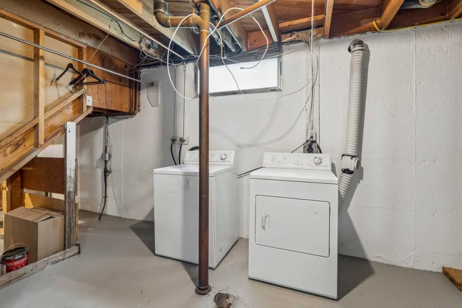
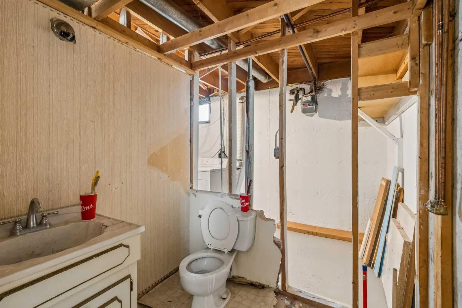
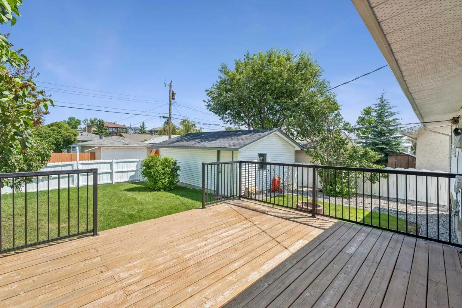
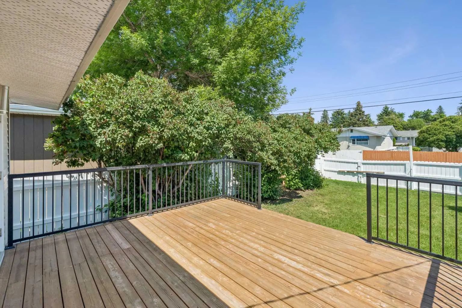
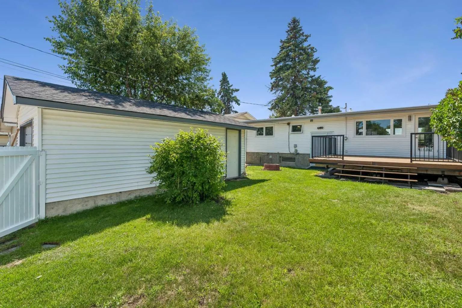
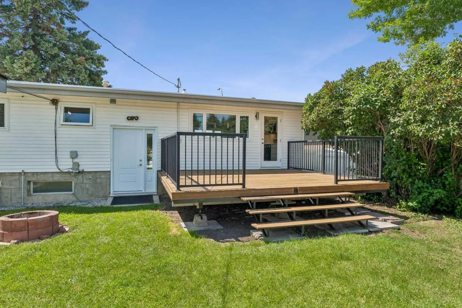
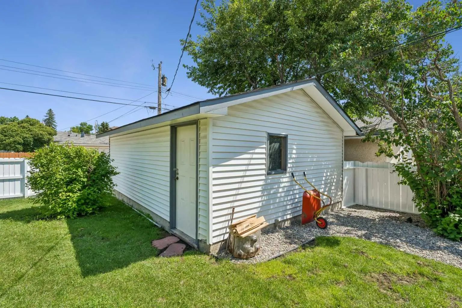
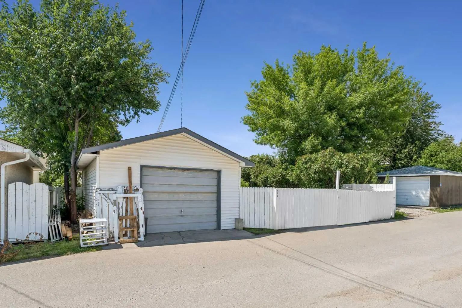
Solid renovated bungalow in MAYLAND HEIGHTS!. Vaulted ceilings on the main. Very open floor plan. Sunny and in move-in condition. Newer roof on home, new shingles on the garage, newer windows, upgraded electrical and hot water tank. Upgraded furnace; the lower level is insulated and unfinished. RI 2-piece bath down, plus a wood-burning fireplace feature. Basement is ready for your ideas and development plans. A super large deck off the back. Separate entrance to the extra-large deck off the kitchen. The back lane is paved. Well located on the street, and the home shows extremely well. Close to schools, shopping, parks, and easy access to downtown and amenities.
Welcome to the vibrant Mayland Heights community, located in Calgary, T2E 6C4
Interested in learning more about homes for sale in Mayland Heights? Read more information about MLS Number #A2328461 here! 916 Mayland Drive Northeast was built in 1965 and has 951 SqFt, compared to an average square footage of 1,178 SqFt, and an average year built of 1970 in Calgary.
Do you want to learn more about MLS Number #A2328461? Justin Havre Real Estate Team is the top real estate seller and buyer in Calgary, Alberta. Our REALTORS® are among the best in Calgary, and we are committed to providing an outstanding service to our clients. Contact Justin Havre Real Estate Team at 403-217-0003 and one of our agents will get back to you ASAP!
| Avg. asking price | $550,258 |
| Price per sq. ft. | N/A |
| Number of homes for sale in Mayland Heights | 12 |
| Number of homes for sale in Calgary | 7295 |
| Avg. Days on Market | 44 |
Dishwasher, Dryer, Electric Stove, Microwave Hood Fan, Refrigerator, Washer, Window Coverings
Back Lane, Back Yard, Front Yard, Rectangular Lot
Kitchen Island, No Animal Home, Open Floorplan, Quartz Counters, Vaulted Ceiling(s), Vinyl Windows