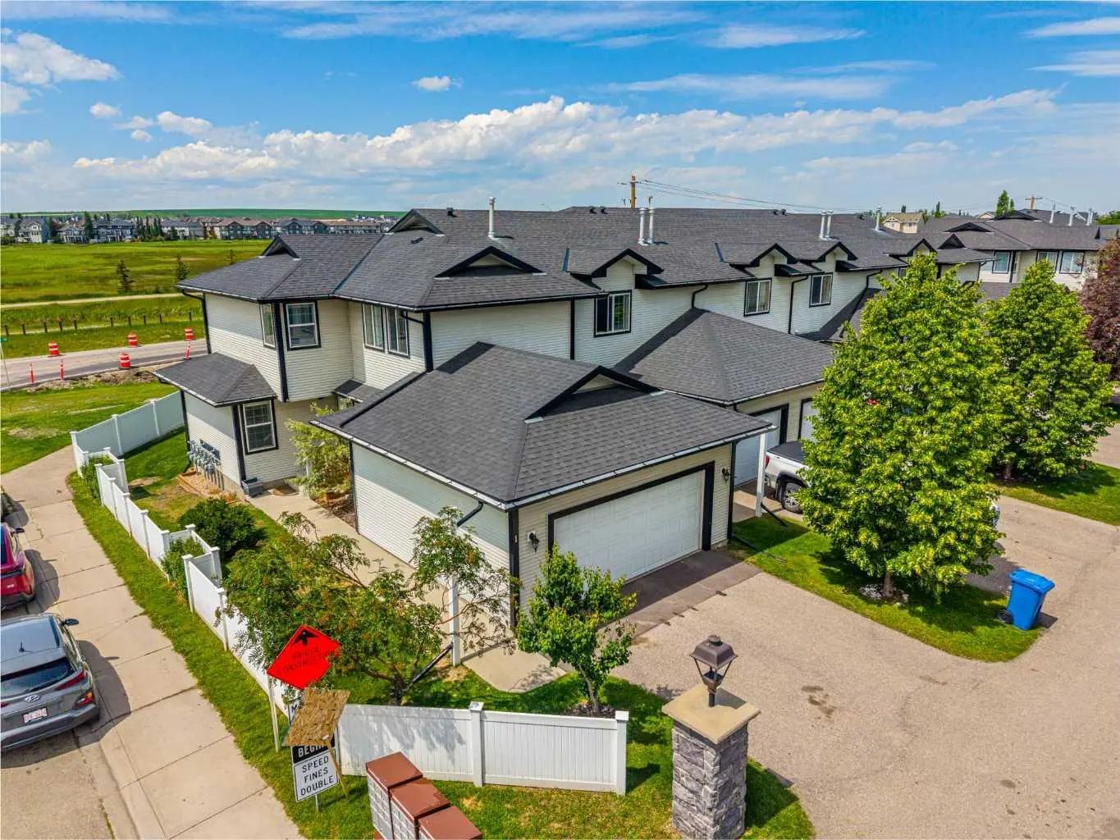
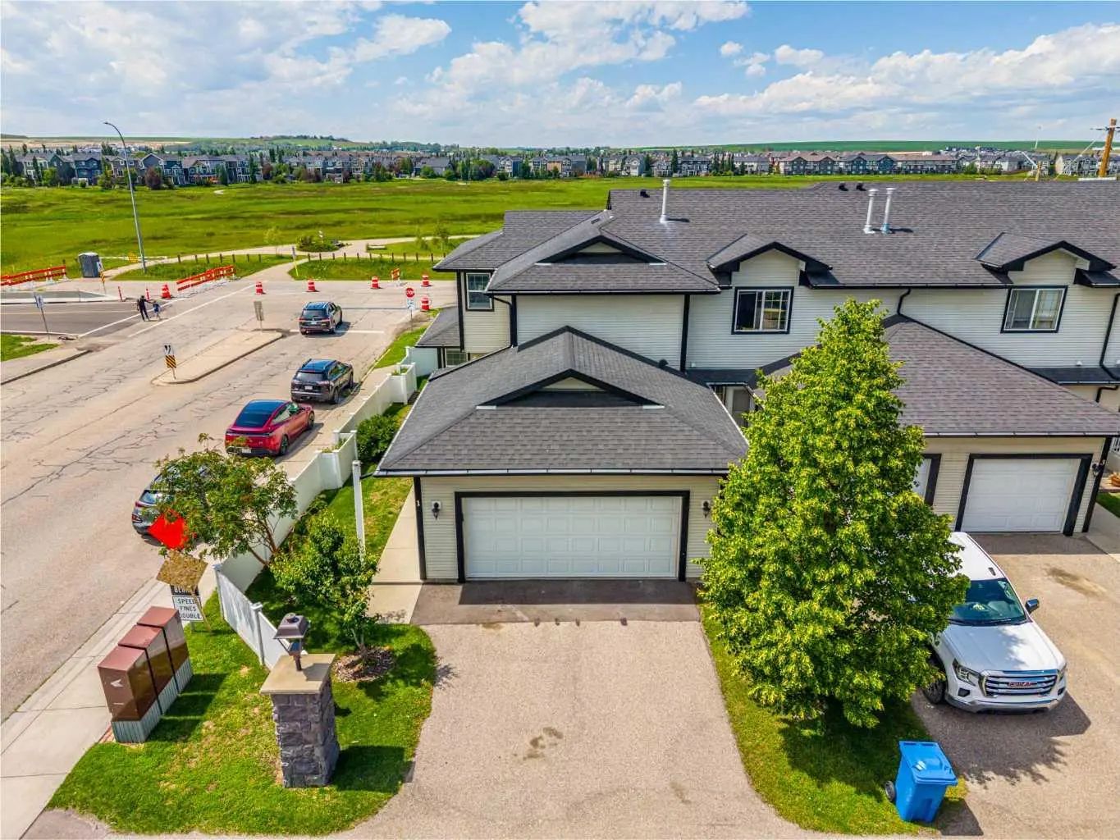
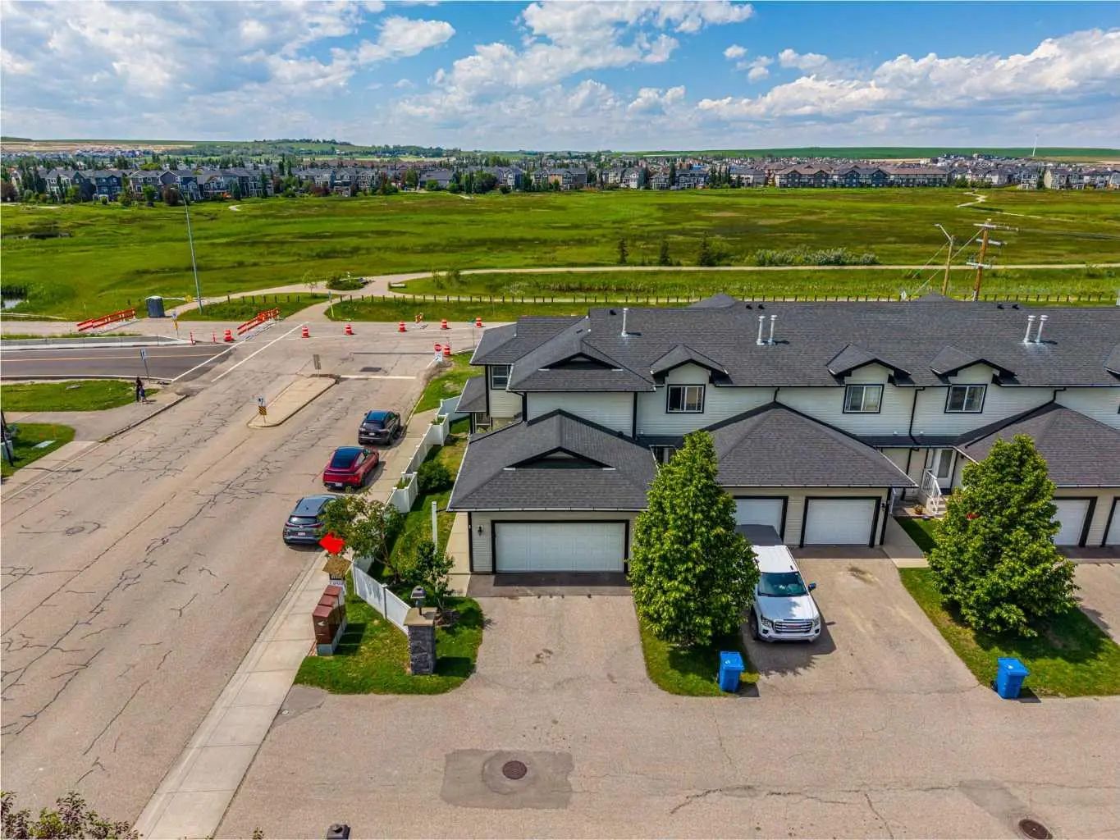
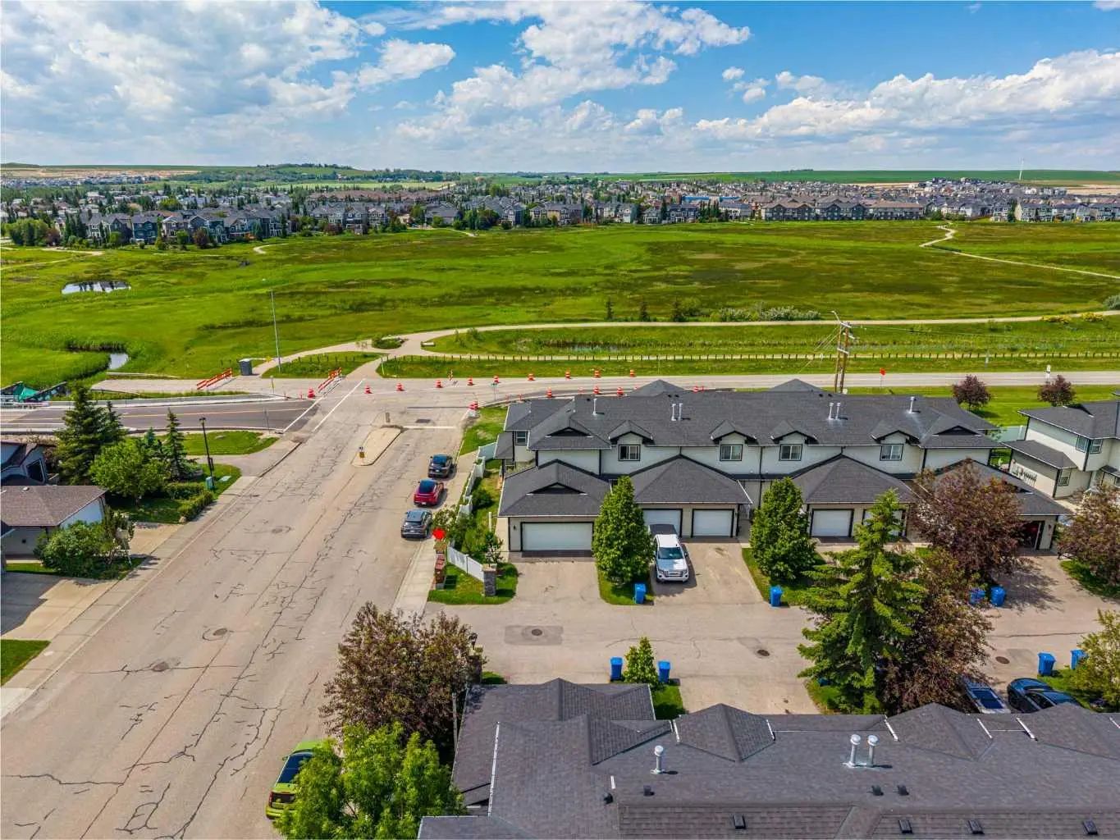
1 12 Silver Creek Boulevard Northwest. Airdrie, Alberta T4B 2R2

REDUCED

$365,000

Mortgage Calculator

Down Payment: Monthly Payment:
  • 3 Beds
  • 2 Full Bath
  • 1,349 SqFt
  • $270.57 / SqFt
  • Neighbourhood: Silver Creek
  • HOA: N/a
  • MLS® #: A2326559
  • Year Built: 1999
  • Days Listed: 93

Schedule a Tour

Wednesday
14
Oct
Thursday
15
Oct
Friday
16
Oct
Saturday
17
Oct
Sunday
18
Oct
Monday
19
Oct
Tuesday
20
Oct
Wednesday
21
Oct
Thursday
22
Oct
Friday
23
Oct
Saturday
24
Oct
Sunday
25
Oct
Monday
26
Oct

Take a tour with a buyer's agent

Request this time
It's free, with no obligation - cancel any time.
Justin Havre Real Estate Team Justin Havre Real Estate Team Real Estate Advisor - Team Leader Questions? Call: 1-403-217-0003

Justin Havre Real Estate Team Justin Havre Real Estate Team Real Estate Advisor - Team Leader

MLS® A2326559 is as 1,349sqft Row/Townhouse located at 1 12 Silver Creek Boulevard Northwest, in Airdrie Alberta. The property features 3 bedrooms, and 3 bathrooms.
Description

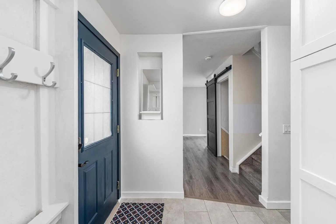
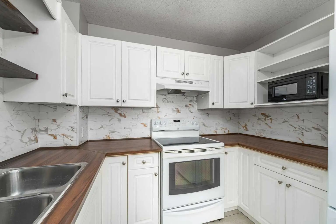
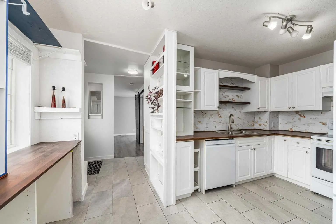
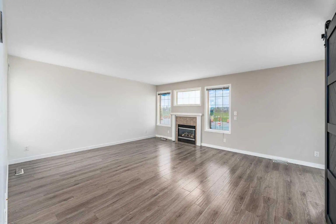
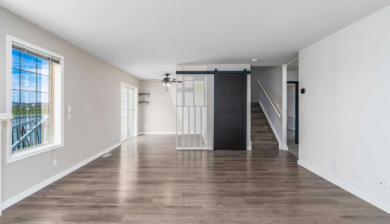
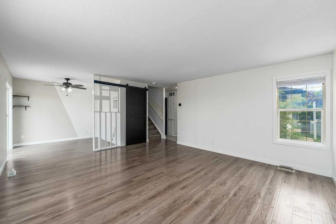
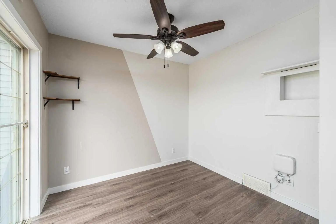
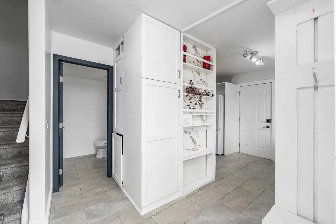
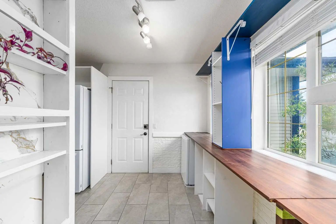
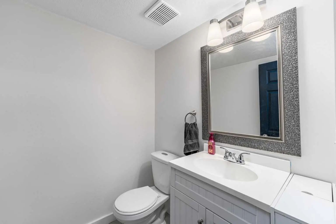
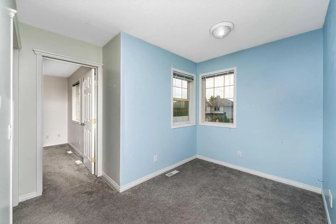
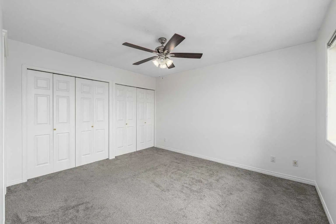
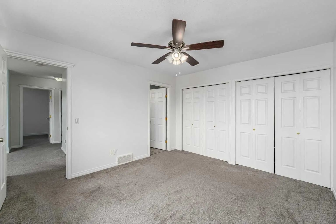
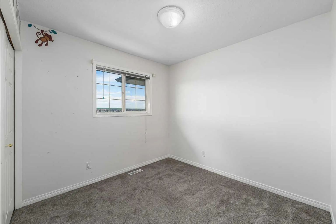
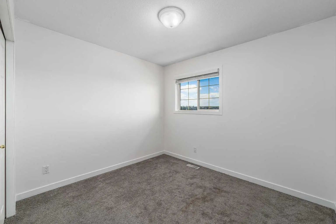
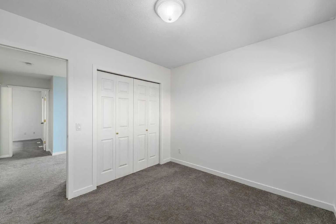
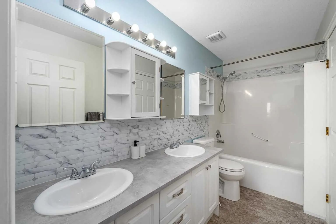
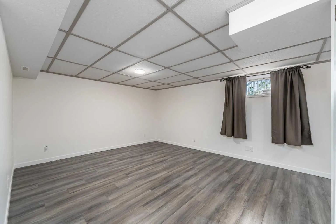
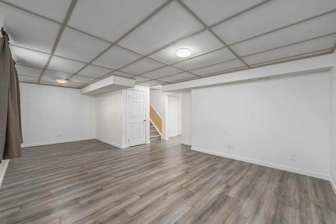
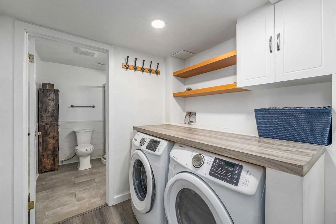
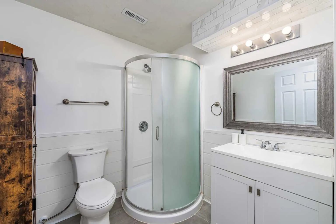
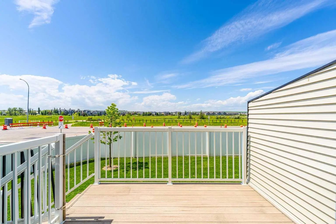
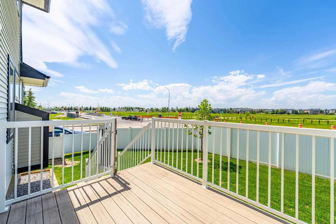
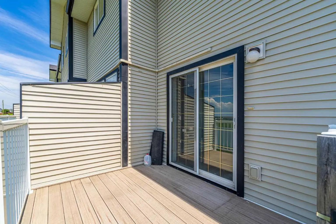
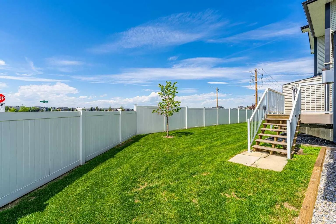
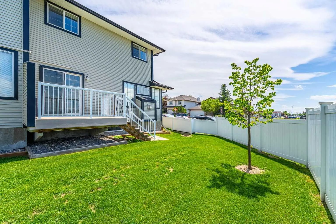
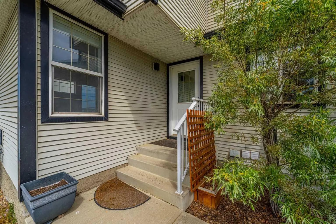
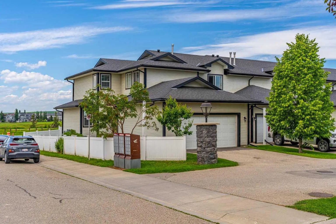
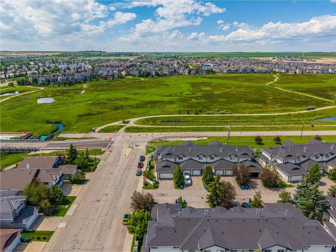
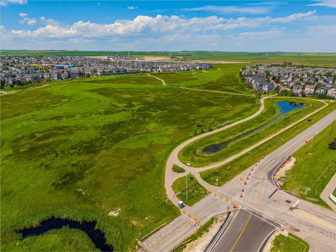
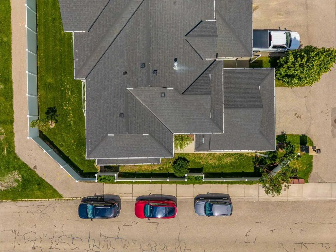
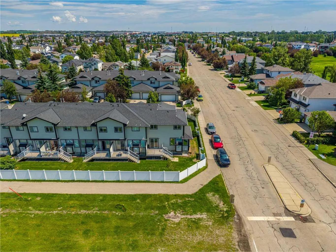
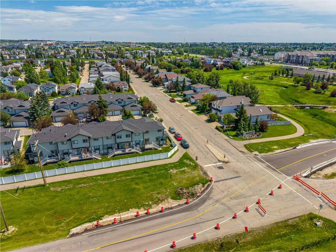
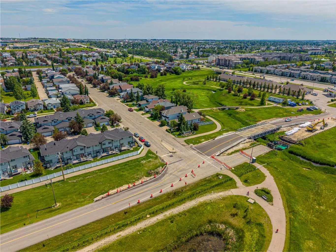
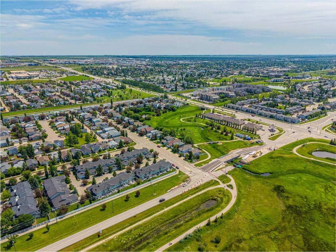
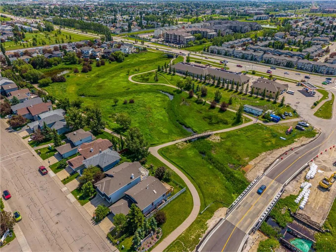
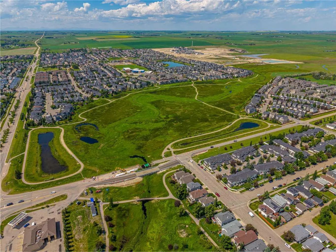
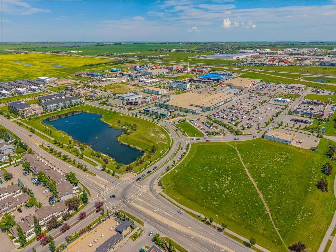
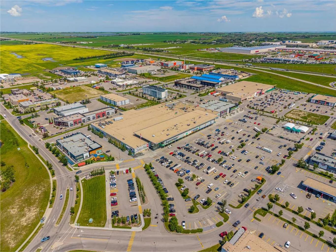
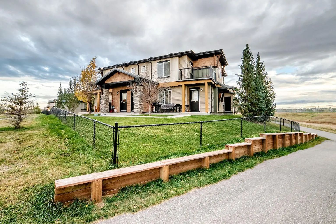
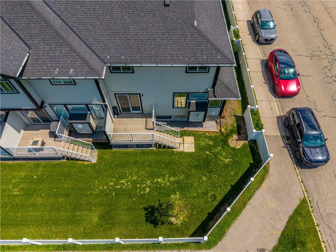
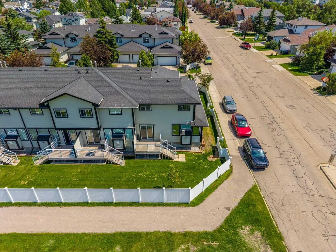
Welcome to this 3-bedroom end-unit townhome with a double attached garage, offering close to 2,000 sq. ft. of developed living space in the sought-after community of Silver Creek. This home combines exceptional value with one of the best locations in the complex. You'll enjoy peaceful west-facing views of the environmental reserve of Williamstown Nose Creek, walking trails, a playground, and stunning sunsets - all with no rear neighbours. As an end unit located at the edge of the complex, you'll also appreciate the added privacy of having no neighbours on one side. The bright main floor features a spacious living room with a cozy gas fireplace, a generous dining area perfect for entertaining, and a functional white kitchen with fridge and dishwasher updated in 2025, and direct access to the double attached garage and driveway providing extra parking. Step outside to the common green space, where landscaping and snow removal are taken care of through the condo fees for truly low-maintenance living. Upstairs, you'll find three spacious bedrooms, a cheater ensuite, and a versatile bonus room ideal as a home office, reading nook, yoga space, playroom, or homework station. The fully finished basement provides even more flexible living space with a large recreation room, full bathroom, laundry area, and plenty of storage. Recent updates include a new furnace (2024) and hot water tank (2023). The well-managed complex is overseen by a proactive condo board, with the siding and roof replaced in 2017 for added peace of mind. Enjoy easy access to walking paths leading to nearby restaurants, plus you're just minutes from Superstore, Canadian Tire, Deerfoot Trail, and the roads connecting directly to northwest Calgary. Offering an unbeatable combination of space, privacy, nature, and convenience, this is a rare opportunity in a complex where homes rarely become available. Book your showing today!

Welcome to the vibrant Silver Creek community, located in Airdrie, T4B 2R2. This community has many great amenities to offer its residents, including among other great features. Silver Creek also has an HOA committed to ensuring that the neighborhood and homes are maintained regularly..

Interested in learning more about homes for sale in Silver Creek? Read more information about MLS Number #A2326559 here! 1 12 Silver Creek Boulevard Northwest was built in 1999 and has 1,349 SqFt, compared to an average square footage of 1,324 SqFt, and an average year built of 1999 in Airdrie.

Do you want to learn more about MLS Number #A2326559? Justin Havre Real Estate Team is the top real estate seller and buyer in Calgary, Alberta. Our REALTORS® are among the best in Calgary, and we are committed to providing an outstanding service to our clients. Contact Justin Havre Real Estate Team at 403-217-0003 and one of our agents will get back to you ASAP!

1 12 Silver Creek Boulevard Northwest - Subdivision Statistics

Avg. asking price $470,500
Price per sq. ft. N/A
Number of homes for sale in Silver Creek 4
Number of homes for sale in Airdrie 529
Avg. Days on Market 44

Essential Information

Community Information

Amenities

Goods Included

Built-in Features, Double Vanity, No Animal Home, No Smoking Home

Exterior

  • Exterior FeaturesOther
  • RoofAsphalt Shingle
  • ConstructionVinyl Siding
  • FoundationPoured Concrete
  • Front ExposureE
  • Frontage Metres7.79M 25`7"

Room Dimensions

  • Dining Room7`11" x 8`11"
  • Kitchen8`11" x 14`11"
  • Living Room16`7" x 14`11"
  • Master Bedroom11`1" x 12`7"
  • Bedroom 29`1" x 10`1"
  • Bedroom 311`1" x 9`2"

Condo Fee Includes

Common Area Maintenance, Insurance, Professional Management, Reserve Fund Contributions, Snow Removal

Interior

Appliances

Dishwasher, Electric Range, Microwave, Range Hood, Refrigerator, Washer/Dryer, Window Coverings

Lot Description

Back Yard, Corner Lot, Lawn, No Back Lane, No Neighbours Behind, Views

Additional Information

  • Zoning9911059;1

Listing Details

  • Listing OfficeThe Real Estate District

Similar Properties to MLS® #A2326559

Modern suburban home in Evanston
New
$264,900

5205 2781 Chinook Winds Drive Southwest

Airdrie, Alberta

2 Beds 1 Baths 881 SqFt
View Details
Modern suburban home in Evanston
New
$465,000

4044 Windsong Boulevard Southwest

Airdrie, Alberta

3 Beds 3 Baths 1,398 SqFt
View Details
Modern suburban home in Evanston
New
$388,500

2008 2370 Bayside Road Southwest

Airdrie, Alberta

3 Beds 3 Baths 1,535 SqFt
View Details

Neighbourhoods Similar to Silver Creek

Elk Valley Park Est

Price Range: $1,399,900 - $1,399,900
Current Listings: 1
Avg Price/SqFt: $445
Elk Valley Park Est Homes

Cottage Club at Ghost Lake

Price Range: $249,900 - $1,050,000
Current Listings: 17
Avg Price/SqFt: $601
Cottage Club at Ghost Lake Homes

Woodside

Price Range: $389,900 - $750,000
Current Listings: 7
Avg Price/SqFt: $414
Woodside Homes
Request a showing of 1 12 Silver Creek Boulevard Northwest, a 3 bedroom, 3 bathroom Row/Townhouse in Silver Creek, Airdrie. Built in 1999 and approximately 1,349 square feet in size, MLS #A2326559 is currently listed for $365,000. To schedule a property tour, contact us at Justin Havre Real Estate Team.
Data is supplied by Pillar 9™ MLS® System. Pillar 9™ is the owner of the copyright in its MLS® System. Data is deemed reliable but is not guaranteed accurate by Pillar 9™. The trademarks MLS®, Multiple Listing Service® and the associated logos are owned by The Canadian Real Estate Association (CREA) and identify the quality of services provided by real estate professionals who are members of CREA. Used under license.