


New
 Justin Havre Real Estate Team
Real Estate Advisor - Team Leader
Questions? Call: 1-403-217-0003
Justin Havre Real Estate Team
Real Estate Advisor - Team Leader
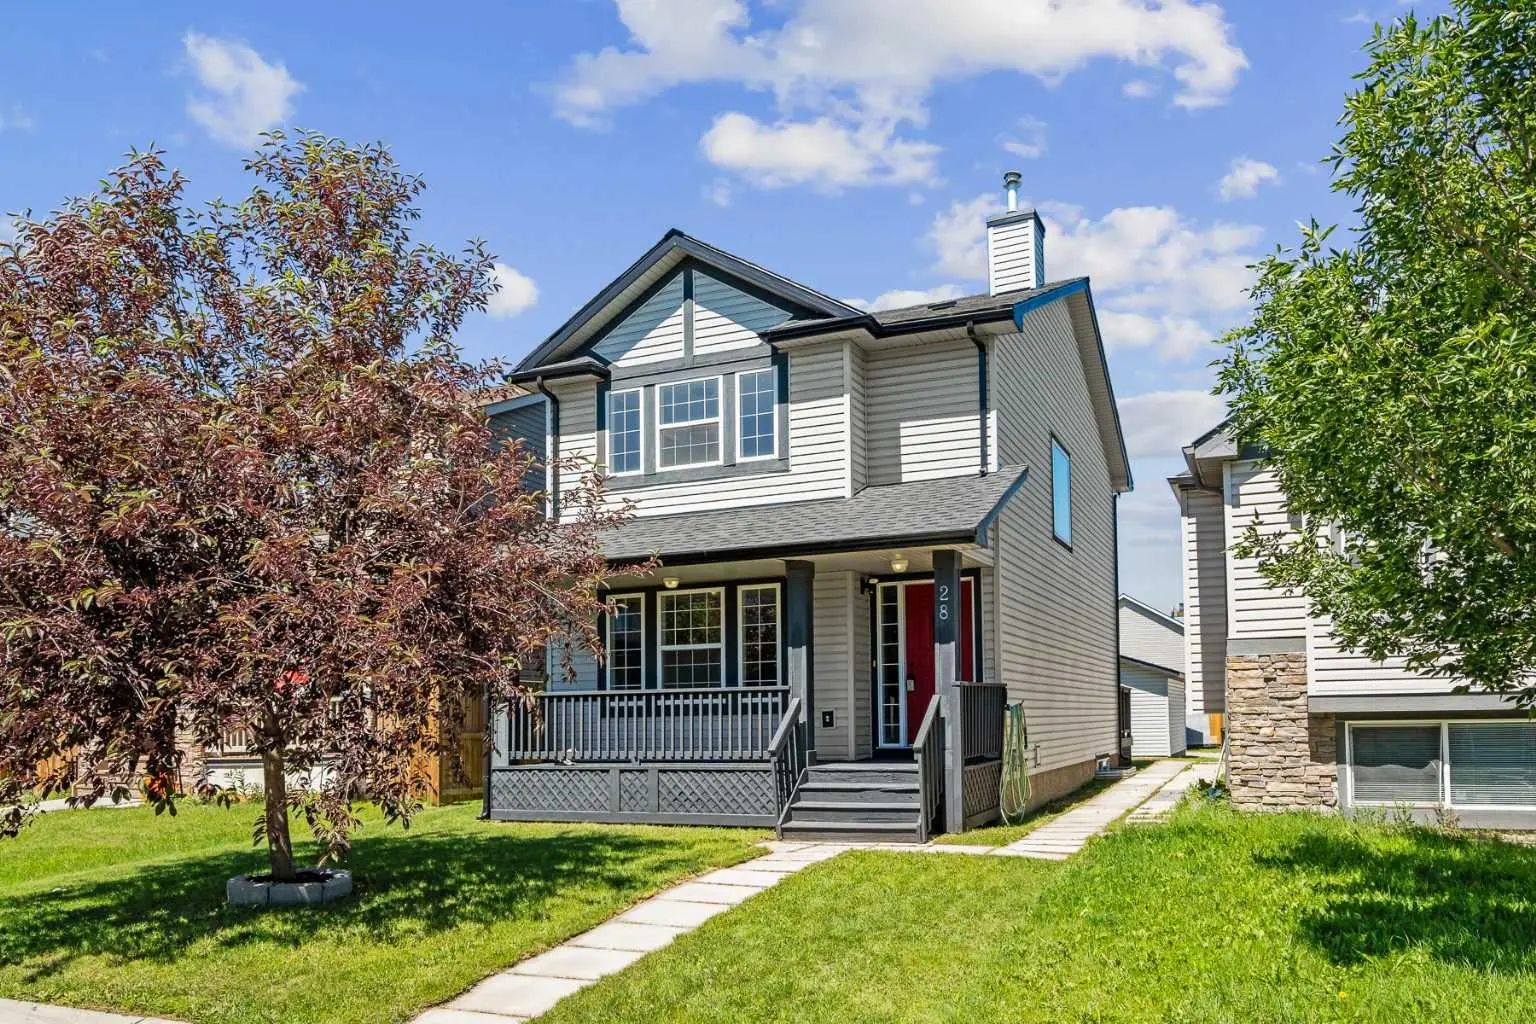
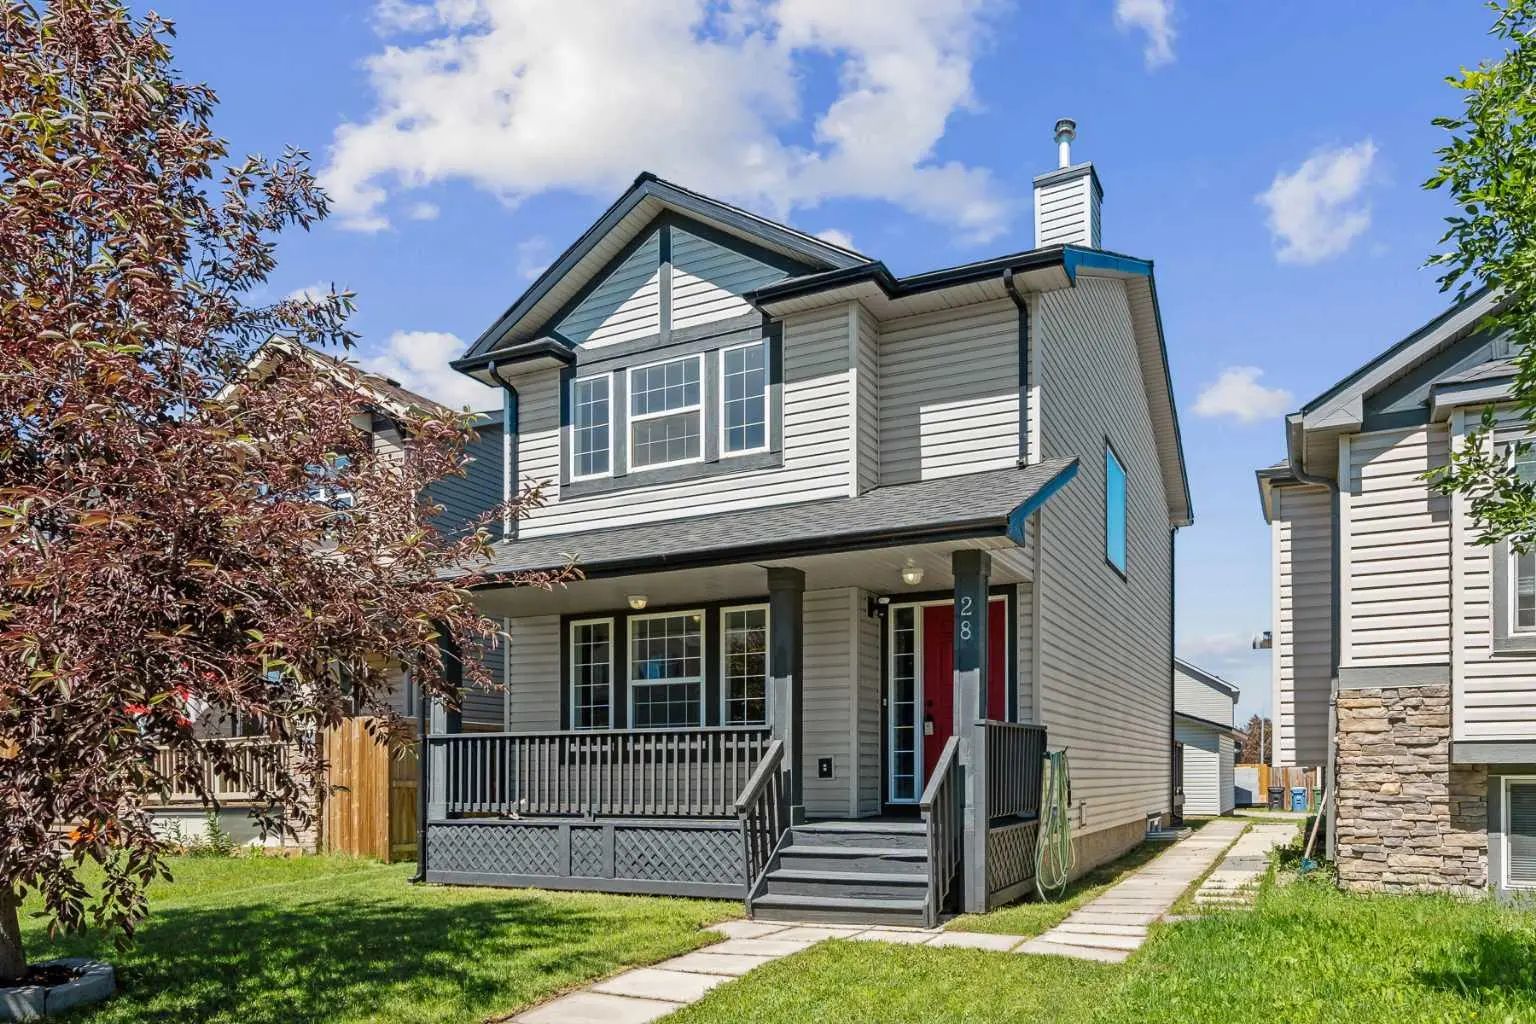
MLS® A2325561 is as 1,446sqft Home located at 28 Saddlebrook Gardens Northeast, in Calgary Alberta. The property features 4 bedrooms, and 3 bathrooms.
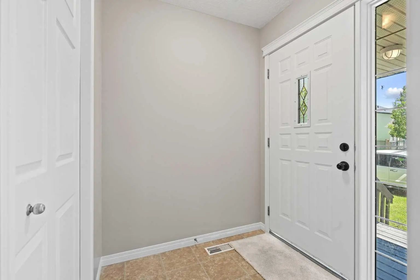
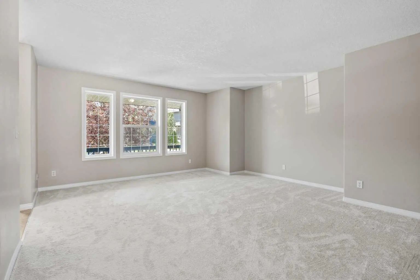
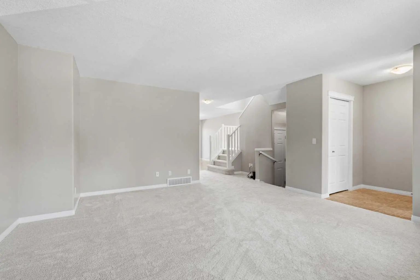
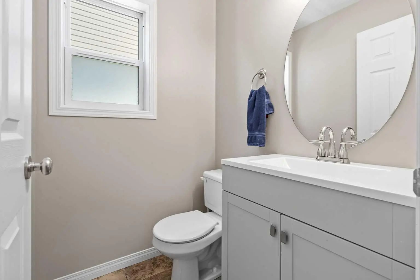
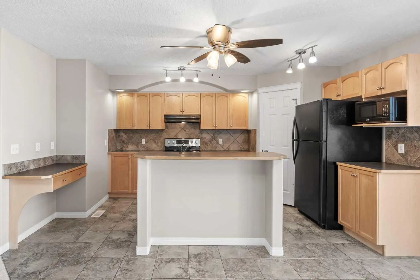
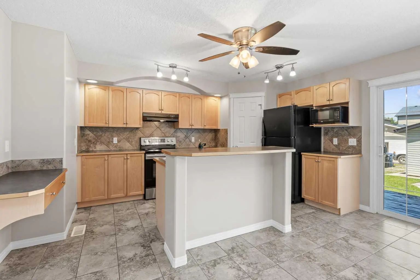
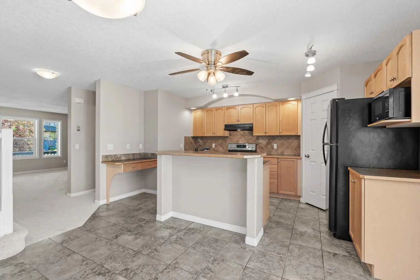
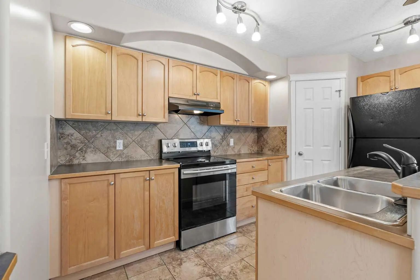
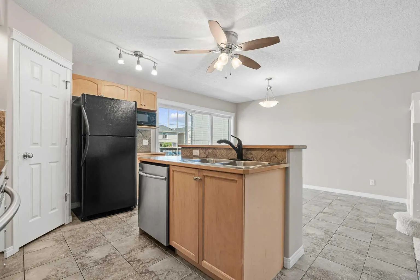
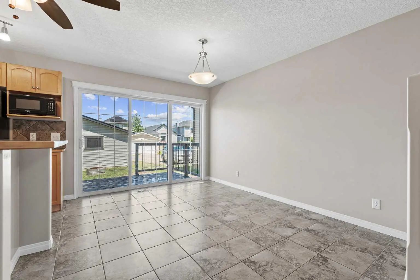
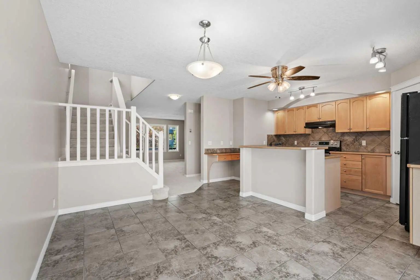
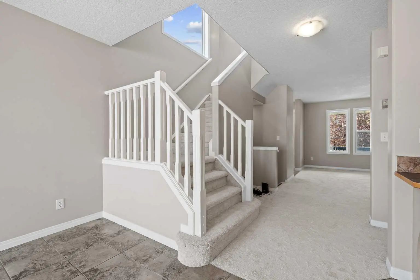
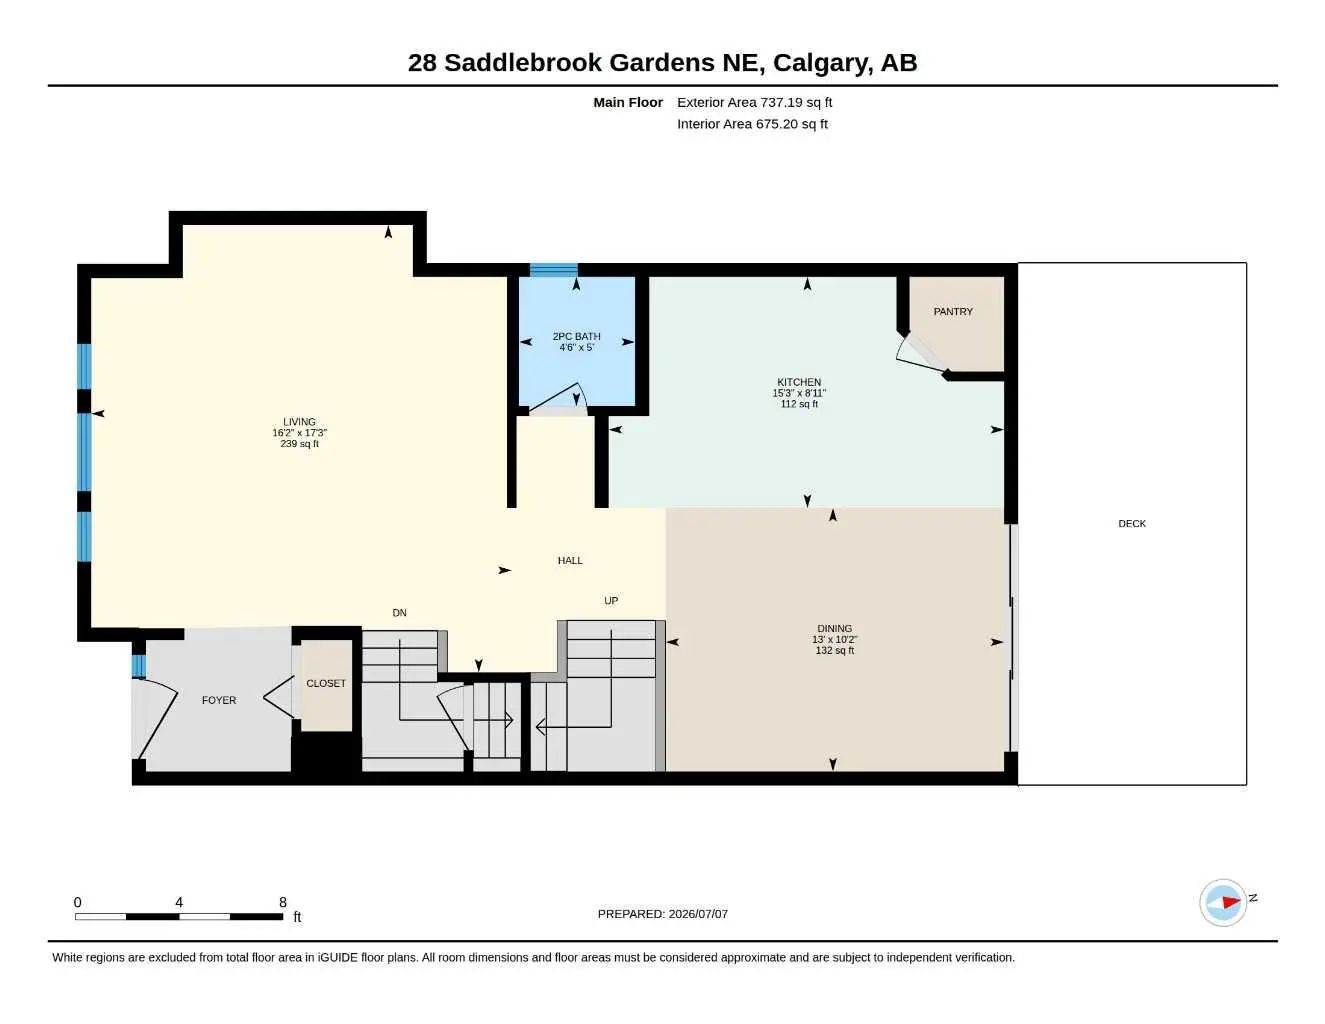
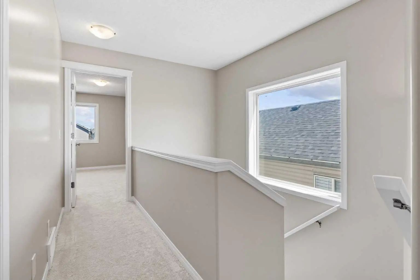
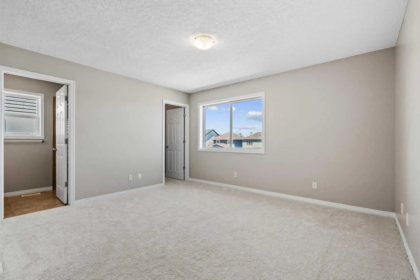
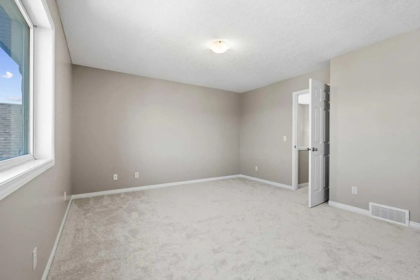
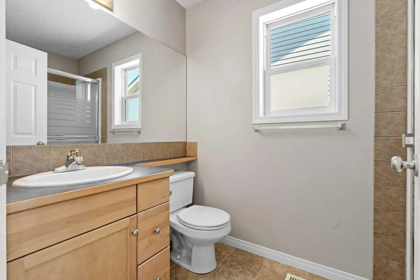
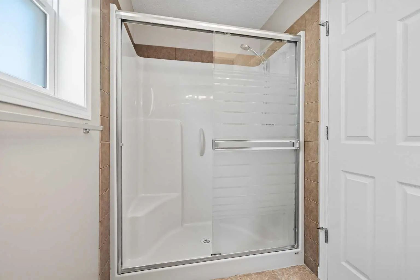
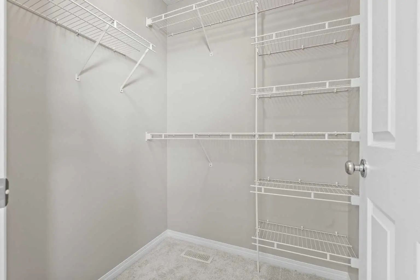
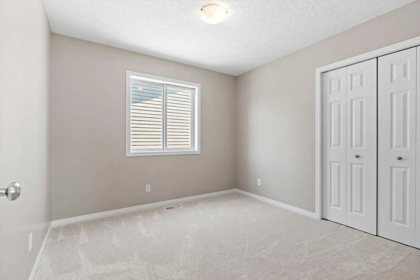
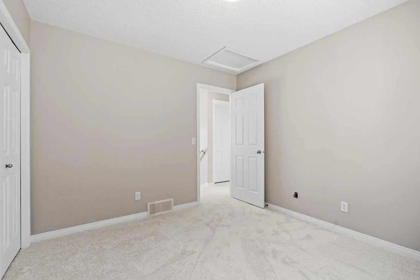
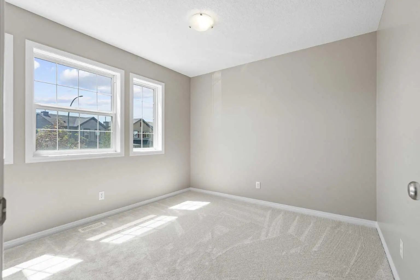
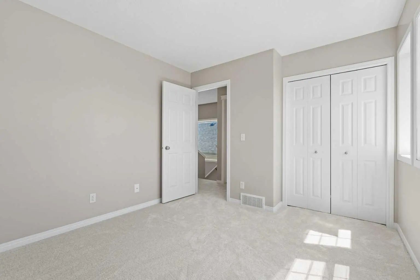
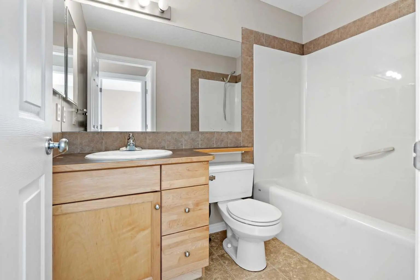
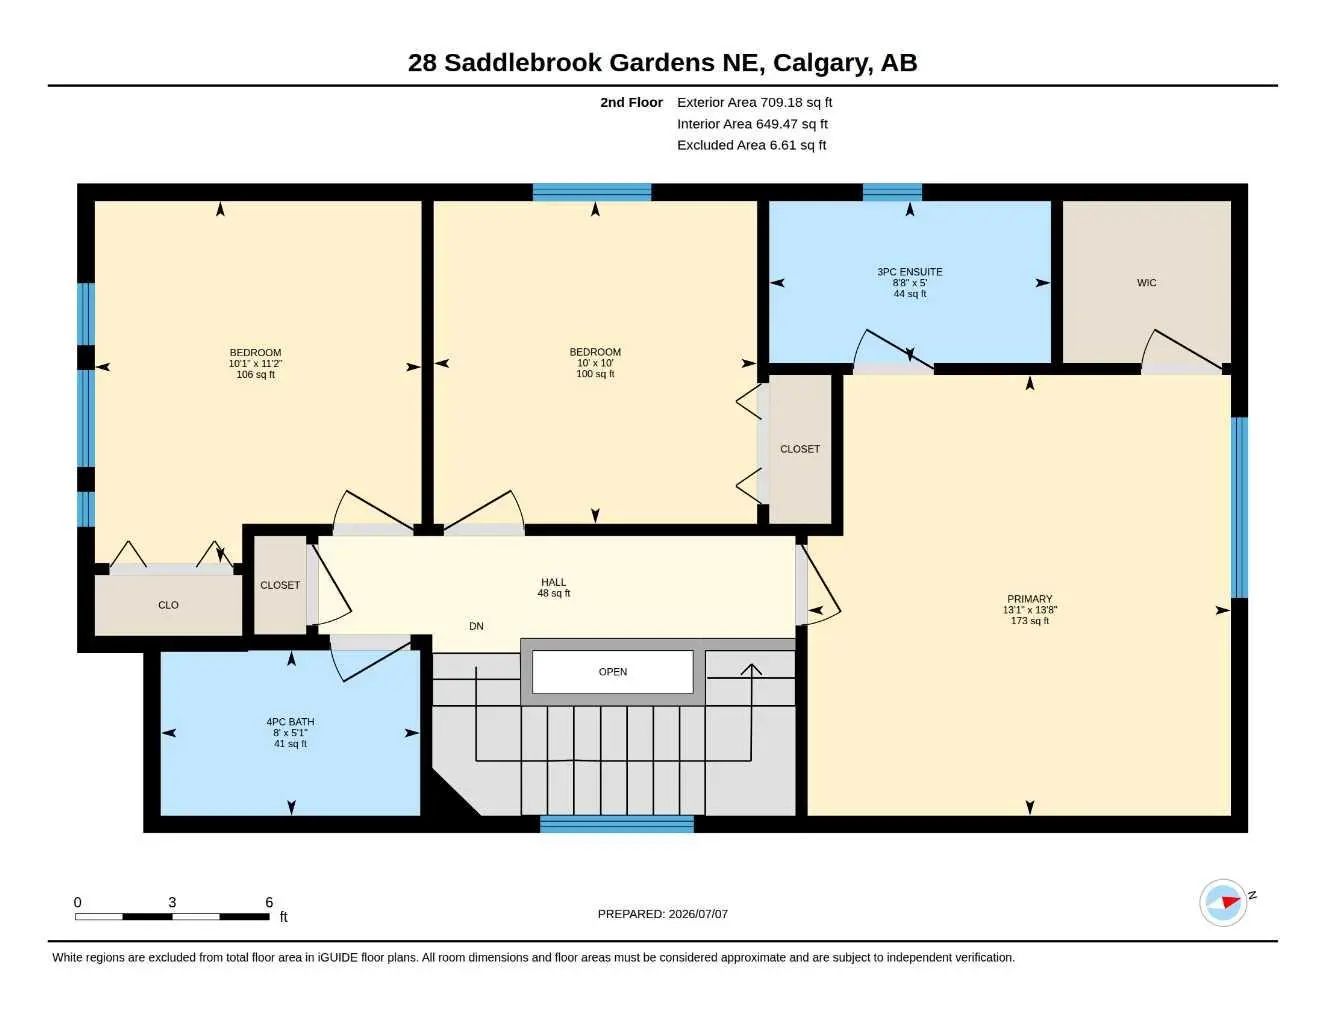
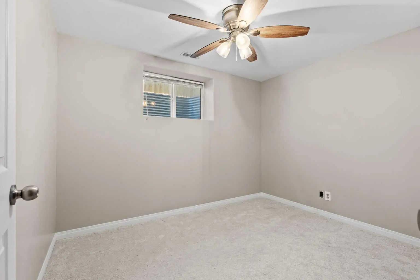
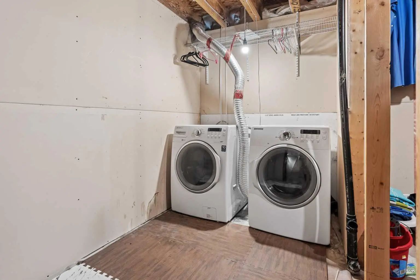
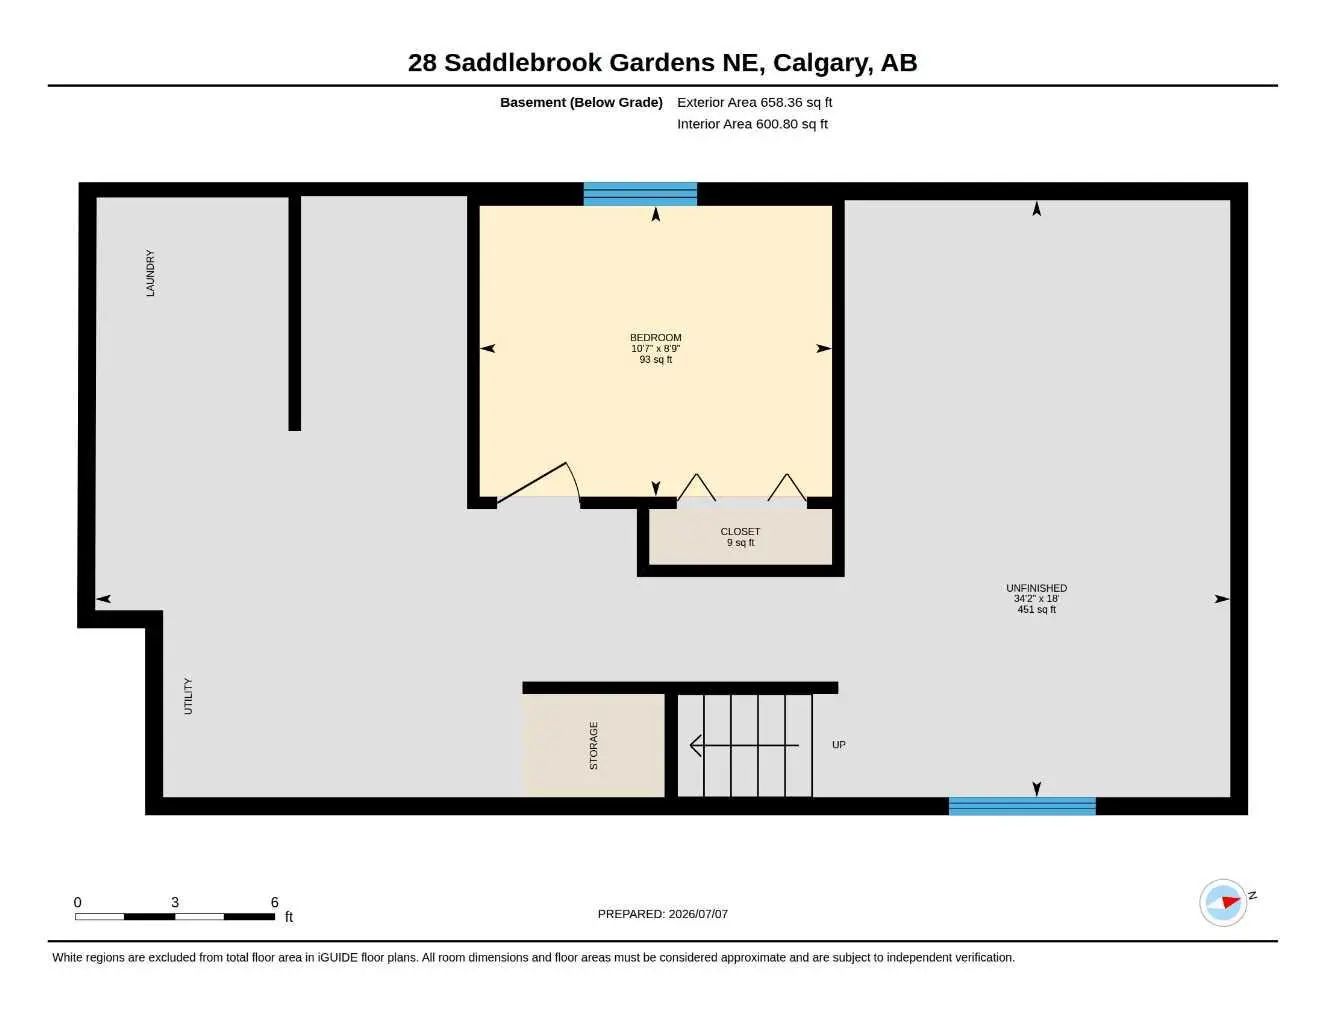
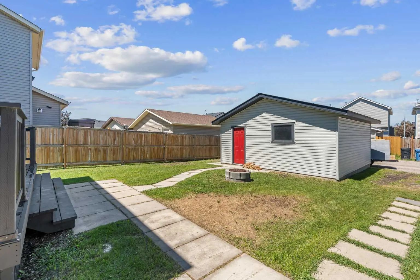
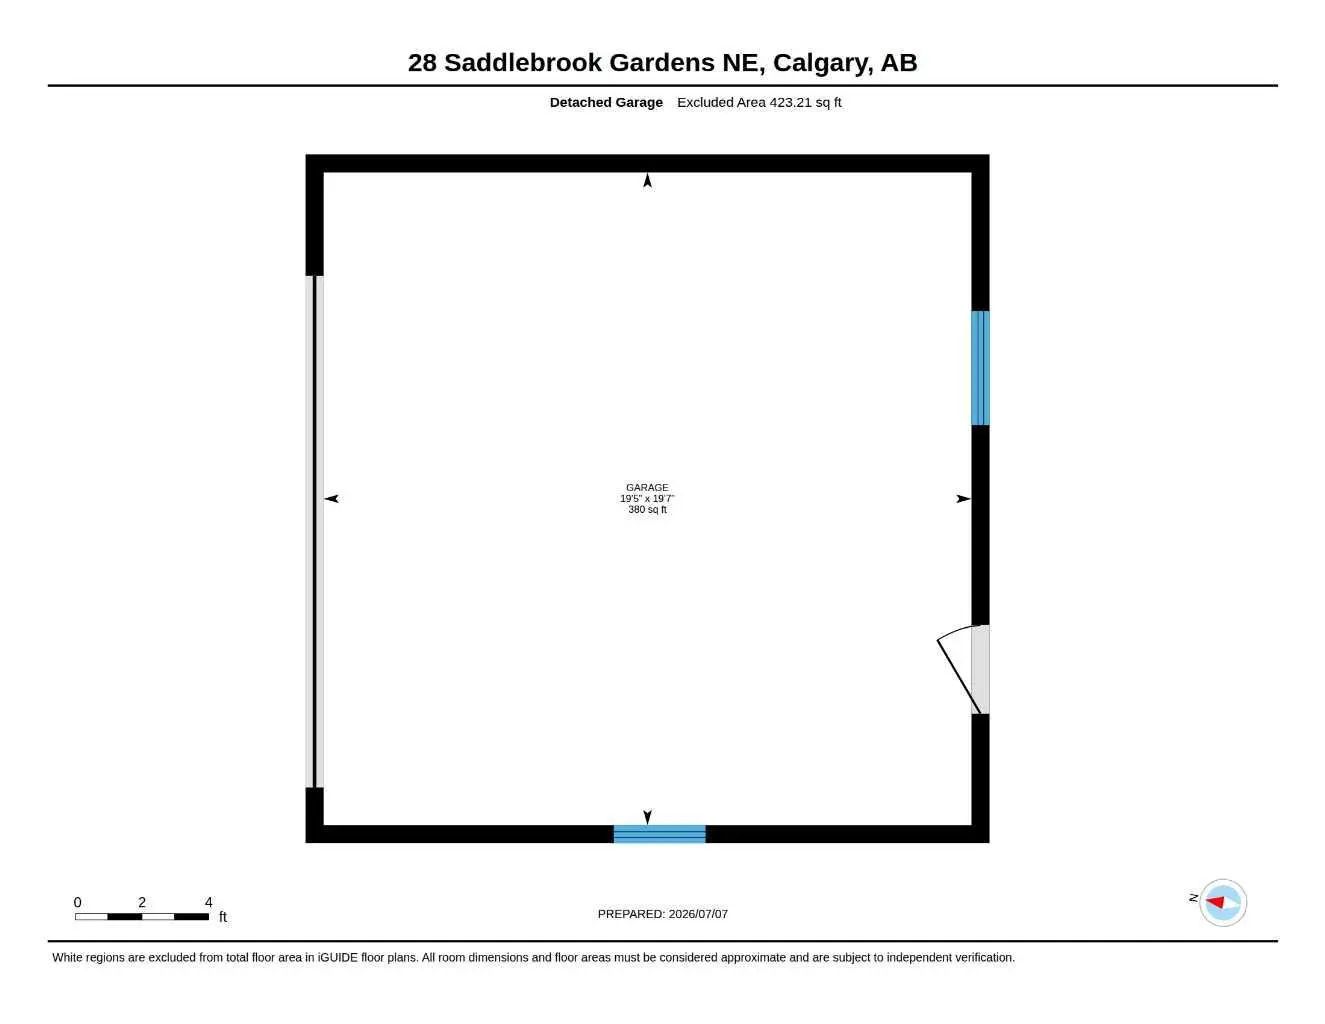
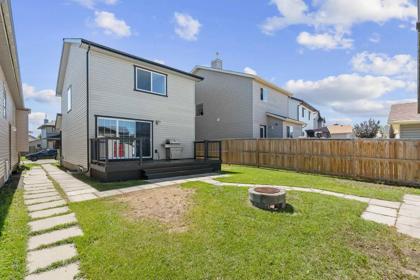
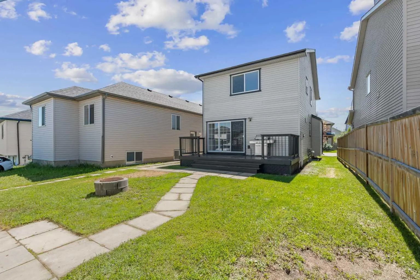
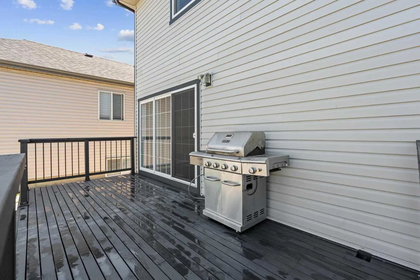
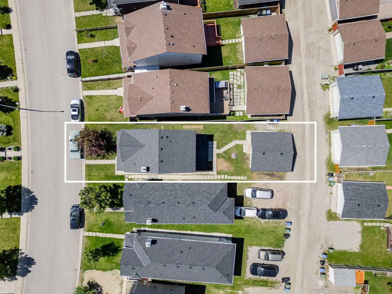
Welcome to this beautifully maintained 2-storey detached home, NEW paint with brand-NEW carpet (laid July 5th) throughout the living room, stairwell, upper hallway, and all three upper-level bedrooms. With over 2,100 sq ft of living space, 3+1 bedrooms, and 2.5 bathrooms, this home offers room to grow for a family looking to put down roots on a quiet street. A bright, spacious foyer with a coat closet welcomes you in, flowing into a generous living room and open-concept kitchen and dining area. The kitchen features maple cabinetry, a raised eating bar, ample workspace, a pantry, and a handy work desk area — perfect for a home computer station. Upgraded lighting includes a ceiling fan in the kitchen. Sliding patio doors lead out to a north-facing back deck that stays cool and shady, complete with a gas BBQ line and included BBQ. A convenient 2-piece bathroom completes this level. A large east-facing window fills the stairwell with natural light. Upstairs you'll find a linen closet, a 4-piece main bathroom, and two additional bedrooms, along with a south-facing primary suite offering plenty of windows, a walk-in closet, and a 3-piece ensuite. Partially finished and full of potential — one bedroom is already developed, insulation is in place, and bathroom plumbing is roughed in and ready for your finishing touches. Original floor plans are available to help guide development. Laundry is located on this level, with linoleum flooring in the laundry area, carpet in the bedroom, and concrete in the unfinished sections. A flat, low-maintenance lawn, a covered front porch, and a double insulated detached garage round out the exterior. Located in the well-established NE community of Saddleridge, you're close to walking paths, green spaces, playgrounds, and parks, with schools and amenities nearby and more services continuing to develop in the area. Easy access to Airport Trail, Metis Trail, and Stoney Trail makes this an ideal home base for commuters, especially those working near Calgary Airport. This is a fantastic opportunity to own a spacious, move-in ready home with room to customize the lower level to fit your family's needs. Book your showing today!
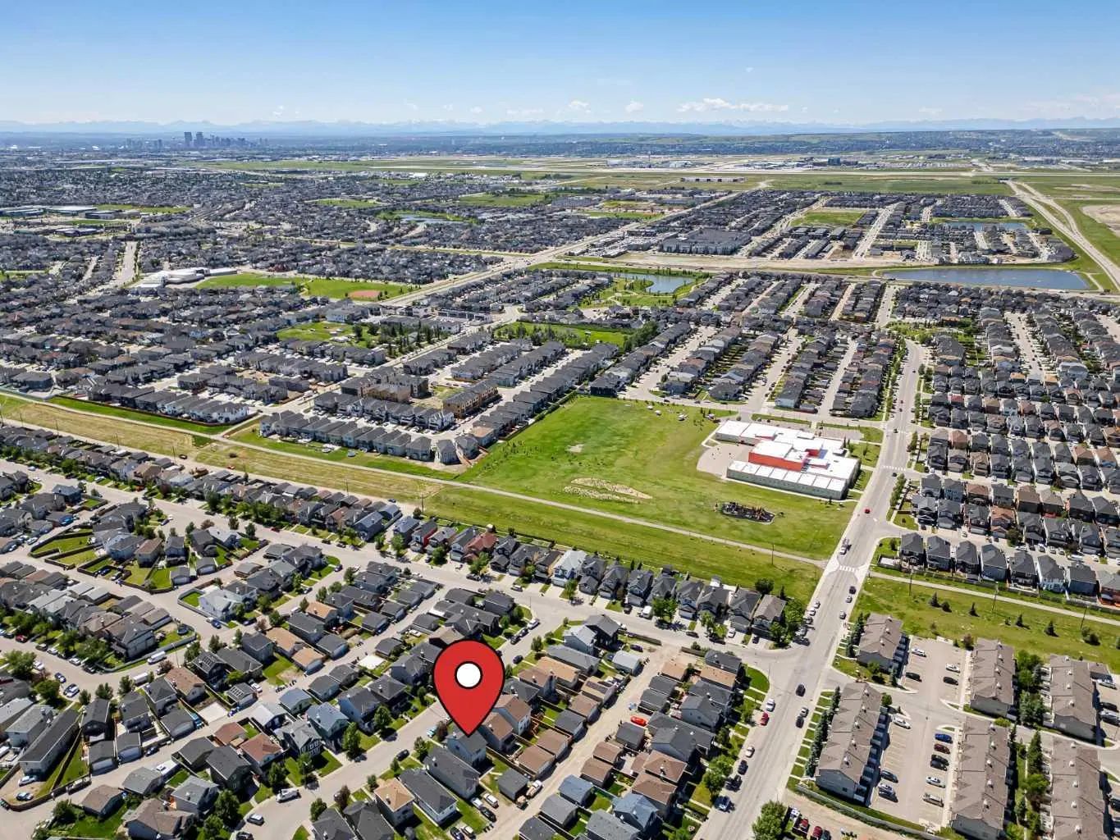
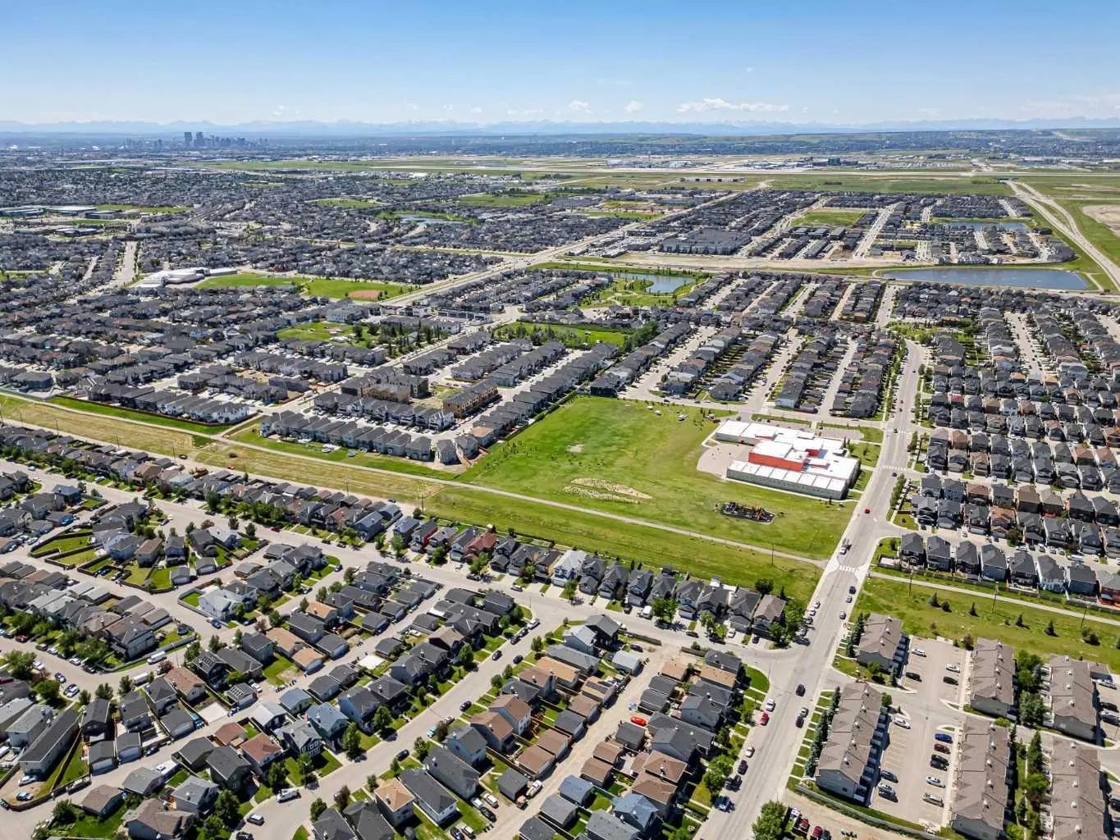
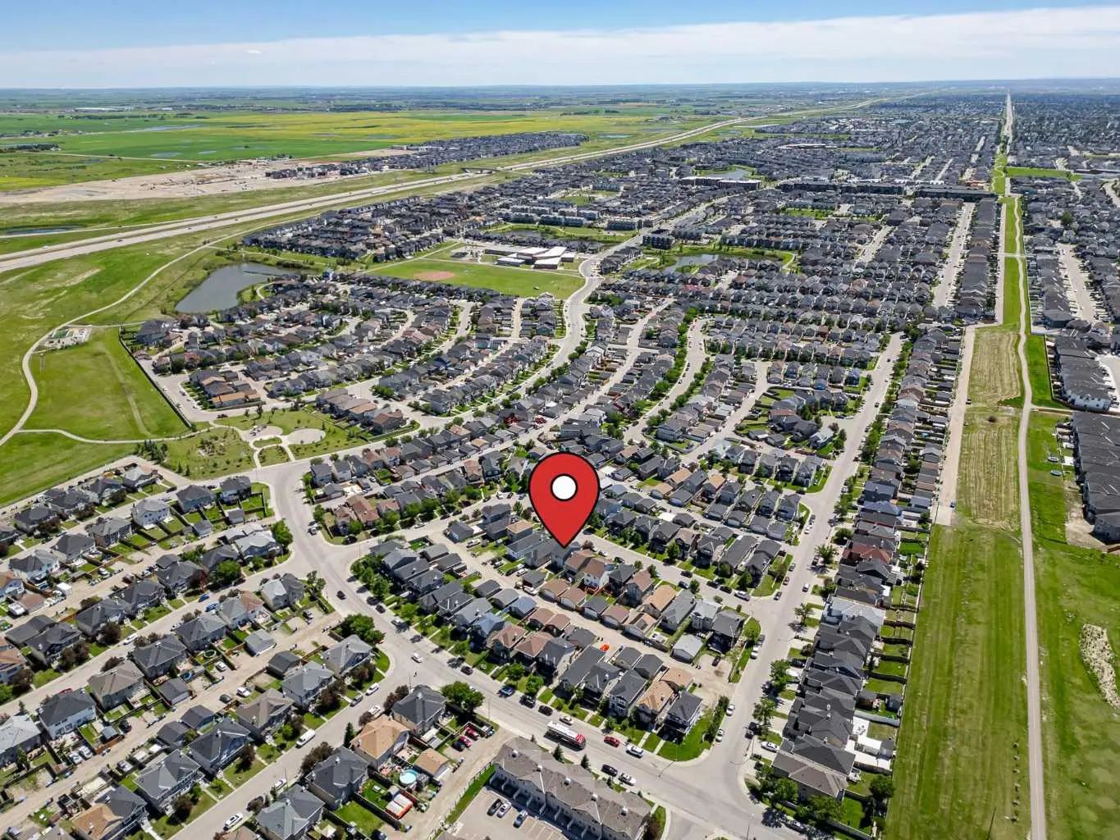
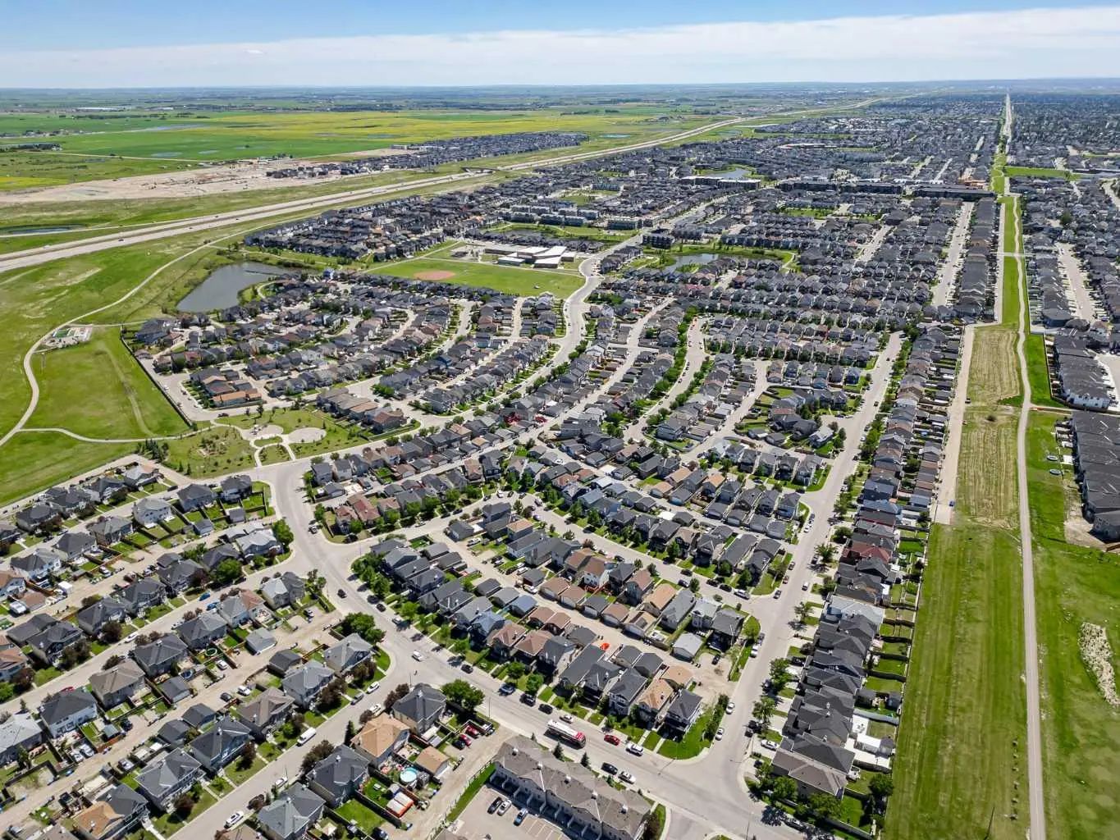
Welcome to the vibrant Saddle Ridge community, located in Calgary, T3J 5M6
Interested in learning more about homes for sale in Saddle Ridge? Read more information about MLS Number #A2325561 here! 28 Saddlebrook Gardens Northeast was built in 2005 and has 1,446 SqFt, compared to an average square footage of 1,683 SqFt, and an average year built of 2014 in Calgary.
Do you want to learn more about MLS Number #A2325561? Justin Havre Real Estate Team is the top real estate seller and buyer in Calgary, Alberta. Our REALTORS® are among the best in Calgary, and we are committed to providing an outstanding service to our clients. Contact Justin Havre Real Estate Team at 403-217-0003 and one of our agents will get back to you ASAP!
| Avg. asking price | $650,341 |
| Price per sq. ft. | N/A |
| Number of homes for sale in Saddle Ridge | 134 |
| Number of homes for sale in Calgary | 7283 |
| Avg. Days on Market | 58 |
Alley Access, Double Garage Detached, Garage Door Opener, Garage Faces Rear, Insulated, On Street
Ceiling Fan(s), Pantry, Vinyl Windows, Walk-In Closet(s)
Back Lane, Back Yard, City Lot, Front Yard, Lawn, Rectangular Lot
Dishwasher, Dryer, Electric Stove, Microwave, Range Hood, Refrigerator, Washer
Back Lane, Back Yard, City Lot, Front Yard, Lawn, Rectangular Lot
| Price Range: | $225,000 - $599,999 |
| Current Listings: | 45 |
| Avg Price/SqFt: | $412 |
| Price Range: | $399,500 - $899,900 |
| Current Listings: | 20 |
| Avg Price/SqFt: | $463 |