


New
 Justin Havre Real Estate Team
Real Estate Advisor - Team Leader
Questions? Call: 1-403-217-0003
Justin Havre Real Estate Team
Real Estate Advisor - Team Leader
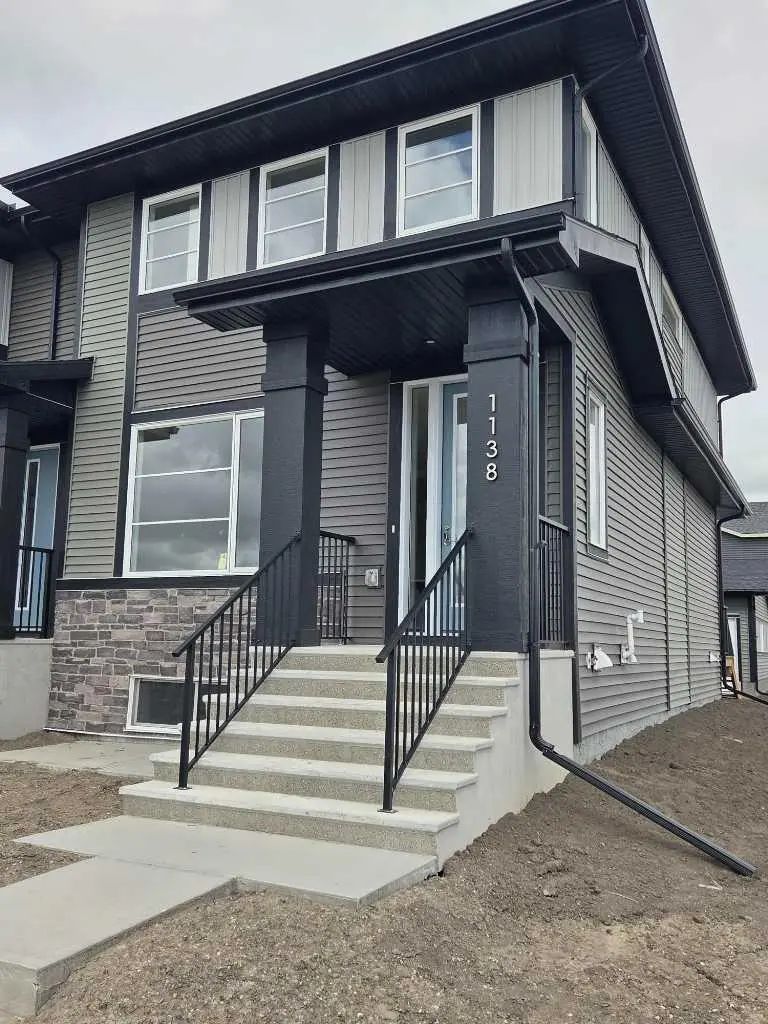
MLS® A2323369 is as 1,421sqft Row/Townhouse located at 1138 Cobblestone Boulevard Southwest, in Airdrie Alberta. The property features 3 bedrooms, and 3 bathrooms.
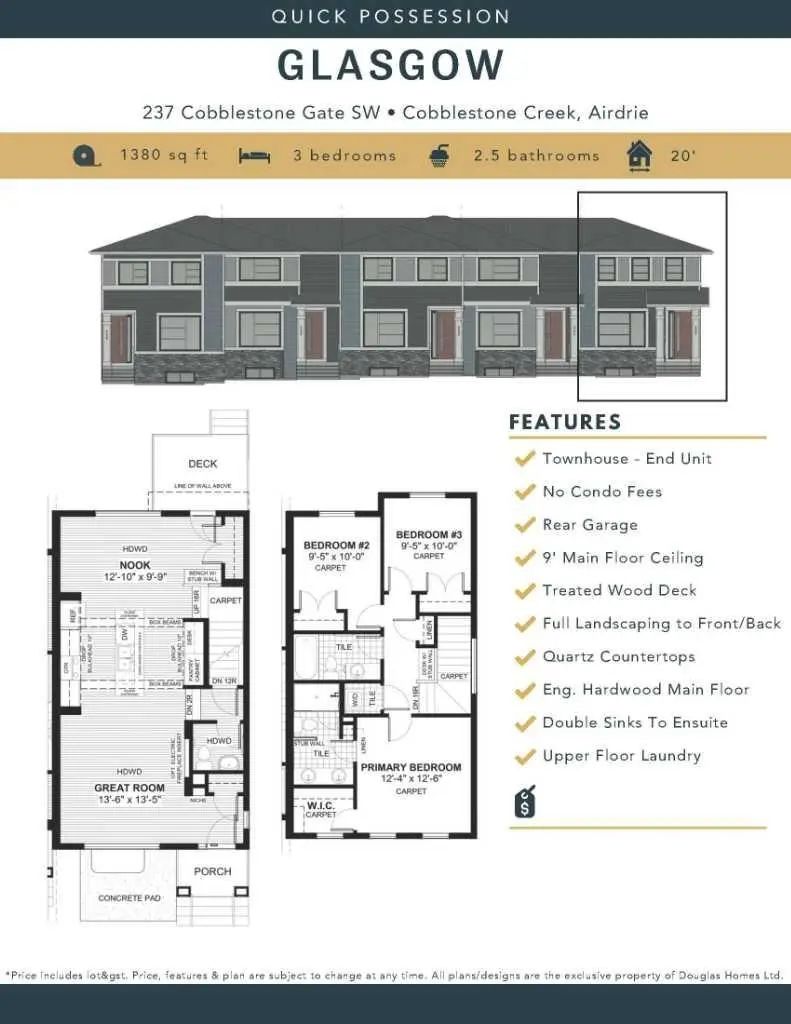
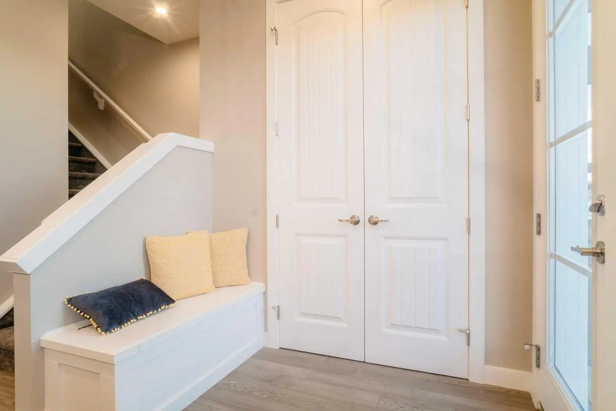
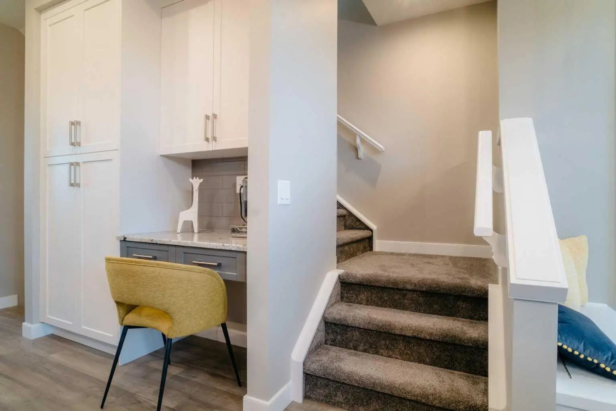
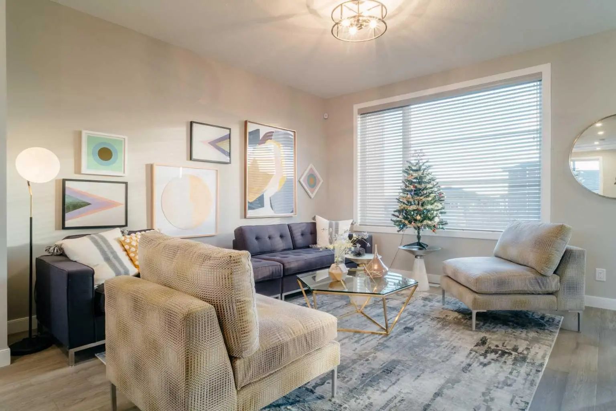
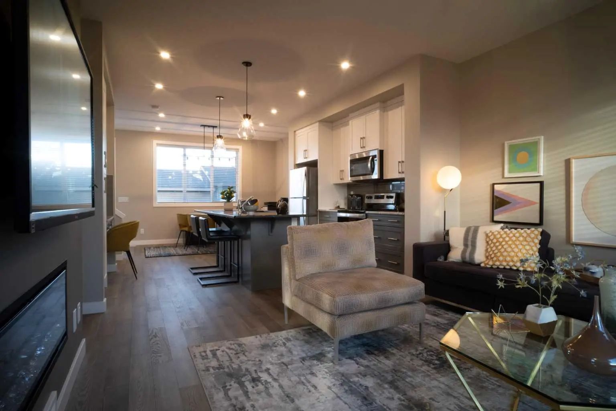
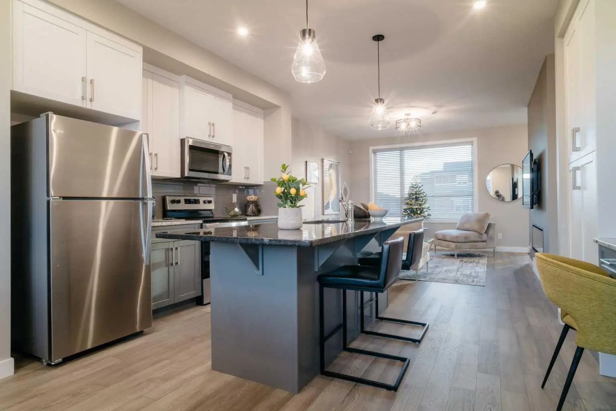
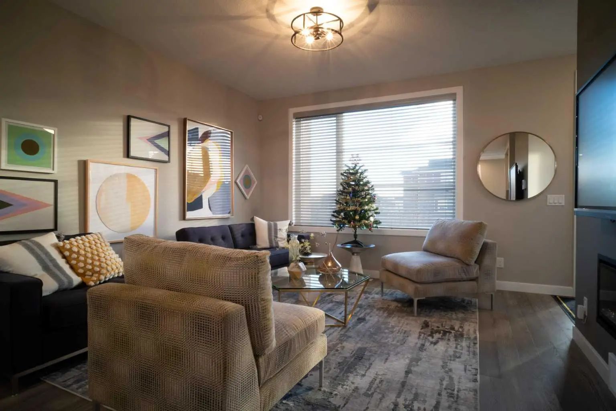
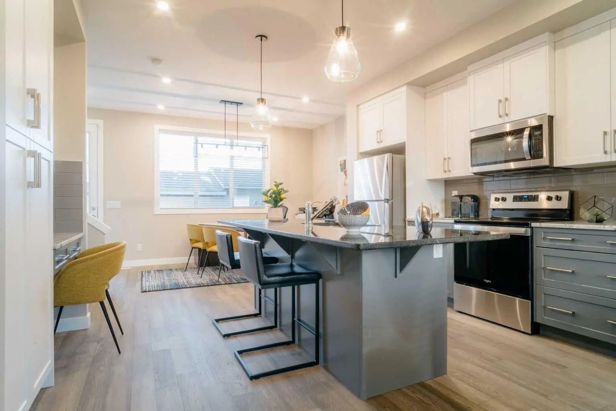
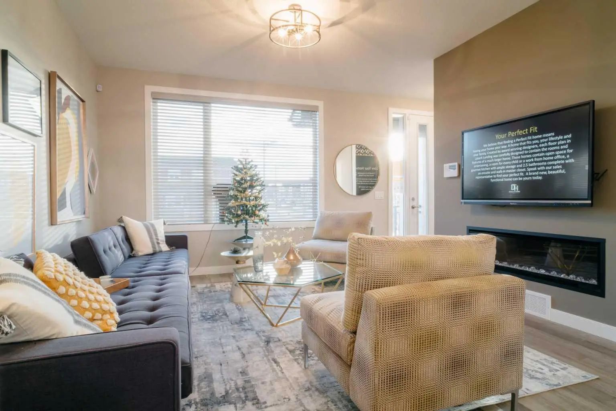
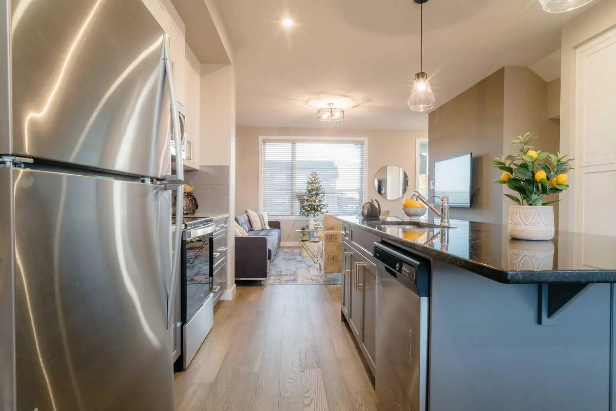
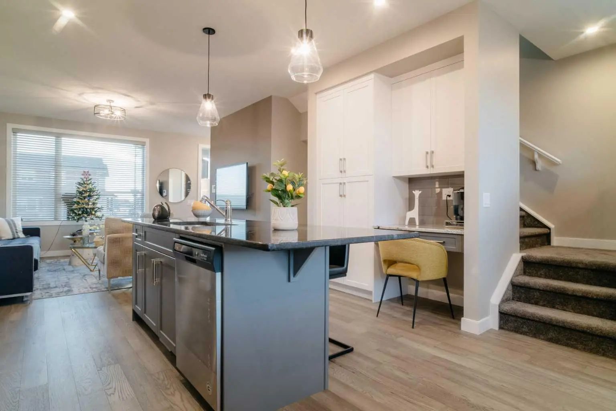
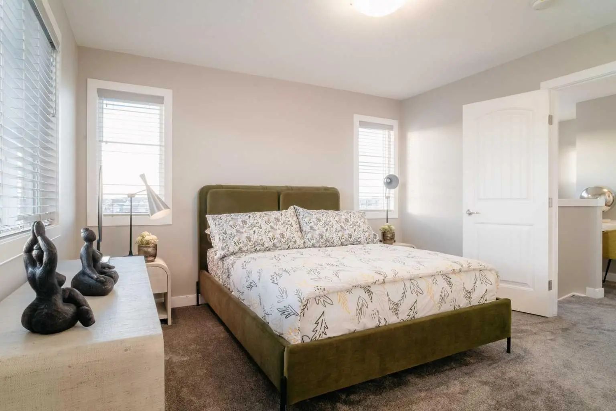
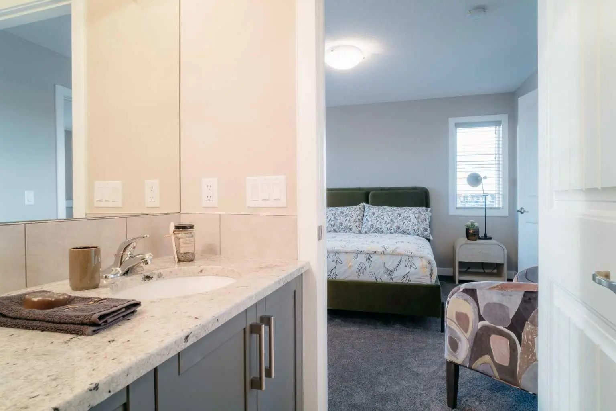
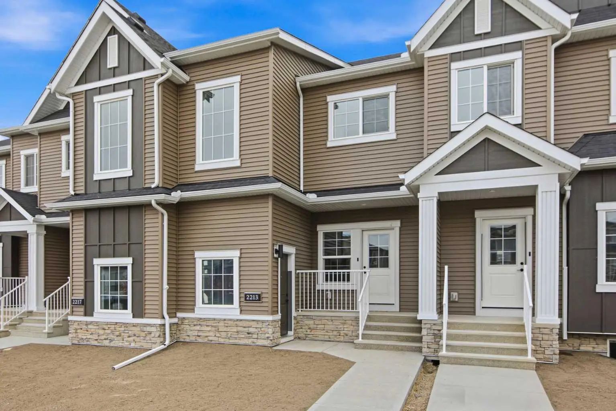
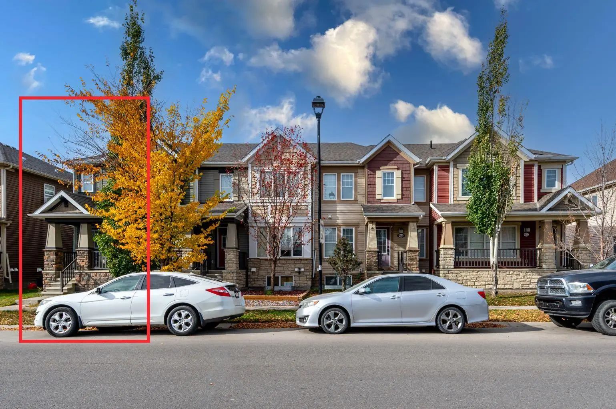
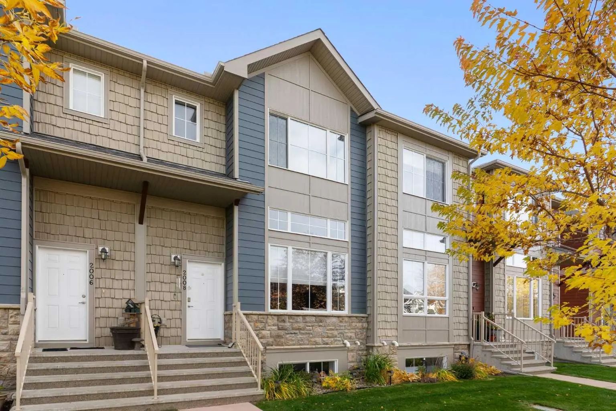
END UNIT, IMMEDIATE POSSESSION,. DOUBLE DETACHED GARAGE, DECK, FENCED AND LANDSCAPED, NO CONDO FEES. PICTURES ARE OF SAME MODEL, NOT SUBJECT PROPERTY. Welcome to the "Glasgow" townhome, by Award winning, Master Builder, Douglas Homes Ltd. From the front covered porch, the entry opens onto the spacious great room with 9ft ceiling and gleaming hardwood floors throughout the main floor. The aspiring chef will appreciate the well planned "island" kitchen. From the upgraded 42 inch, soft close cabinets, to the gorgeous quartz countertops, everything is within easy reach. The sparkling stainless steel fridge, the glass top, self cleaning electric range, dishwasher, and over the range microwave/hoodfan are all just an arms length from the kitchen sink. Opposite side of the island, provides a convenient pantry, and desk with upper cabinet for all those recipe books you will collect. The spacious dining area features a large picture window looking out upon the back yard with room for the kids to play, with a rear entry door to the deck for those summer bbq's. Here also is a 2pc powder room for your guests convenience, Upstairs includes 2 good sized secondary bedrooms, a 4pce bathroom with quartz vanity and tile floors, a convenient upstairs laundry, and a spacious primary bedroom with large upsized window and ensuite bath, with walk in shower, with glass front, tile floor and twin sinks and quartz vanity. The full basement provides rough in plumbing for a future bath, one window for future bedroom, and enough space remaining for a spacious future family room if you decide your family needs room to spread. All this in the desirable new subdivision Cobblestone Creek, with tennis courts, playgrounds, future school reserve, pathways and numerous green spaces, on the western edge of Airdrie, with wide open country side, and views to the west. Directions:
Welcome to the vibrant Cobblestone Creek community, located in Airdrie, T4B 0R7. This community has many great amenities to offer its residents, including among other great features.
Interested in learning more about homes for sale in Cobblestone Creek? Read more information about MLS Number #A2323369 here! 1138 Cobblestone Boulevard Southwest was built in 2026 and has 1,421 SqFt, compared to an average square footage of 1,684 SqFt, and an average year built of 2025 in Airdrie.
Do you want to learn more about MLS Number #A2323369? Justin Havre Real Estate Team is the top real estate seller and buyer in Calgary, Alberta. Our REALTORS® are among the best in Calgary, and we are committed to providing an outstanding service to our clients. Contact Justin Havre Real Estate Team at 403-217-0003 and one of our agents will get back to you ASAP!
| Avg. asking price | $559,763 |
| Price per sq. ft. | N/A |
| Number of homes for sale in Cobblestone Creek | 25 |
| Number of homes for sale in Airdrie | 529 |
| Avg. Days on Market | 77 |
Dishwasher, Electric Range, Electric Stove, Garage Control(s), Humidifier, Microwave Hood Fan, Refrigerator, Washer/Dryer
Back Lane, Back Yard, Landscaped, Rectangular Lot
Bathroom Rough-in, High Ceilings, Kitchen Island, No Animal Home, No Smoking Home
Concrete, Vinyl Siding, Wood Frame
| Price Range: | $369,000 - $1,300,000 |
| Current Listings: | 5 |
| Avg Price/SqFt: | $495 |
| Price Range: | $370,000 - $864,000 |
| Current Listings: | 10 |
| Avg Price/SqFt: | $341 |
| Price Range: | $1,100,000 - $1,100,000 |
| Current Listings: | 1 |
| Avg Price/SqFt: | $798 |