


New
 Justin Havre Real Estate Team
Real Estate Advisor - Team Leader
Questions? Call: 1-403-217-0003
Justin Havre Real Estate Team
Real Estate Advisor - Team Leader
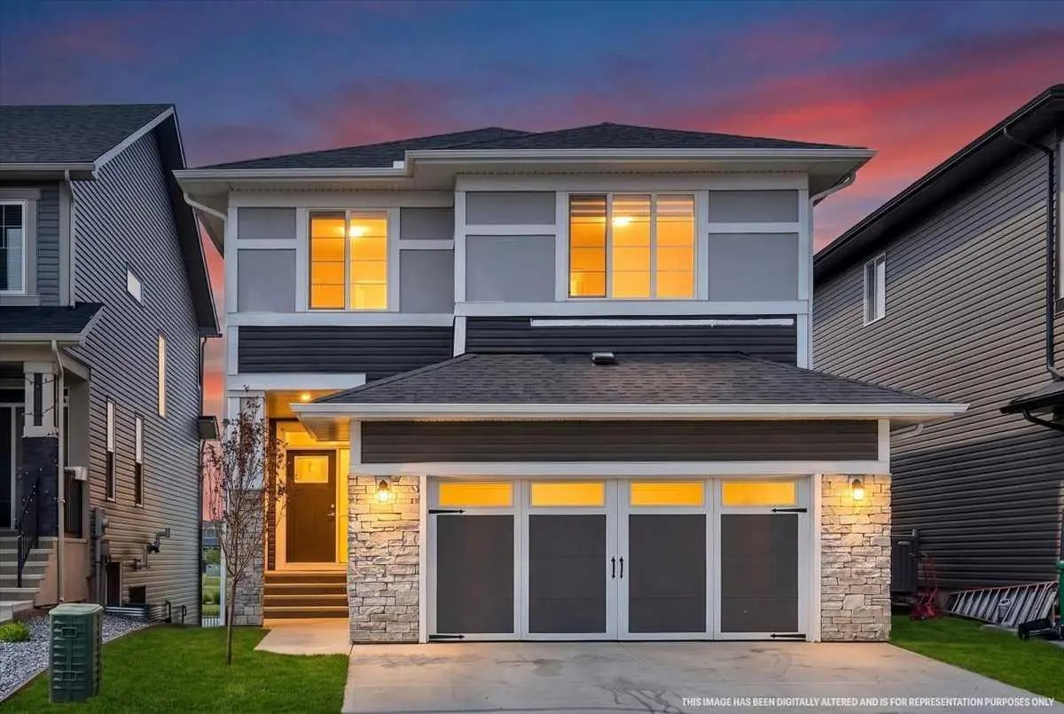
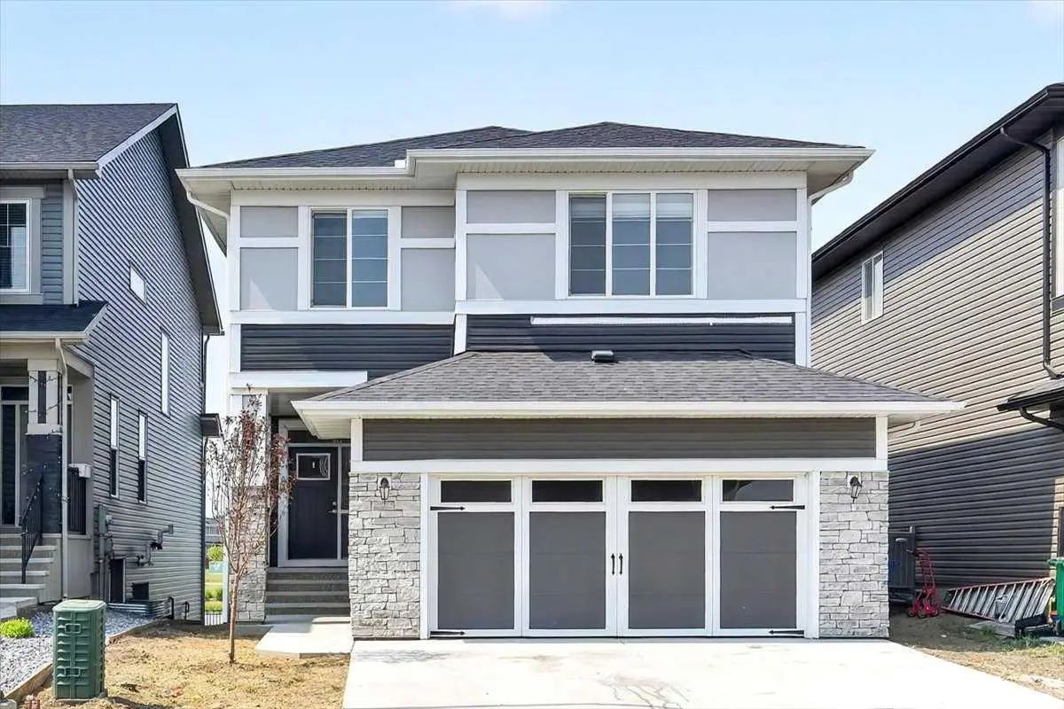
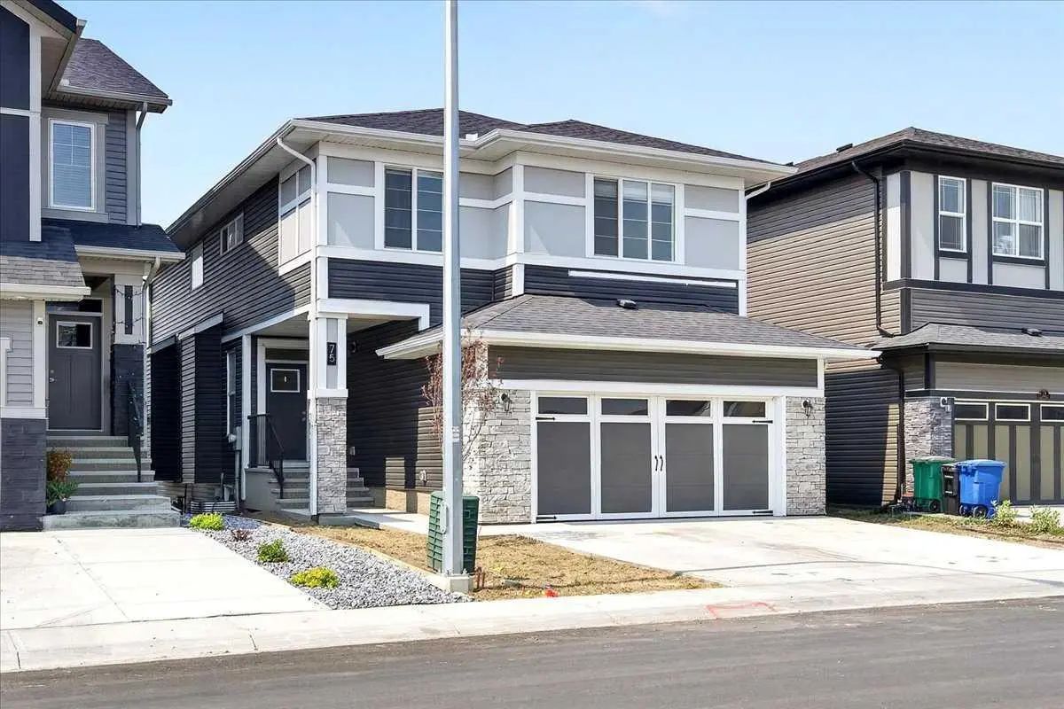
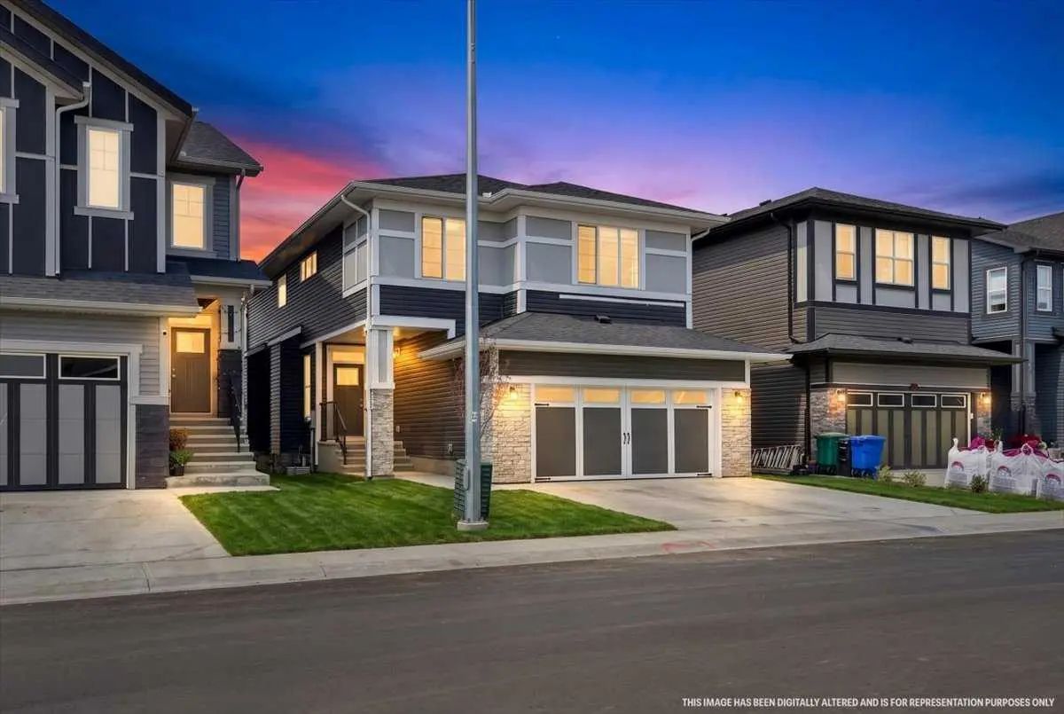
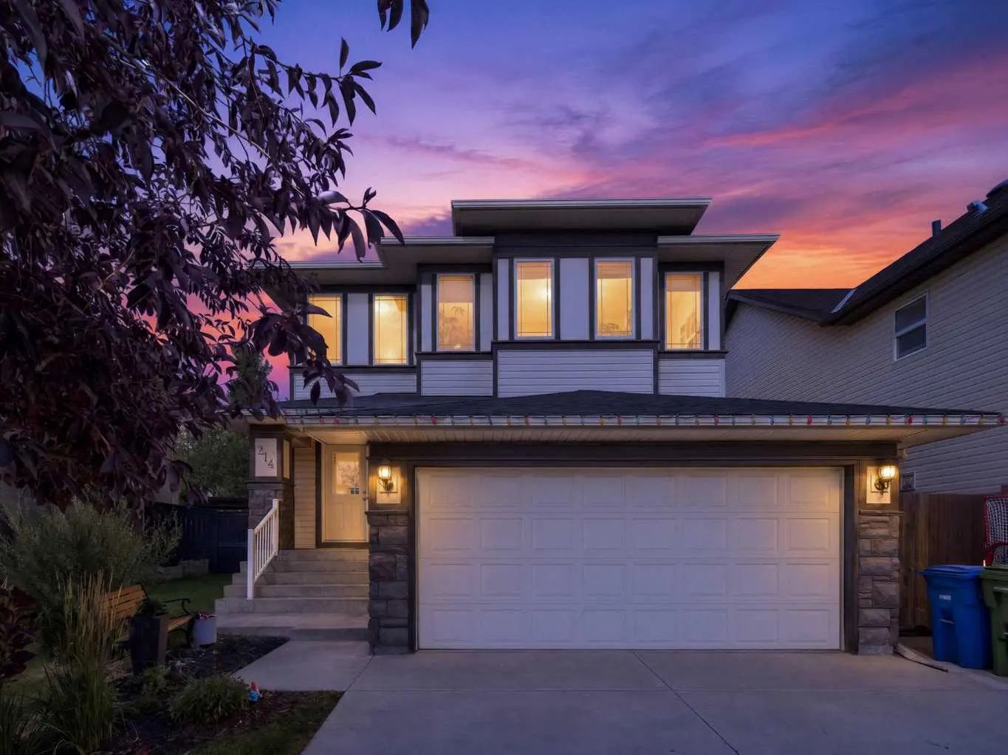
MLS® A2322777 is as 2,317sqft Home located at 75 Midgrove Drive Southwest, in Airdrie Alberta. The property features 3 bedrooms, and 3 bathrooms.
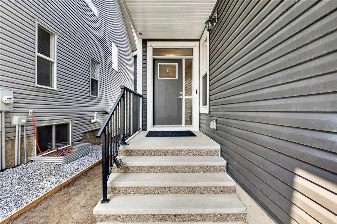
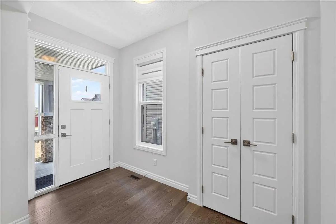
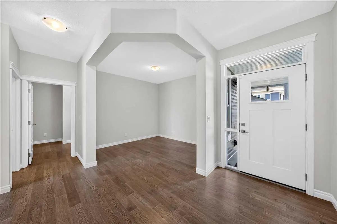
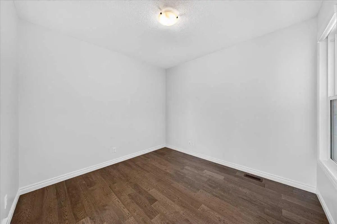
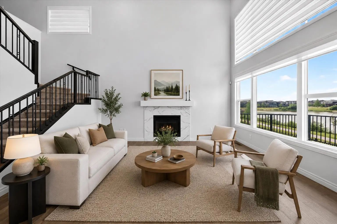
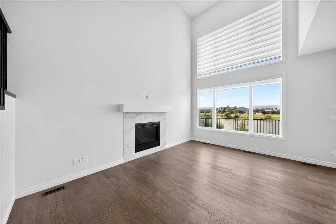
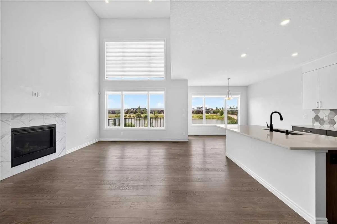
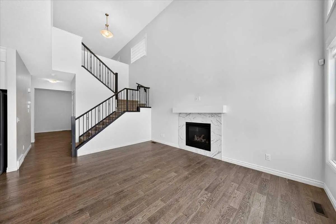
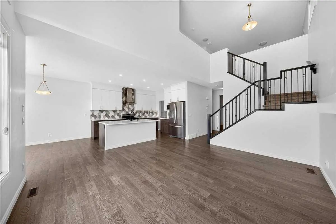
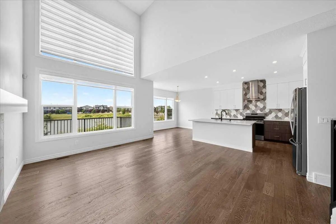
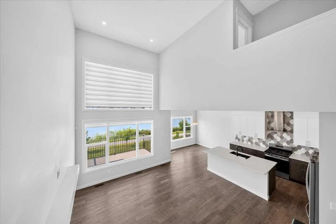
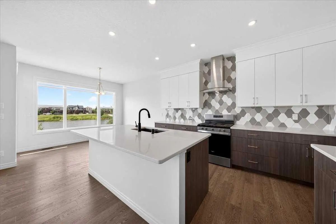
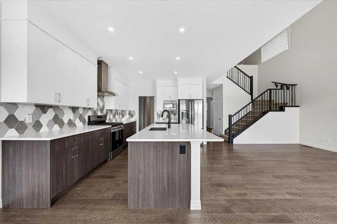
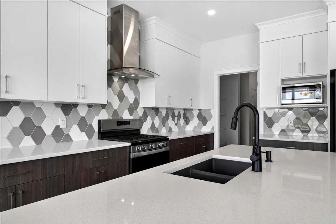
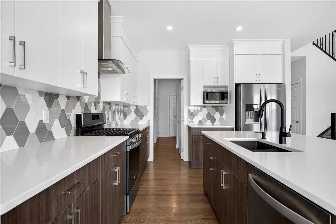
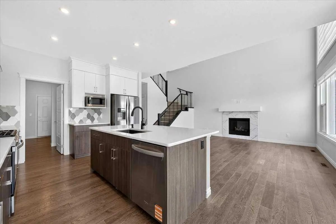
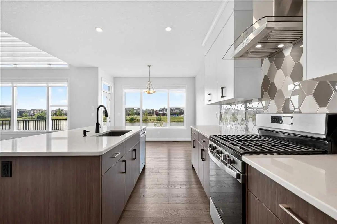
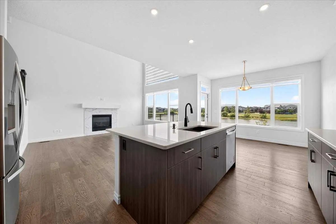
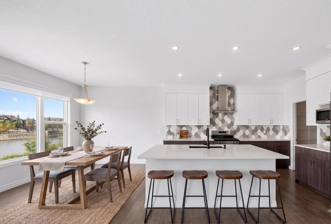
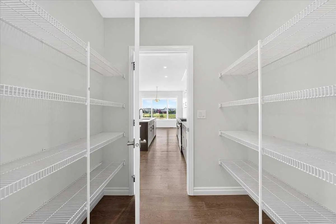
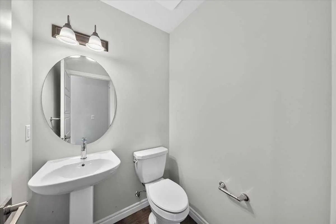
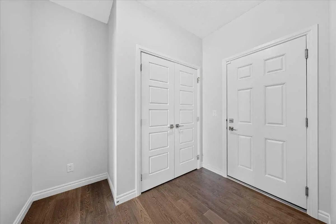
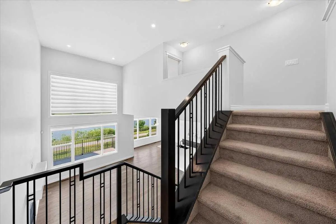
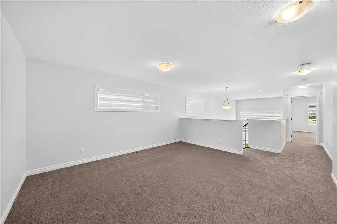
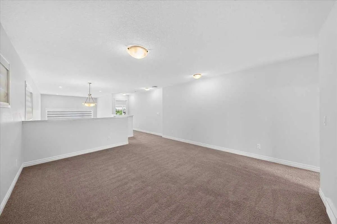
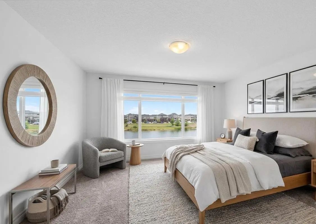
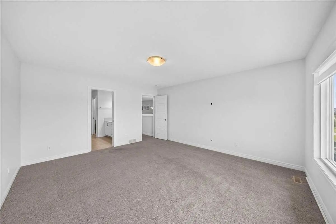
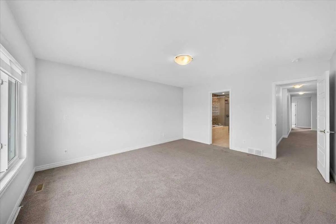
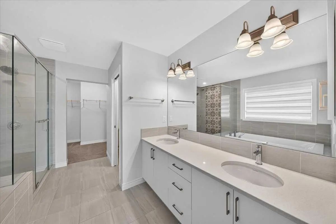
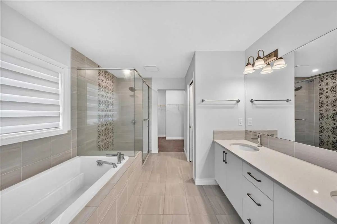
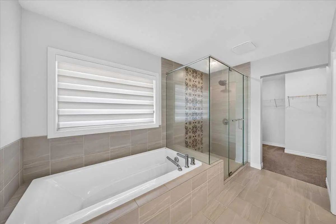
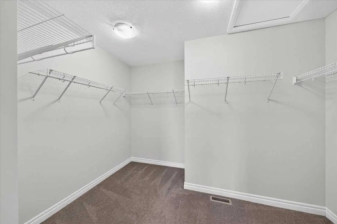
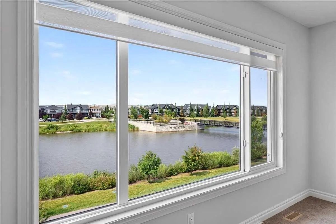
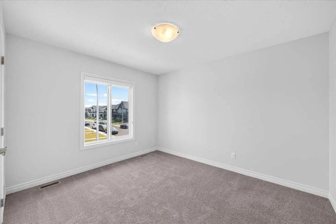
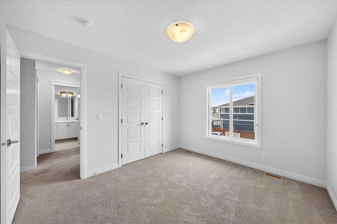
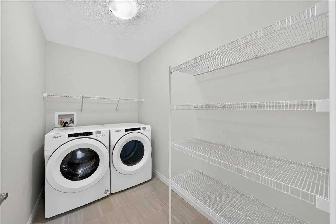
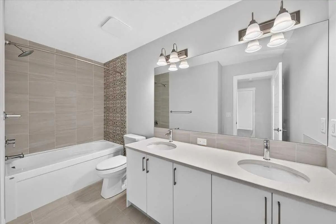
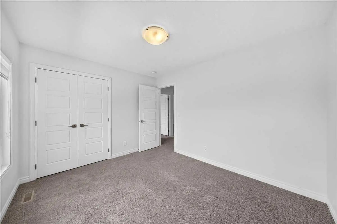
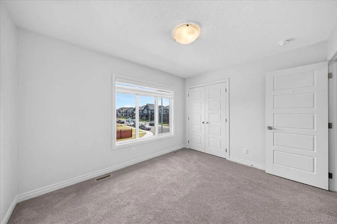
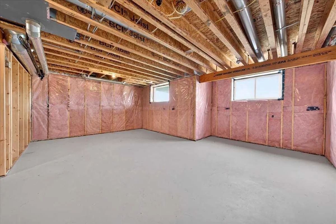
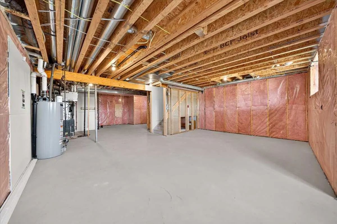
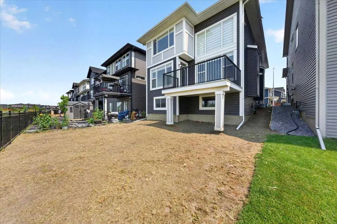
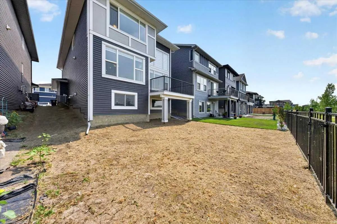
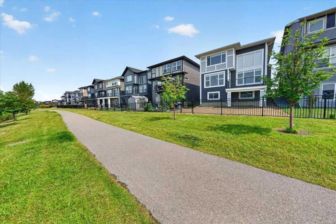
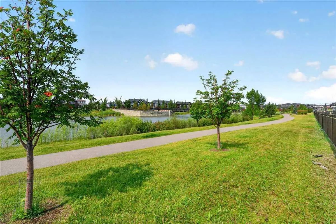
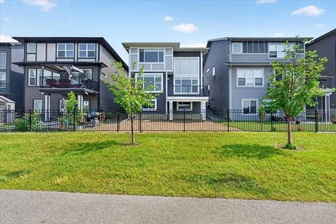
Welcome to this extraordinary executive residence set upon a prime waterfront lot in the highly coveted community of Midtown. Seamlessly blending modern elegance with natural beauty, the 3-bedroom, 2.5-bathroom home backs directly onto the tranquil lake and surrounding pathways, offering an idyllic indoor-outdoor lifestyle. Boasting over 2,317 square feet of finished space, the interior greets you with a sense of airy grandeur, complemented by high ceilings, contemporary accents, and rich luxury vinyl plank flooring throughout the main living areas. Near the entrance, a dedicated private front office provides the perfect space for working from home. At the heart of the main level sits a spectacular living room featuring soaring 20-foot ceilings and dramatic two-story windows framing breathtaking water views. A cozy gas fireplace anchors this grand setting, which opens smoothly into the dining area and gourmet kitchen. Crafted for both culinary creations and effortless hosting, the kitchen showcases a sleek geometric backsplash, an expansive central island, and a convenient walkthrough pantry. Step out onto the adjoining balcony to soak in serene, picture-perfect views of the pond. Completing the main level are a practical mudroom and a discreetly placed powder room for guests. Ascend the wrought-iron staircase to discover an upper floor designed for both luxurious comfort and everyday convenience. The lavish primary suite acts as your own personal sanctuary, complete with a sprawling walk-in closet and a spa-inspired five-piece ensuite featuring dual vanities, a private water closet, a walk-in shower, and a deep soaking tub. Two additional spacious bedrooms share a bright four-piece bath, while a central bonus room serves as an ideal media retreat or play area. A dedicated upper-level laundry room adds ultimate everyday ease. Out back, the west-facing yard catches abundant afternoon sun and offers a peaceful outdoor escape with direct access to local playgrounds and walking trails. Parking is a breeze with a double front attached garage plus driveway space for two additional vehicles. Downstairs, the vast unfinished basement stands ready for your custom layout ideas, presenting endless potential. This remarkable property delivers a rare mix of elevated design, serene surroundings, and vibrant community living with all modern amenities just minutes away! A home of this calibre won’t last long – Book Your Showing Today!
Welcome to the vibrant Midtown community, located in Airdrie, T4B 5K7
Interested in learning more about homes for sale in Midtown? Read more information about MLS Number #A2322777 here! 75 Midgrove Drive Southwest was built in 2022 and has 2,317 SqFt, compared to an average square footage of 1,627 SqFt, and an average year built of 2019 in Airdrie.
Do you want to learn more about MLS Number #A2322777? Justin Havre Real Estate Team is the top real estate seller and buyer in Calgary, Alberta. Our REALTORS® are among the best in Calgary, and we are committed to providing an outstanding service to our clients. Contact Justin Havre Real Estate Team at 403-217-0003 and one of our agents will get back to you ASAP!
| Avg. asking price | $534,465 |
| Price per sq. ft. | N/A |
| Number of homes for sale in Midtown | 19 |
| Number of homes for sale in Airdrie | 533 |
| Avg. Days on Market | 46 |
Breakfast Bar, Closet Organizers, Double Vanity, High Ceilings, Jetted Tub, Kitchen Island, Open Floorplan, Pantry, Soaking Tub, Storage, Walk-In Closet(s)
Stone, Vinyl Siding, Wood Frame
Dishwasher, Dryer, Refrigerator, Stove(s), Washer
Back Yard, Front Yard, Lawn, No Neighbours Behind, Rectangular Lot, Waterfront
Back Yard, Front Yard, Lawn, No Neighbours Behind, Rectangular Lot, Waterfront
| Price Range: | $515,000 - $889,900 |
| Current Listings: | 6 |
| Avg Price/SqFt: | $328 |
| Price Range: | $1,597,000 - $1,597,000 |
| Current Listings: | 1 |
| Avg Price/SqFt: | $933 |
| Price Range: | $195,000 - $440,000 |
| Current Listings: | 6 |
| Avg Price/SqFt: | $273 |