
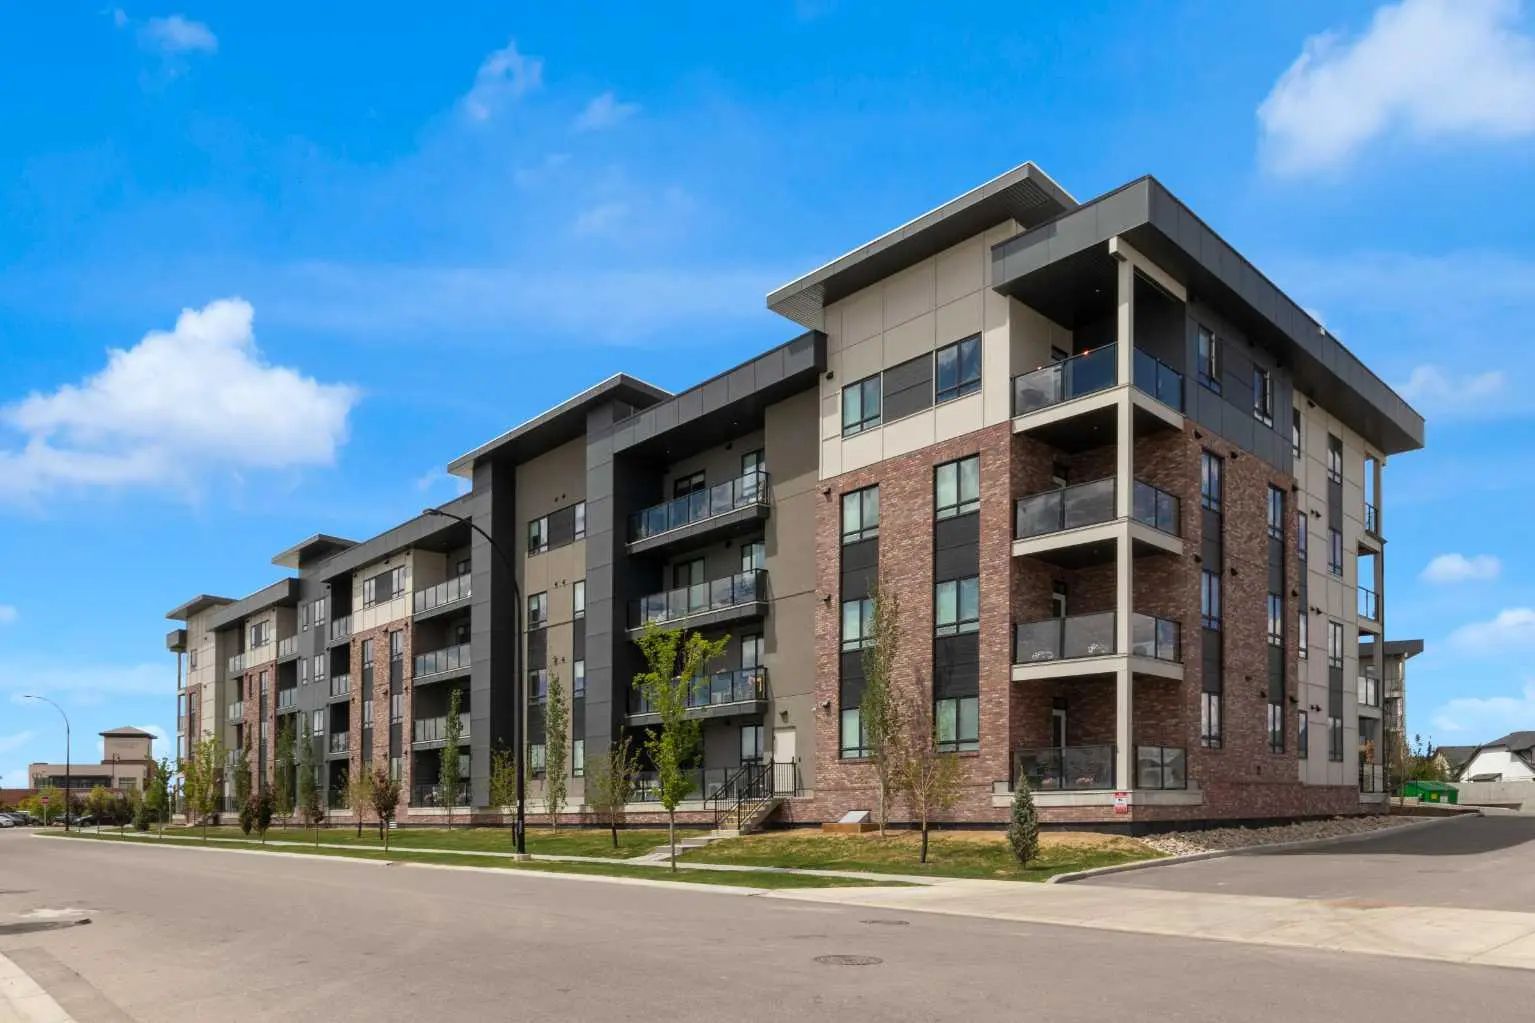
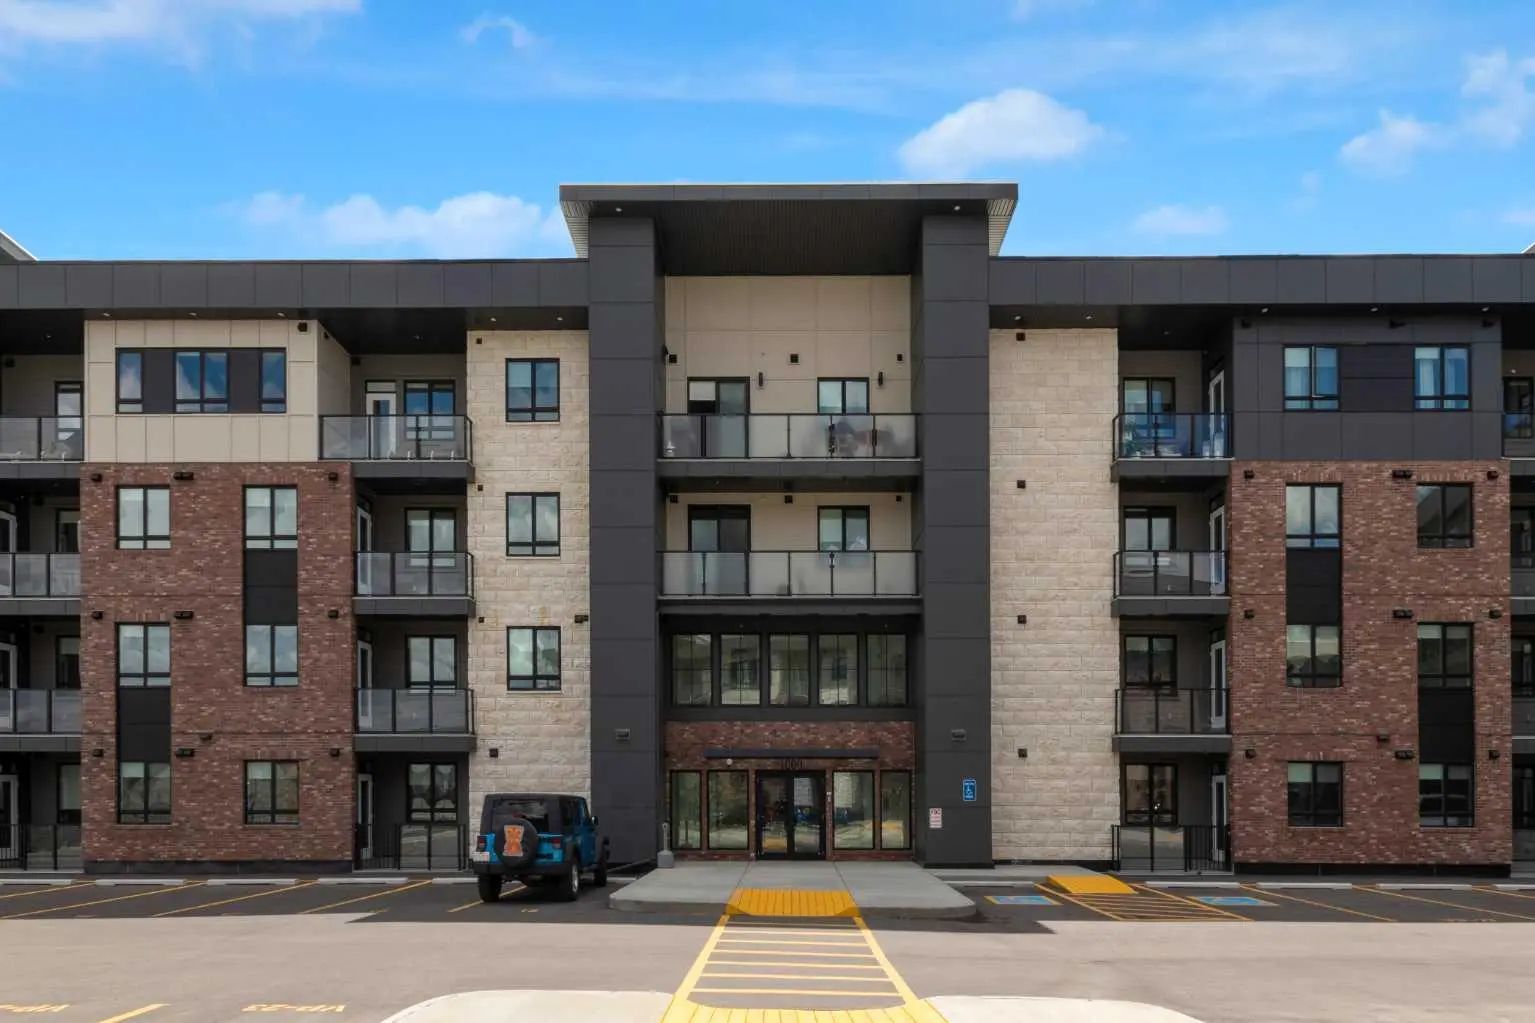


1204 520 Reynolds Avenue Southwest. Airdrie, Alberta T4B 5X9
$350,000 $[price]/m
- 2 Beds
- 2 Full Bath
- 930 SqFt
- $376.34 / SqFt
- Neighbourhood: Coopers Crossing
- HOA: $75
- MLS® #: A2319973
- Year Built: 2025
- Days Listed: 120
It's free, with no obligation - cancel any time.
 Justin Havre Real Estate Team
Real Estate Advisor - Team Leader
Questions? Call: 1-403-217-0003
Justin Havre Real Estate Team
Real Estate Advisor - Team Leader
Need to sell your current home to buy this one? Find out how much it will sell for today!
Home Evaluation
Guaranteed Sold*
*Some terms & Conditions apply. Guarantee by eXp Realty
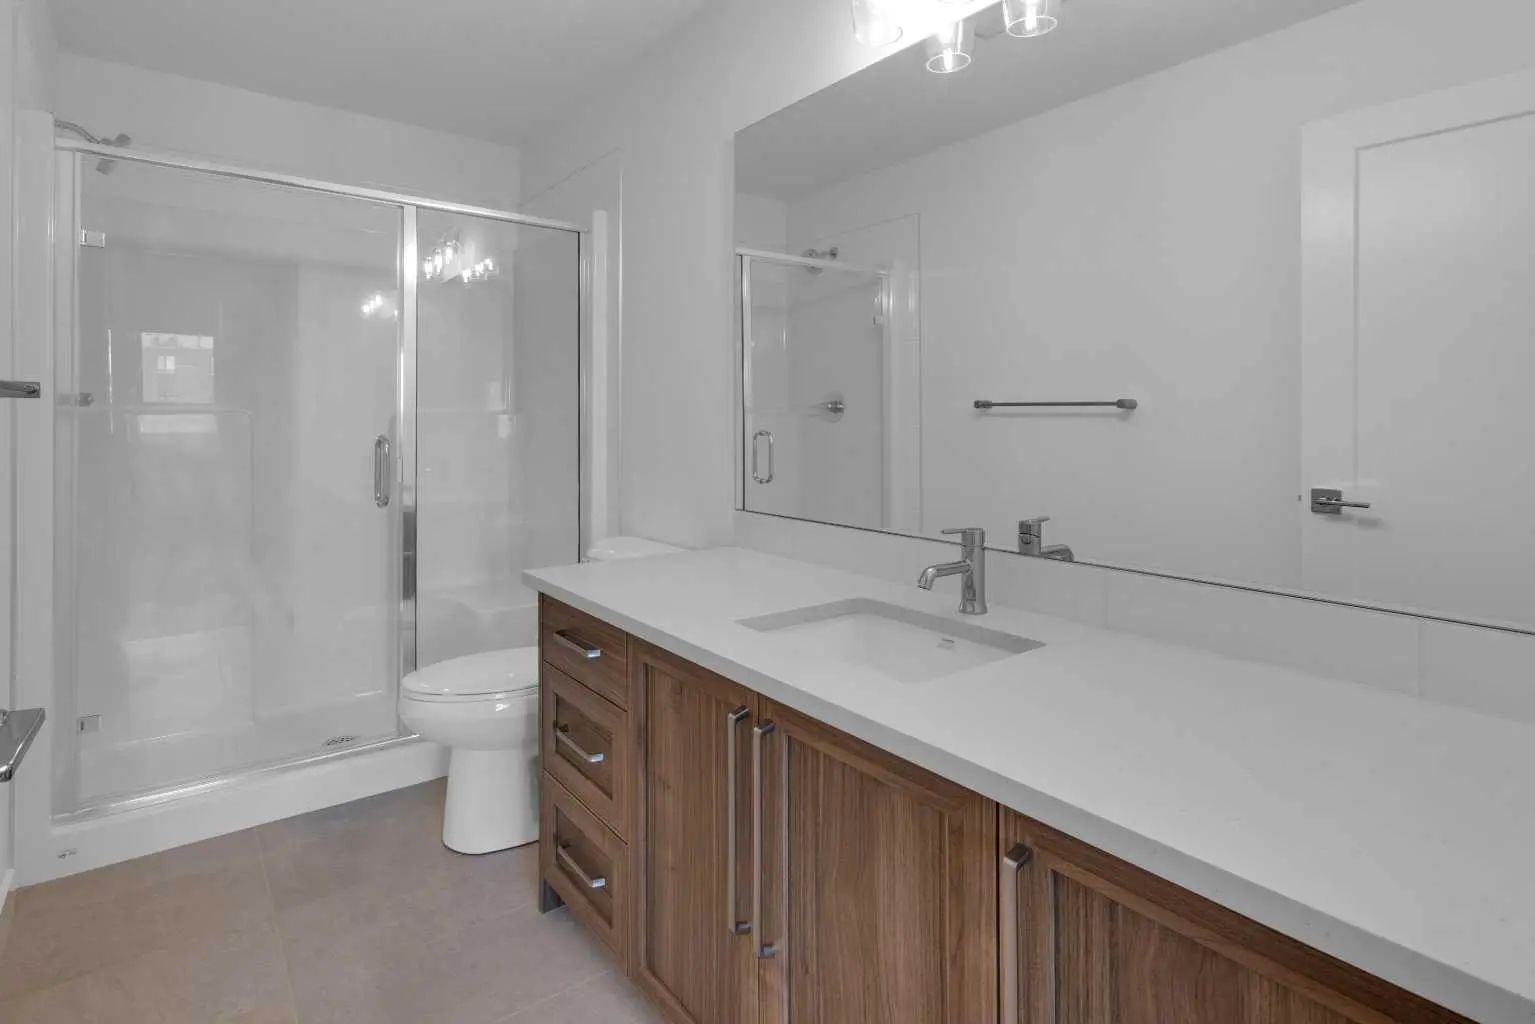
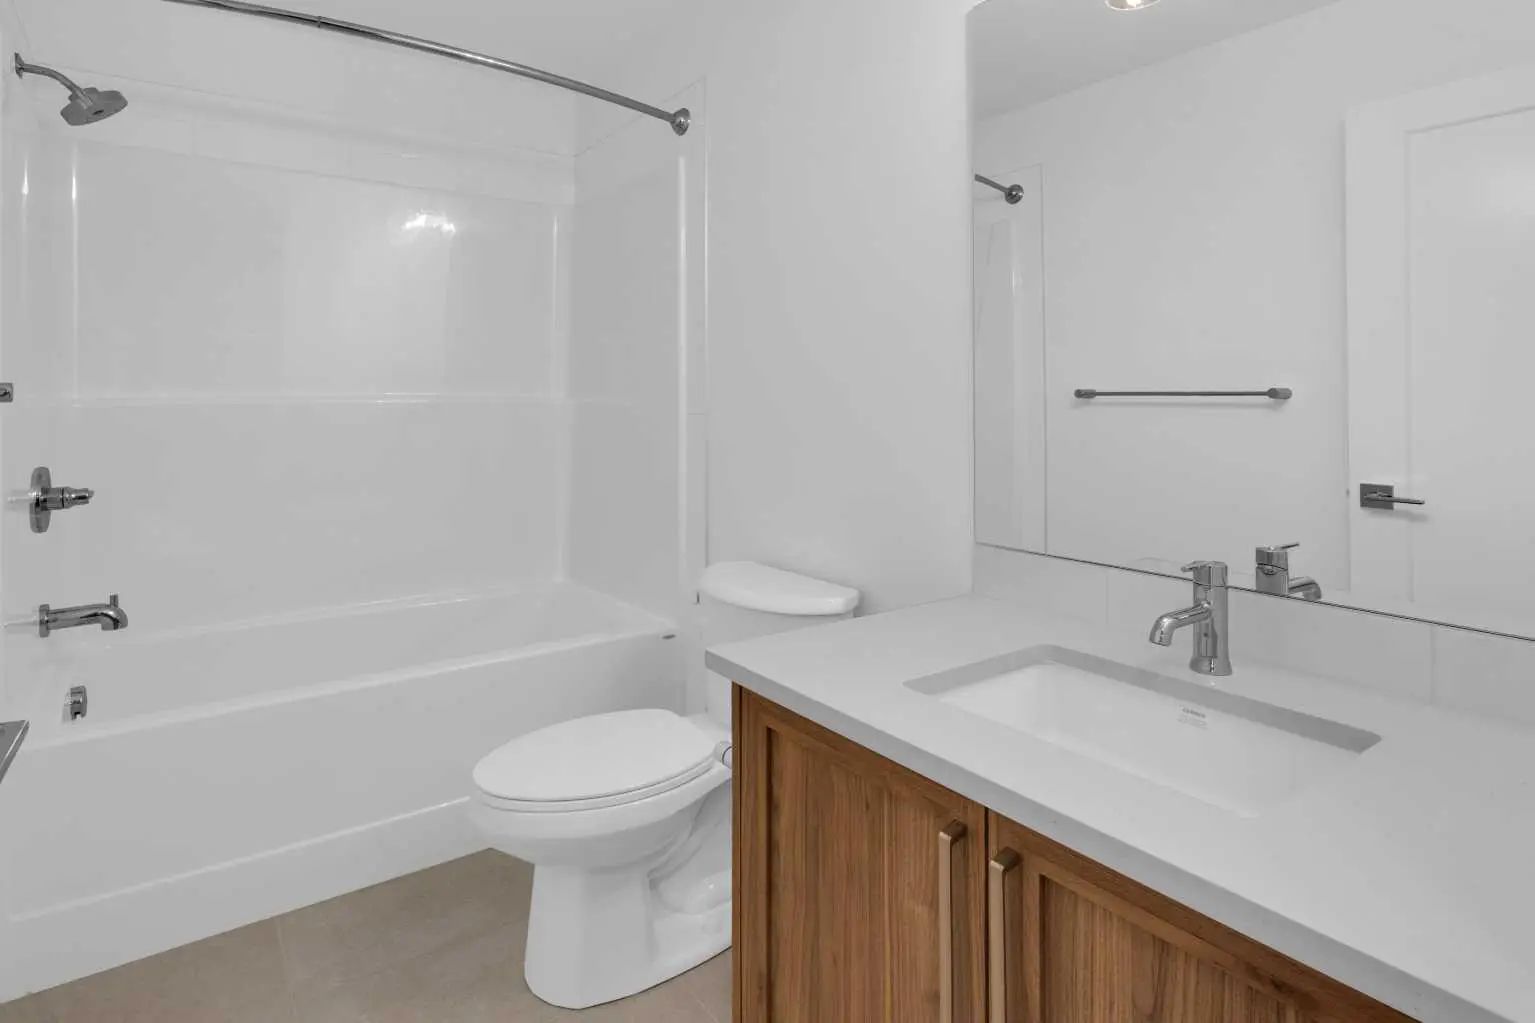
MLS® A2319973 is as 930sqft Apartment located at 1204 520 Reynolds Avenue Southwest, in Airdrie Alberta. The property features 2 bedrooms, and 2 bathrooms.
Description
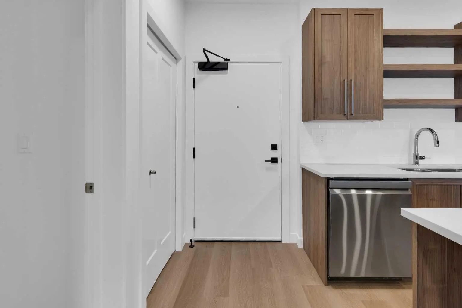
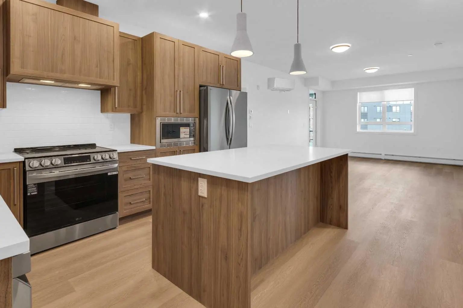
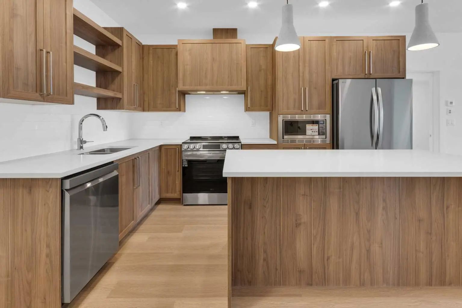
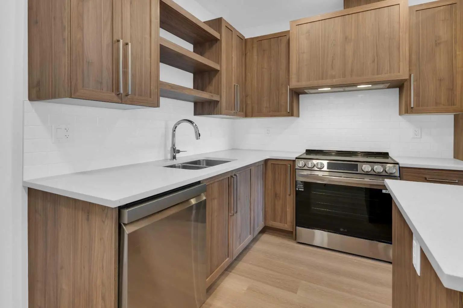
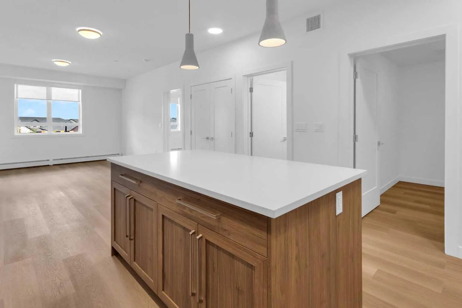
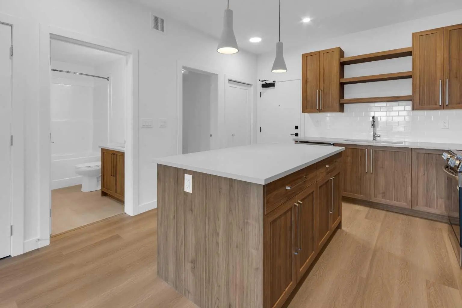
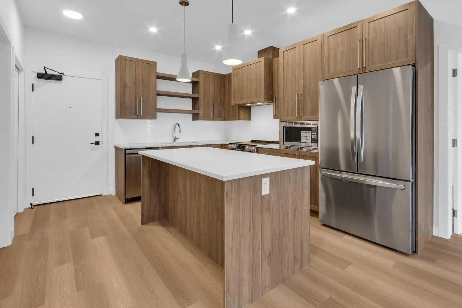
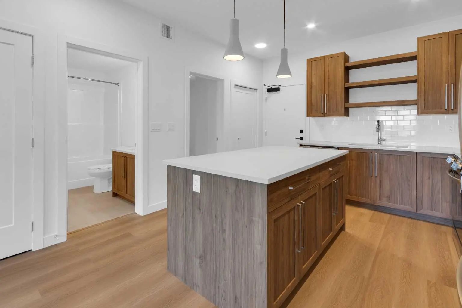
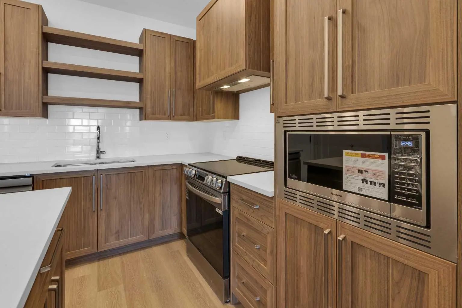
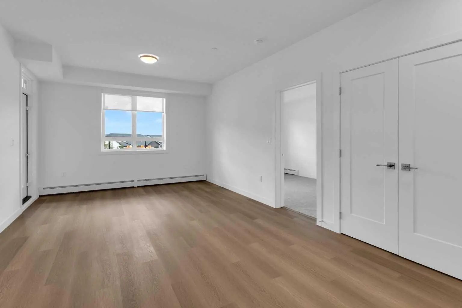
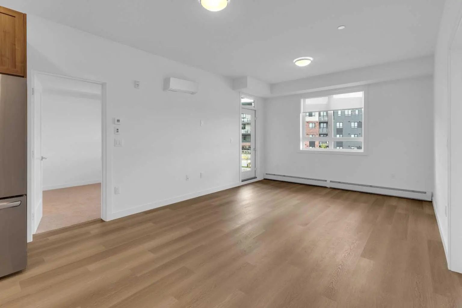
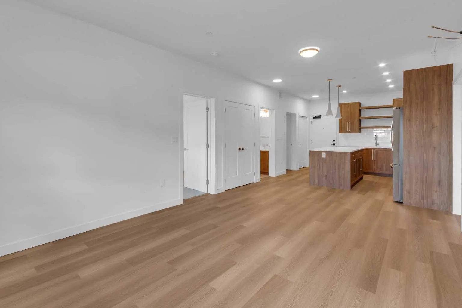
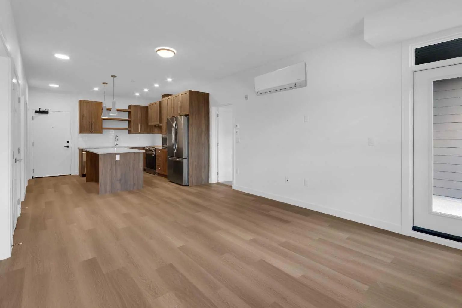
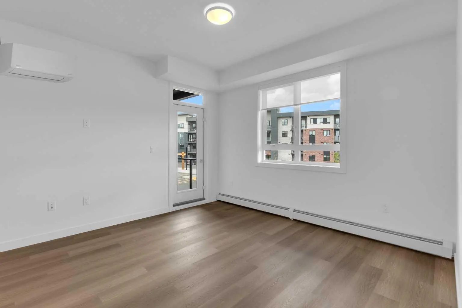
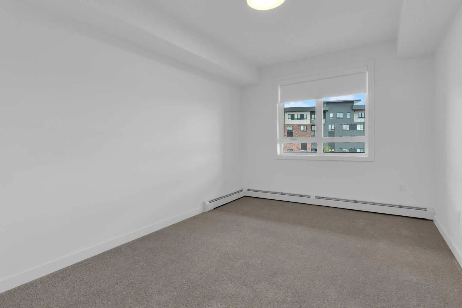
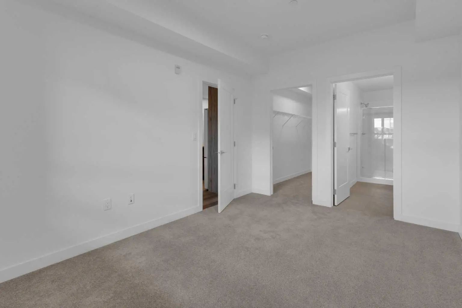
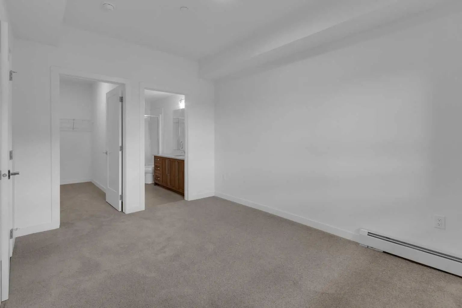
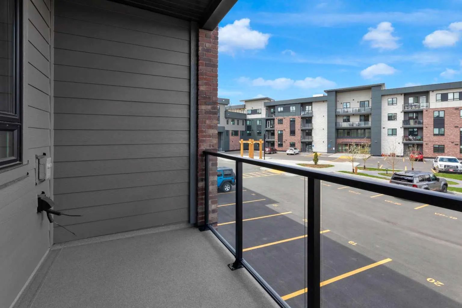
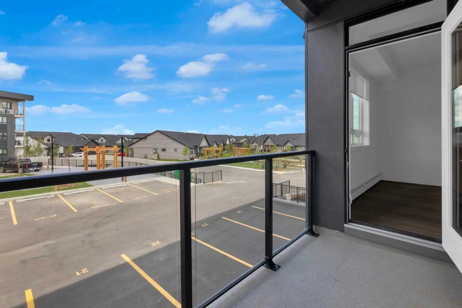
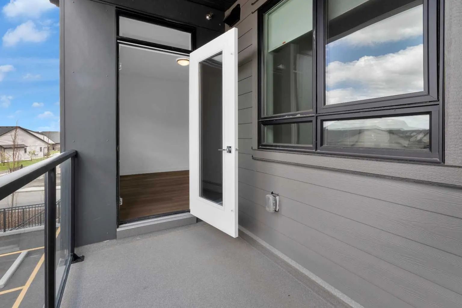
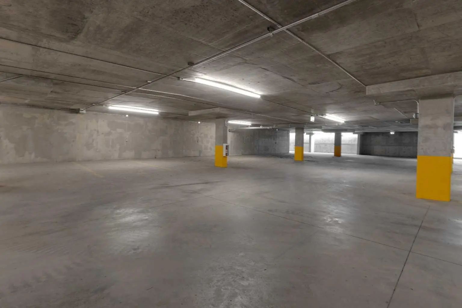
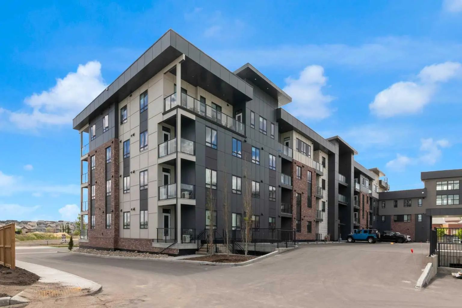
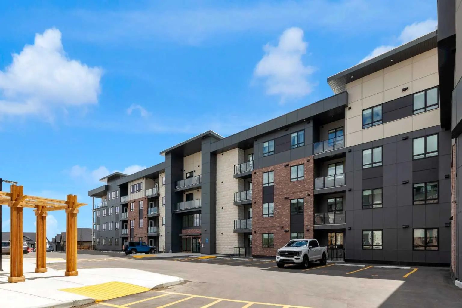
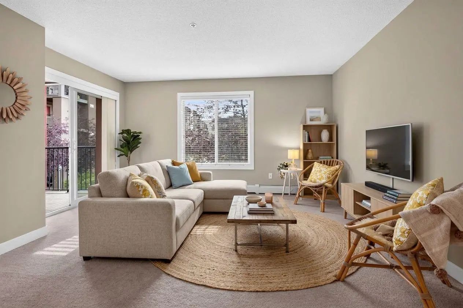
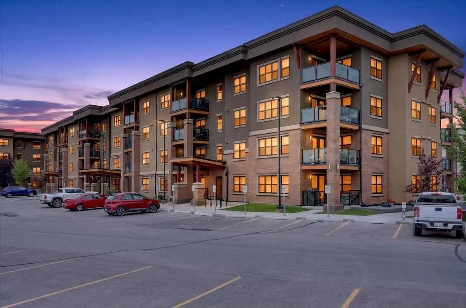
Welcome to Unit 1204 at The Monarch, located in the award-winning community of Coopers Crossing, where modern design and effortless living come together. This highly desirable B4 floor plan offers the perfect balance of style, comfort, and functionality, making it an exceptional opportunity for first-time buyers, downsizers, or investors. Step inside to discover a bright, open concept living space highlighted by luxury vinyl plank flooring, large windows, and an abundance of natural light. The beautifully appointed kitchen features quartz countertops, sleek cabinetry, and plenty of workspace, seamlessly flowing into the dining and living areas perfect for entertaining or relaxing at home. The spacious living room is complete with a wall mounted air conditioning unit to keep you comfortable year round, while the private outdoor space provides the ideal spot to enjoy your morning coffee or unwind after a busy day. The thoughtfully designed primary bedroom offers a peaceful retreat, complemented by quality finishes and a well-planned layout that maximizes every square foot. In-suite laundry adds everyday convenience, while the covered open-air parking stall provides protection from the elements. Enjoy maintenance-free living in one of Airdrie's most sought after communities, surrounded by scenic pathways, parks, playgrounds, shopping, dining, and excellent amenities. The Monarch offers a lifestyle that blends comfort, convenience, and community. Experience the best of Coopers Crossing, Unit 1204 is ready to welcome you home.
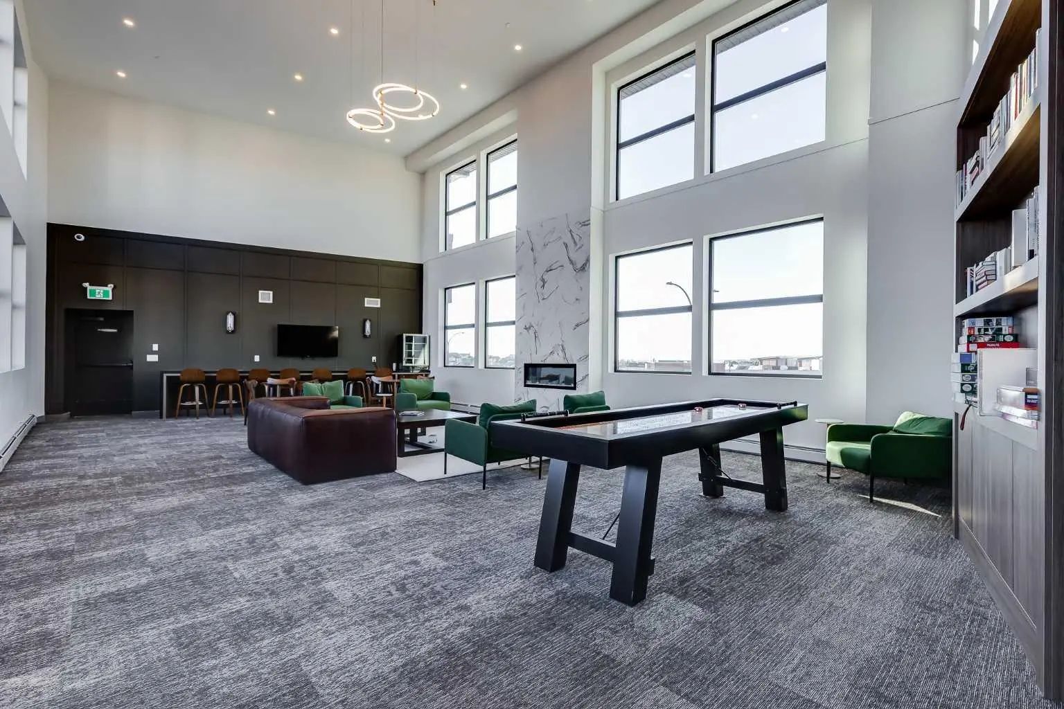
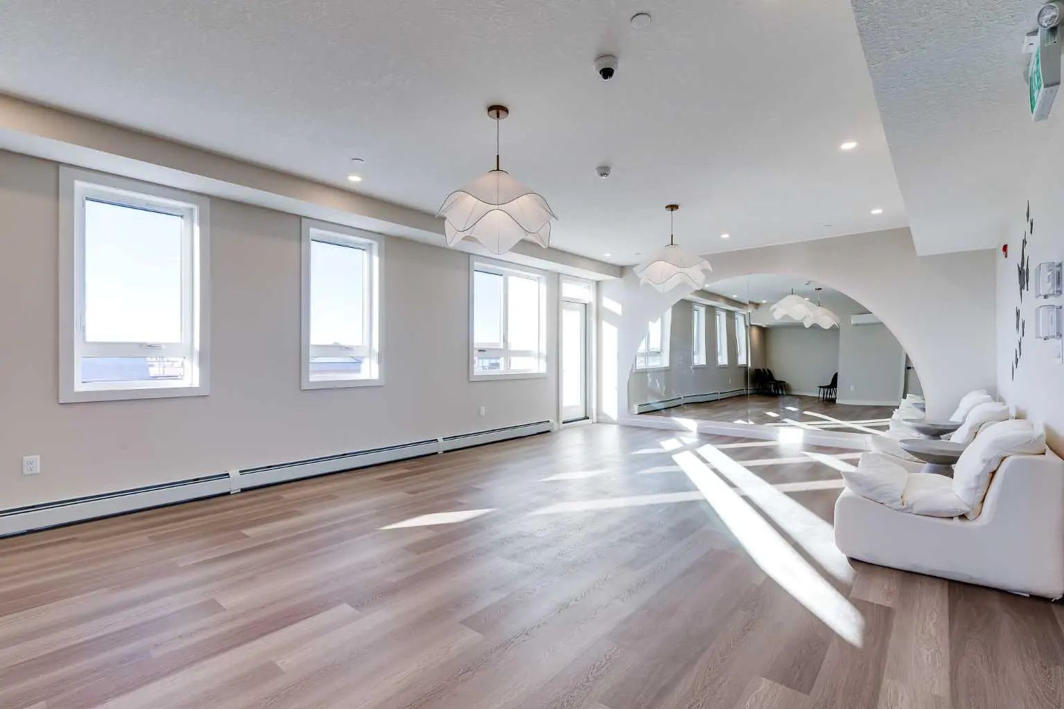
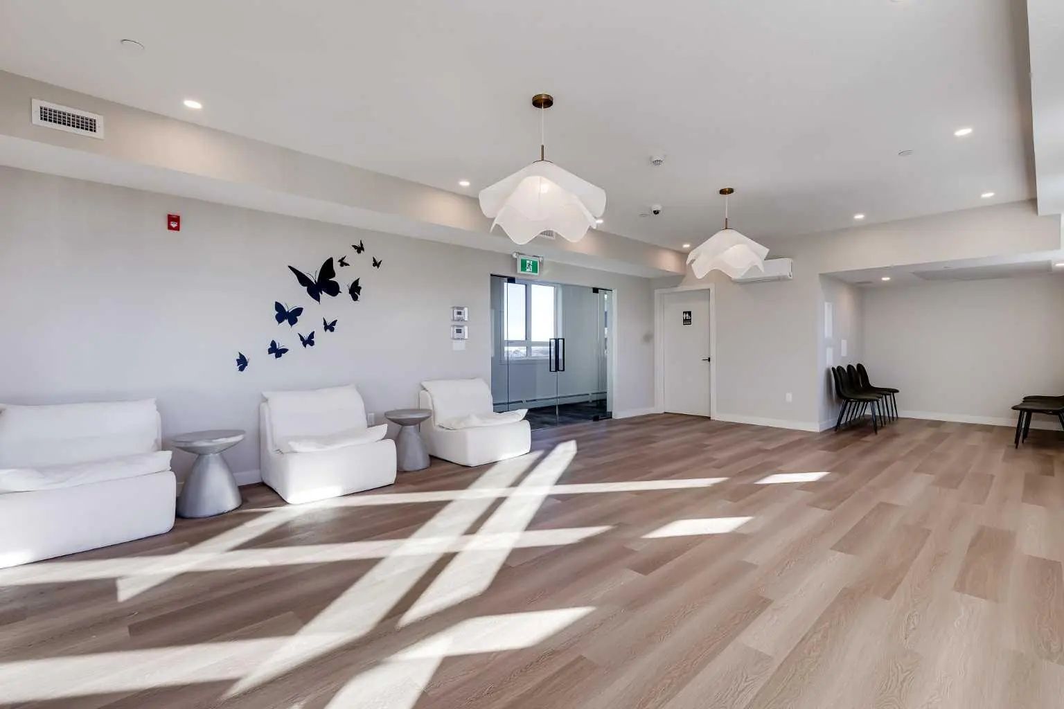
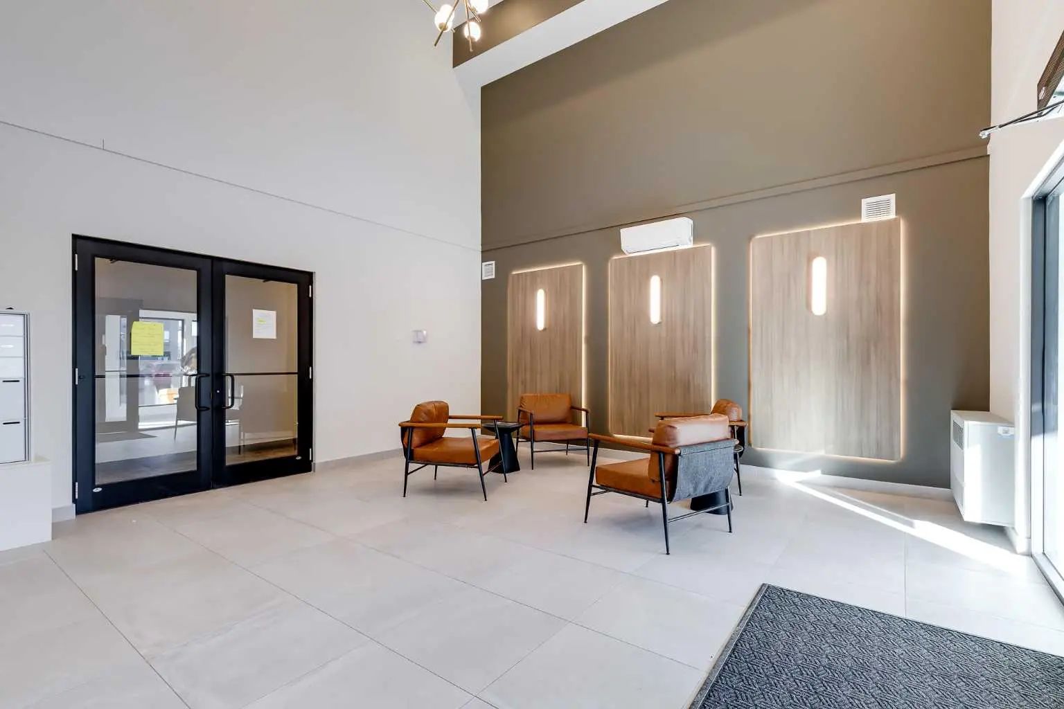
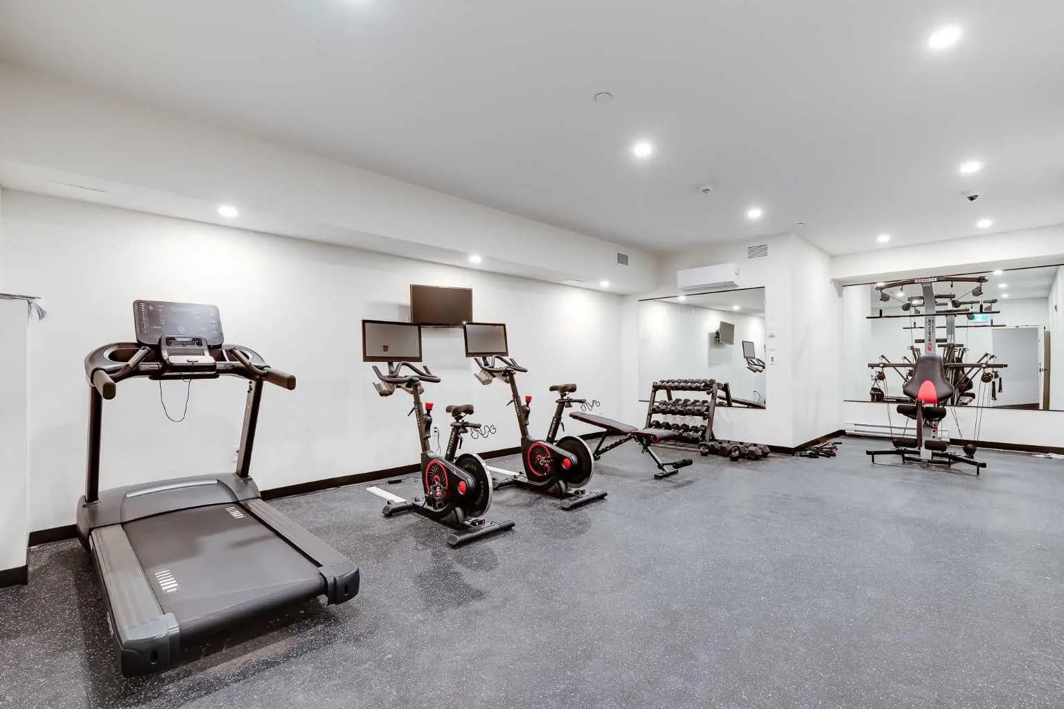
Welcome to the vibrant Coopers Crossing community, located in Airdrie, T4B 5X9. This community has many great amenities to offer its residents, including Elevator(s), Fitness Center, Guest Suite, Party Room, Roof Deck, Visitor Parking and Workshop. Coopers Crossing also has an HOA committed to ensuring that the neighborhood and homes are maintained regularly. The HOA fees are $75, paid on a Annually basis.
Interested in learning more about homes for sale in Coopers Crossing? Read more information about MLS Number #A2319973 here! 1204 520 Reynolds Avenue Southwest was built in 2025 and has 930 SqFt, compared to an average square footage of 2,056 SqFt, and an average year built of 2016 in Airdrie.
Do you want to learn more about MLS Number #A2319973? Justin Havre Real Estate Team is the top real estate seller and buyer in Calgary, Alberta. Our REALTORS® are among the best in Calgary, and we are committed to providing an outstanding service to our clients. Contact Justin Havre Real Estate Team at 403-217-0003 and one of our agents will get back to you ASAP!
1204 520 Reynolds Avenue Southwest - Subdivision Statistics
| Avg. asking price | $714,712 |
| Price per sq. ft. | N/A |
| Number of homes for sale in Coopers Crossing | 30 |
| Number of homes for sale in Airdrie | 528 |
| Avg. Days on Market | 52 |
Essential Information
- MLS® #A2319973
- Price$350,000
- Bedrooms2
- Full Baths2
- Square Footage930
- Year Built2025
- TypeResidential
- Sub-TypeApartment
- StyleApartment-Single Level Unit
- StatusActive
- Condo Fee485
- Condo NameThe Monarch
Community Information
- SubdivisionCoopers Crossing
- CityAirdrie
- ProvinceAlberta
- Postal CodeT4B 5X9
Interior
- HeatingBaseboard, Boiler
- CoolingWall Unit(s)
- # of Stories4
- FlooringCarpet, Vinyl Plank
Appliances
Dishwasher, Electric Range, Microwave, Range Hood, Refrigerator, Wall/Window Air Conditioner, Window Coverings
Construction
Brick, Composite Siding, Wood Frame
Room Dimensions
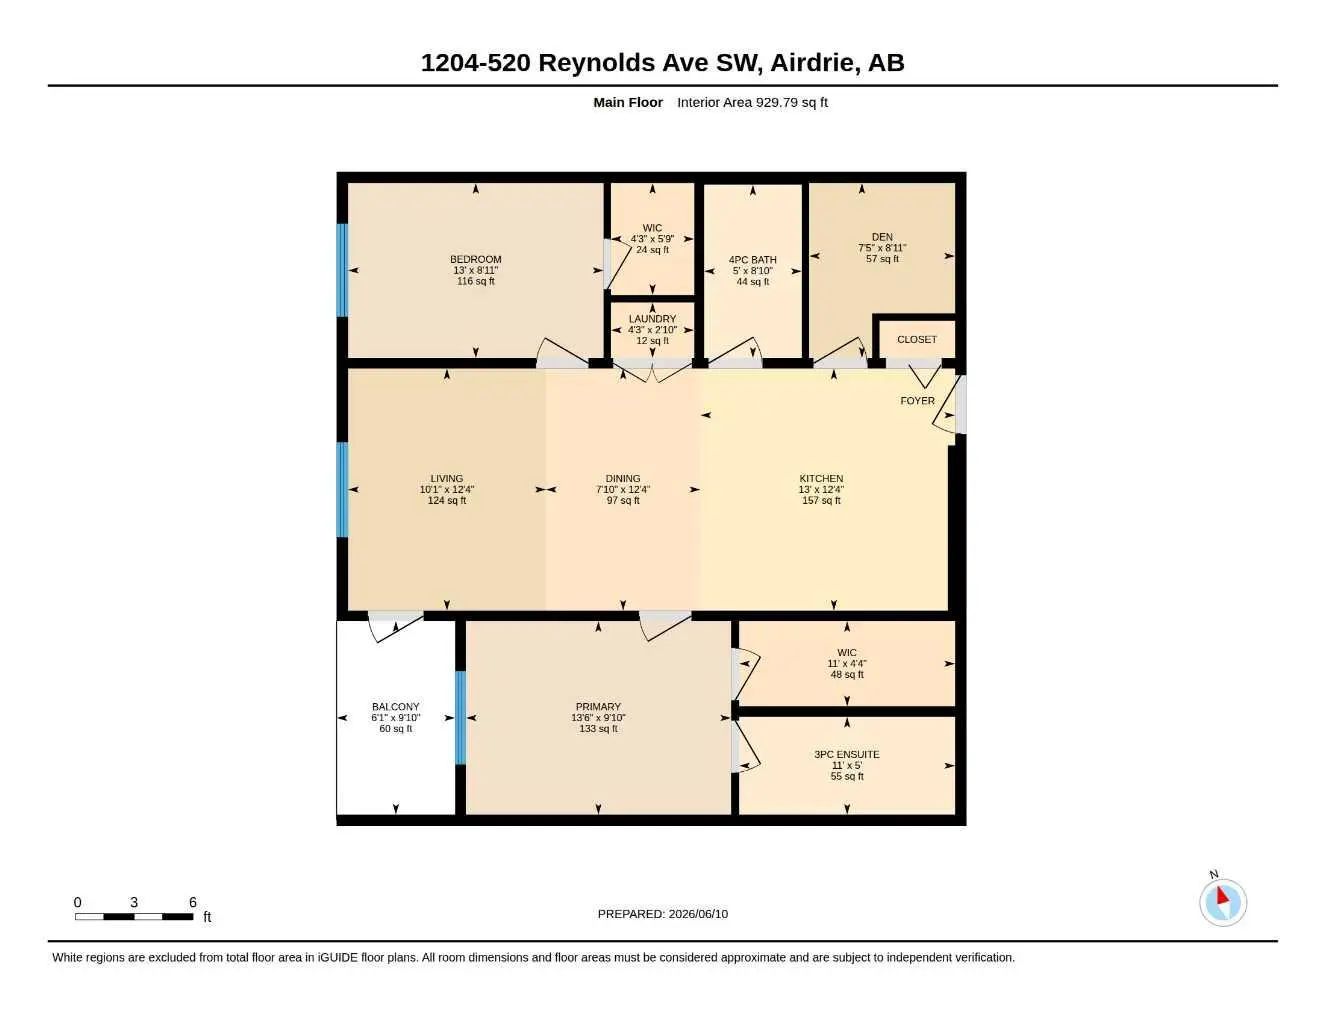
- Den7`5" x 8`11"
- Dining Room7`10" x 12`4"
- Kitchen13`0" x 12`4"
- Living Room10`1" x 12`4"
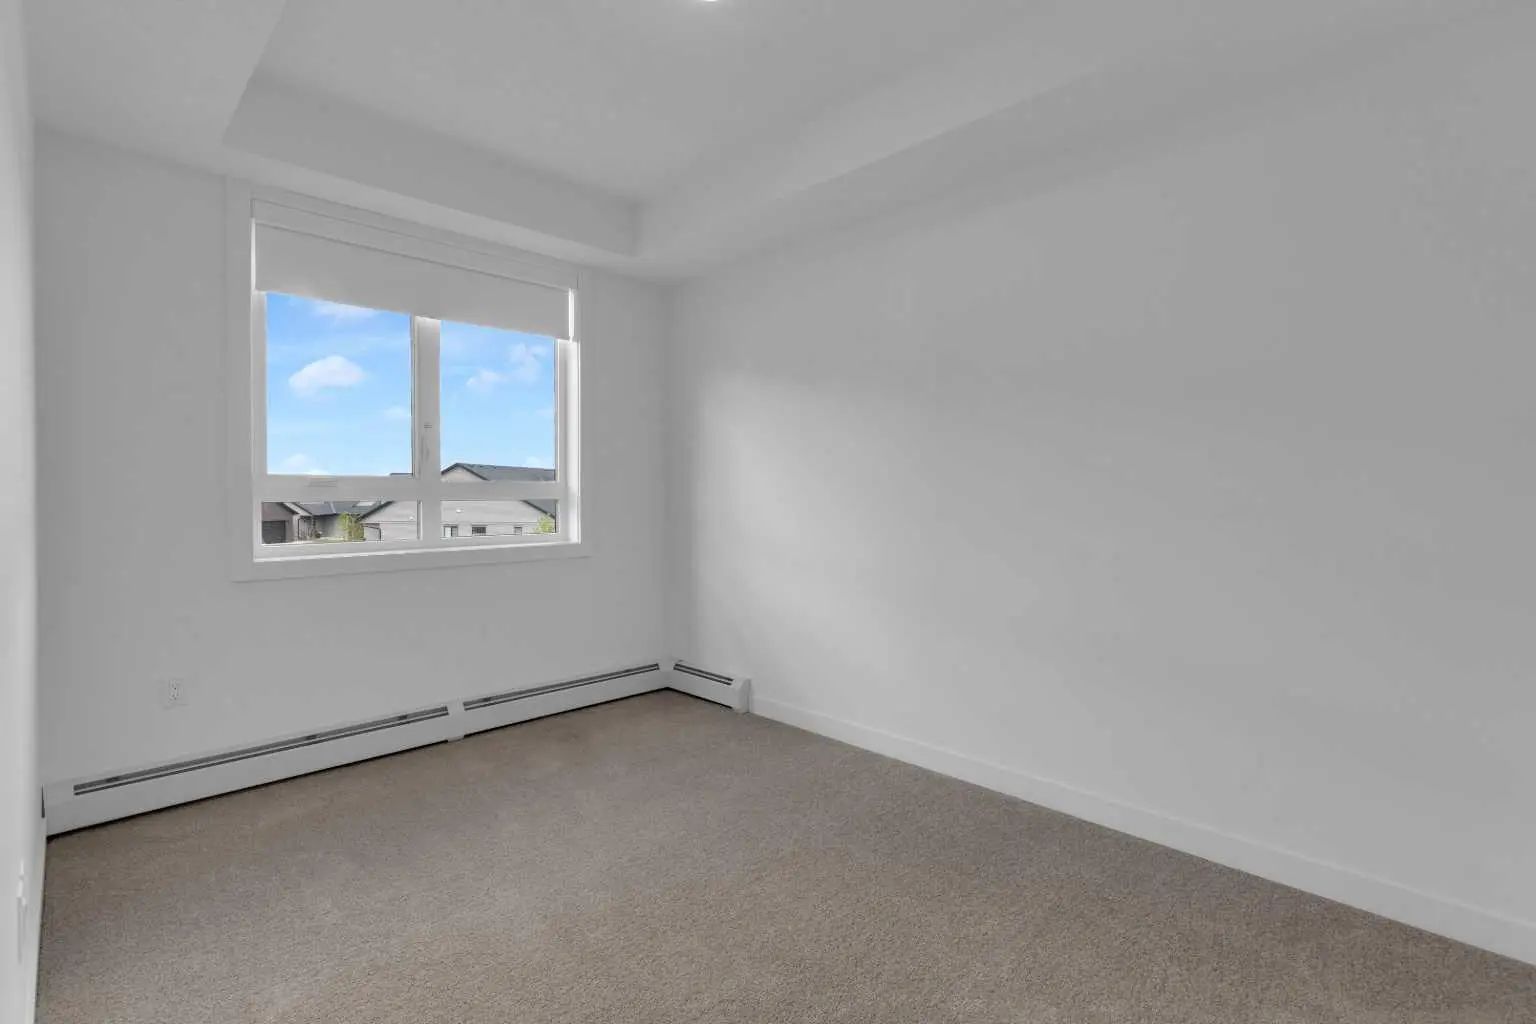
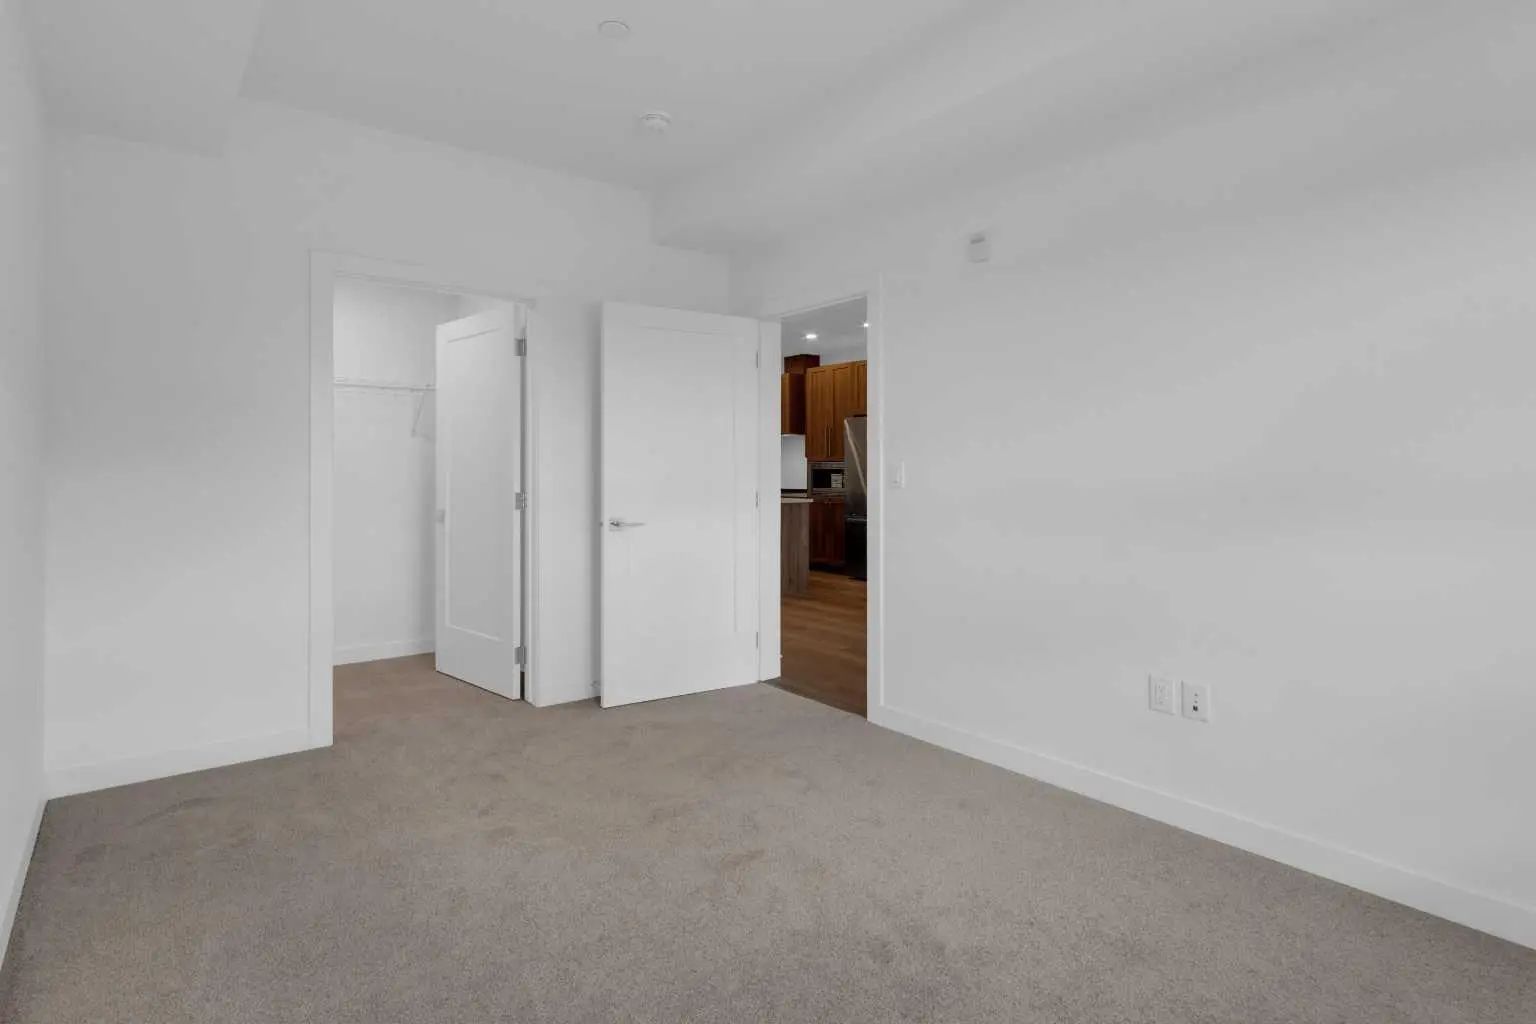
- Master Bedroom13`6" x 9`10"
- Bedroom 213`0" x 8`11"
Condo Fee Includes
Common Area Maintenance, Gas, Heat, Insurance, Maintenance Grounds, Professional Management, Reserve Fund Contributions, Sewer, Snow Removal
Amenities
Elevator(s), Fitness Center, Guest Suite, Party Room, Roof Deck, Visitor Parking, Workshop
Goods Included
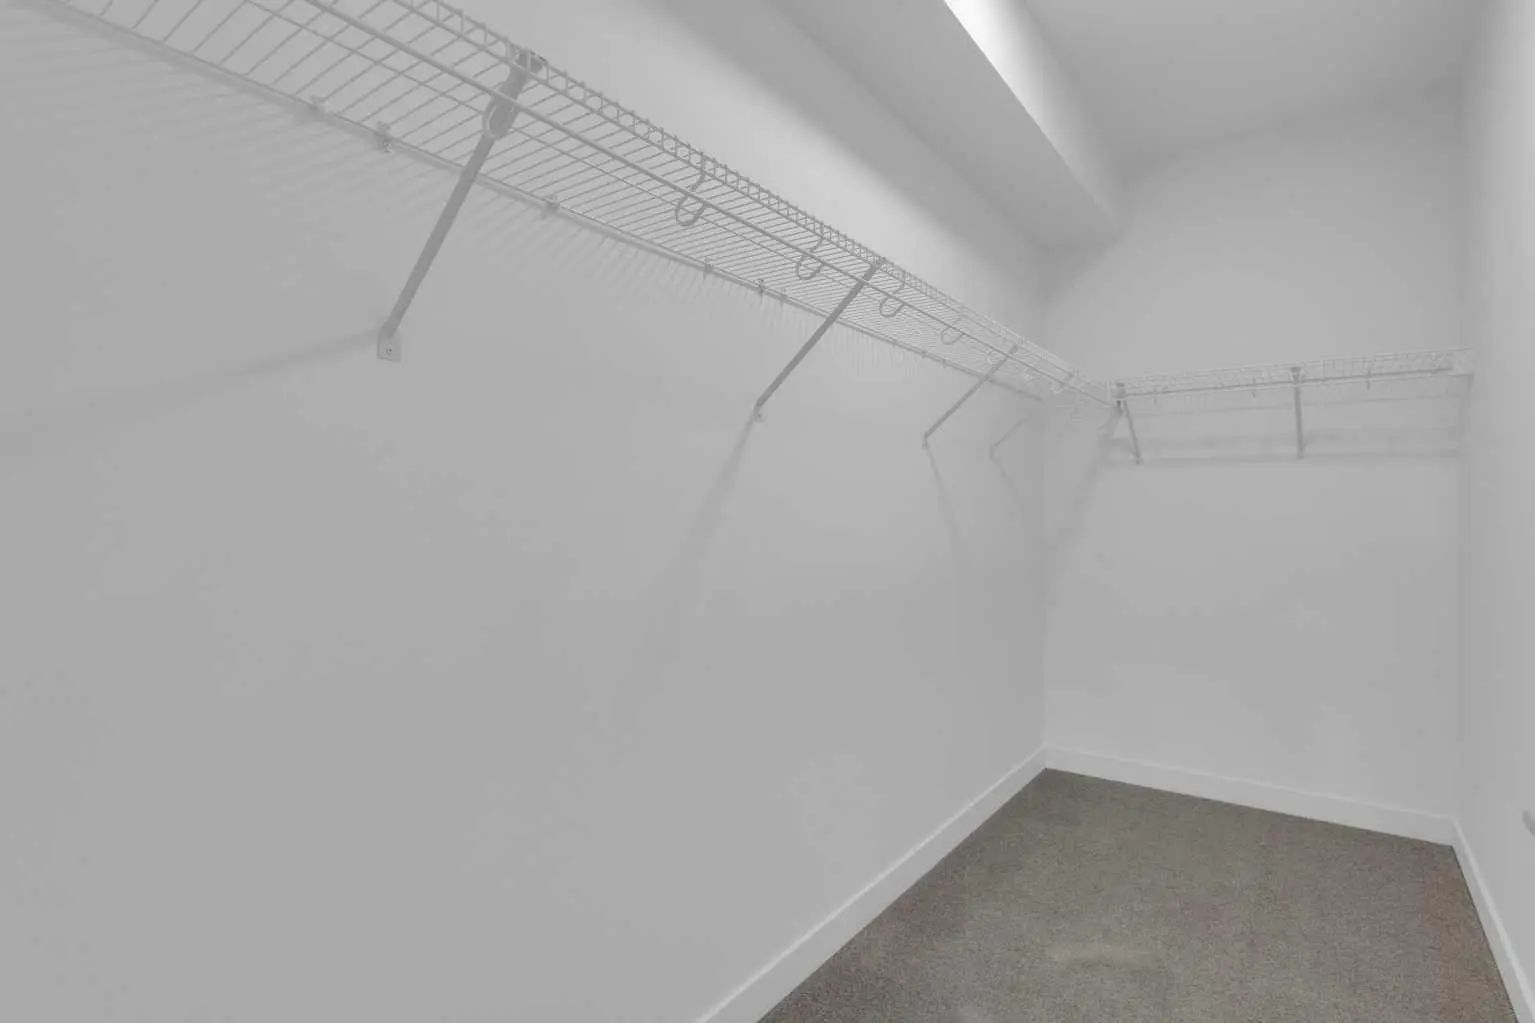
Kitchen Island, Quartz Counters, Recessed Lighting, Vinyl Windows, Walk-In Closet(s)
Additional Information
- ZoningR3
- HOA Fees75
- HOA Fees Freq.Annually
Listing Details
- Listing OfficeReal Broker
Similar Properties to MLS® #A2319973
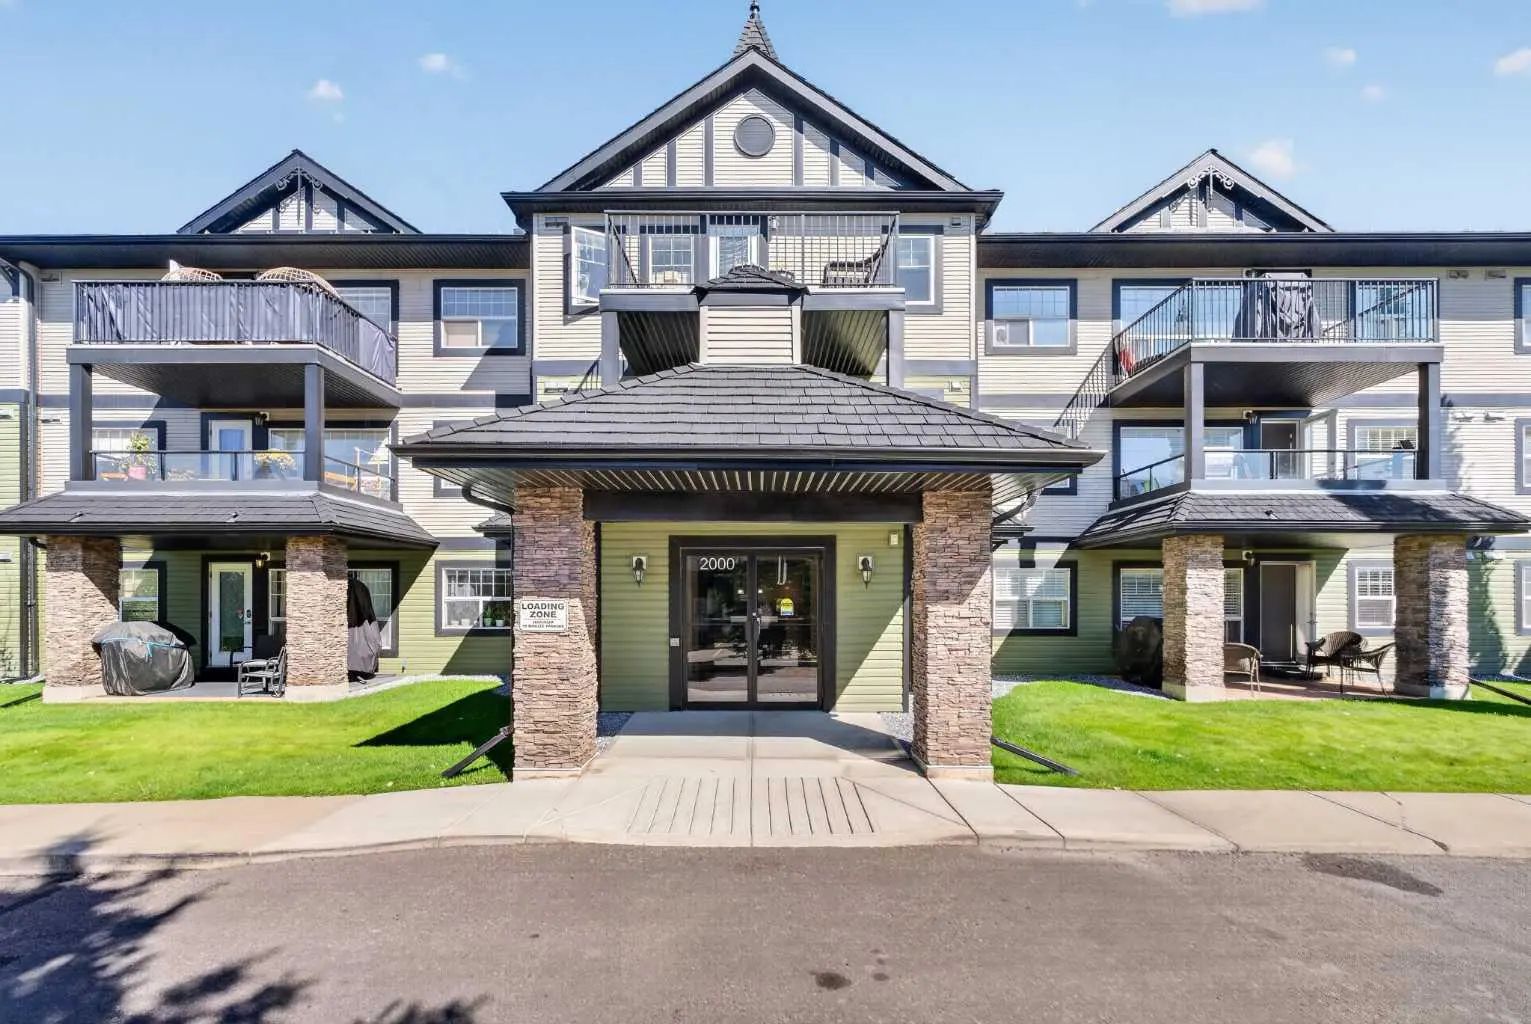
$289,900
2207 140 Sagewood Boulevard Southwest
Airdrie, Alberta
2 Beds
2 Baths
837 SqFt
View Details
Neighbourhoods Similar to Coopers Crossing
McLaughlin Meadows
| Price Range: | $360,000 - $760,000 |
| Current Listings: | 3 |
| Avg Price/SqFt: | $440 |
Waterstone
| Price Range: | $785,000 - $785,000 |
| Current Listings: | 1 |
| Avg Price/SqFt: | $451 |
Square Butte
| Price Range: | $499,000 - $1,795,000 |
| Current Listings: | 7 |
| Avg Price/SqFt: | $598 |
Request a showing of 1204 520 Reynolds Avenue Southwest, a 2 bedroom, 2 bathroom Apartment in Coopers Crossing, Airdrie. Built in 2025 and approximately 930 square feet in size, MLS #A2319973 is currently listed for $350,000. To schedule a property tour, contact us at Justin Havre Real Estate Team.
Data is supplied by Pillar 9™ MLS® System. Pillar 9™ is the owner of the copyright in its MLS® System. Data is deemed reliable but is not guaranteed accurate by Pillar 9™. The trademarks MLS®, Multiple Listing Service® and the associated logos are owned by The Canadian Real Estate Association (CREA) and identify the quality of services provided by real estate professionals who are members of CREA. Used under license.