


New
 Justin Havre Real Estate Team
Real Estate Advisor - Team Leader
Questions? Call: 1-403-217-0003
Justin Havre Real Estate Team
Real Estate Advisor - Team Leader
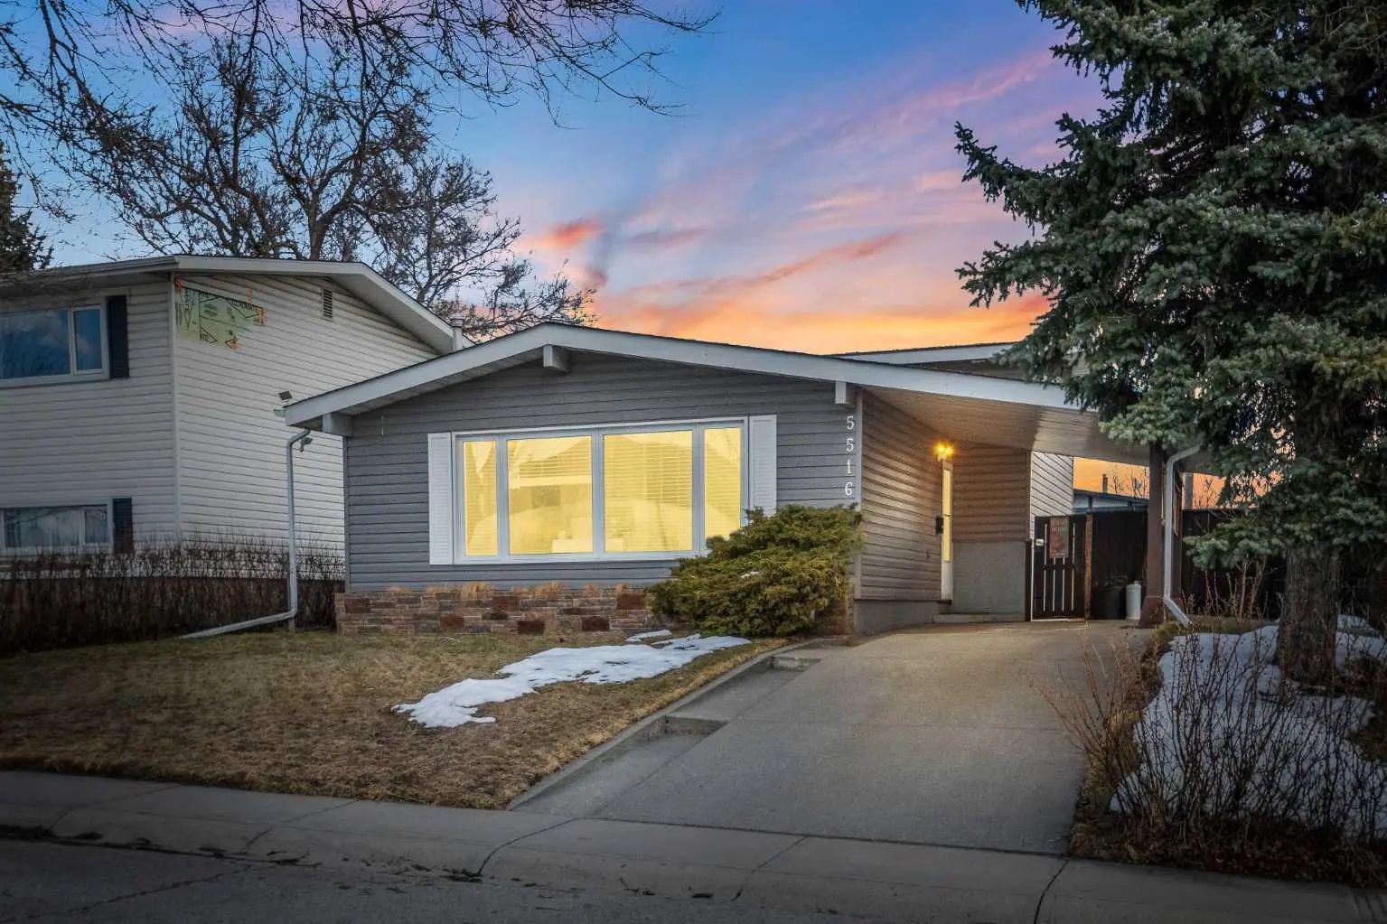
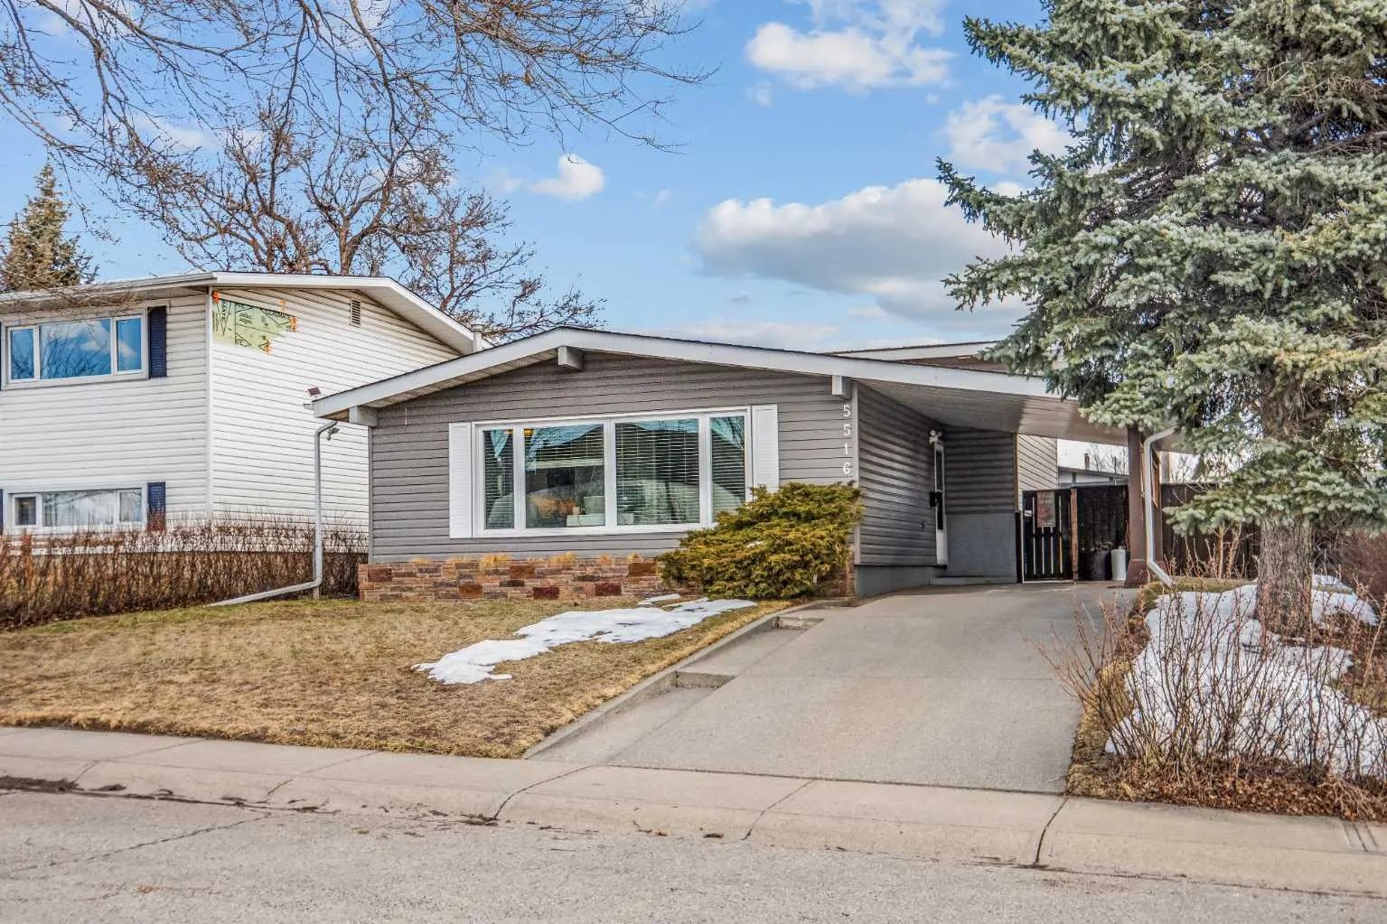
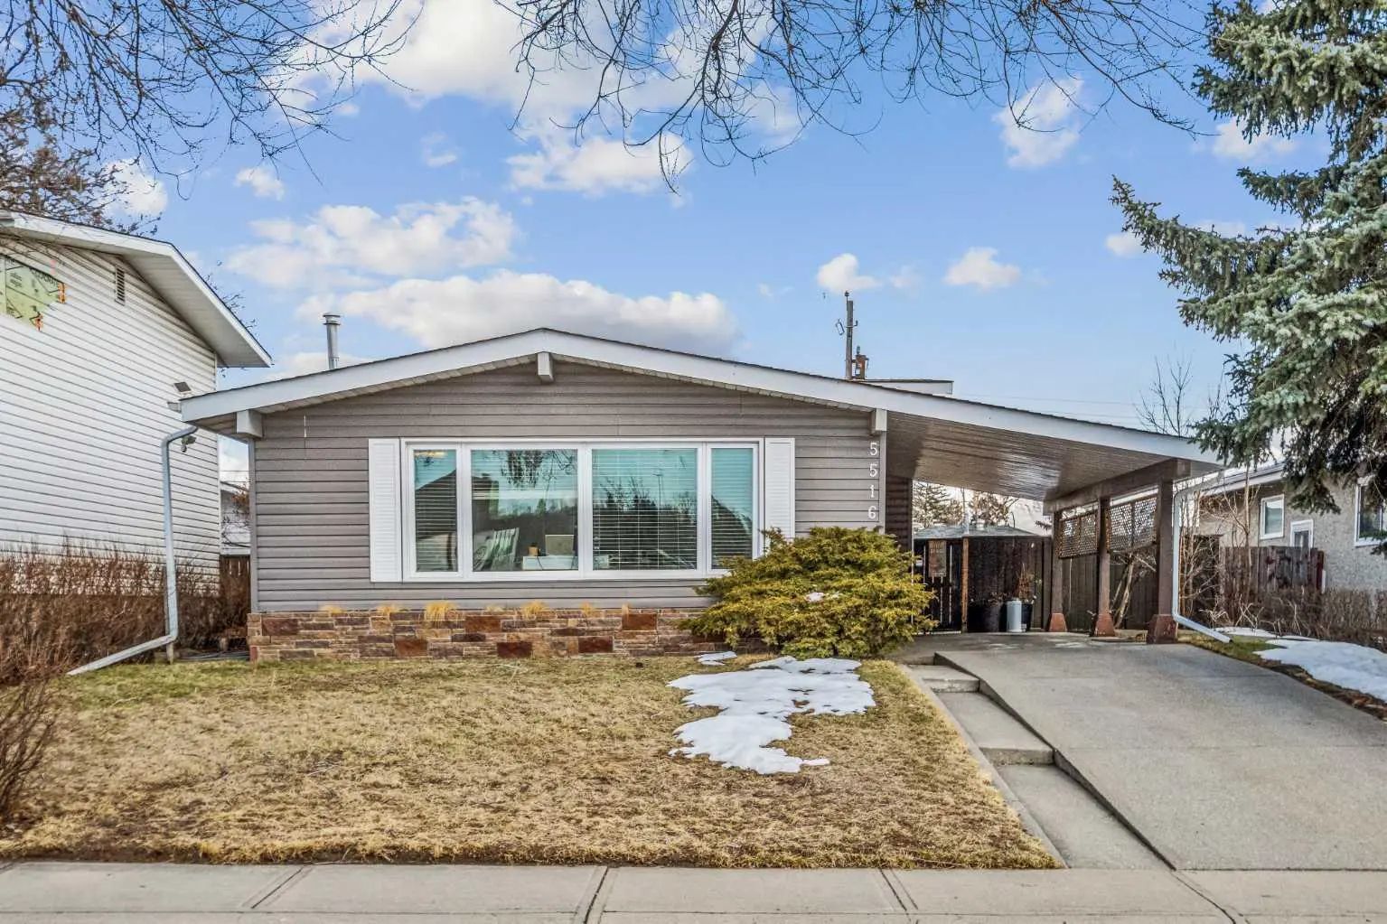
MLS® A2313941 is as 1,049sqft Home located at 5516 Taylor Crescent Northeast, in Calgary Alberta. The property features 4 bedrooms, and 3 bathrooms.
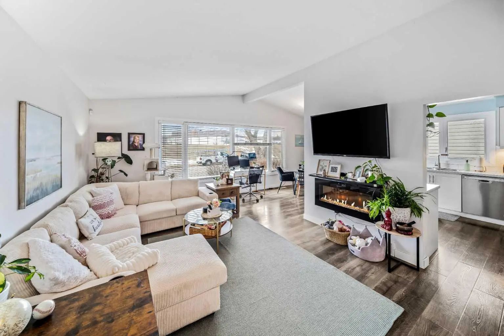
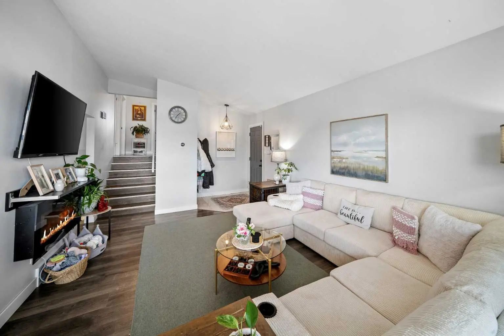
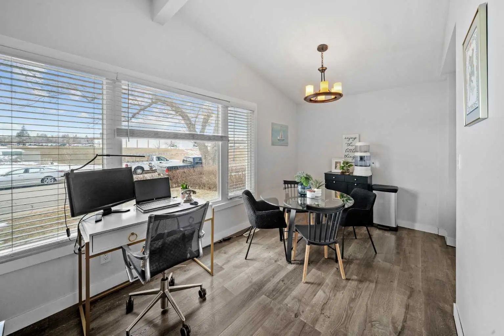
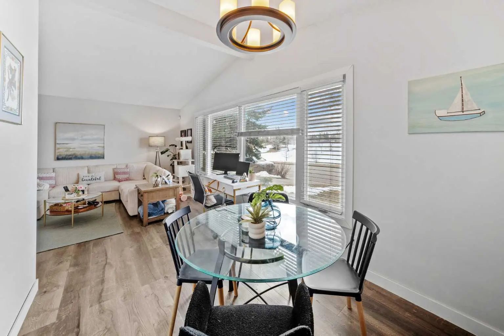
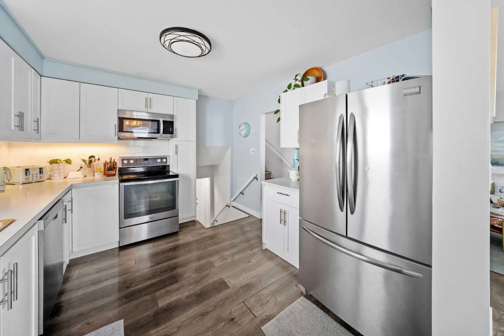
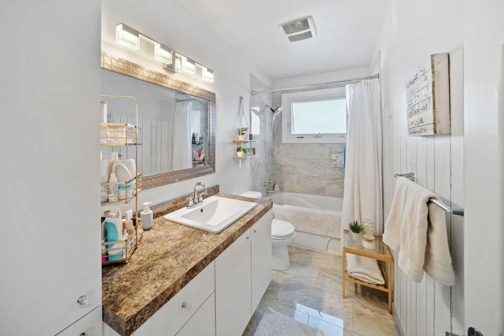
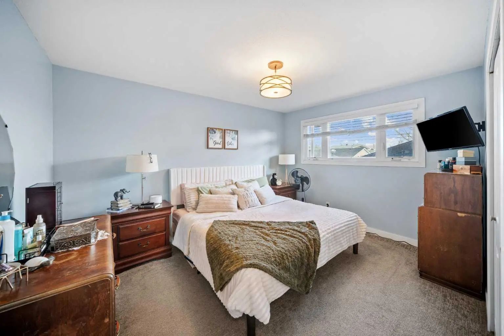
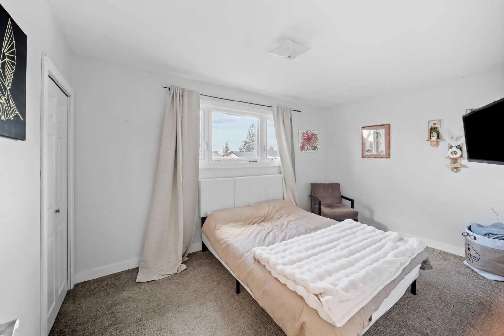
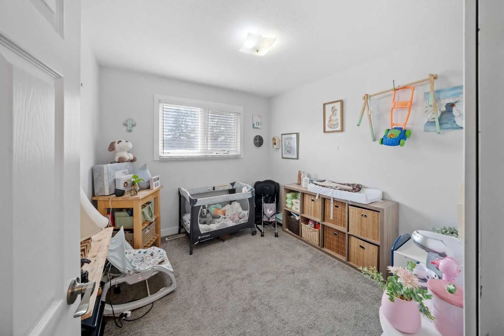
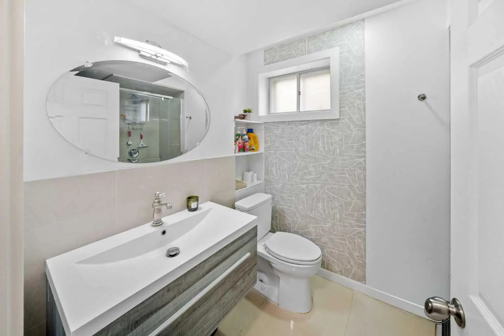
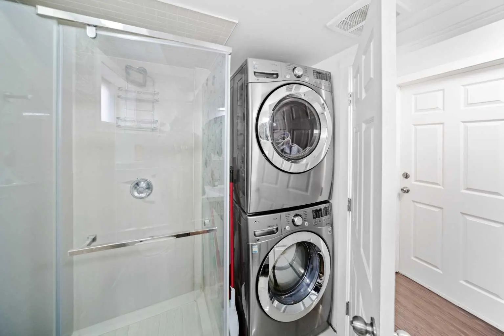
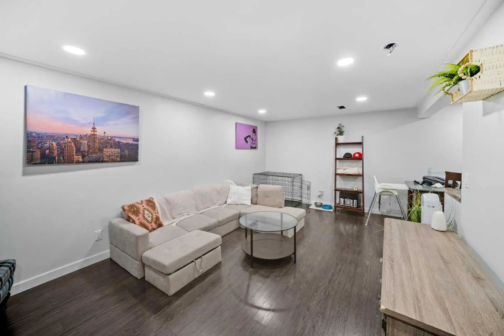
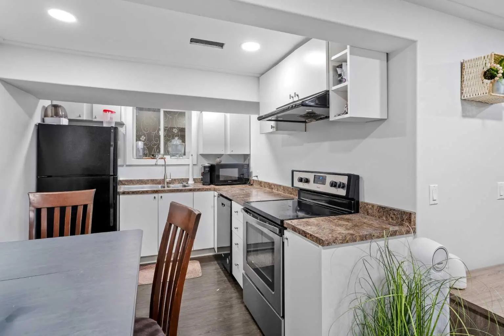
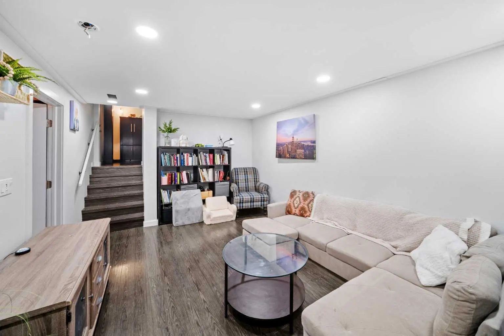
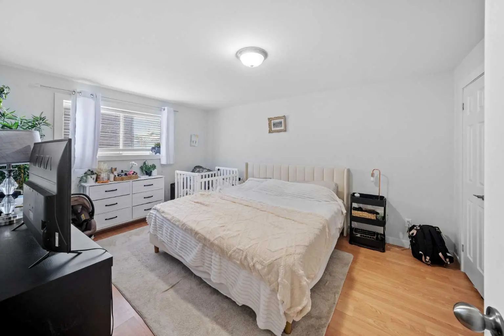
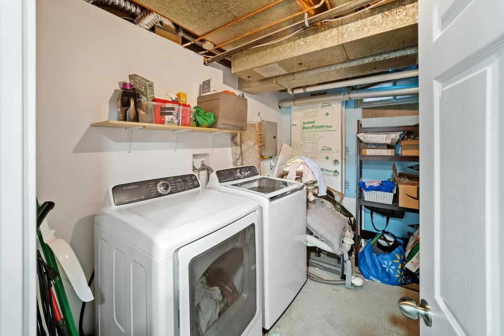
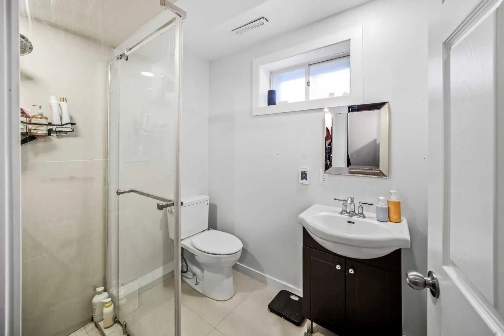
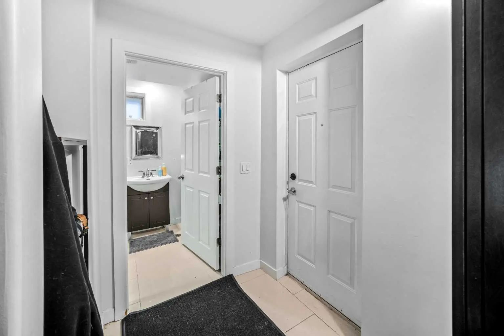
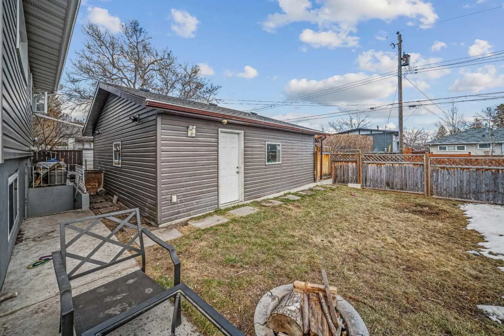
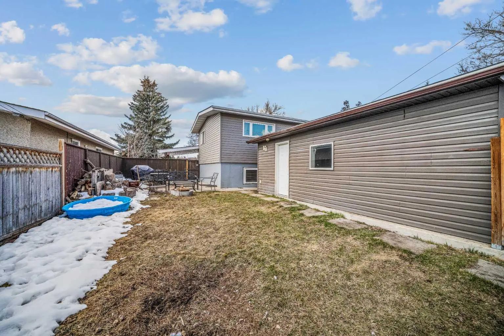
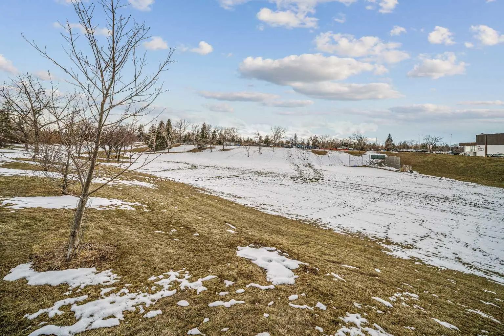
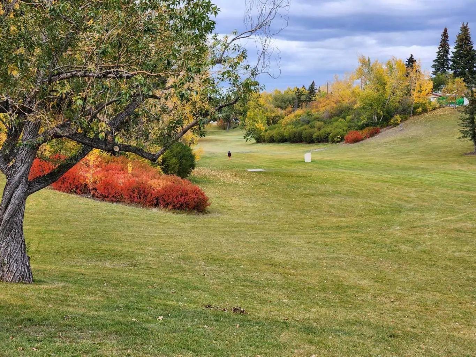
— Welcome to 5516 Taylor Crescent NE — a fully developed 4-level split located on a quiet street facing a large greenbelt and park. Offering a great layout with income potential and a basement illegal suite. This home delivers versatility in a well established community. The main level features vaulted ceilings and large front-facing windows that flood the space with natural light. The open living and dining room provide a comfortable and functional layout for everyday living. The kitchen is finished with white shaker cabinetry, subway tile backsplash, and stainless steel appliances. Upstairs offers three bedrooms, including a spacious primary, along with a full 4-piece bath. The lower split level adds further functionality with a 3-piece bath and a dedicated laundry area. The basement is configured as an illegal suite with a separate rear entrance, complete with a full kitchen, a spacious bedroom (with egress windows), 3-piece bath, and its own separate laundry room. This flexible space is ideal as a mortgage helper, multigenerational living area, or investment opportunity. The backyard features a large concrete patio and open green space, providing a great outdoor extension of the home. Parking is well accommodated with a double oversized detached garage (with alley access)—fully insulated, heated, and equipped with a subpanel. Plus a front driveway with covered carport. Located just 15 minutes from downtown and 5 minutes from Nose Hill Park, with quick access to McKnight Boulevard, Centre Street, and Edmonton Trail. Nearby community amenities include parks, pathways, Thorncliffe community garden, a full 18-hole disc golf course, and the Thorncliffe Greenview Community Association Centre. A solid opportunity for both homeowners and investors in a highly accessible location. Book your private showing today!
Welcome to the vibrant Thorncliffe community, located in Calgary, T2K 3V8
Interested in learning more about homes for sale in Thorncliffe? Read more information about MLS Number #A2313941 here! 5516 Taylor Crescent Northeast was built in 1962 and has 1,049 SqFt, compared to an average square footage of 1,159 SqFt, and an average year built of 1964 in Calgary.
Do you want to learn more about MLS Number #A2313941? Justin Havre Real Estate Team is the top real estate seller and buyer in Calgary, Alberta. Our REALTORS® are among the best in Calgary, and we are committed to providing an outstanding service to our clients. Contact Justin Havre Real Estate Team at 403-217-0003 and one of our agents will get back to you ASAP!
| Avg. asking price | $562,125 |
| Price per sq. ft. | N/A |
| Number of homes for sale in Thorncliffe | 24 |
| Number of homes for sale in Calgary | 7346 |
| Avg. Days on Market | 58 |
Central Air Conditioner, Dishwasher, Electric Stove, Microwave Hood Fan, Refrigerator, Washer/Dryer, Washer/Dryer Stacked, Window Coverings
Back Yard, Front Yard, Greenbelt, Lawn, Rectangular Lot
Carport, Covered, Double Garage Detached, Driveway, Garage Door Opener, Garage Faces Rear, Heated Garage, Insulated, Off Street, Oversized
Separate Entrance, Storage, Vaulted Ceiling(s), Vinyl Windows
| Price Range: | $349,900 - $899,999 |
| Current Listings: | 38 |
| Avg Price/SqFt: | $418 |
| Price Range: | $21 - $1,749,000 |
| Current Listings: | 38 |
| Avg Price/SqFt: | $472 |