


New
 Justin Havre Real Estate Team
Real Estate Advisor - Team Leader
Questions? Call: 1-403-217-0003
Justin Havre Real Estate Team
Real Estate Advisor - Team Leader
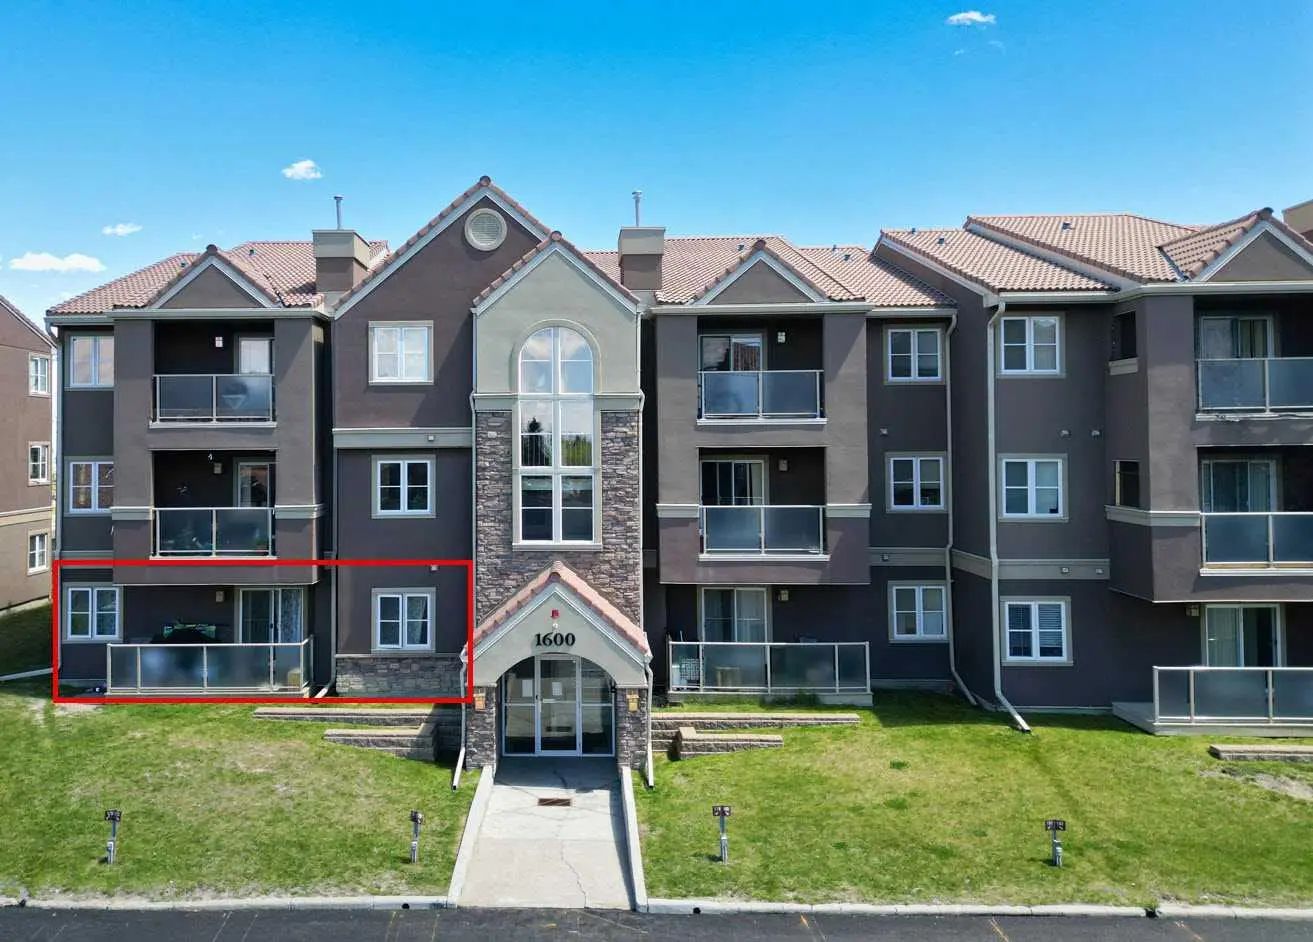
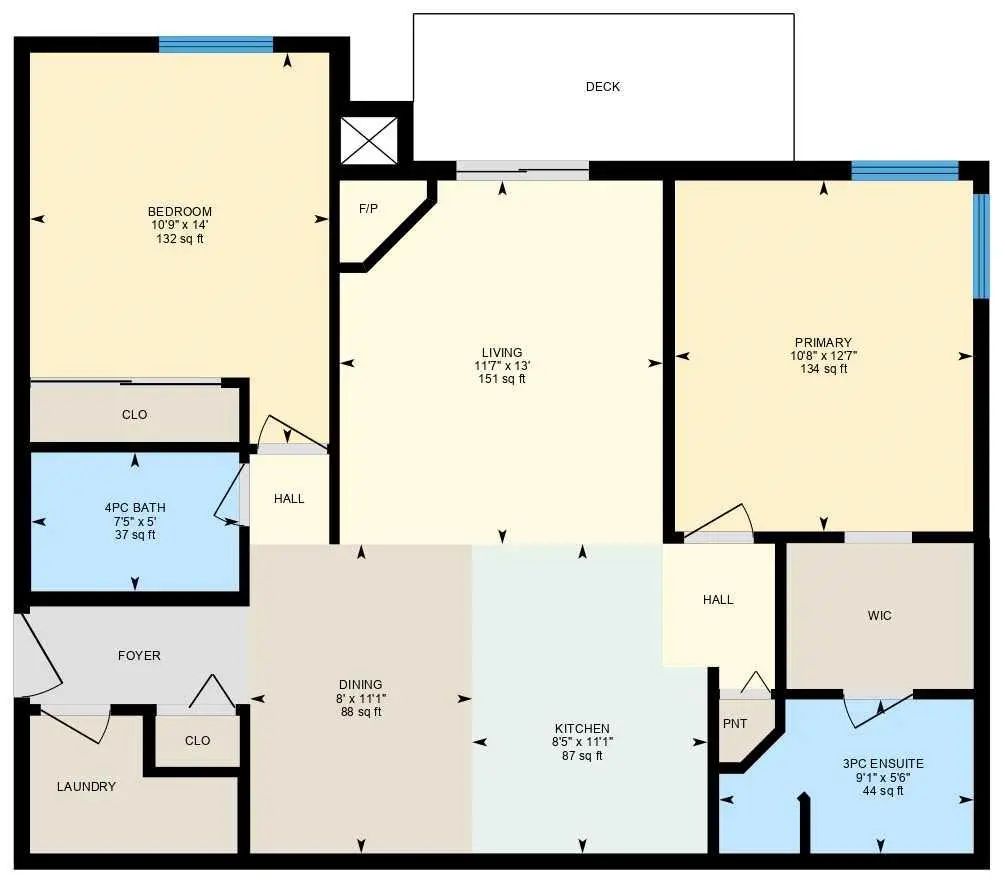
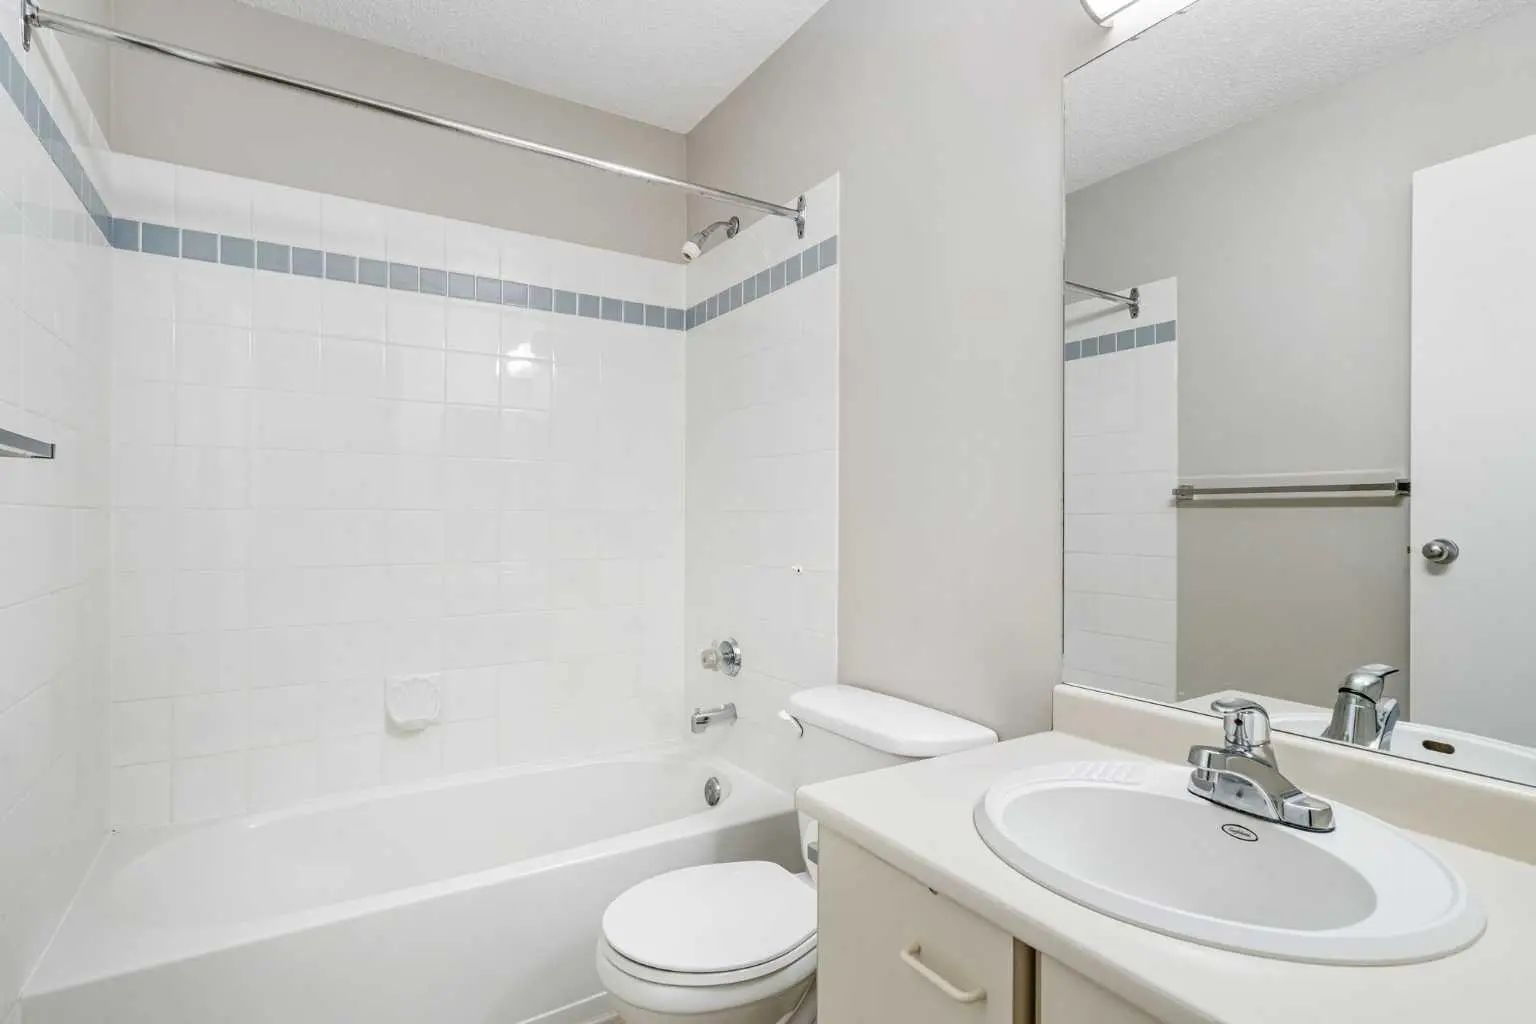
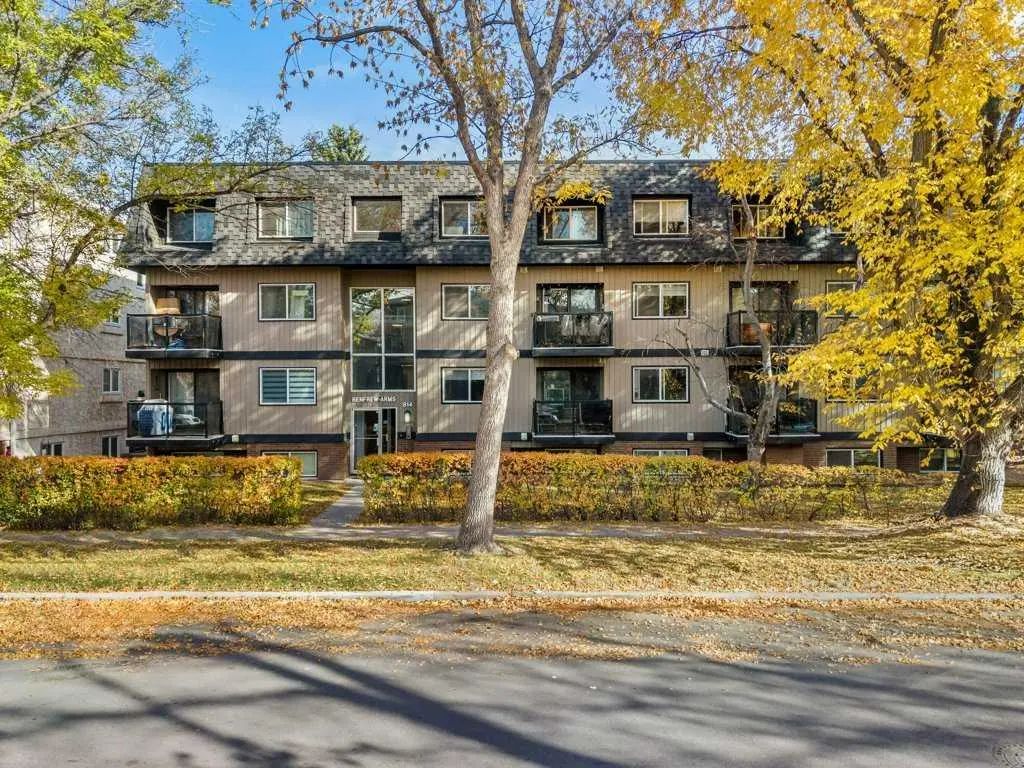
MLS® A2304185 is as 865sqft Apartment located at . 1612 Edenwold Heights Northwest, in Calgary Alberta. The property features 2 bedrooms, and 2 bathrooms.
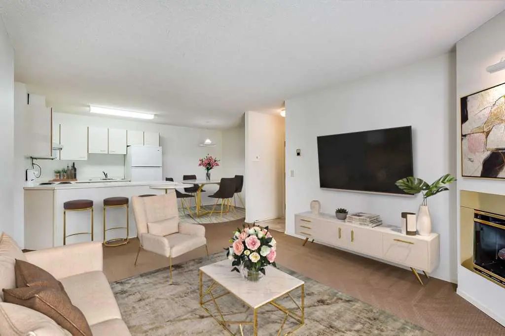
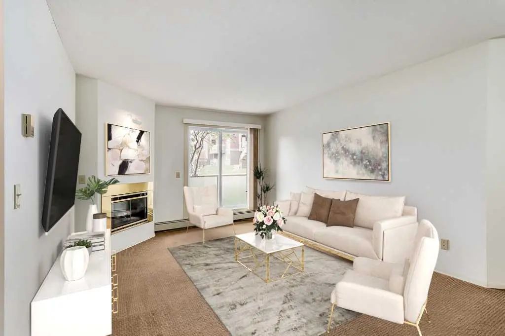
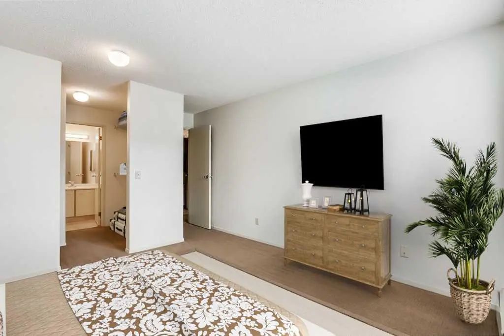
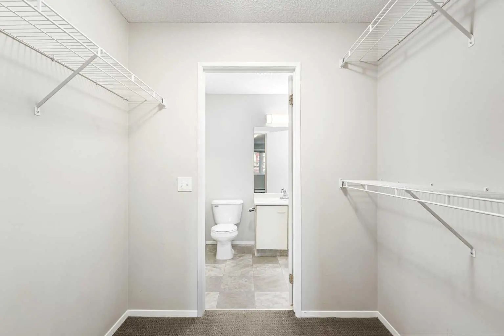
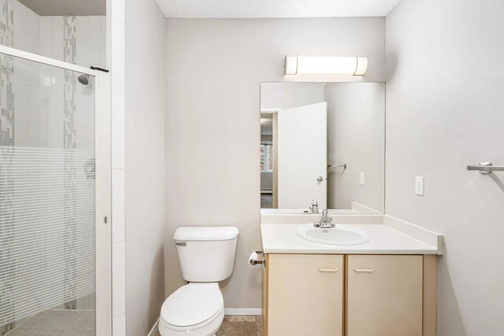
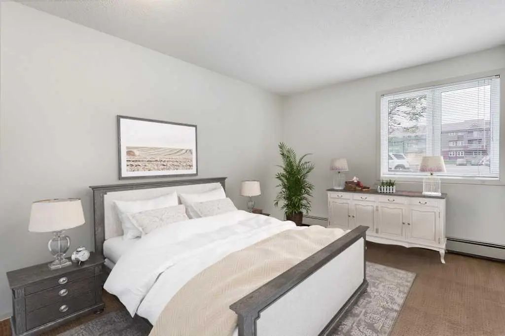
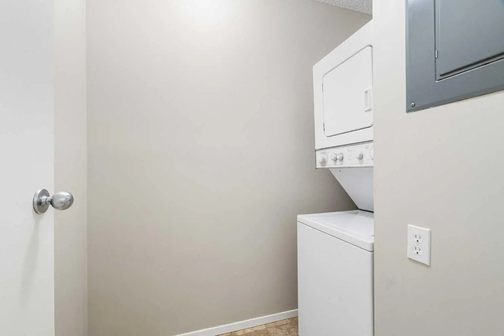
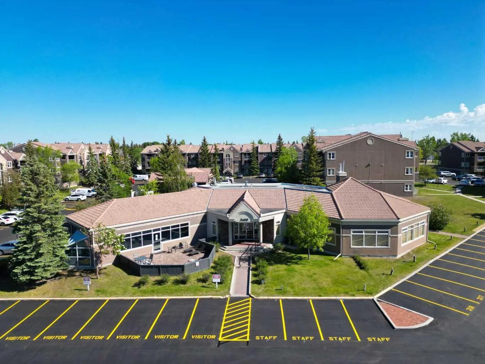
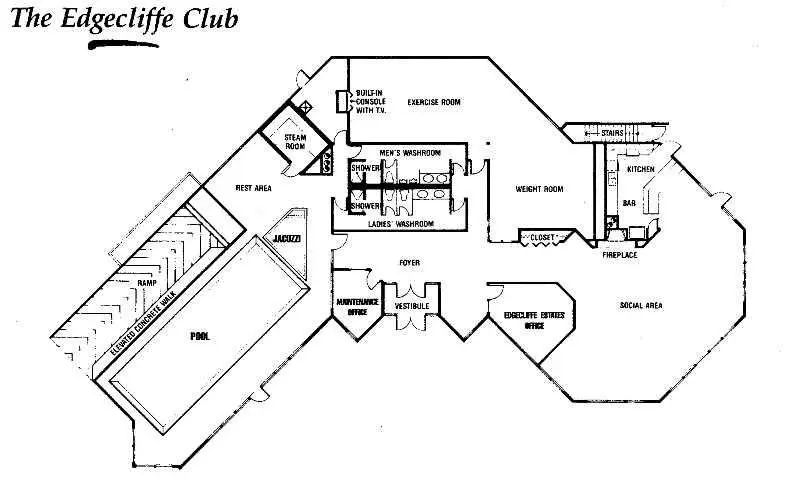
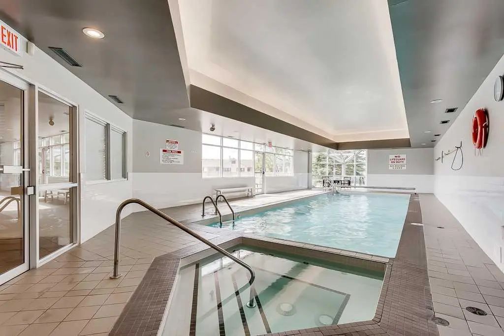
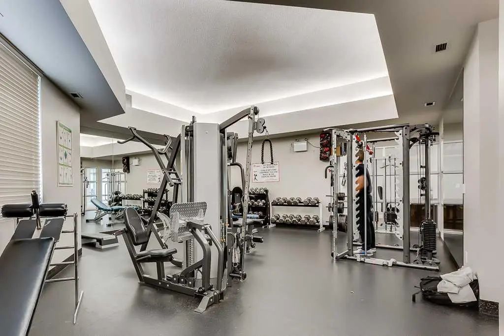
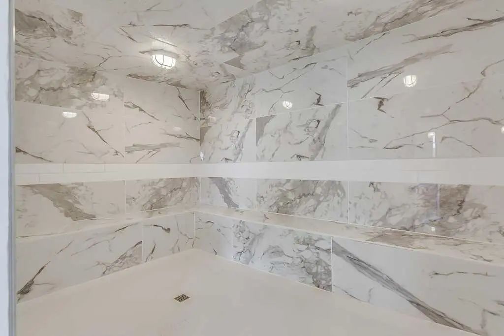
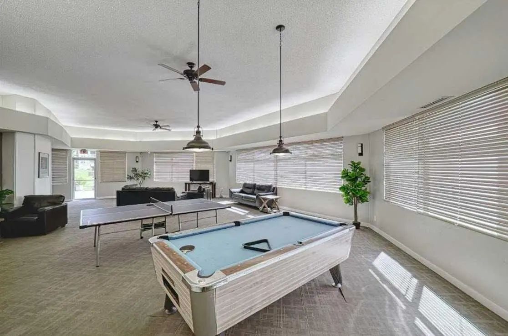
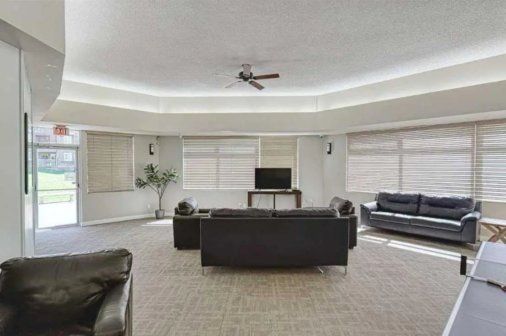
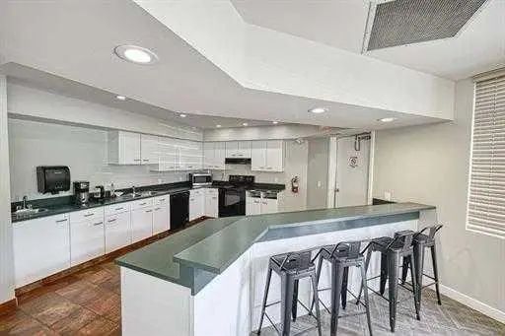
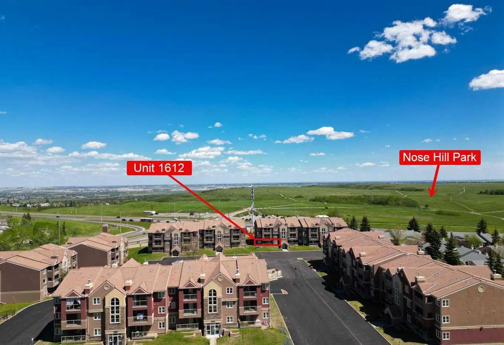
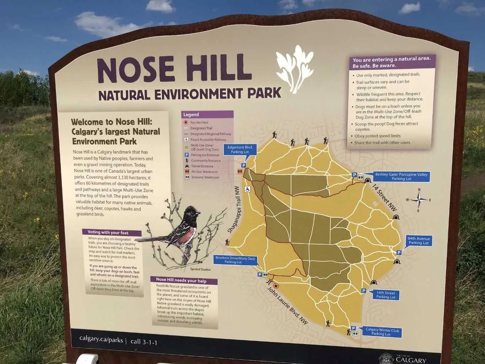
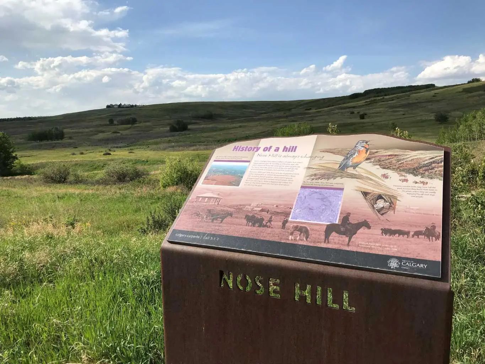
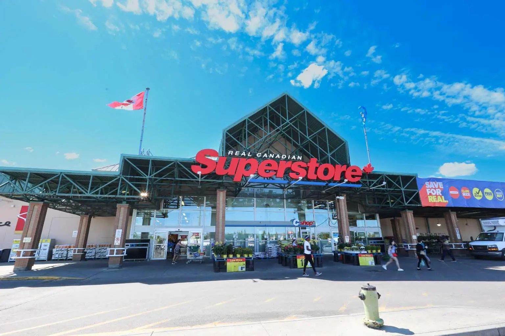
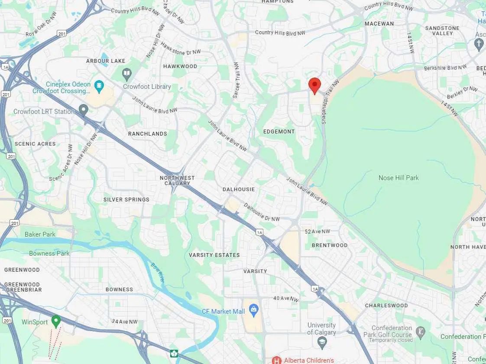
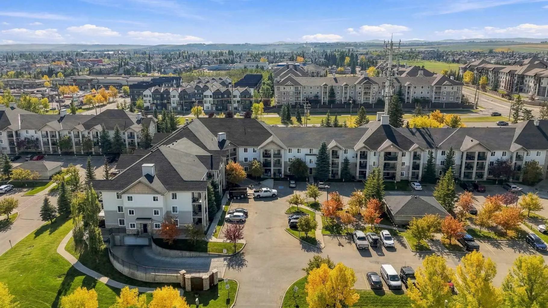
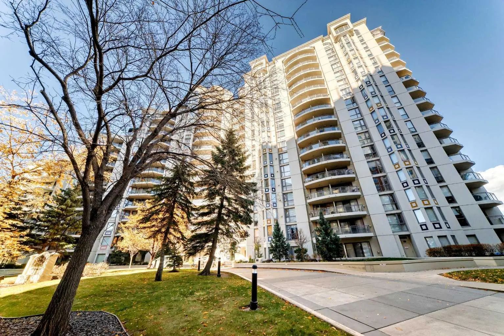
1612 Edenwold Heights NW | Fantastic Location! | 2 Bed, 2 Bath First Floor Apartment | Large Bright Living Room With Corner Gas Fireplace & Access To A Private Covered West Facing Patio | Open Concept | Kitchen With Breakfast Bar Overlooking Living Room & Dining Area | Generous Sized Primary Bedroom With Walk Through Closet & 3 PCE Ensuite | Convenient In-Suite Laundry | Perfect For First Time Buyer Or Investment | Tenant Occupied - Note: Some photos have been virtually/digitally staged with furniture & decor for illustrative purposes only; these items are not included with the property |Amazing Club House With Swimming Pool, Hot Tub, Steam Room, Gym & Social/Games Room (Pool Table) | Walking Distance To Schools, Parks, Restaurants & Steps To Beautiful Nose Hill Park | Edgemont Boasts One Of The Highest Number Of Parks, Pathways & Playgrounds In Calgary | Close To Superstore, Costco, & Northland Mall | Easy Access With Shaganappi Trail, John Laurie Blvd, Crowchild Trail & Stoney Trail | Condo Fees $684.03 | Include: Common Area Maintenance, Heat, Water, Sewer, Insurance, Maintenance Grounds, Parking, Professional Management, Reserve Fund Contributions, On-Site Residential Manager | PETS – Are Allowed Dogs & Cats Subject to Board Approval | No Elevators in Complex | Outdoor Parking - No Underground
Welcome to the vibrant Edgemont community, located in Calgary, T3A 3Y5. This community has many great amenities to offer its residents, including Clubhouse, Fitness Center, Indoor Pool, Parking, Recreation Facilities, RV/Boat Storage, Snow Removal, Spa/Hot Tub and Visitor Parking. Edgemont also has an HOA committed to ensuring that the neighborhood and homes are maintained regularly..
Interested in learning more about homes for sale in Edgemont? Read more information about MLS Number #A2304185 here! . 1612 Edenwold Heights Northwest was built in 1990 and has 865 SqFt, compared to an average square footage of 1,932 SqFt, and an average year built of 1987 in Calgary.
Do you want to learn more about MLS Number #A2304185? Justin Havre Real Estate Team is the top real estate seller and buyer in Calgary, Alberta. Our REALTORS® are among the best in Calgary, and we are committed to providing an outstanding service to our clients. Contact Justin Havre Real Estate Team at 403-217-0003 and one of our agents will get back to you ASAP!
| Avg. asking price | $857,264 |
| Price per sq. ft. | N/A |
| Number of homes for sale in Edgemont | 41 |
| Number of homes for sale in Calgary | 7338 |
| Avg. Days on Market | 37 |
Dishwasher, Electric Stove, Range Hood, Refrigerator, Washer/Dryer
Concrete, Stone, Stucco, Wood Frame
Common Area Maintenance, Heat, Insurance, Maintenance Grounds, Parking, Professional Management, Reserve Fund Contributions, Sewer, Water
Clubhouse, Fitness Center, Indoor Pool, Parking, Recreation Facilities, RV/Boat Storage, Snow Removal, Spa/Hot Tub, Visitor Parking
Open Floorplan, Storage, Walk-In Closet(s)
| Price Range: | $229,990 - $2,300,000 |
| Current Listings: | 46 |
| Avg Price/SqFt: | $428 |
| Price Range: | $1,249,000 - $1,249,000 |
| Current Listings: | 1 |
| Avg Price/SqFt: | $631 |