


New
 Justin Havre Real Estate Team
Real Estate Advisor - Team Leader
Questions? Call: 1-403-217-0003
Justin Havre Real Estate Team
Real Estate Advisor - Team Leader
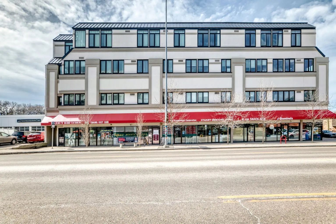
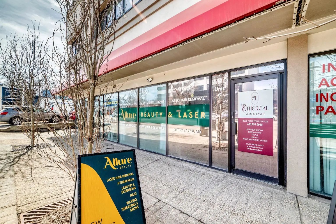
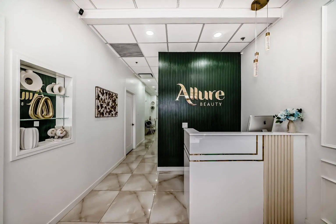
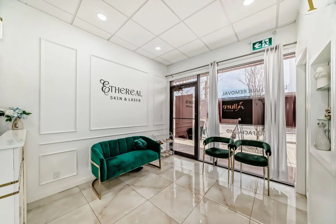
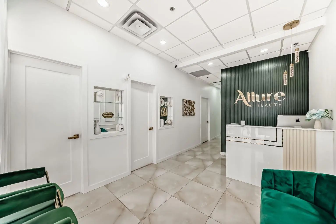
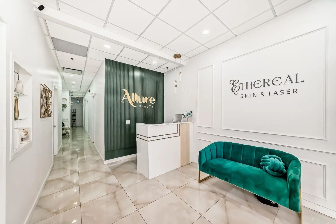
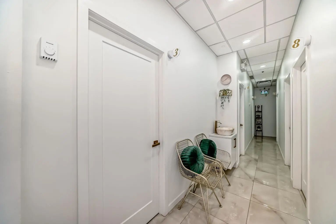
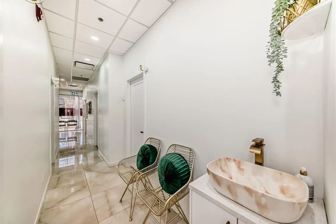
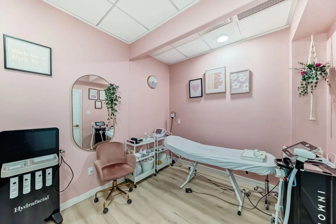
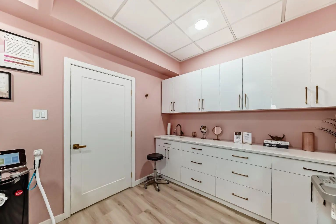
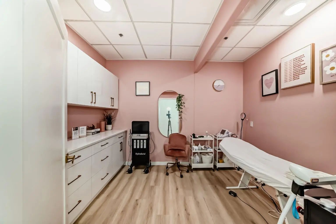
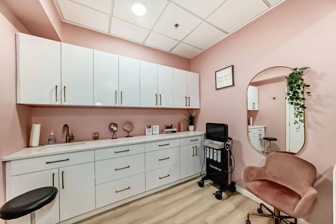
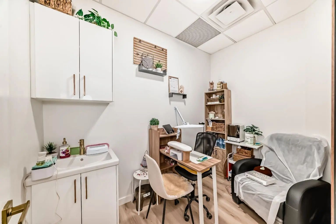
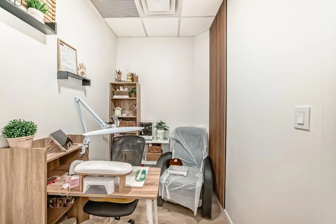
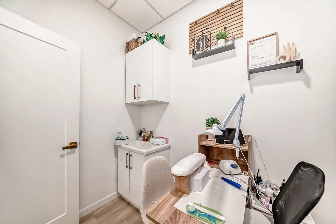
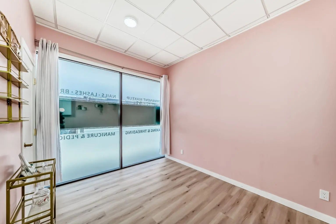
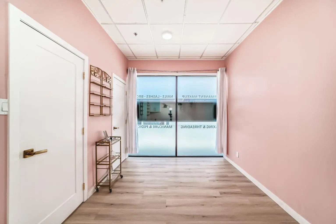
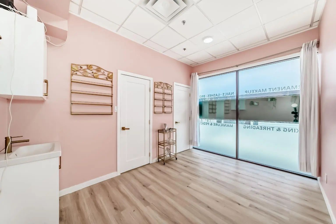
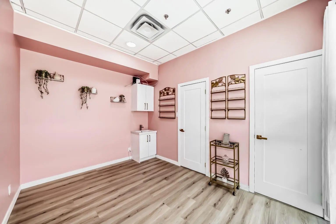
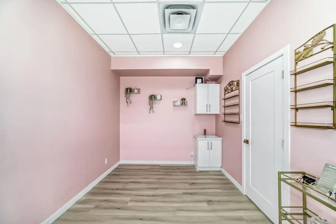
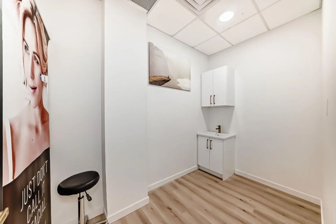
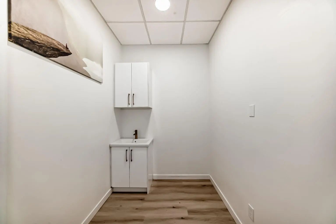
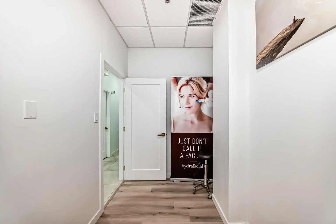
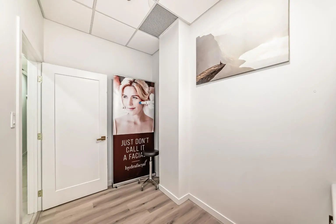
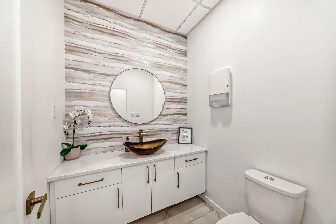
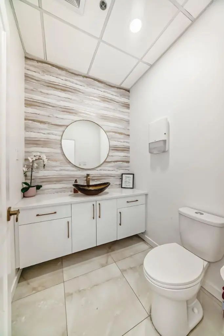
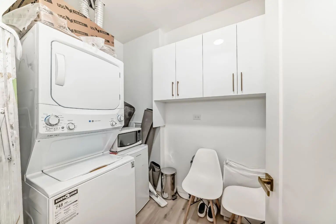
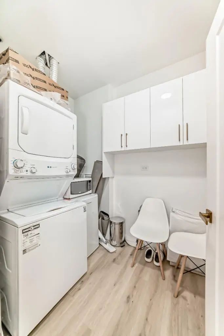
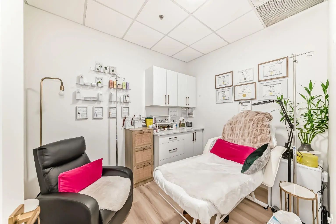
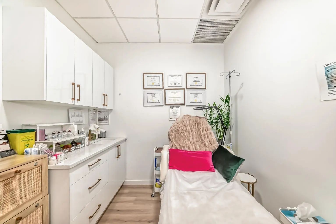
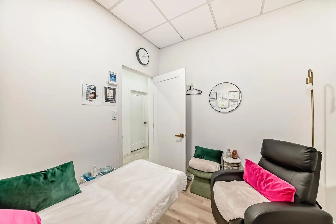
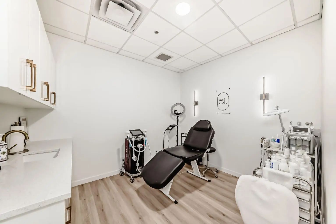
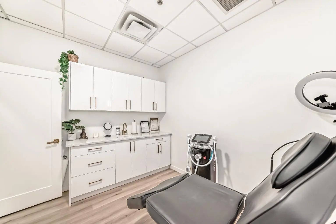
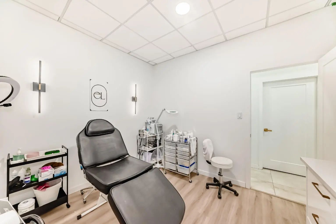
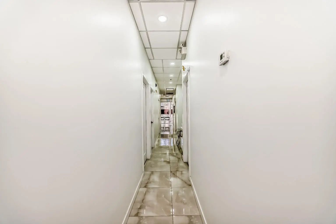
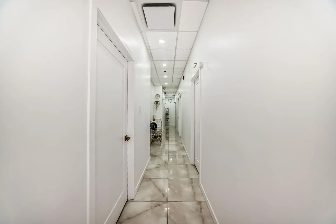
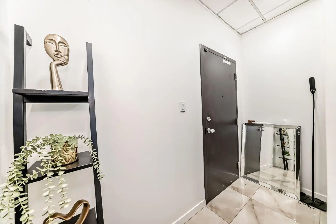
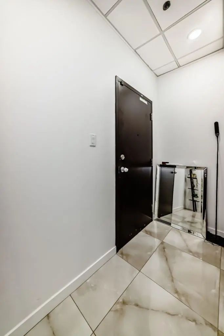
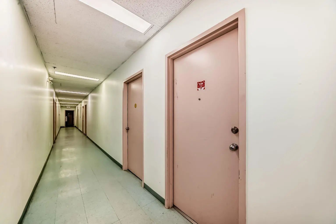
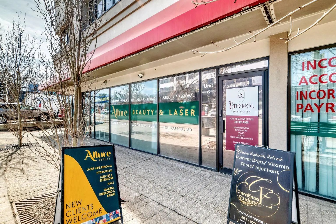
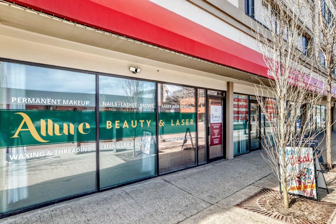
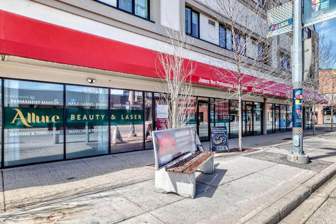
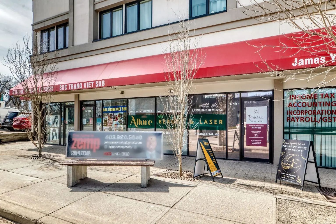
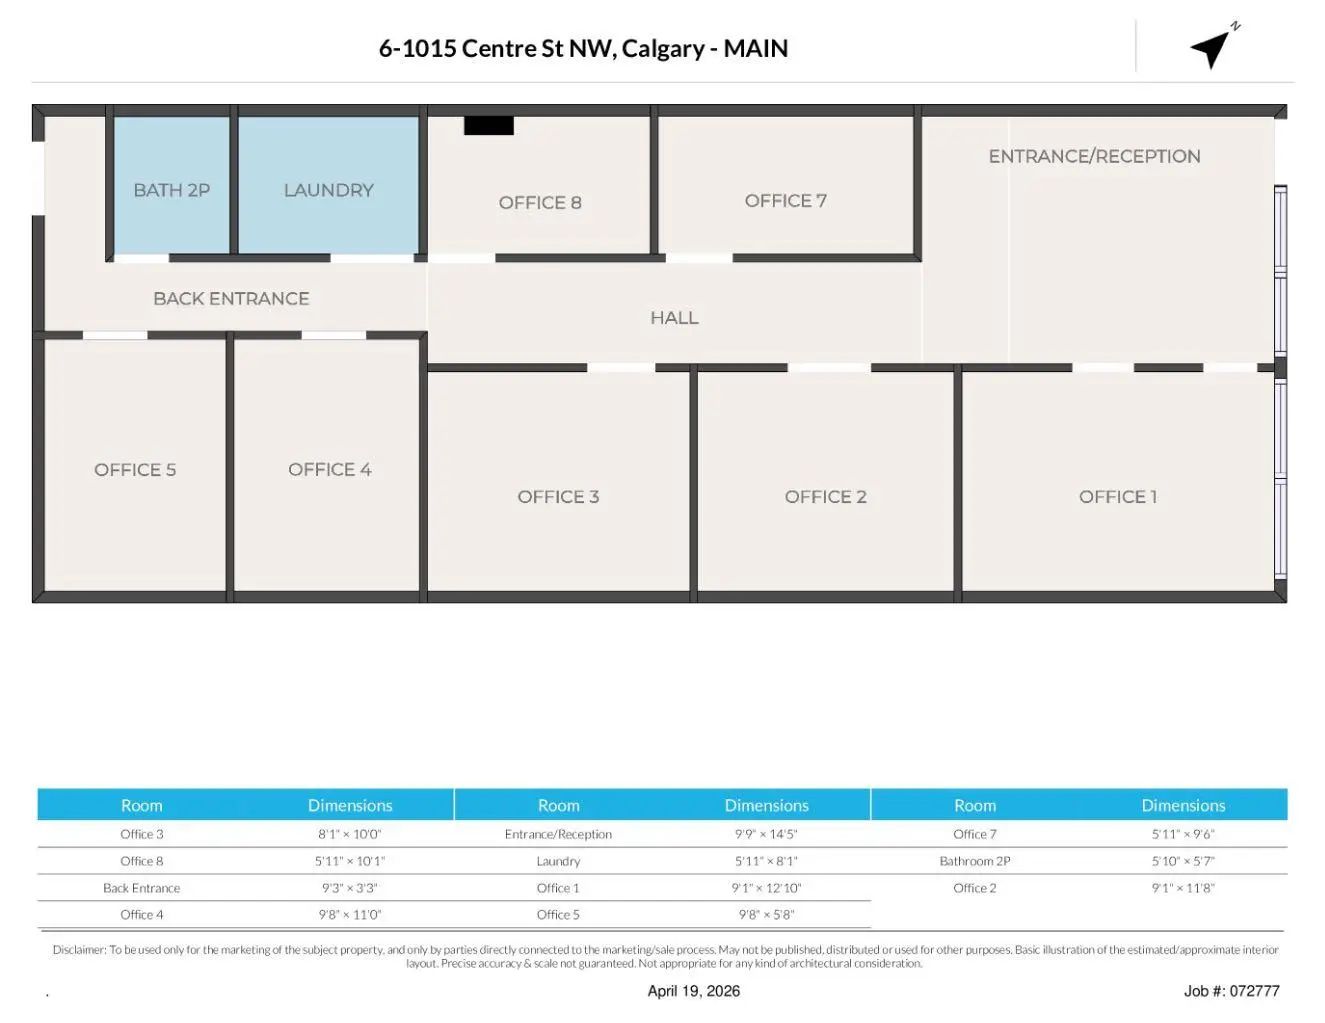
Turn-key professional commercial condominium unit with full clinical infrastructure. Currently operating as an established aesthetics clinic, this impeccably maintained 1,060 square foot suite presents a rare opportunity for medical, wellness, or high-end aesthetics users seeking a fully built-out space. Positioned along the high-exposure Centre Street NW corridor, the unit has been thoughtfully designed to support multiple practitioners while maintaining a refined, boutique atmosphere. The layout features eight private treatment rooms, each equipped with its own sink; an extensive and costly infrastructure upgrade. The space is anchored by a polished front reception and client waiting area that delivers a strong first impression. A central hallway provides efficient circulation, complemented by a private two-piece bathroom and a dedicated laundry and utility room to support daily operations. Dual access points enhance functionality, with a welcoming front entrance for clients and a separate rear exit ideal for staff and deliveries. Two assigned underground parking stalls are included, offering added convenience in this highly accessible inner-city location. This is a rare opportunity to secure a fully plumbed, high-density professional space in a prime Calgary corridor, with immediate usability and long-term flexibility. Business and assets are not for sale. This is a commercial condominium unit for sale only.
Welcome to the vibrant Crescent Heights community, located in Calgary, T2E 2P8 Crescent Heights also has an HOA committed to ensuring that the neighborhood and homes are maintained regularly..
Interested in learning more about homes for sale in Crescent Heights? Read more information about MLS Number #A2303462 here! 6 1015 Centre Street Northwest was built in 1997. It also has an average square footage of 1,213 SqFt, and an average year built of 1988 in Calgary.
Do you want to learn more about MLS Number #A2303462? Justin Havre Real Estate Team is the top real estate seller and buyer in Calgary, Alberta. Our REALTORS® are among the best in Calgary, and we are committed to providing an outstanding service to our clients. Contact Justin Havre Real Estate Team at 403-217-0003 and one of our agents will get back to you ASAP!
| Avg. asking price | $635,068 |
| Price per sq. ft. | N/A |
| Number of homes for sale in Crescent Heights | 76 |
| Number of homes for sale in Calgary | 7349 |
| Avg. Days on Market | 69 |
| Price Range: | $154,900 - $2,999,000 |
| Current Listings: | 41 |
| Avg Price/SqFt: | $502 |