


New
 Justin Havre Real Estate Team
Real Estate Advisor - Team Leader
Questions? Call: 1-403-217-0003
Justin Havre Real Estate Team
Real Estate Advisor - Team Leader
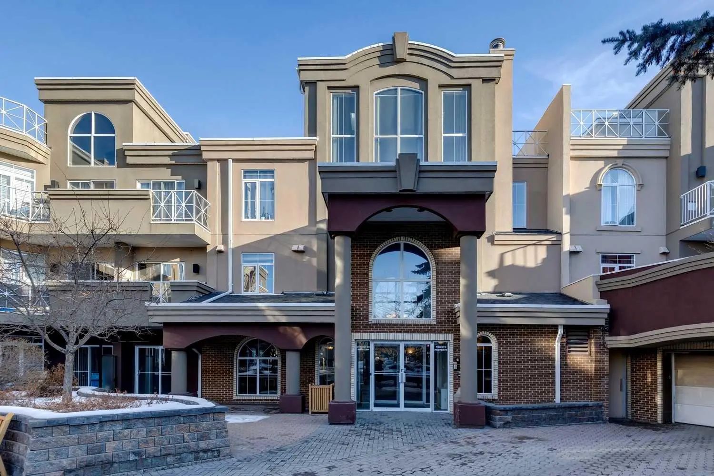
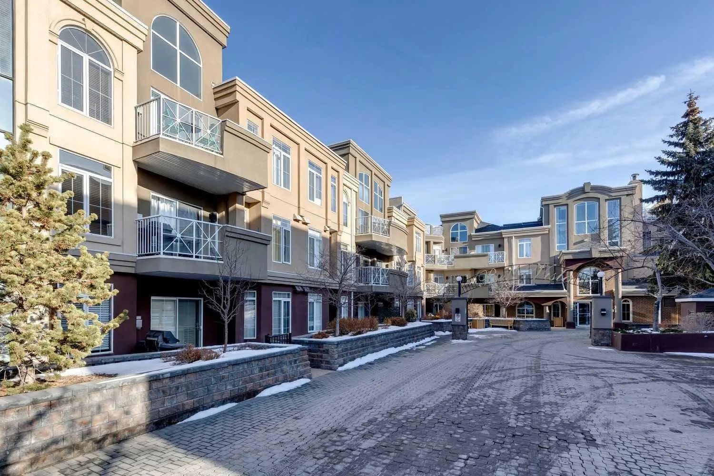
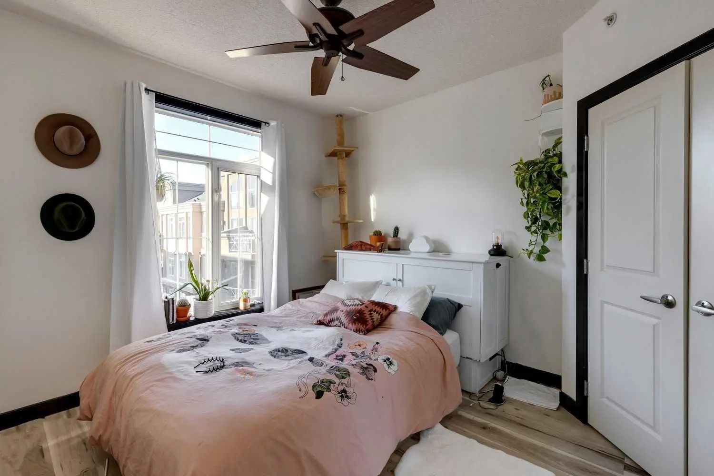
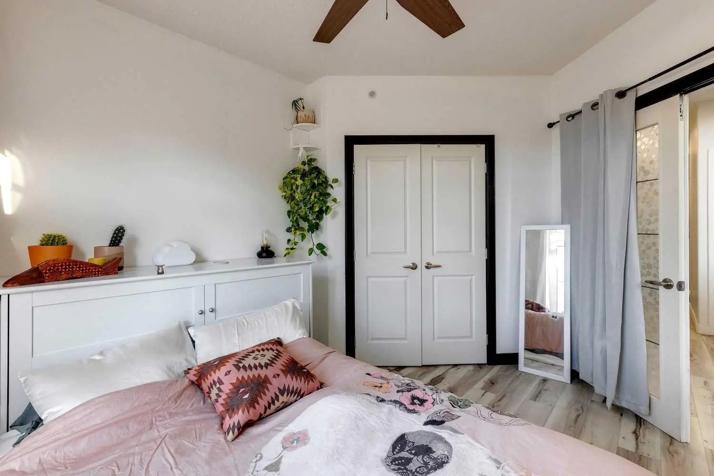
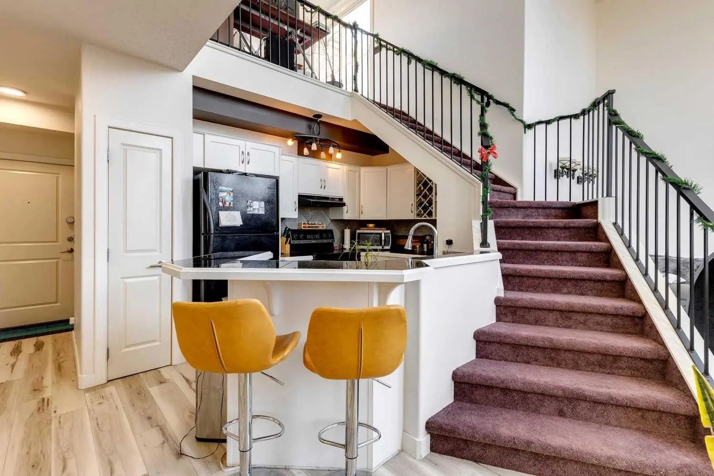
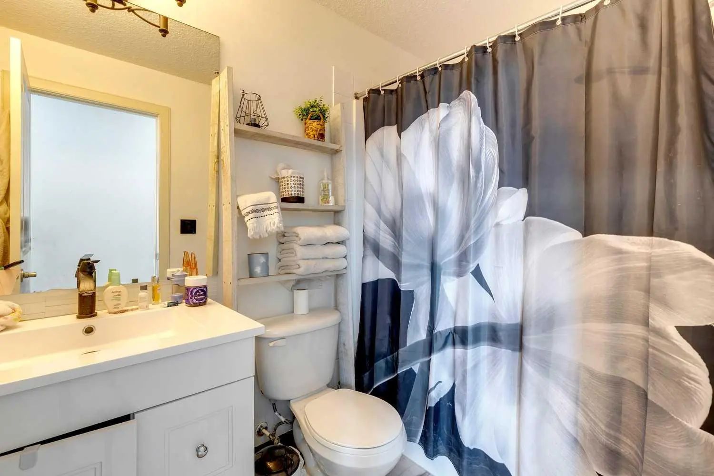
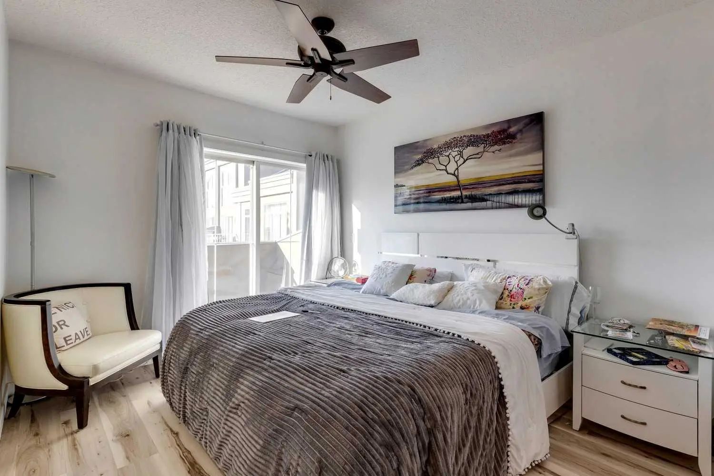
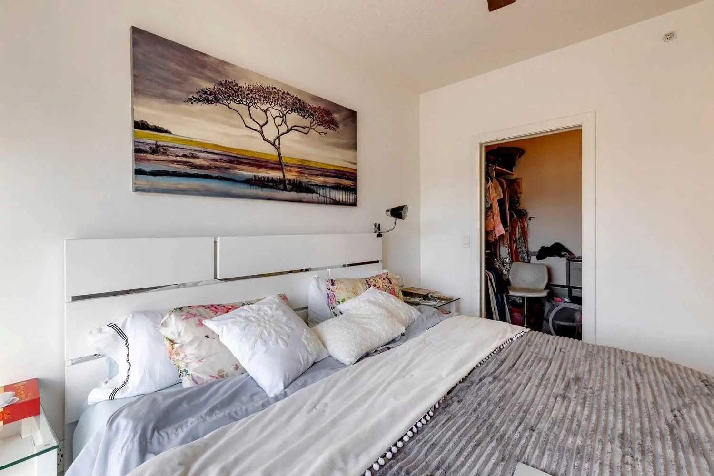
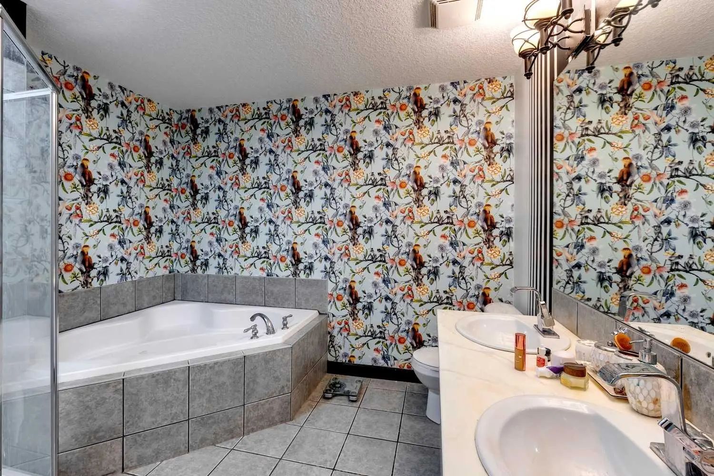
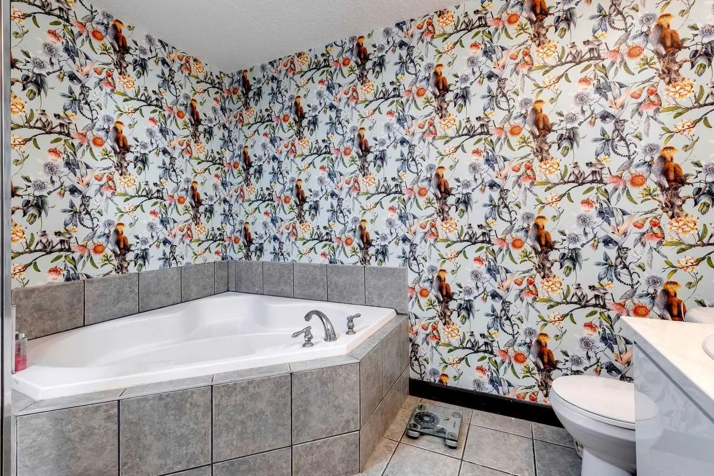
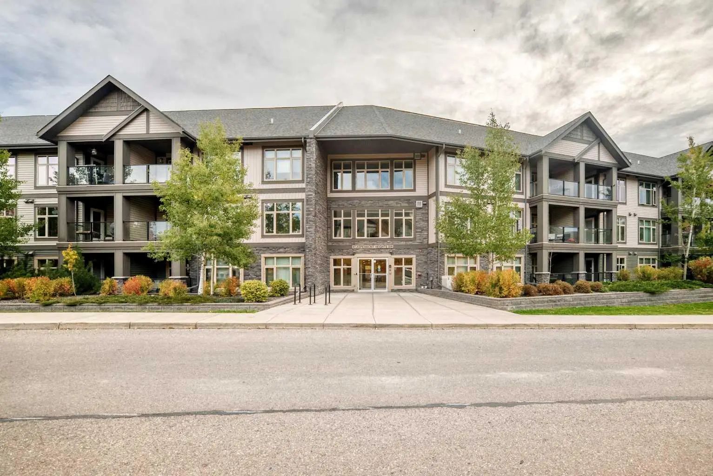
MLS® A2234436 is as 1,164sqft Apartment located at 415 1800 14a Street Southwest, in Calgary Alberta. The property features 2 bedrooms, and 2 bathrooms.
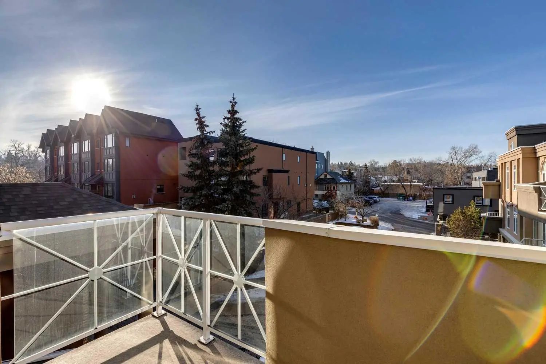
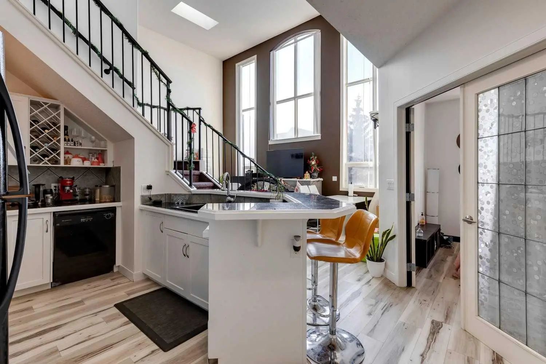
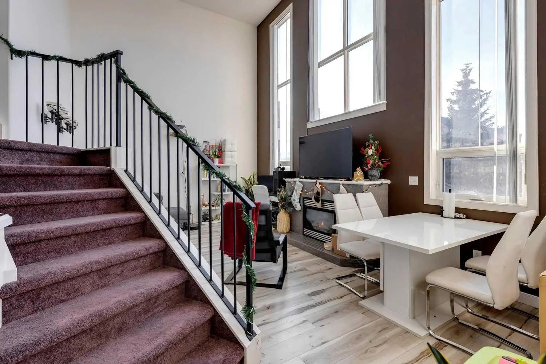
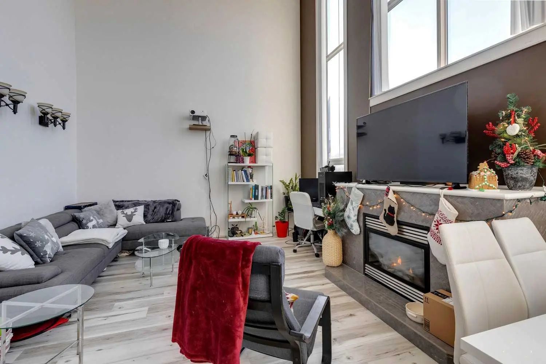
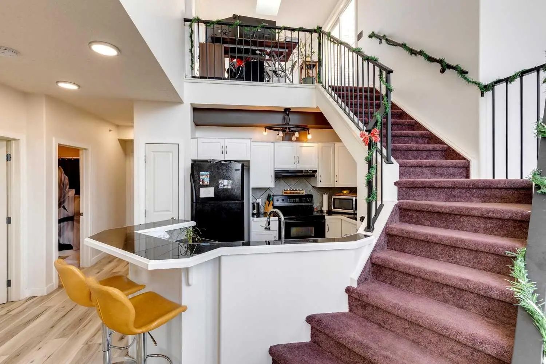
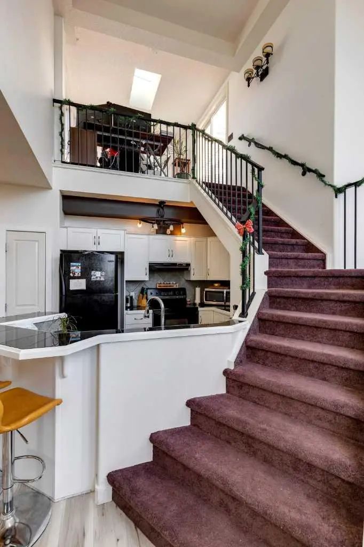
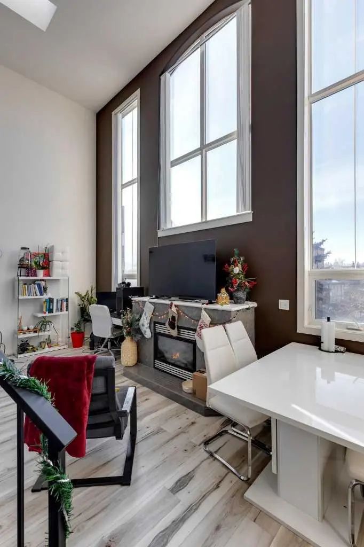
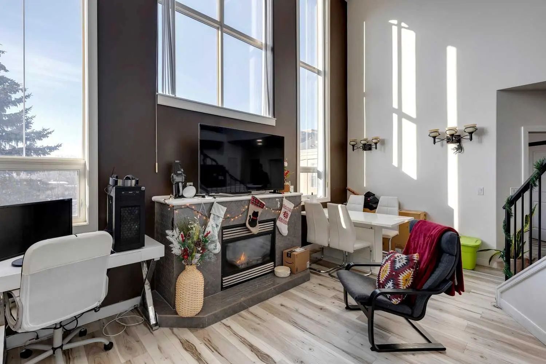
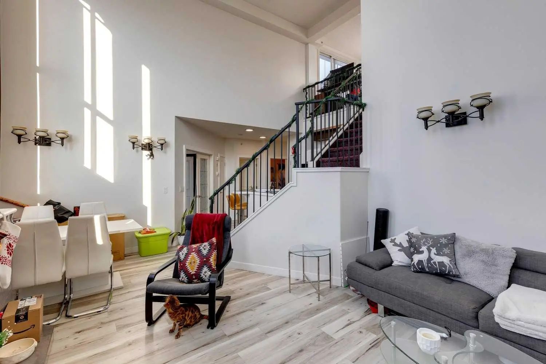
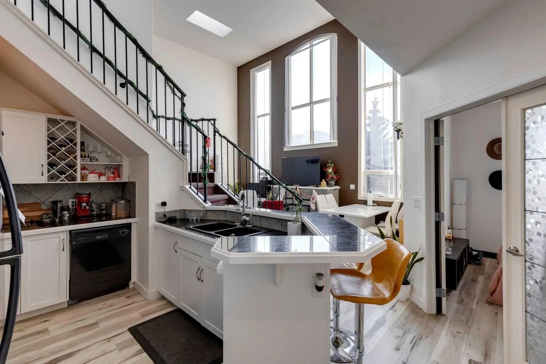
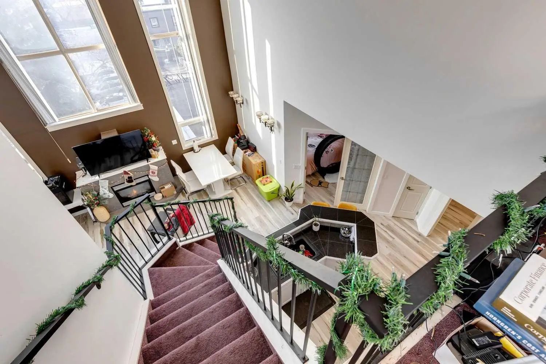
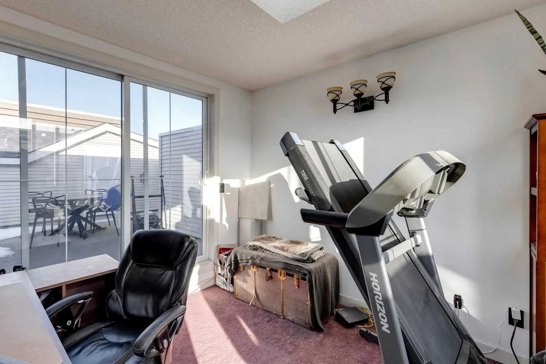
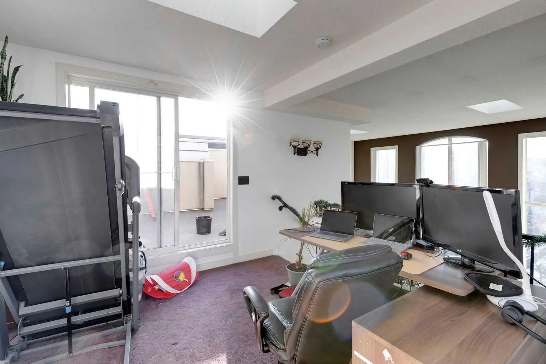
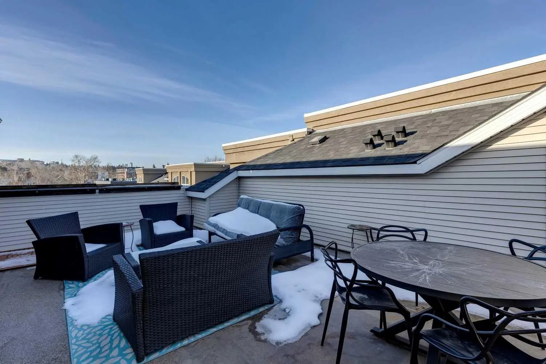
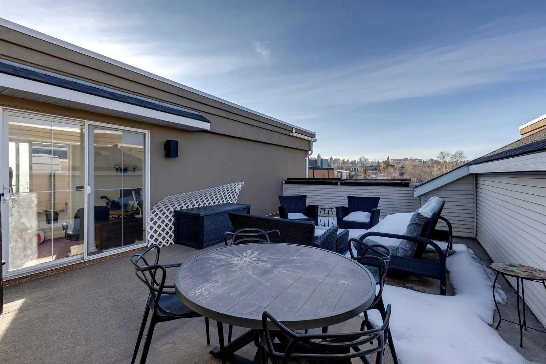
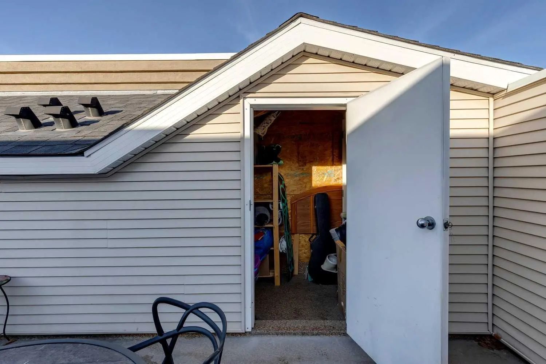
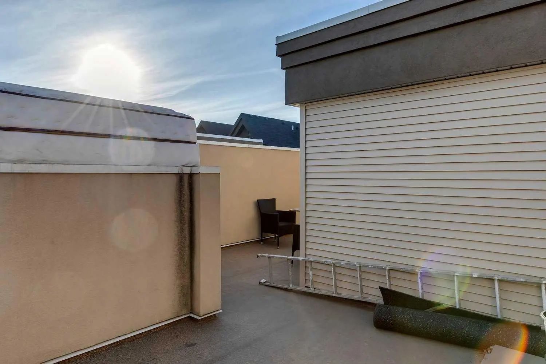
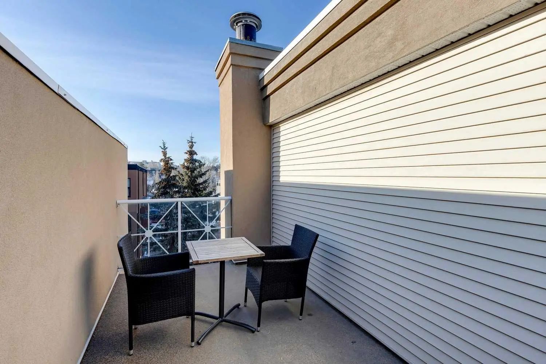
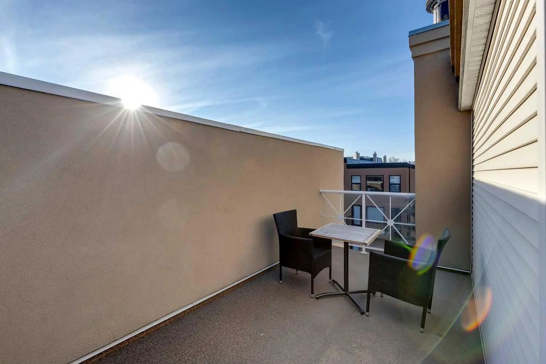
Floor to ceiling windows and skylights, generous outdoor private space with Juliet balcony and 2 massive patios attached to upstairs loft. On 17th Ave Steps away from cafes, pubs and shops LEAGUE fitness is on the first floor of the building 1 block away from parks.
Welcome to the vibrant Bankview community, located in Calgary, T2T6K3. This community has many great amenities to offer its residents, including among other great features. Bankview also has an HOA committed to ensuring that the neighborhood and homes are maintained regularly..
Interested in learning more about homes for sale in Bankview? Read more information about MLS Number #A2234436 here! 415 1800 14a Street Southwest was built in 2002 and has 1,164 SqFt, compared to an average square footage of 1,129 SqFt, and an average year built of 1979 in Calgary.
Do you want to learn more about MLS Number #A2234436? Justin Havre Real Estate Team is the top real estate seller and buyer in Calgary, Alberta. Our REALTORS® are among the best in Calgary, and we are committed to providing an outstanding service to our clients. Contact Justin Havre Real Estate Team at 403-217-0003 and one of our agents will get back to you ASAP!
| Avg. asking price | $732,966 |
| Price per sq. ft. | N/A |
| Number of homes for sale in Bankview | 36 |
| Number of homes for sale in Calgary | 7352 |
| Avg. Days on Market | 108 |
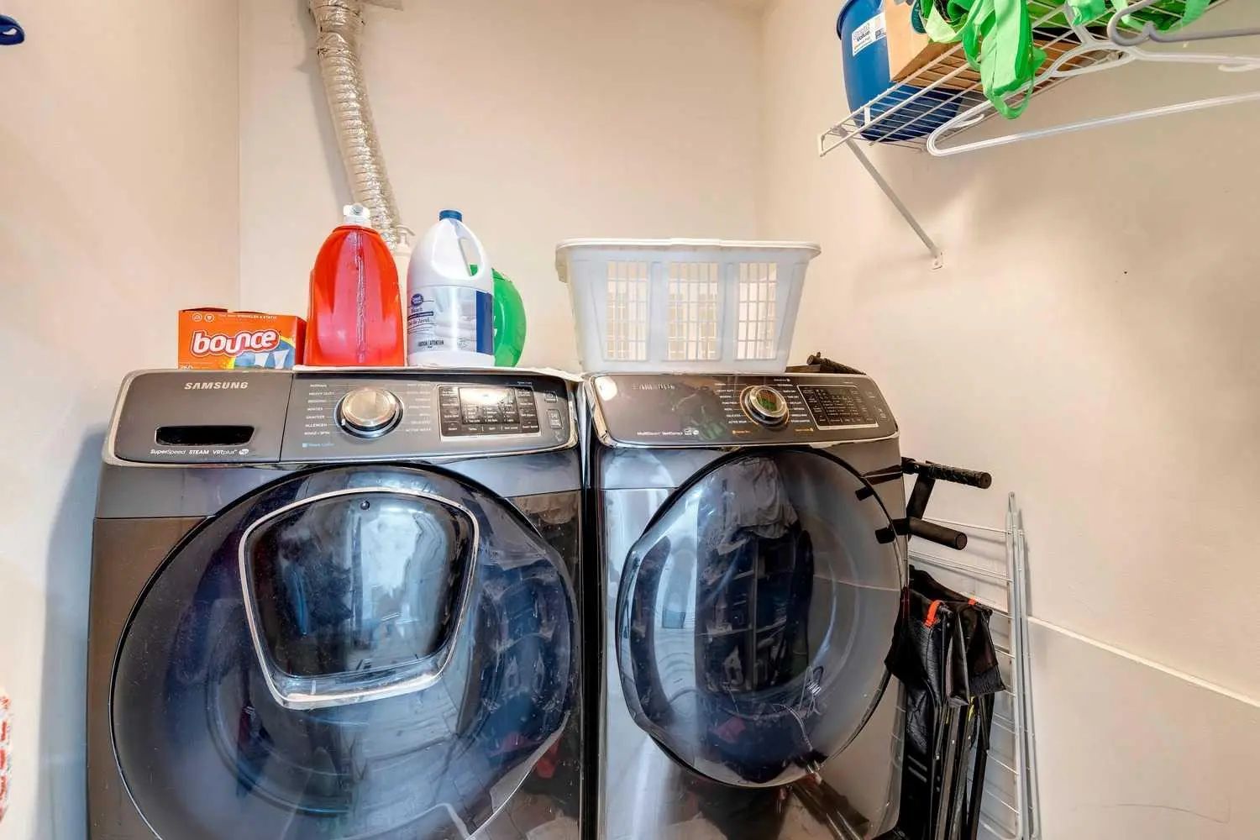
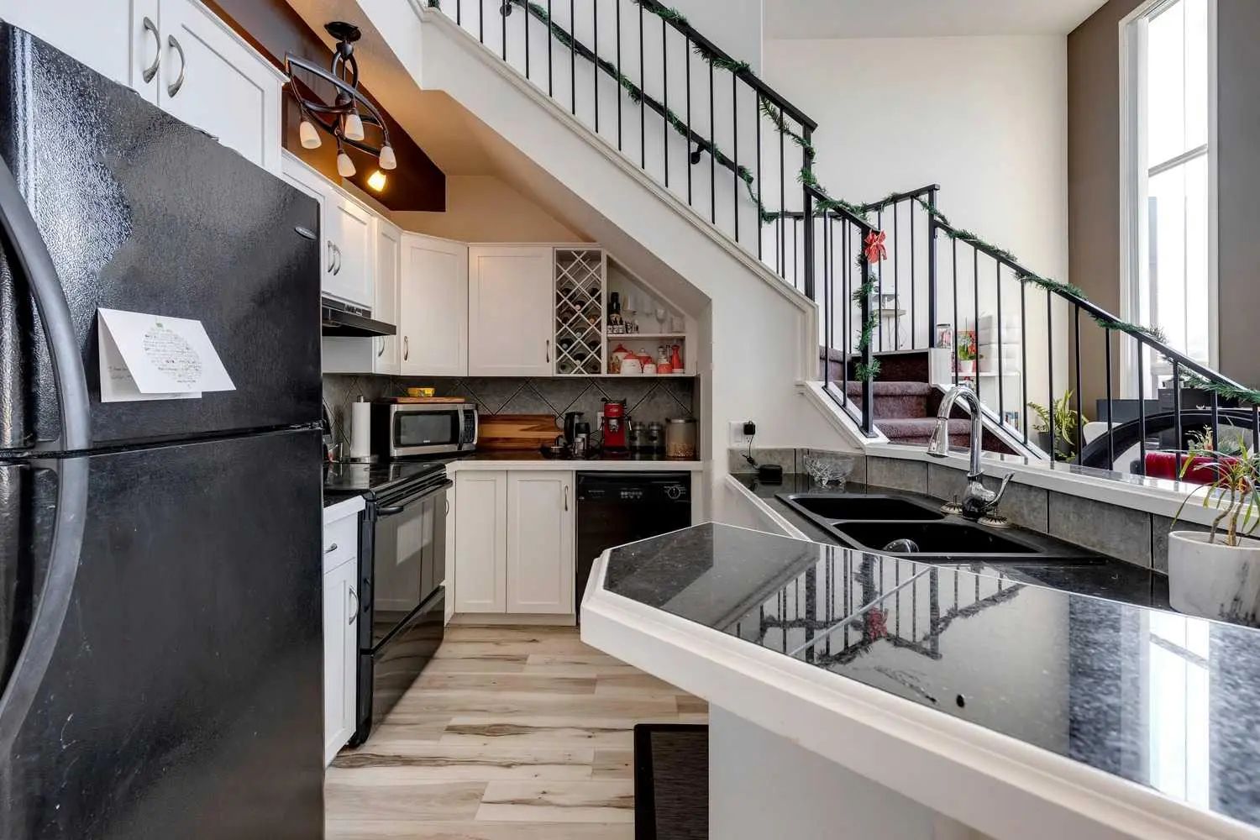
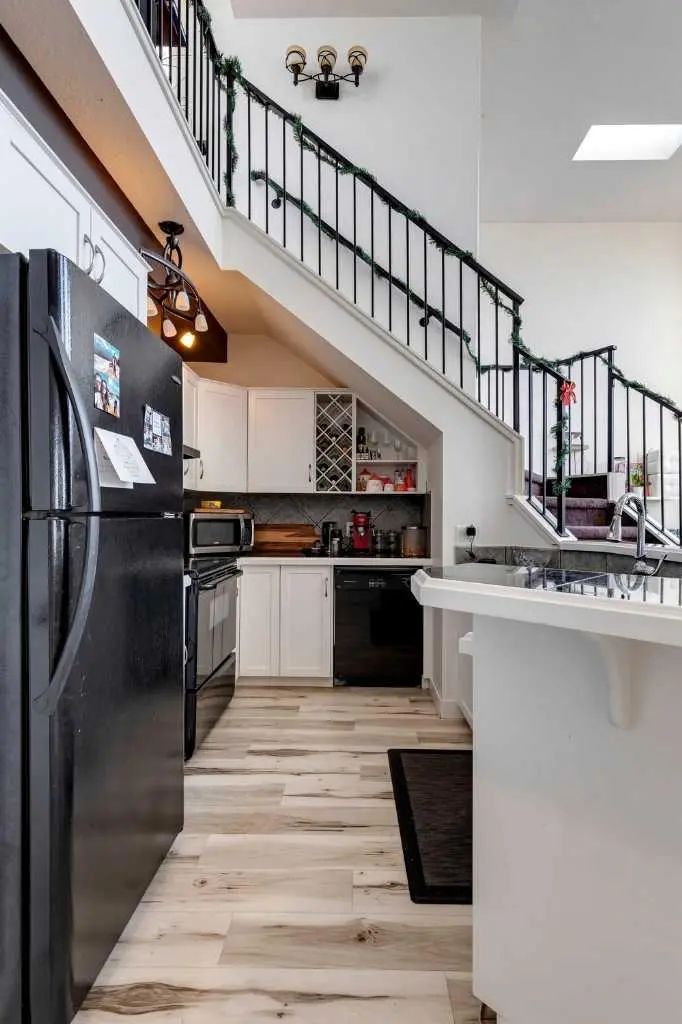
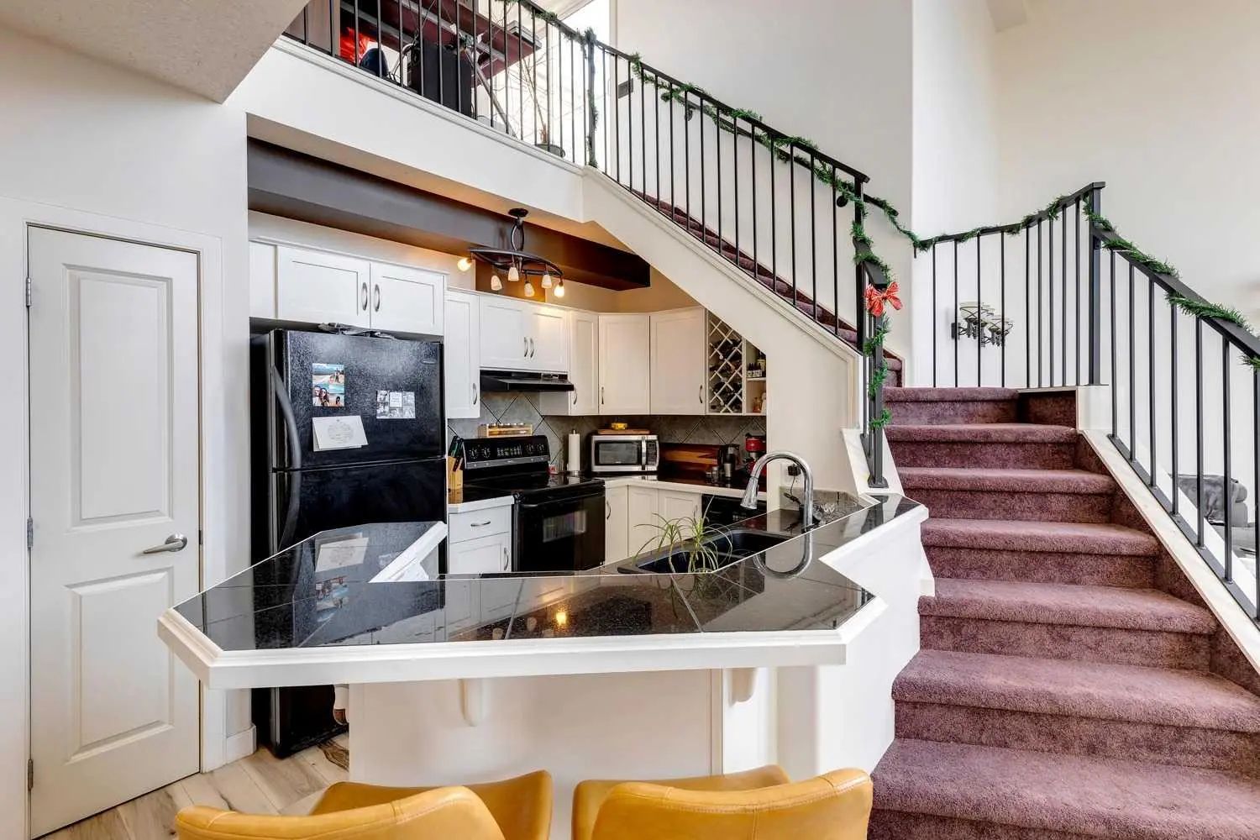
Dishwasher, Garage Control(s), Microwave, Refrigerator, Stove(s), Window Coverings
Cement Fiber Board, Stone, Wood Frame
Caretaker, Heat, Insurance, Maintenance Grounds, Parking, Professional Management, Reserve Fund Contributions, Sewer, Water
Breakfast Bar, Ceiling Fan(s), French Door, High Ceilings, No Smoking Home, Open Floorplan, Pantry, Recessed Lighting, Skylight(s), Smart Home, Storage, Walk-In Closet(s)
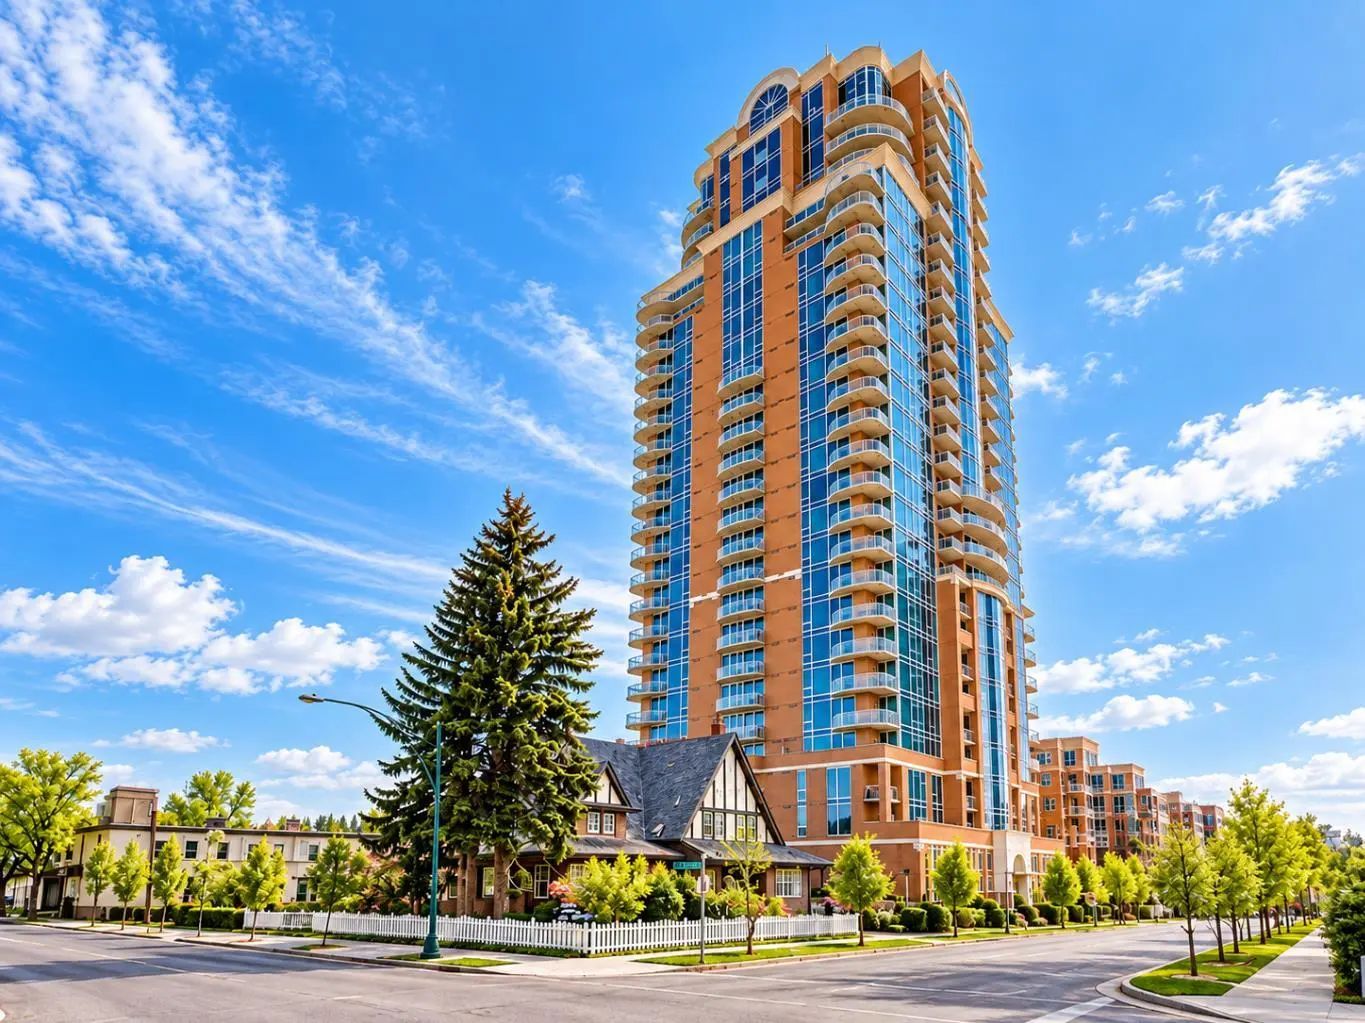
| Price Range: | $149,900 - $7,750,000 |
| Current Listings: | 15 |
| Avg Price/SqFt: | $967 |
| Price Range: | $950,000 - $1,225,000 |
| Current Listings: | 2 |
| Avg Price/SqFt: | $660 |